104 Kincora Grove, Clontarf, Dublin 3

104 Kincora Grove, Clontarf, Dublin 3
Type
Semi-Detached House
Status
Sale Agreed
BEDROOMS
5
BATHROOMS
2
Size
165.23sq. m
BER
BER No: 119697860
EPI: 261.65
Description
KM PROPERTY are delighted to present 104 Kincora Grove to the market, an exceptionally spacious five double-bedroom home that has been immaculately maintained and lovingly cared for since it was built in 1959. Viewing video https://youtu.be/c6_6wutSXEw
Remaining in the same ownership since the year of its construction, there is something particularly special about this property. It has clearly been cherished throughout the decades, and its pristine presentation is testament to the care and attention it has received. Extending to over 165 sq.m., the property offers five double bedrooms, three generous reception spaces, two bathrooms and wonderful gardens, while its position ensures it is not overlooked to either the front or rear.
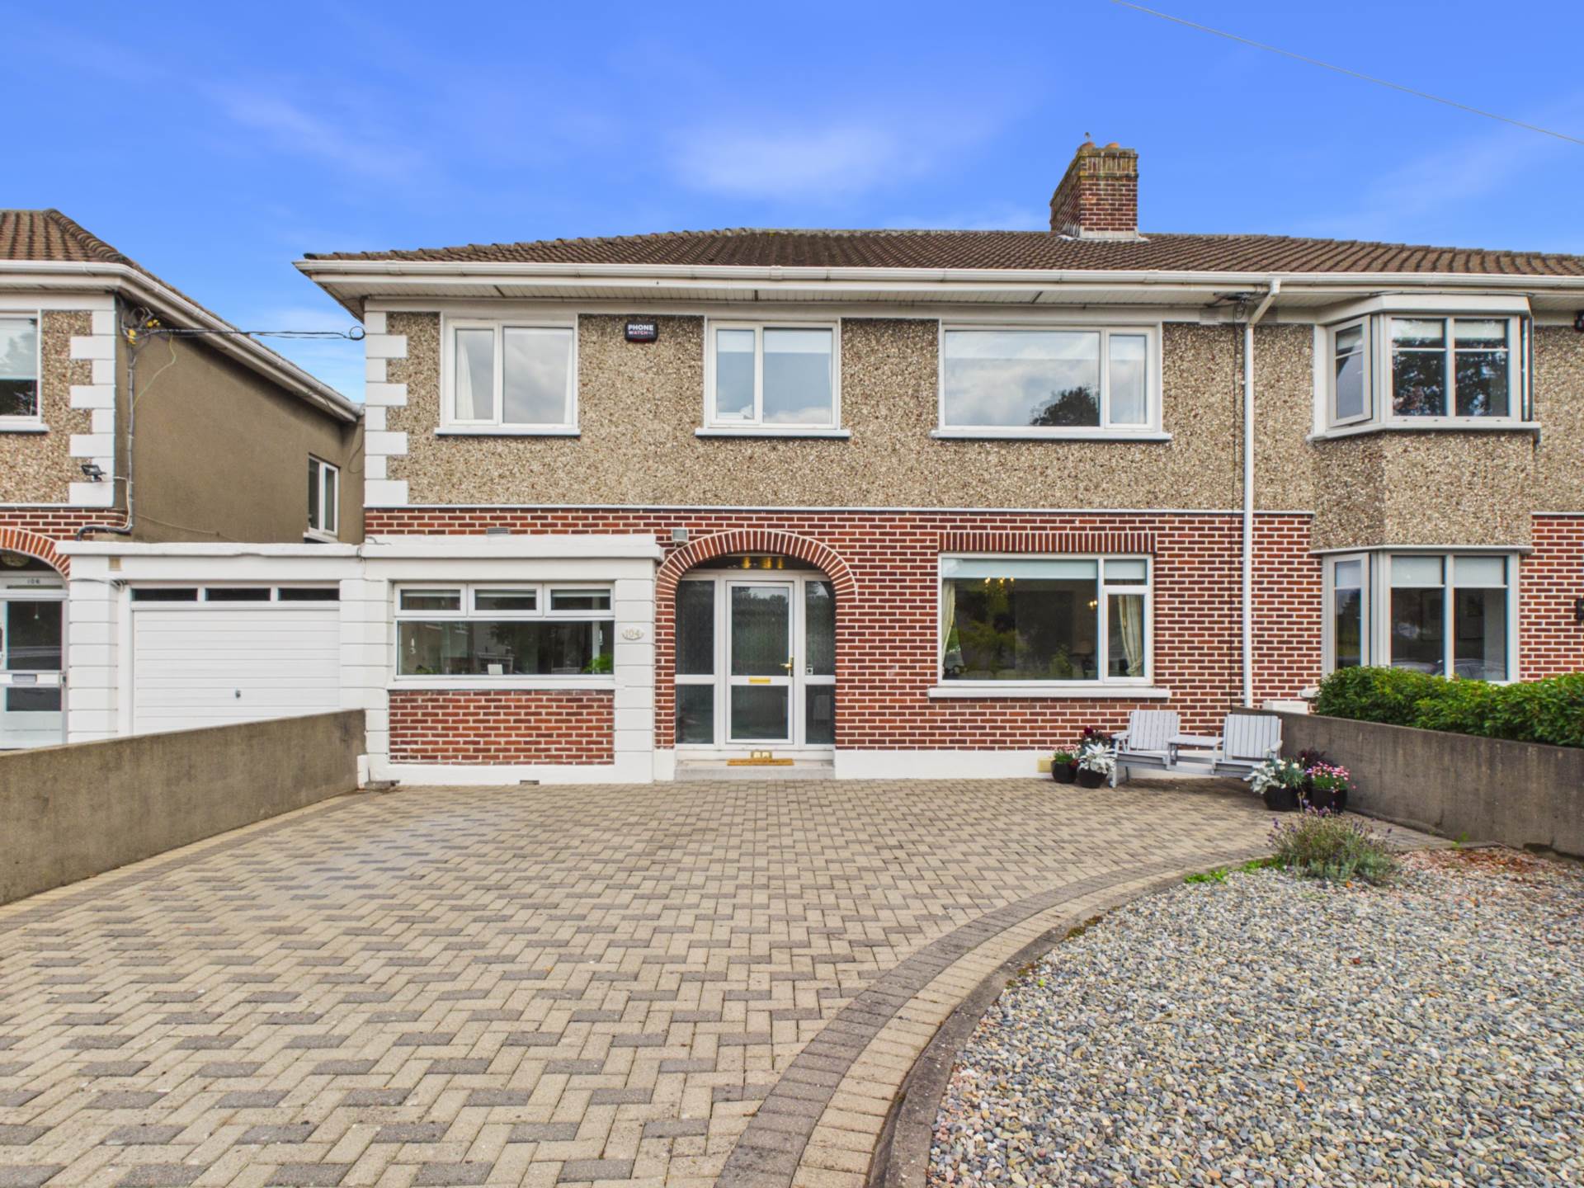
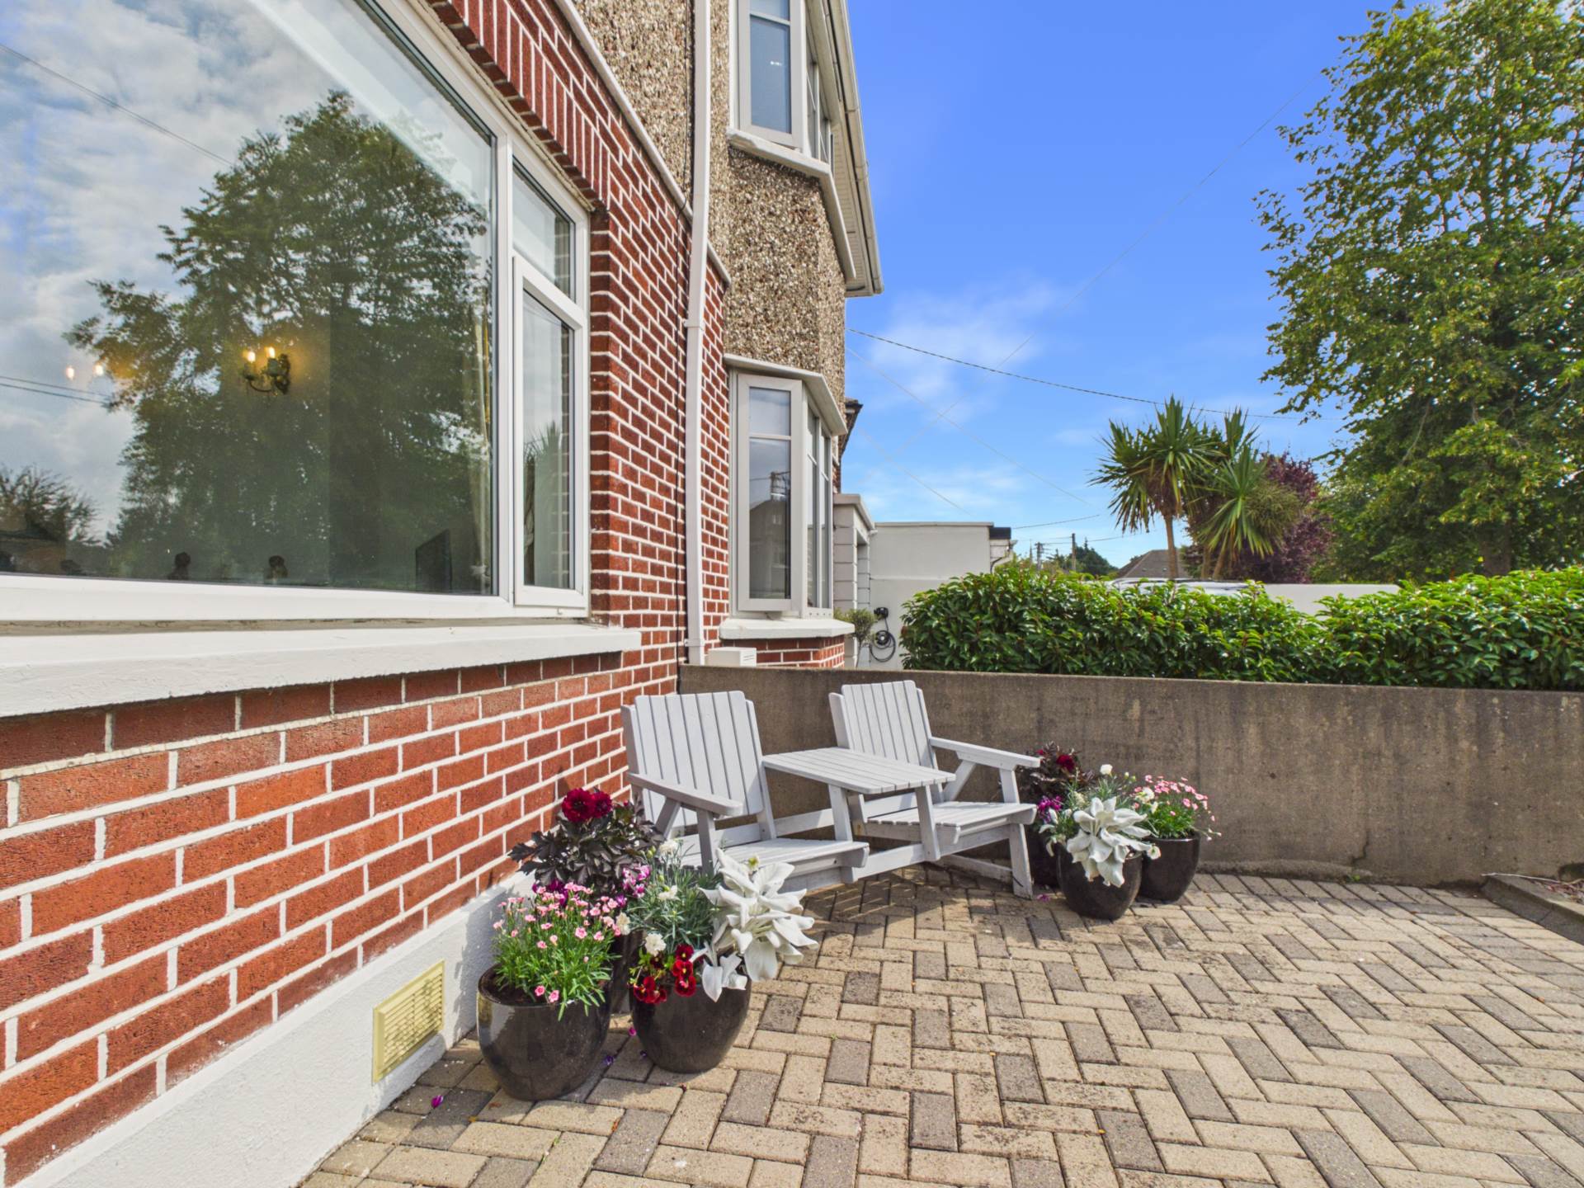
A large cobble-locked driveway provides ample off-street parking for multiple cars and leads to the entrance of this impressive home.
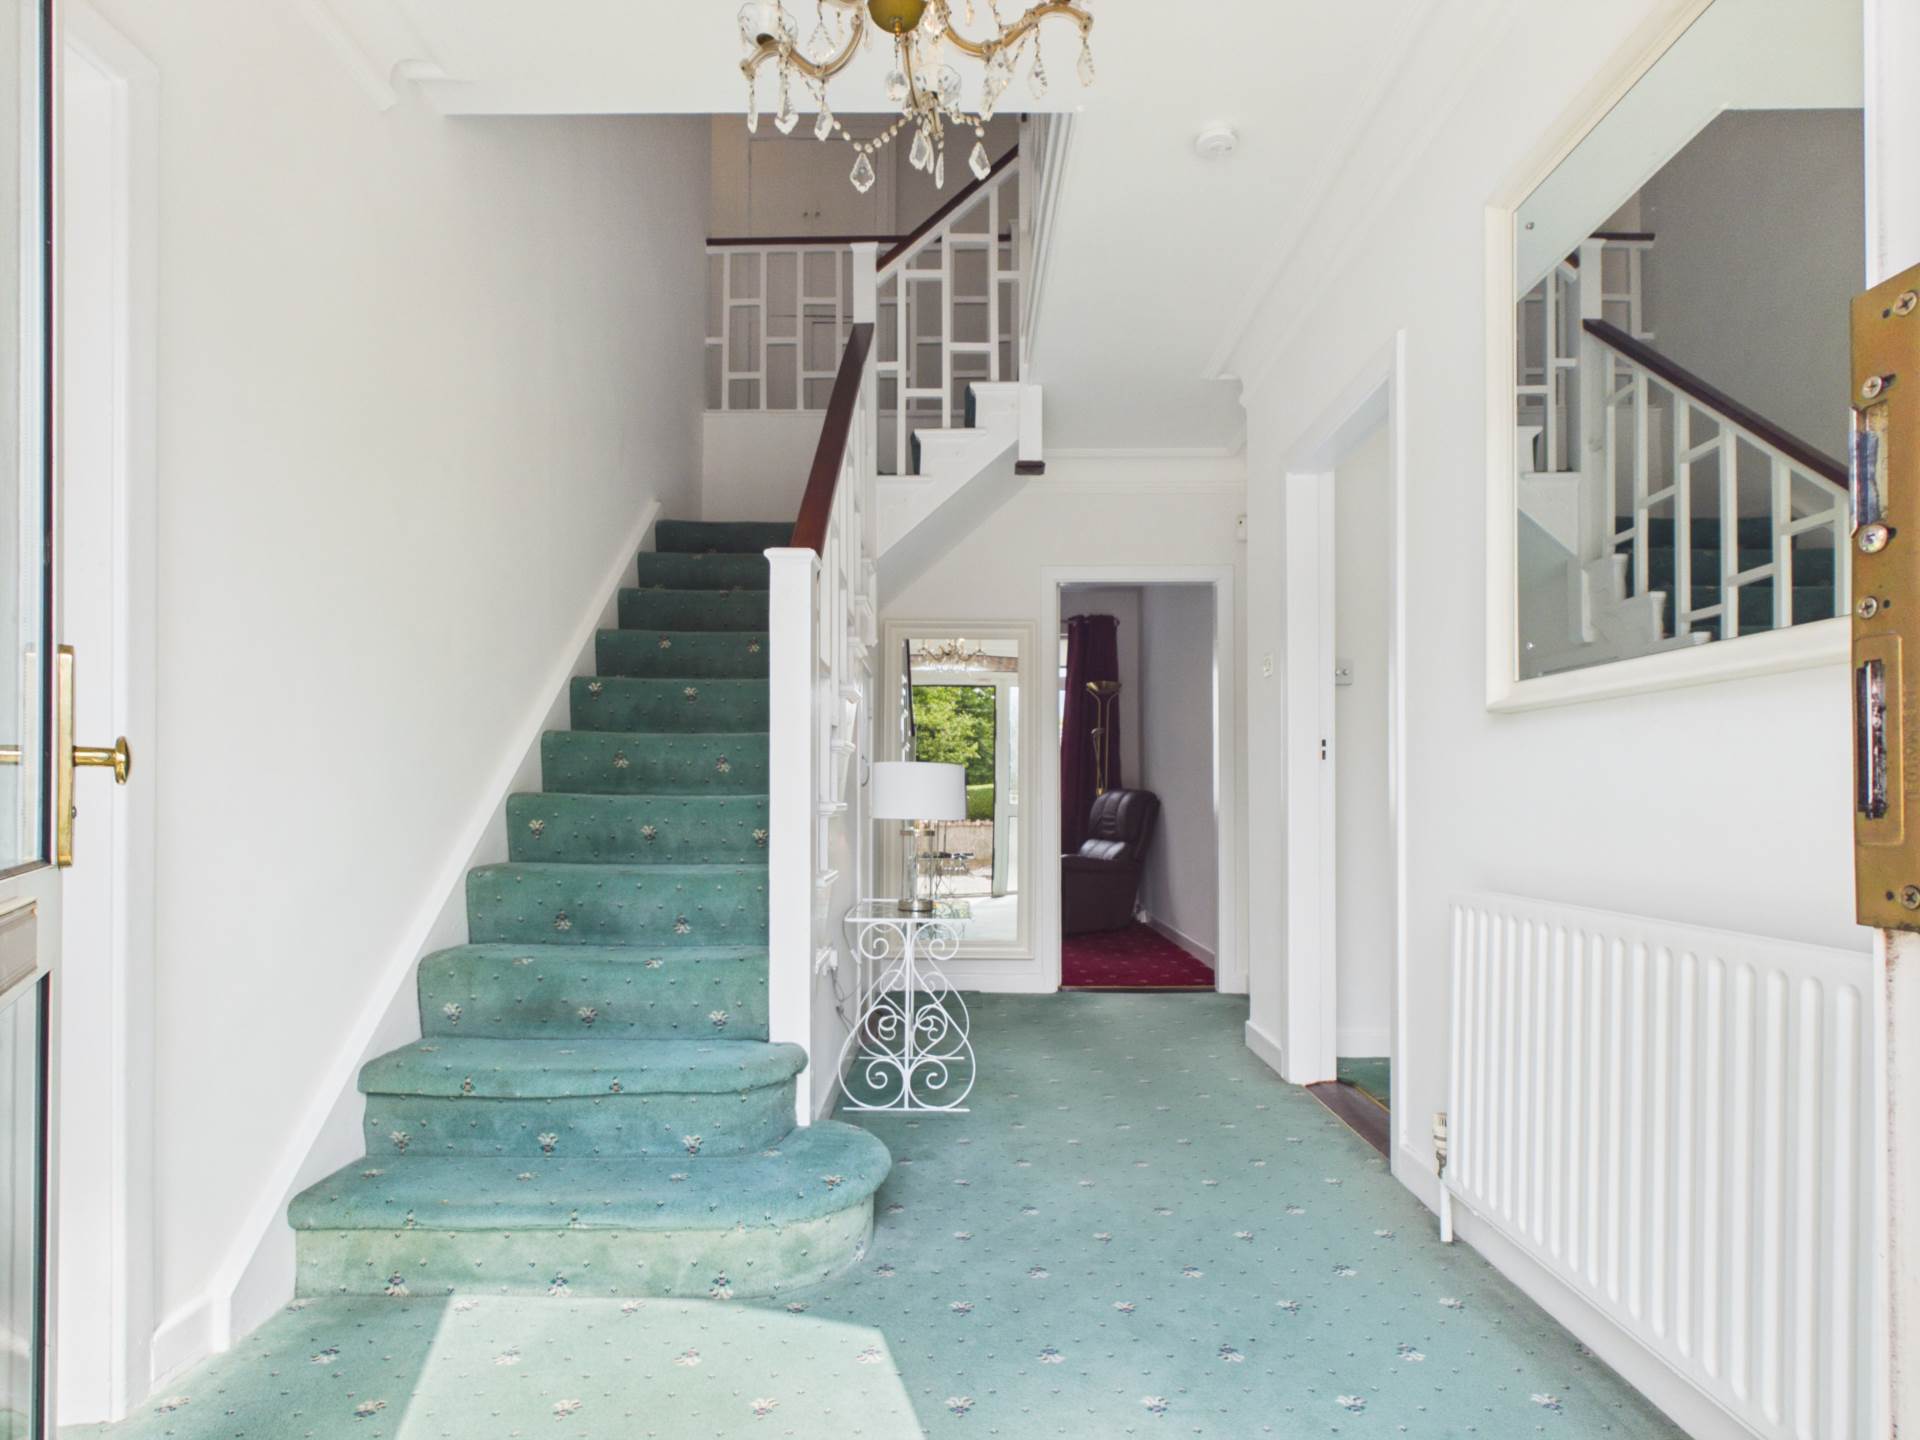
Stepping inside, you are greeted by an exceptionally bright and spacious entrance hallway where the beautiful original 1959 feature staircase immediately catches the eye.
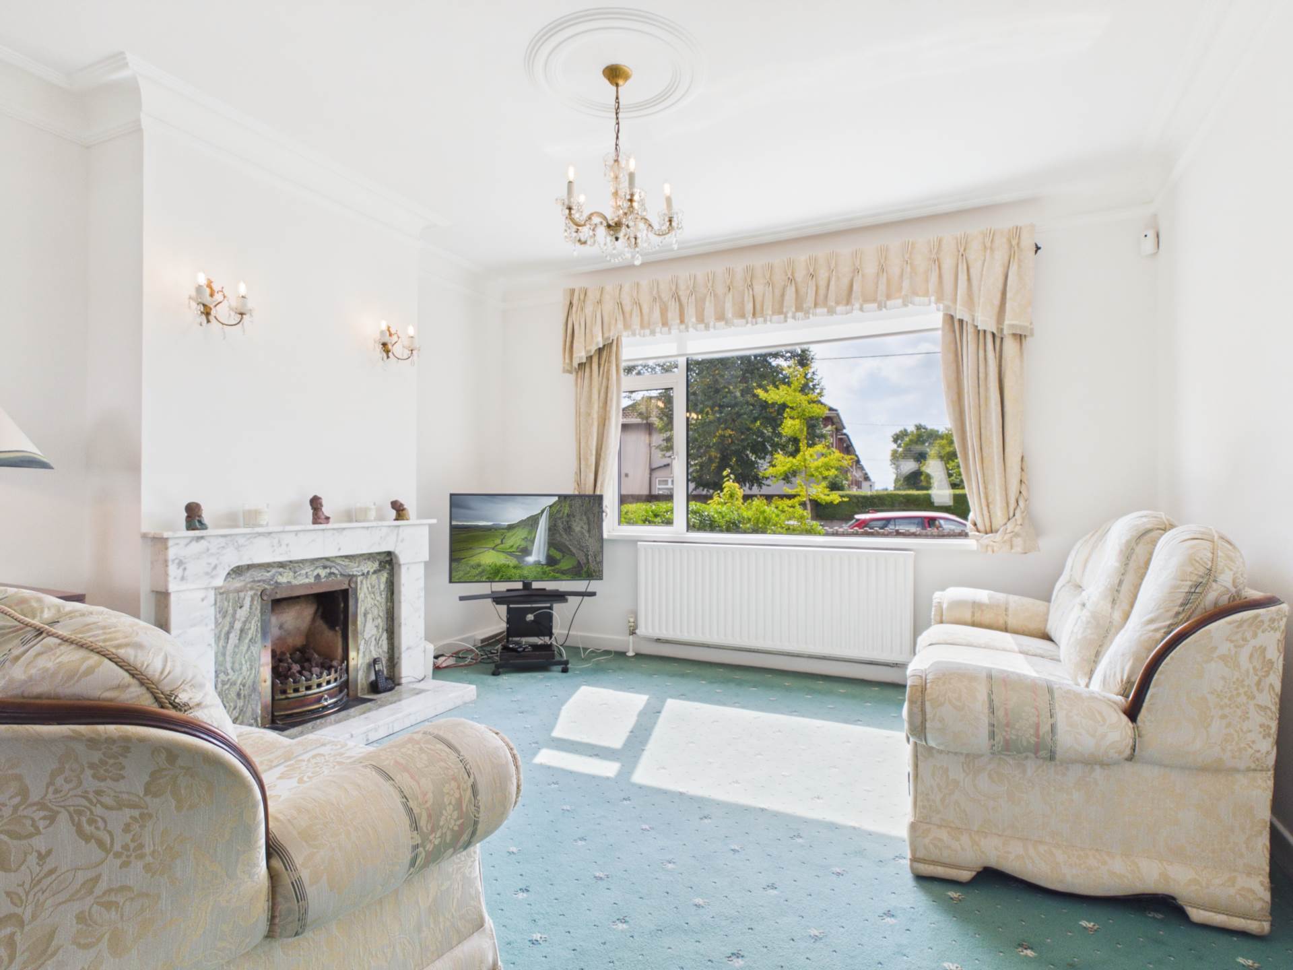
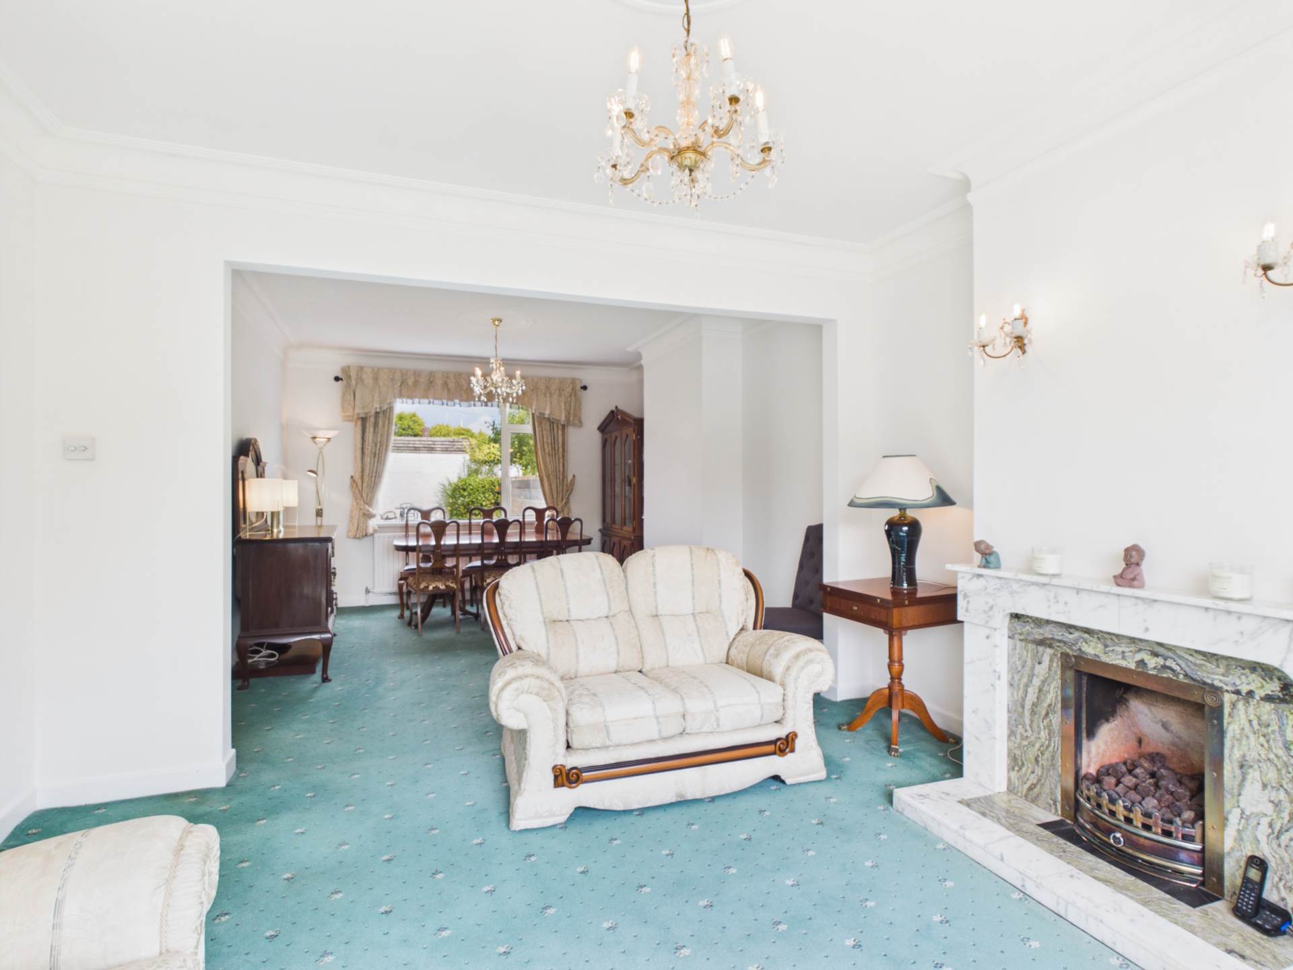
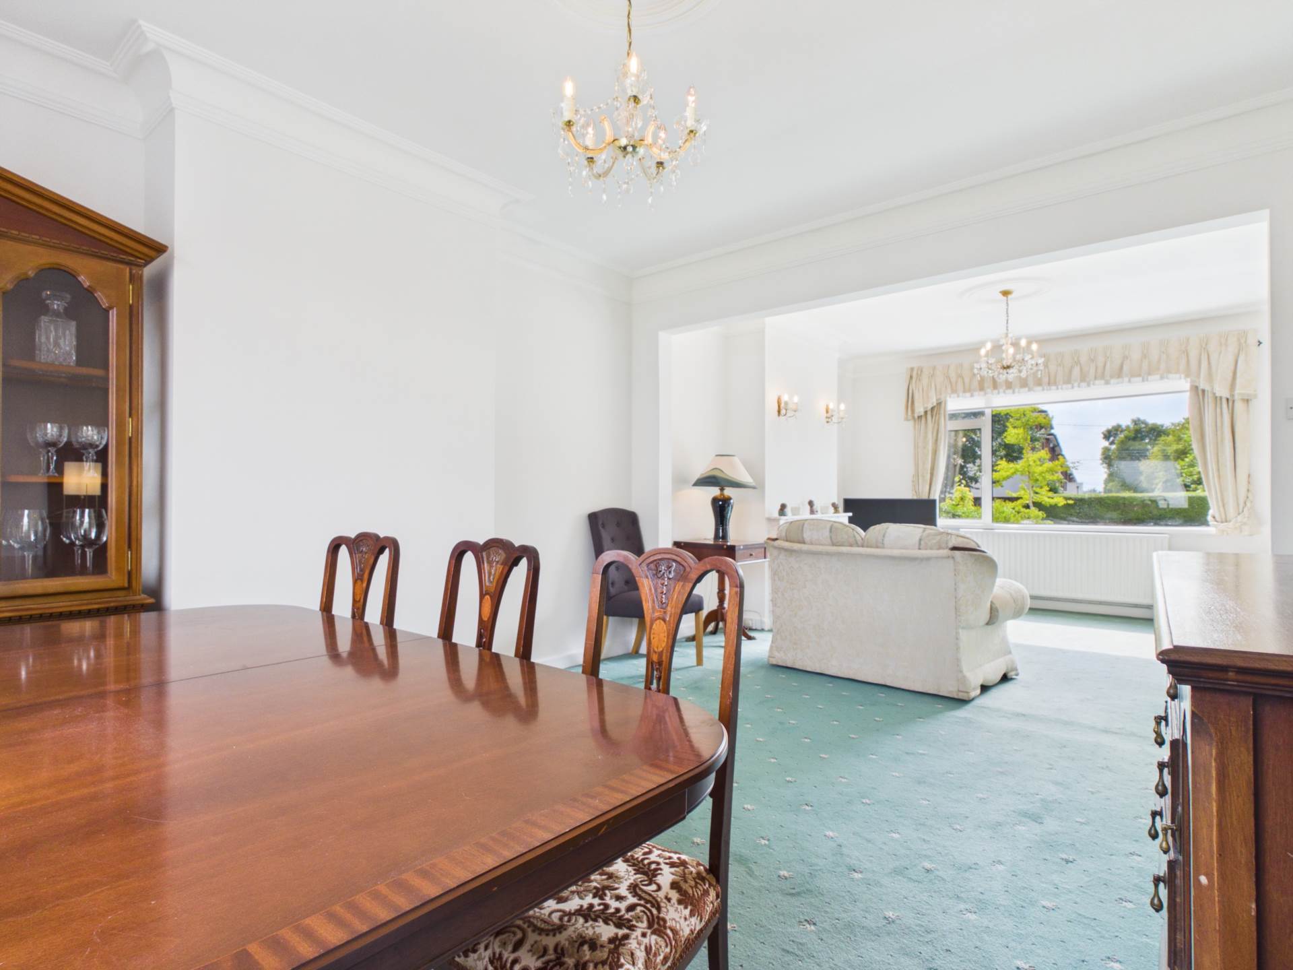
To the right lies what would originally have been two separate reception rooms, now opened into one superb dual-aspect living and dining space. Large windows to both the front and rear flood this impressive room with natural light. Its proportions offer tremendous flexibility, while those preferring two individual reception rooms could reinstate the original arrangement.
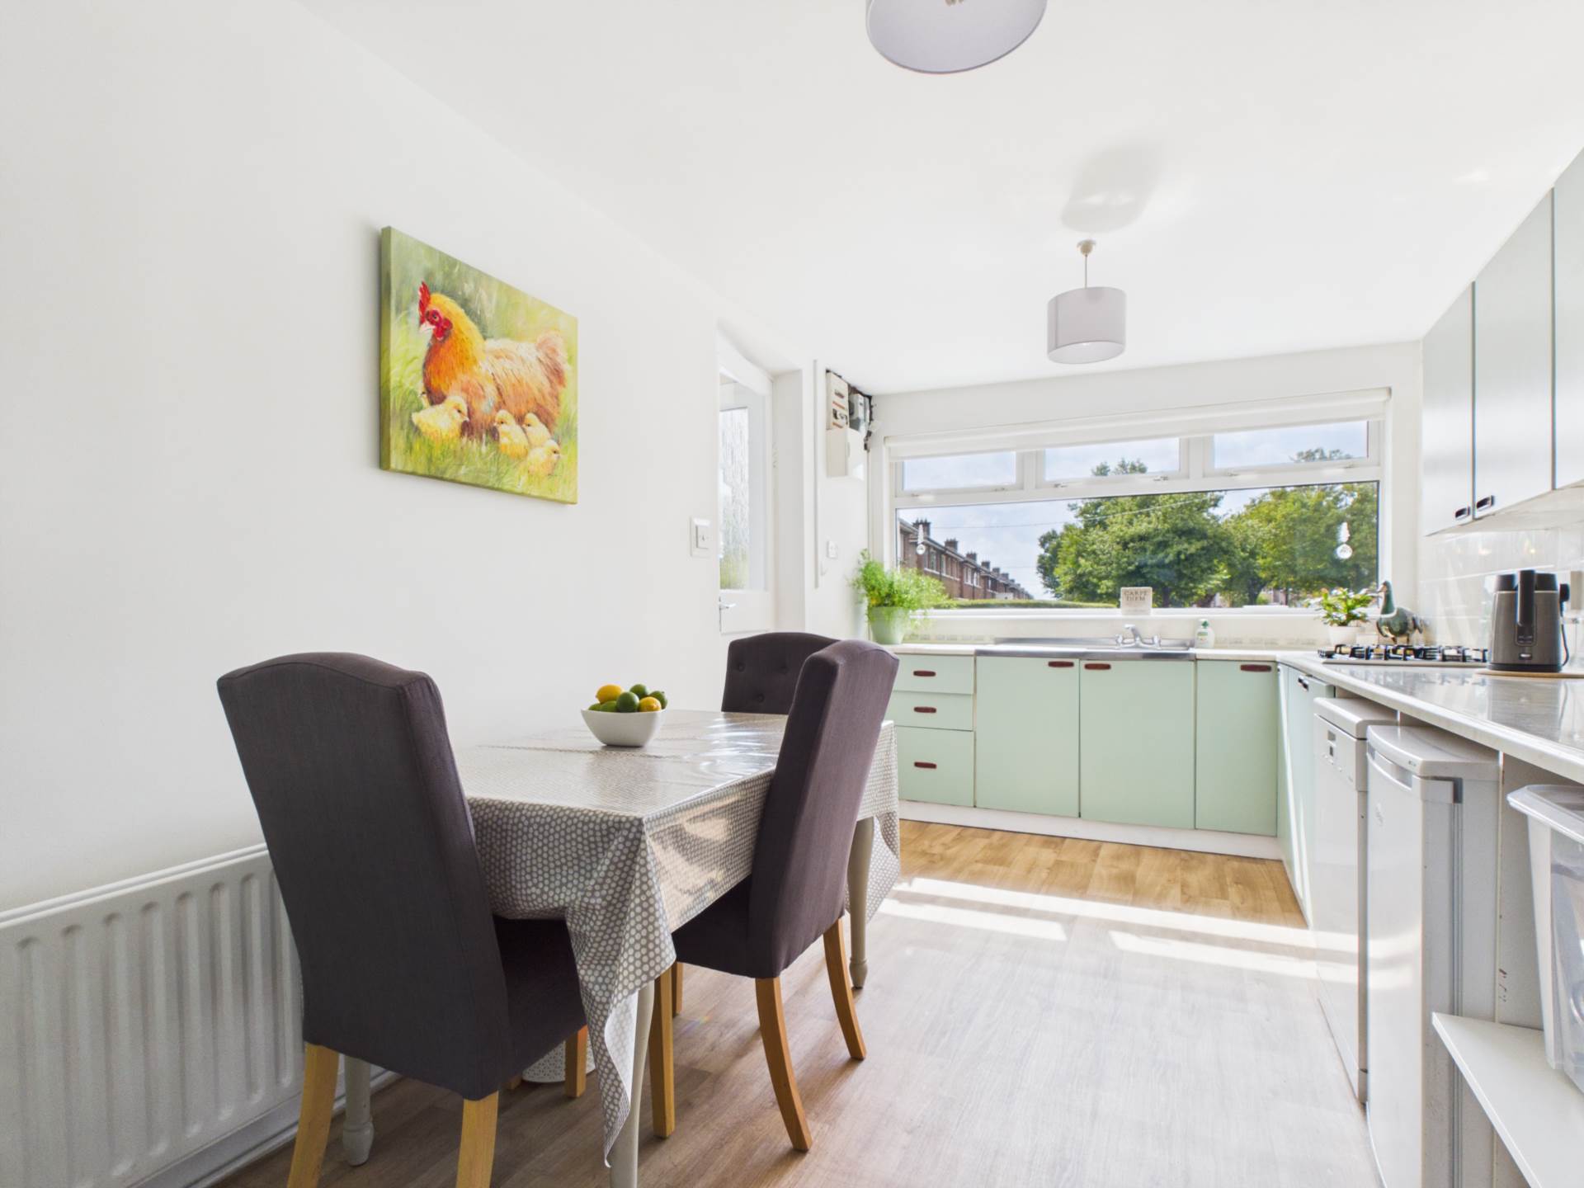
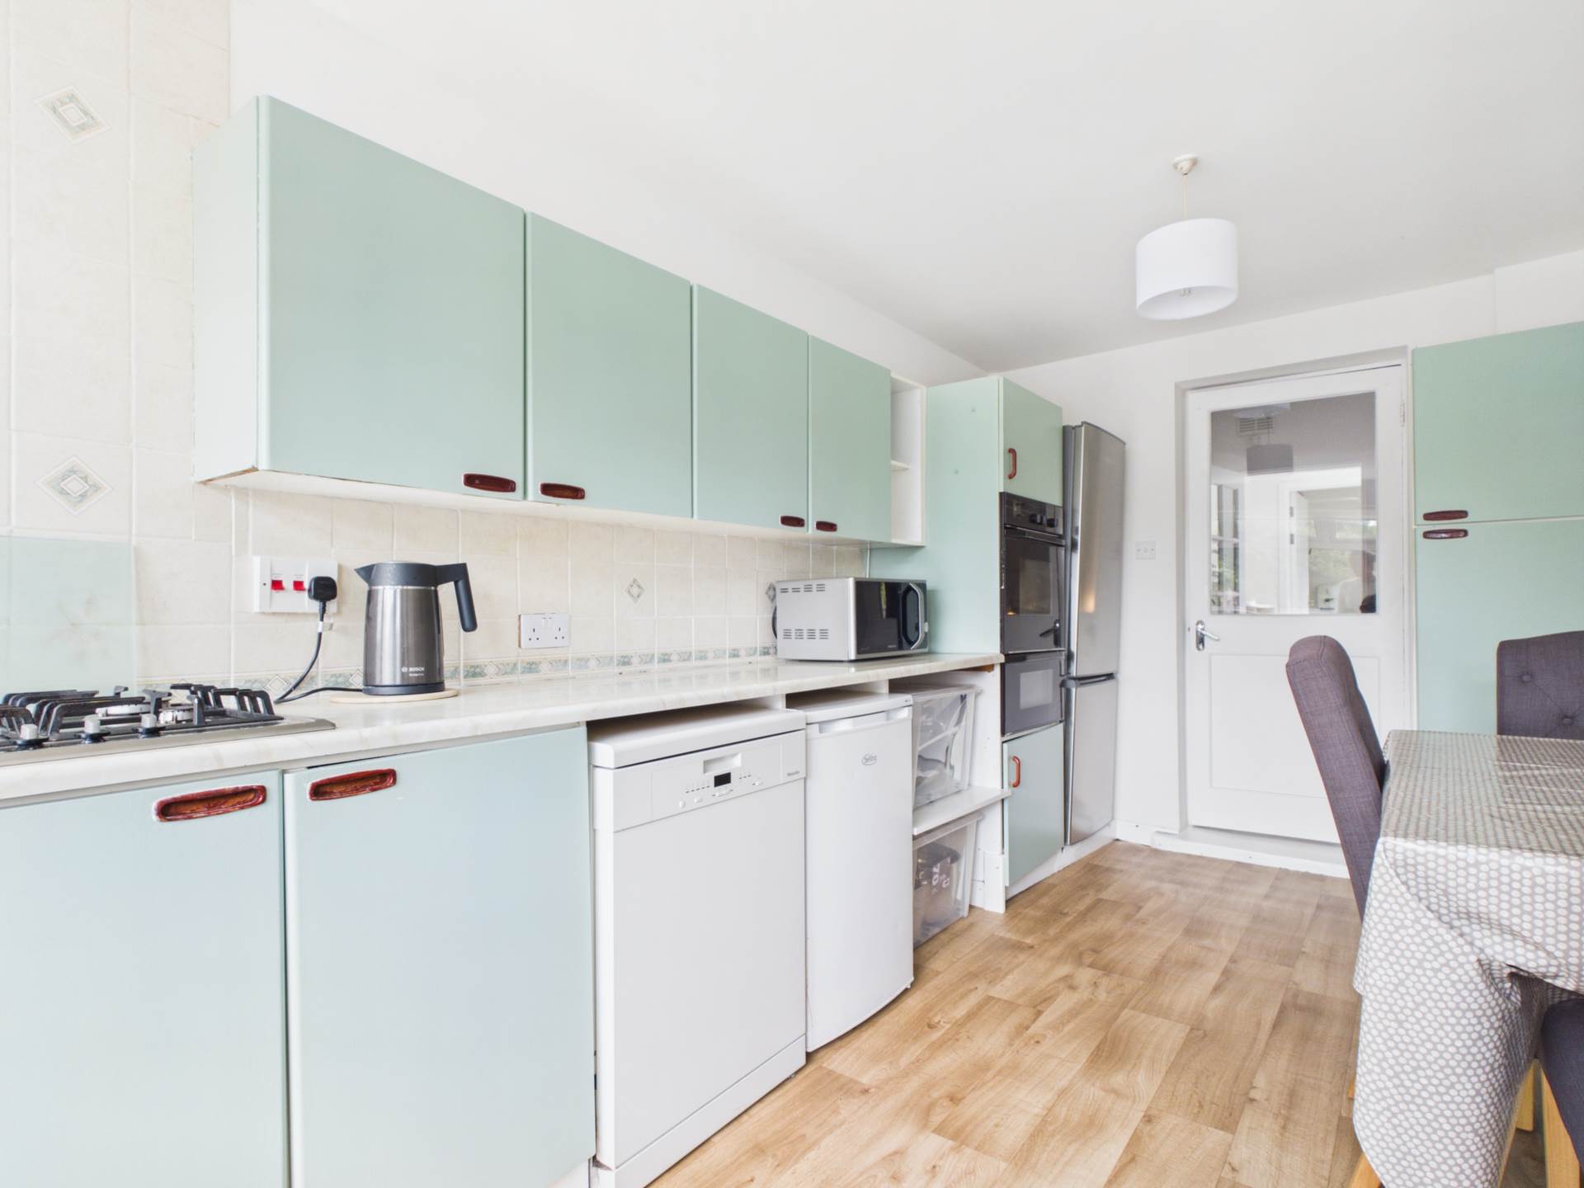
To the left of the hallway, the former garage has been cleverly incorporated into the house and is now home to a spacious kitchen. A step down leads into this bright room, which features laminate flooring, plentiful wall and floor units and a particularly large front-facing window with an open outlook straight down Kincora Drive.
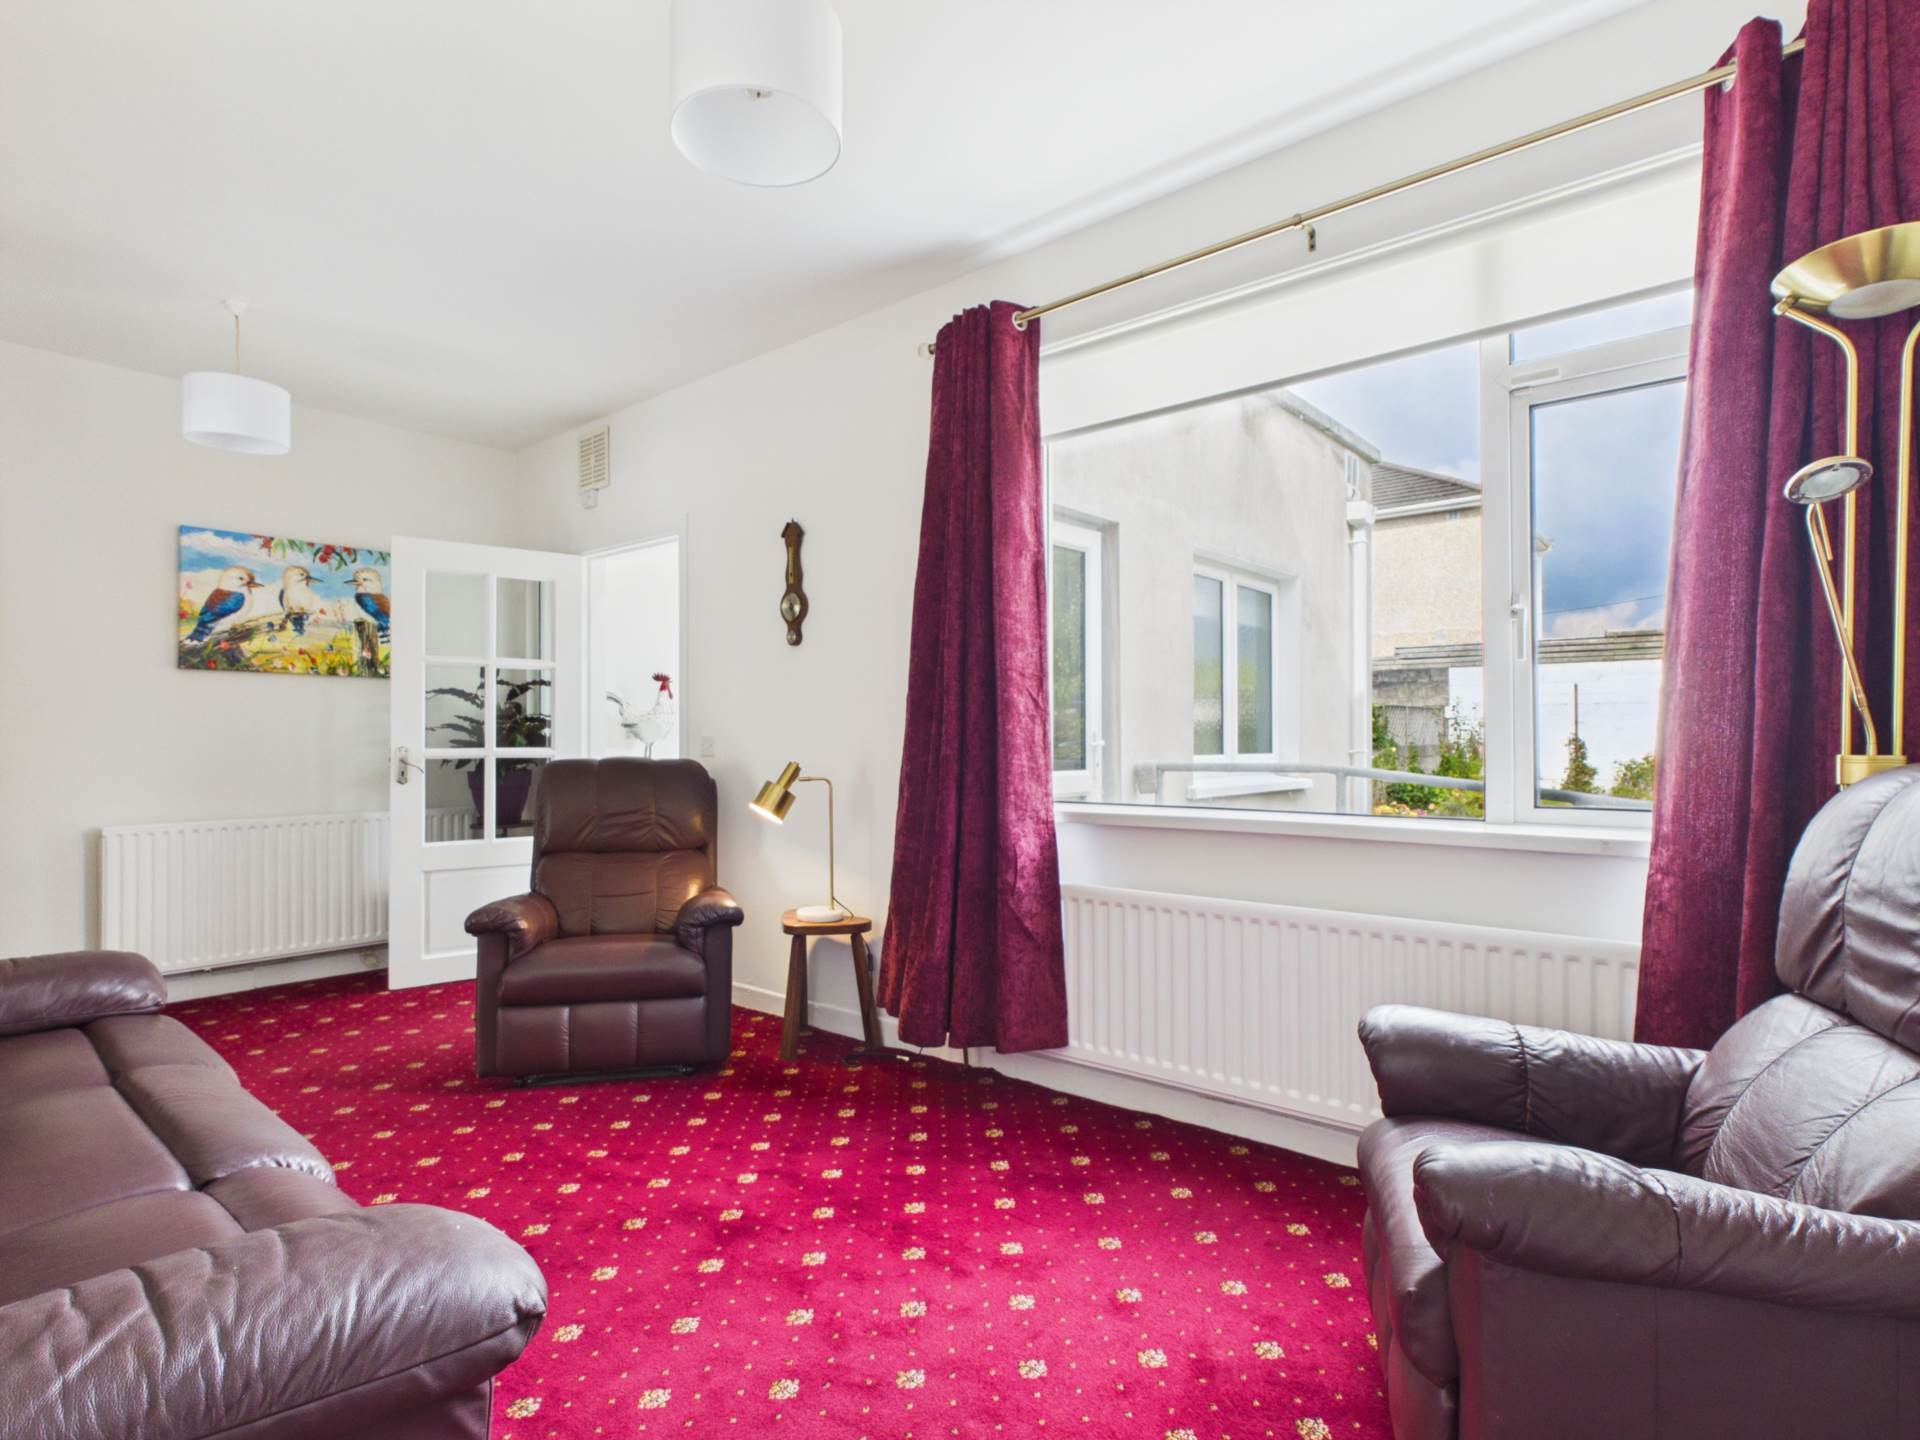
The original kitchen/breakfast room to the rear now provides a wonderful third reception room. Currently used as a cosy TV room, it overlooks the beautifully maintained rear garden and provides yet another versatile living space.
Beyond this is an extended utility area with direct garden access, while a further extension accommodates a walk-in shower room.
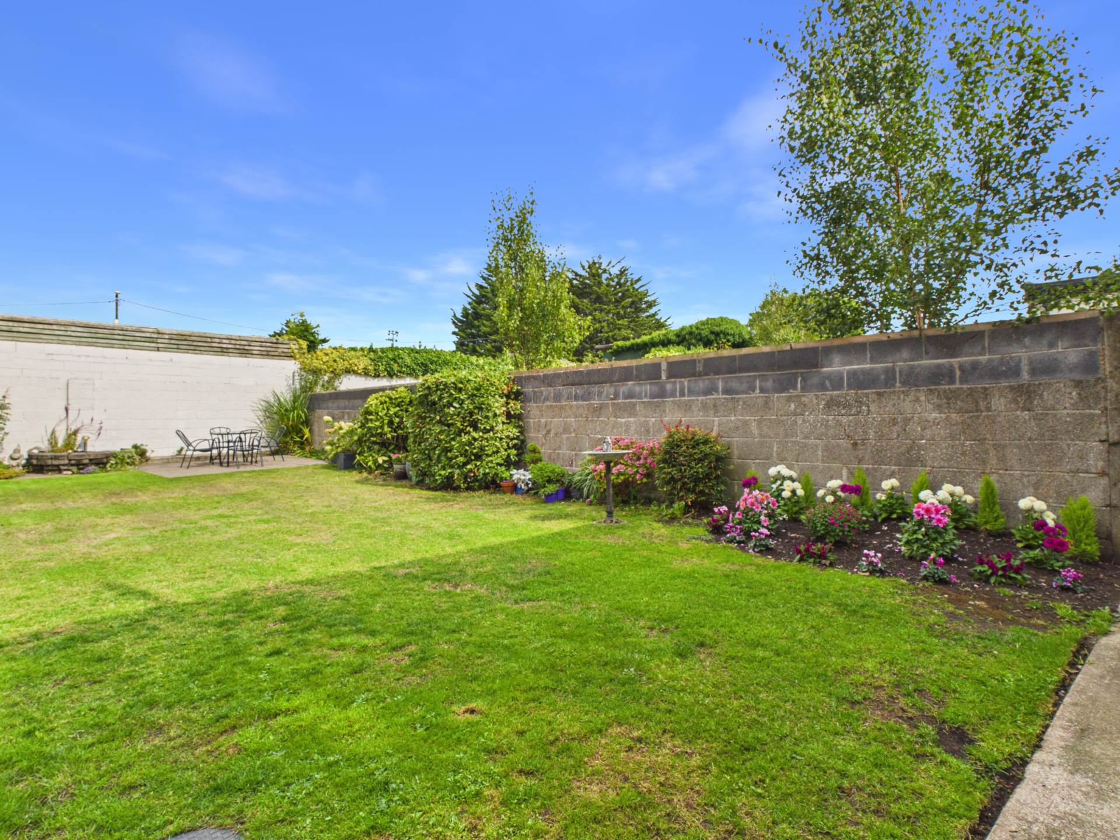
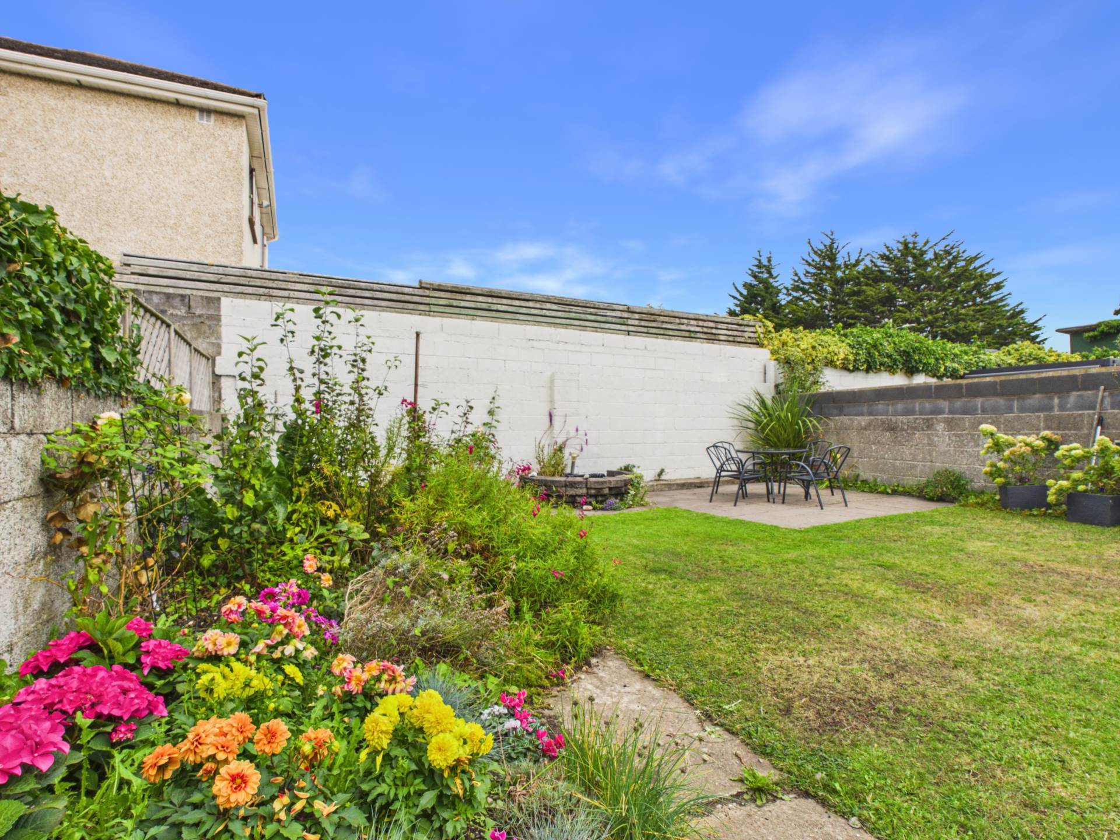
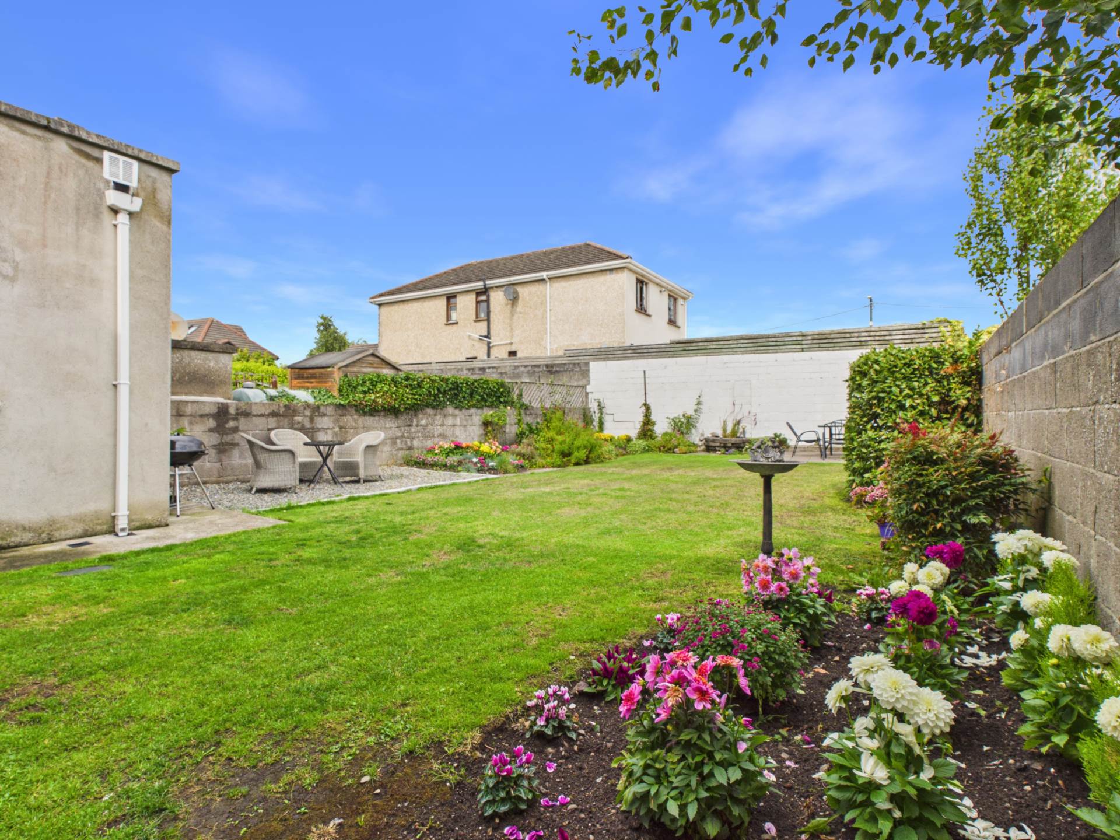
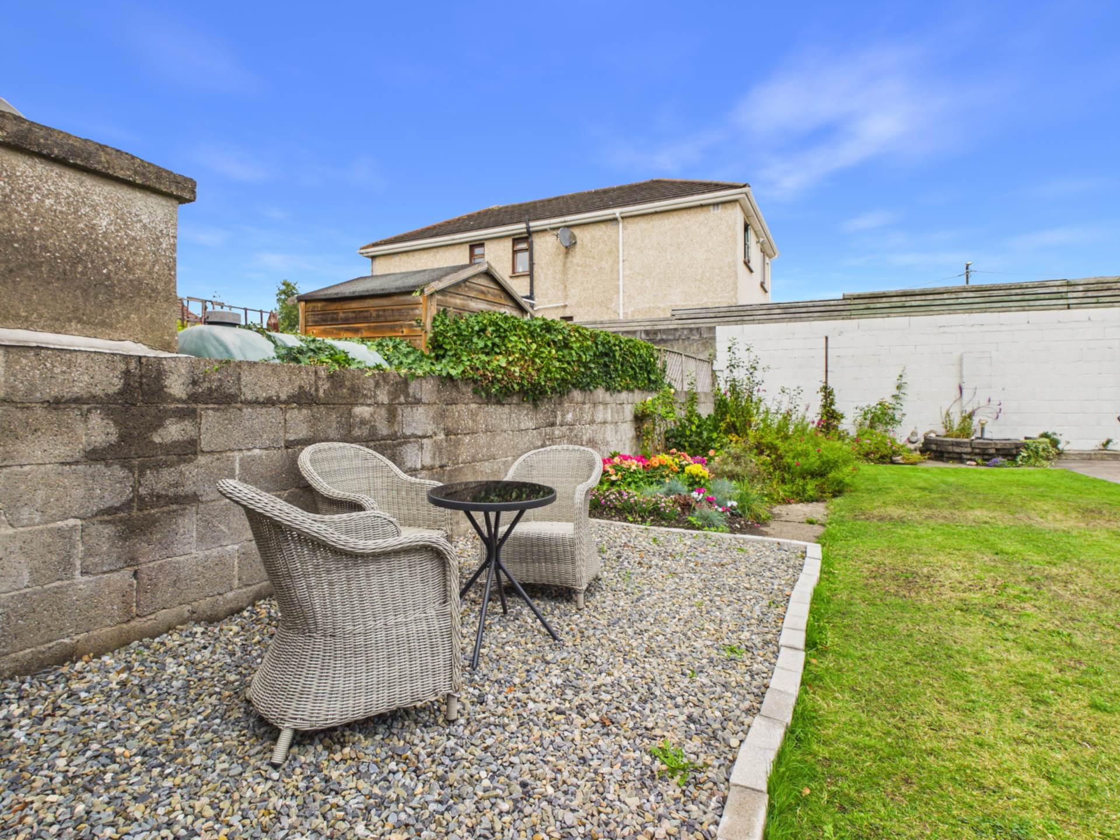
The rear garden is quite simply a credit to its owners. Meticulously maintained, it combines a lawn with mature planting and shrubbery, together with two separate patio areas thoughtfully positioned to make the most of both morning and evening sunshine.
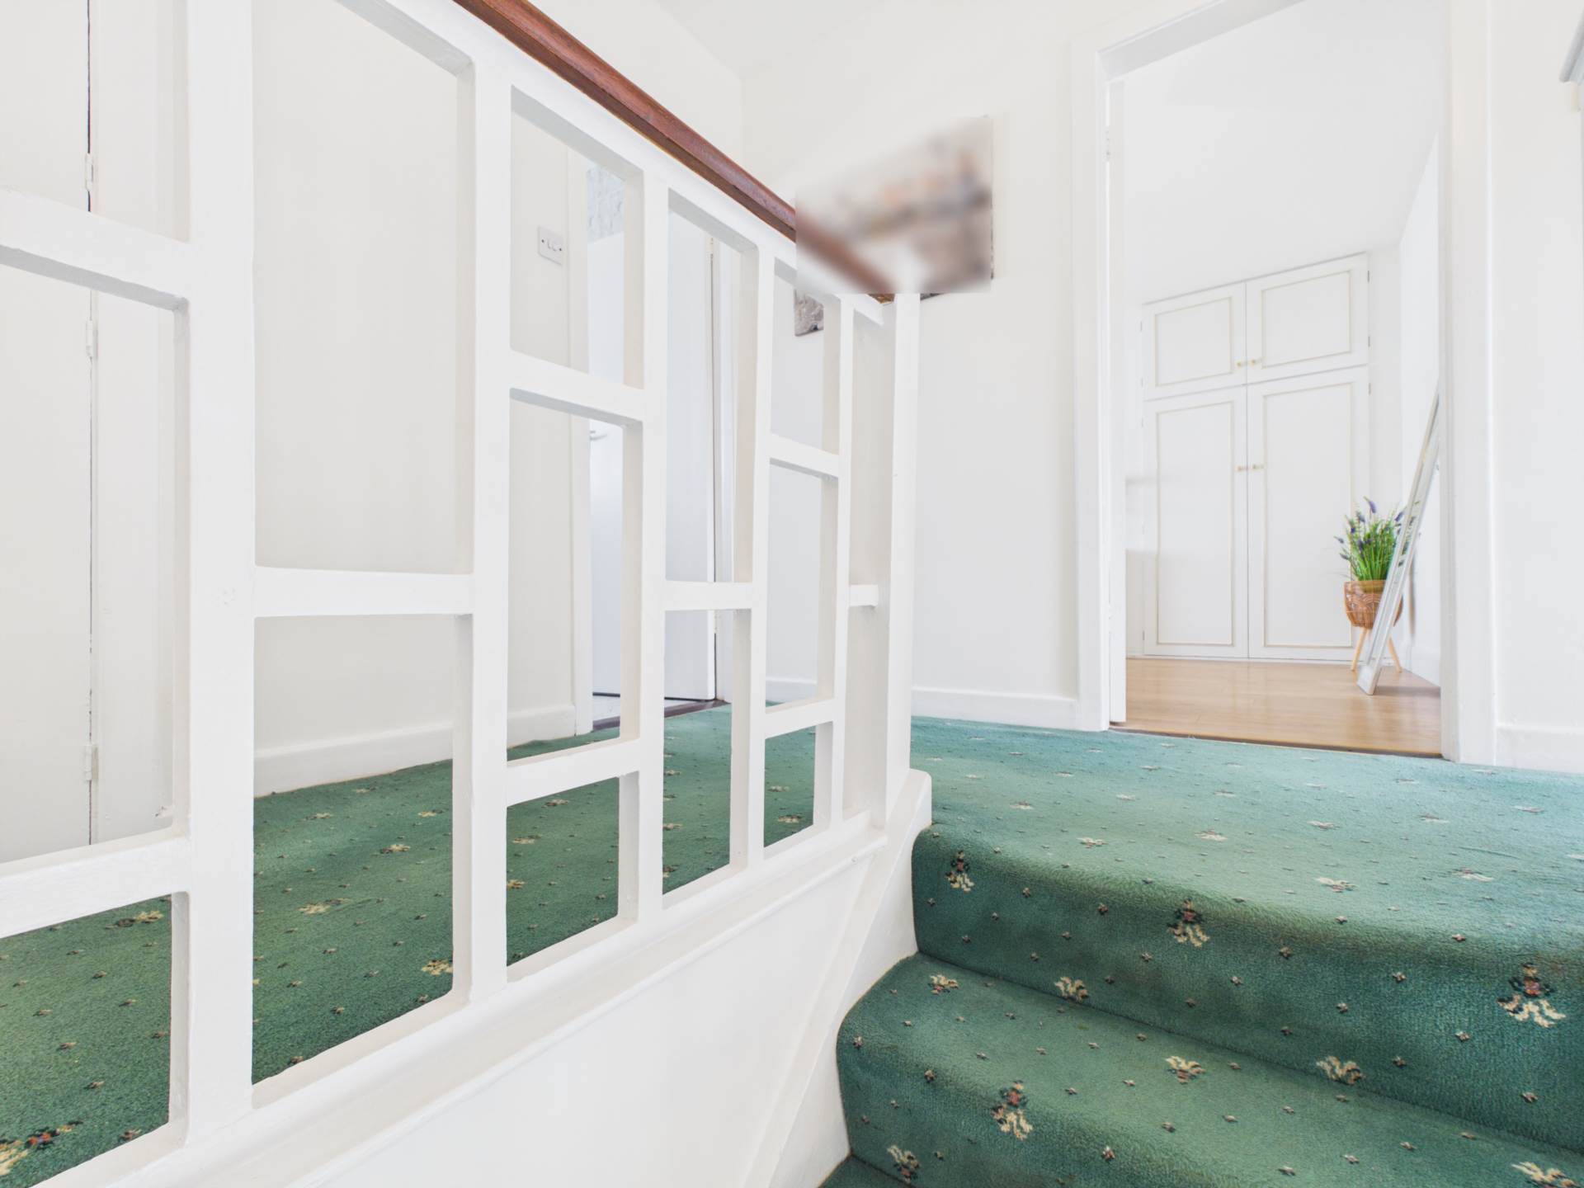
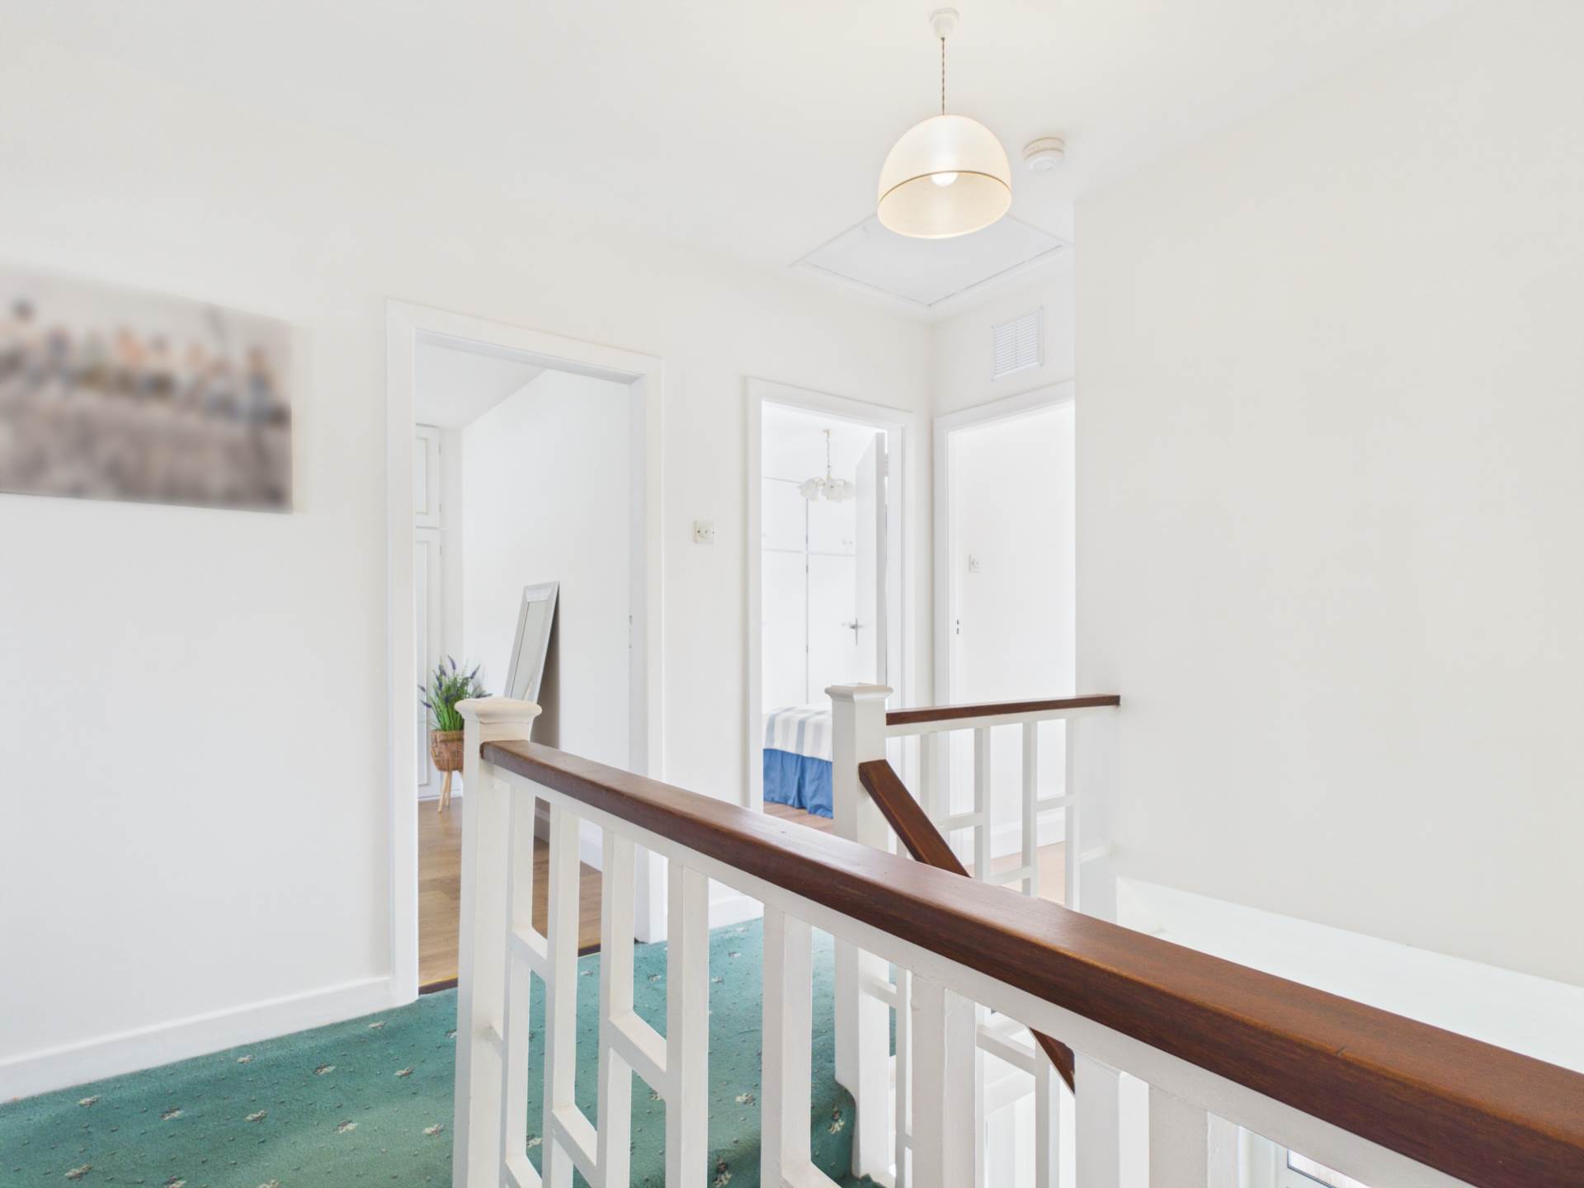
Returning to the hallway, the original feature staircase leads to an exceptionally spacious L-shaped landing and the property`s five double bedrooms.
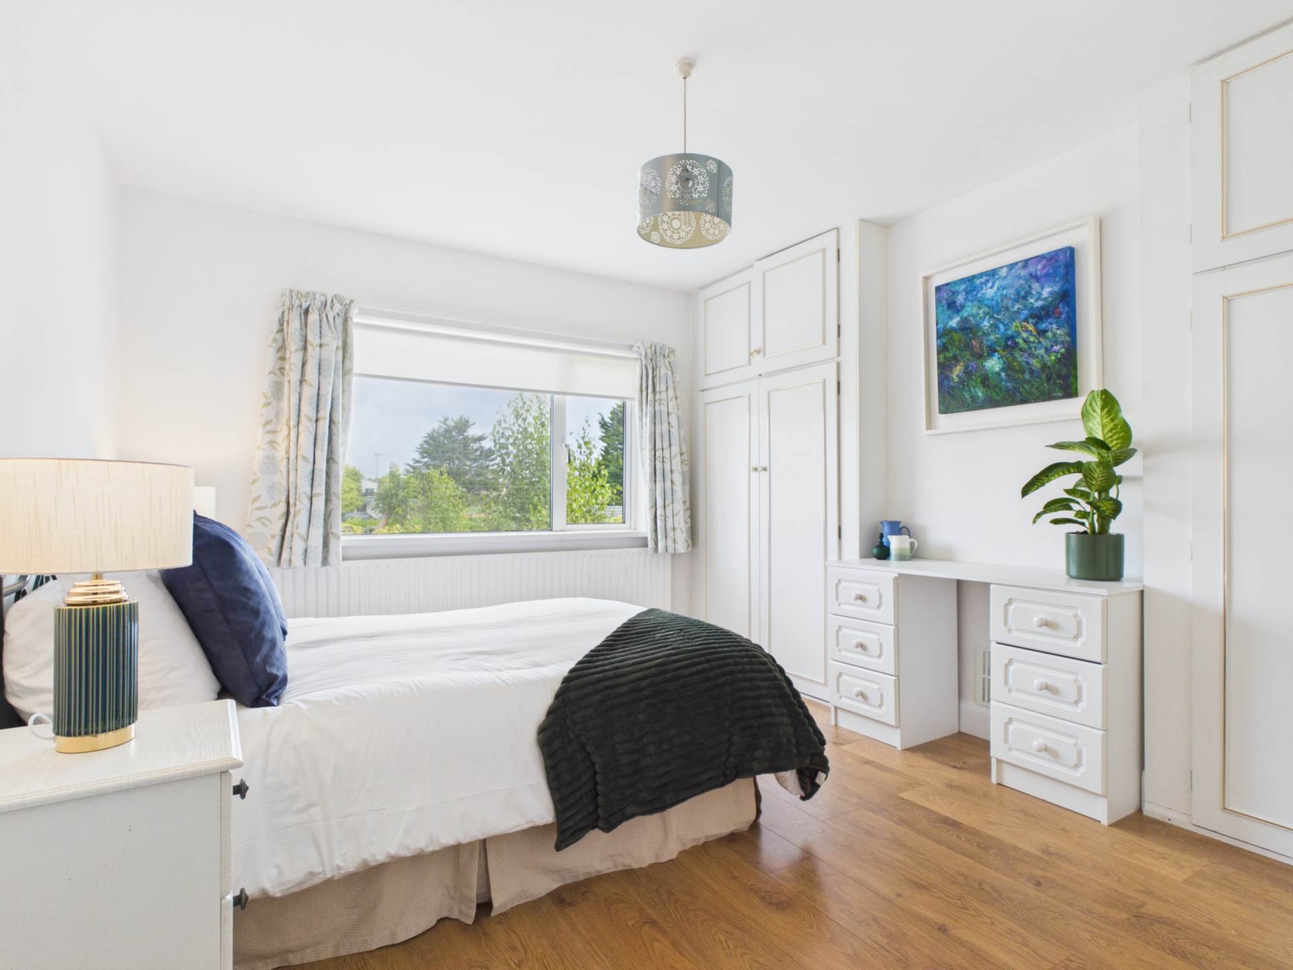
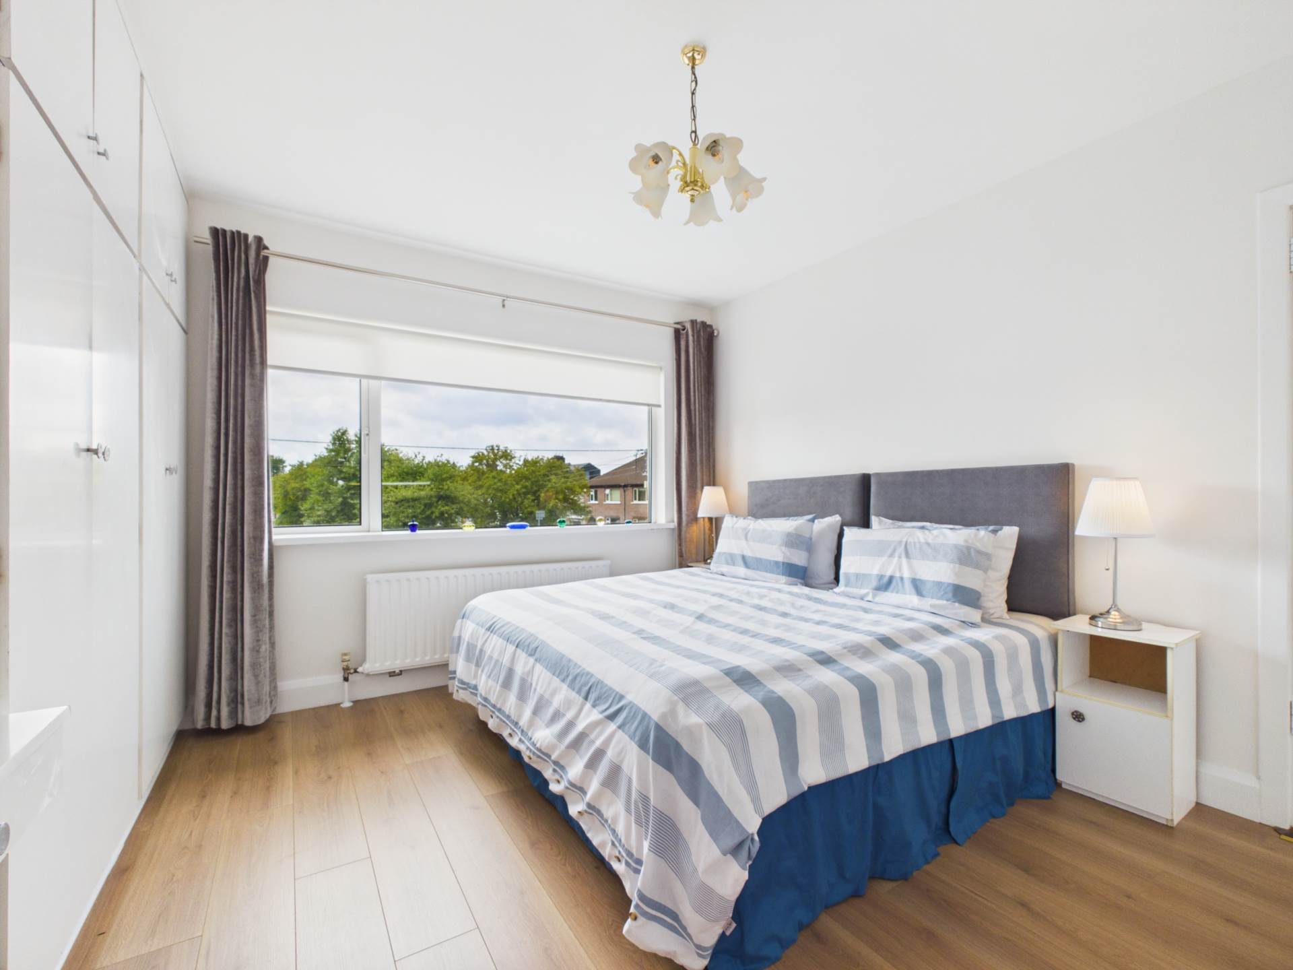
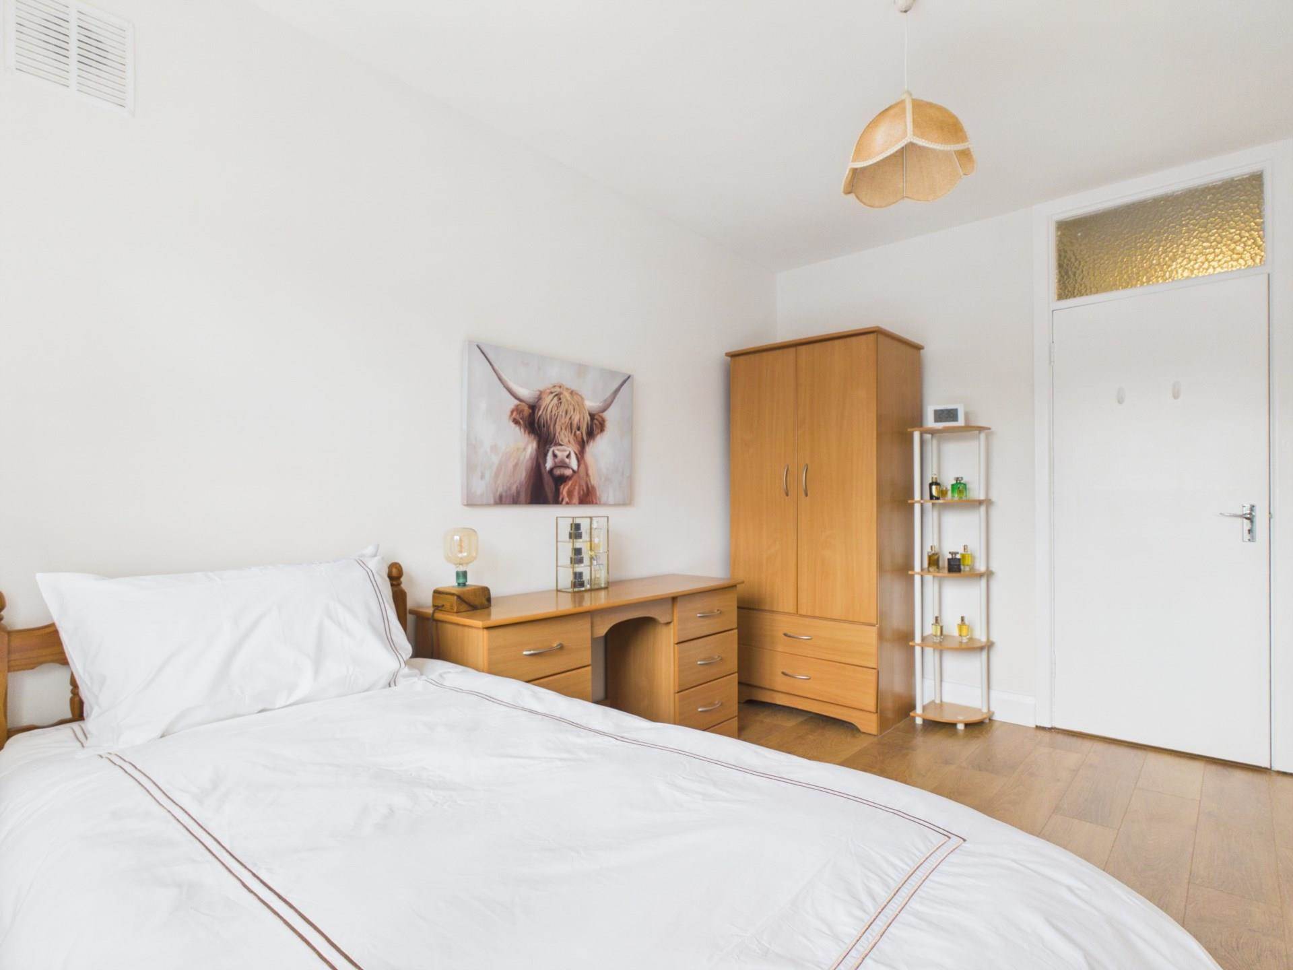
Three double bedrooms are positioned off the first section of the landing. To the front is a particularly generous double bedroom with fitted wardrobes alongside a second double bedroom, while to the rear is another large double with fitted wardrobes, enjoying a peaceful outlook across the garden towards Clontarf Rugby and Cricket Club.
Also positioned to the rear is the main bathroom, fully tiled and benefitting from two windows. It comprises a full-size bath, WC and vanity wash-hand basin.
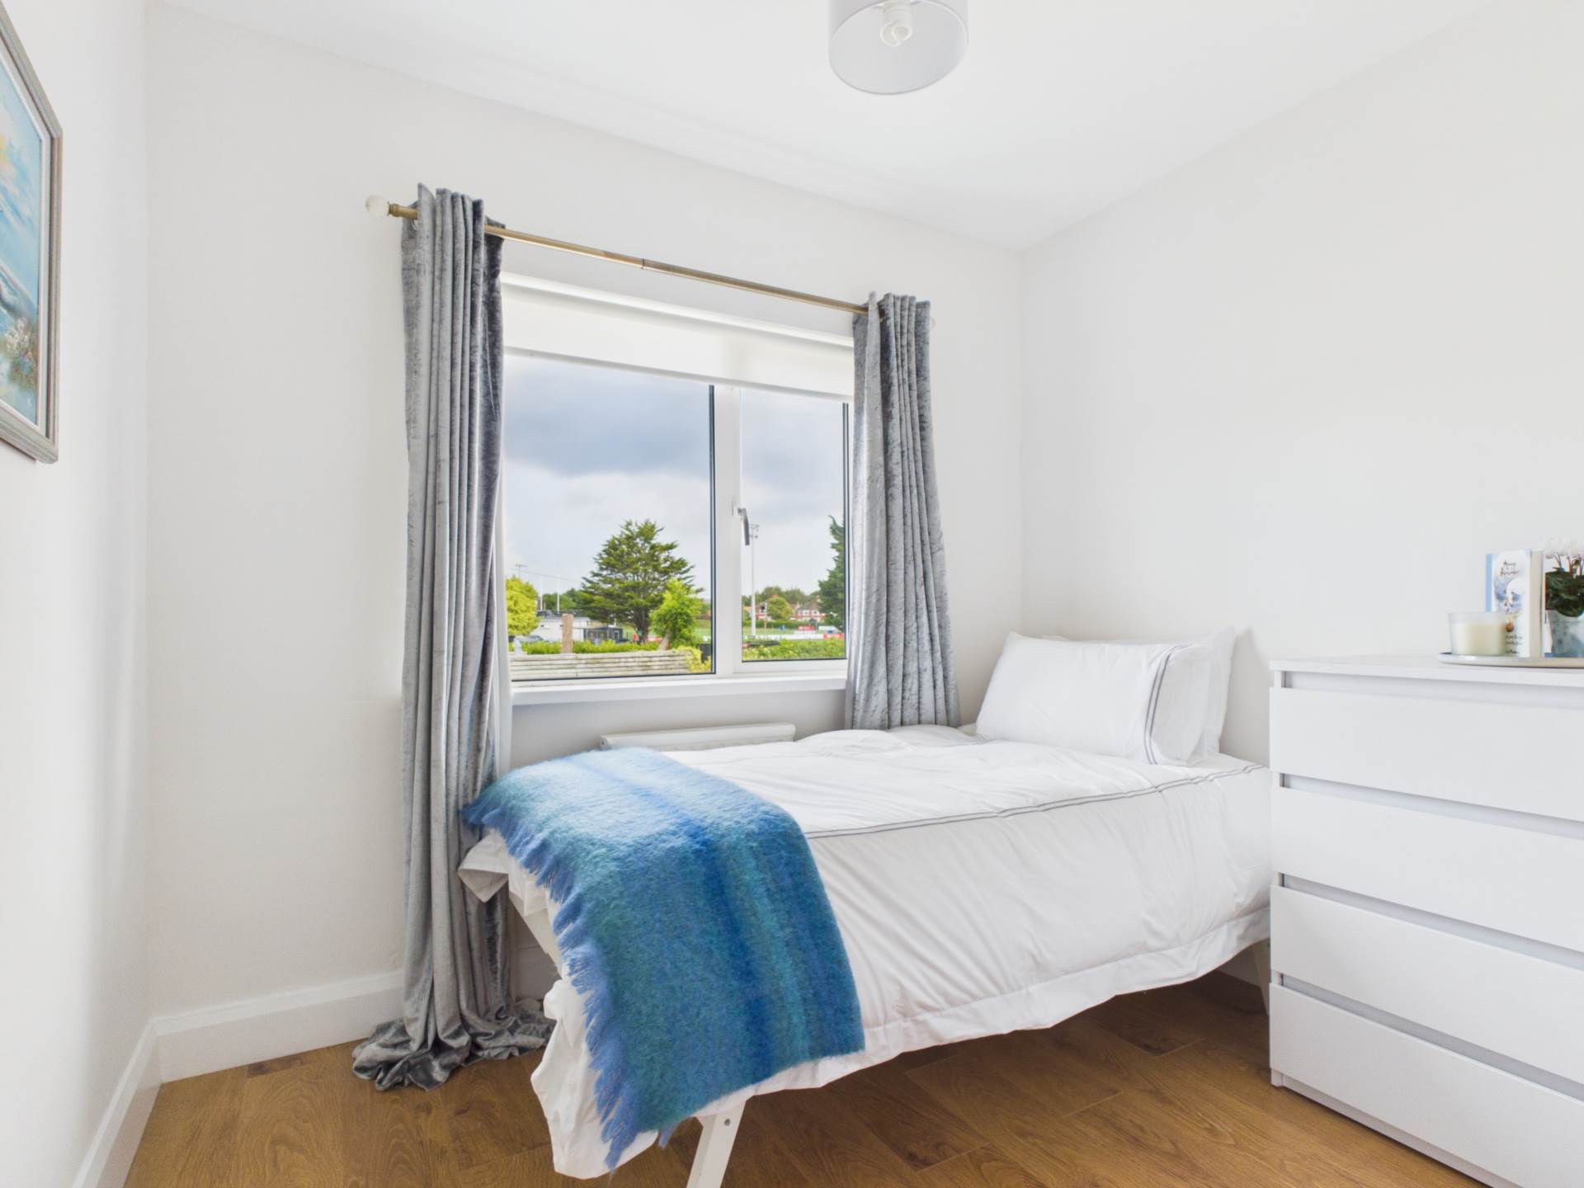
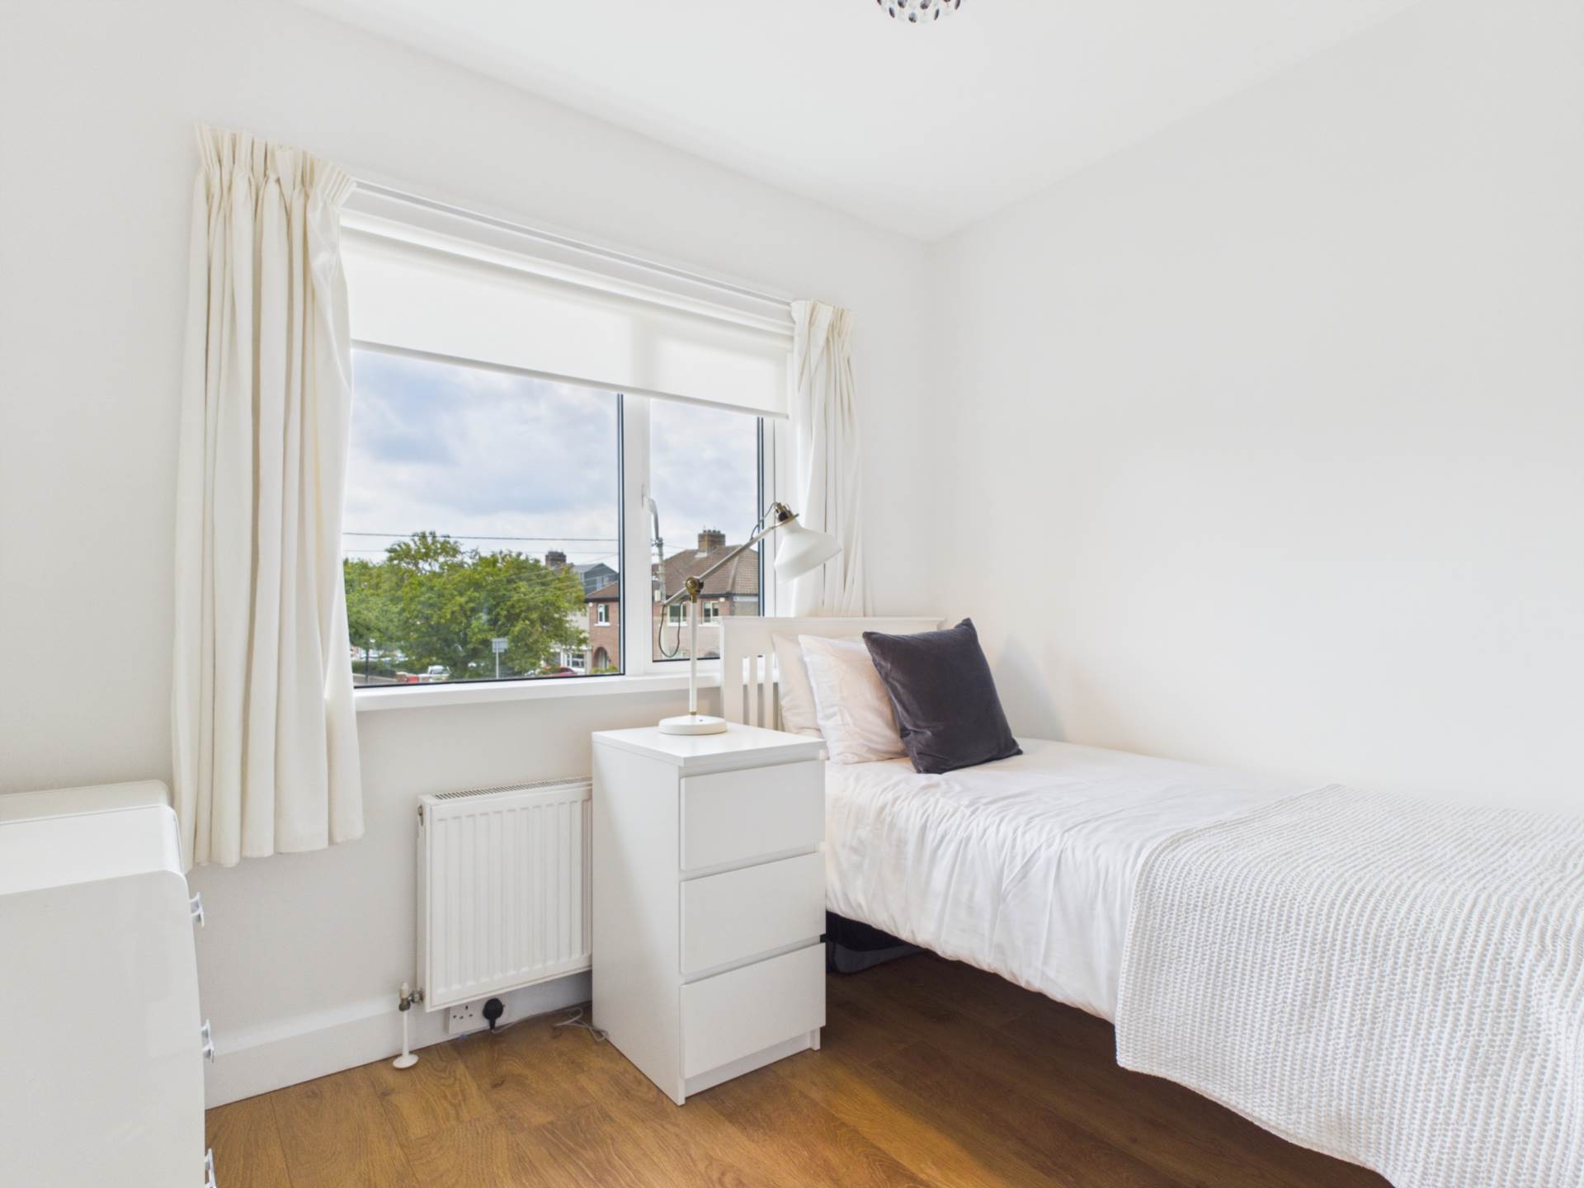
Continuing along the L-shaped landing, a hot press provides additional storage before reaching two further double bedrooms. The rear bedroom enjoys views across the garden and towards Clontarf Rugby and Cricket Club, while the exceptionally spacious front bedroom enjoys the property`s open outlook. Both feature laminate wood flooring.
Perfectly positioned between these two bedrooms is an additional shower room, providing excellent convenience within this particularly spacious first-floor layout.
104 Kincora Grove is a remarkable example of a 1959 home that has been cherished from the very beginning. Beautifully maintained, exceptionally spacious and offering five genuine double bedrooms, multiple reception spaces, excellent off-street parking and a wonderful private rear garden, it provides an increasingly rare opportunity to acquire a substantial home in this highly regarded Clontarf location.
The combination of its generous proportions, wonderful natural light and scope for a new owner to put their own stamp on an already exceptional property makes No. 104 a particularly exciting addition to the Clontarf market.
Viewing is highly recommended to fully appreciate the space, condition and unique character of this wonderful home.
For further information or to arrange a viewing, visit kmproperty.ie.
Features
- OUTSTANDING LOCATION
- FIVE DOUBLE BEDROOMS
- METICULOUS CONDITION
- MANICURED GARDENS
- TWO STOREY EXTENSION TO SIDE
- EXTENDED TO REAR
Accommodation
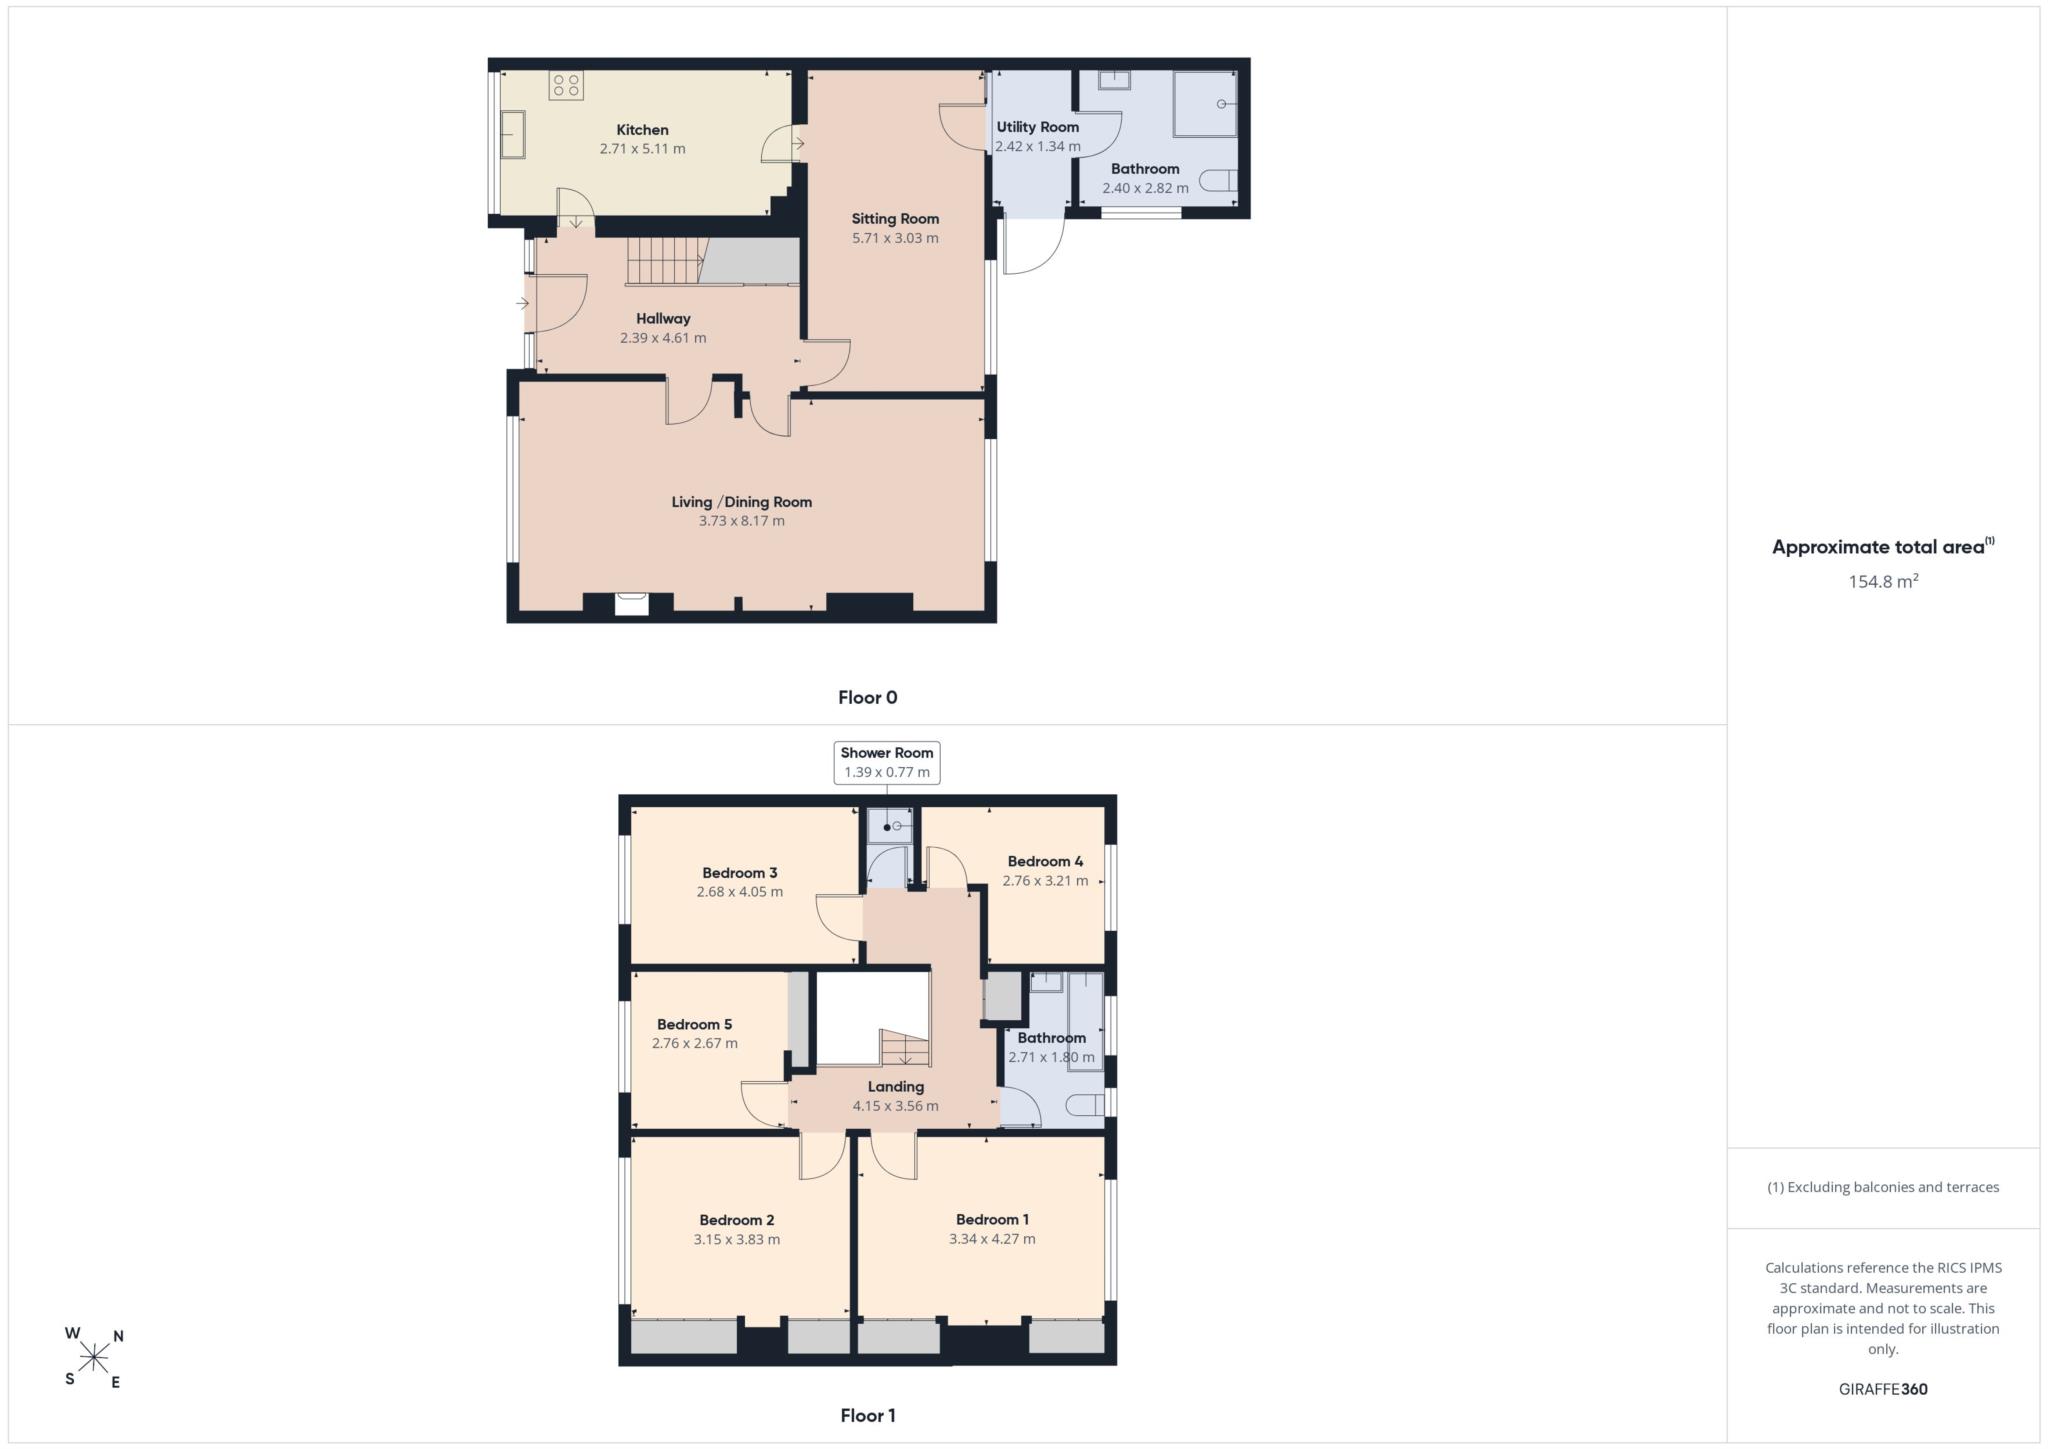
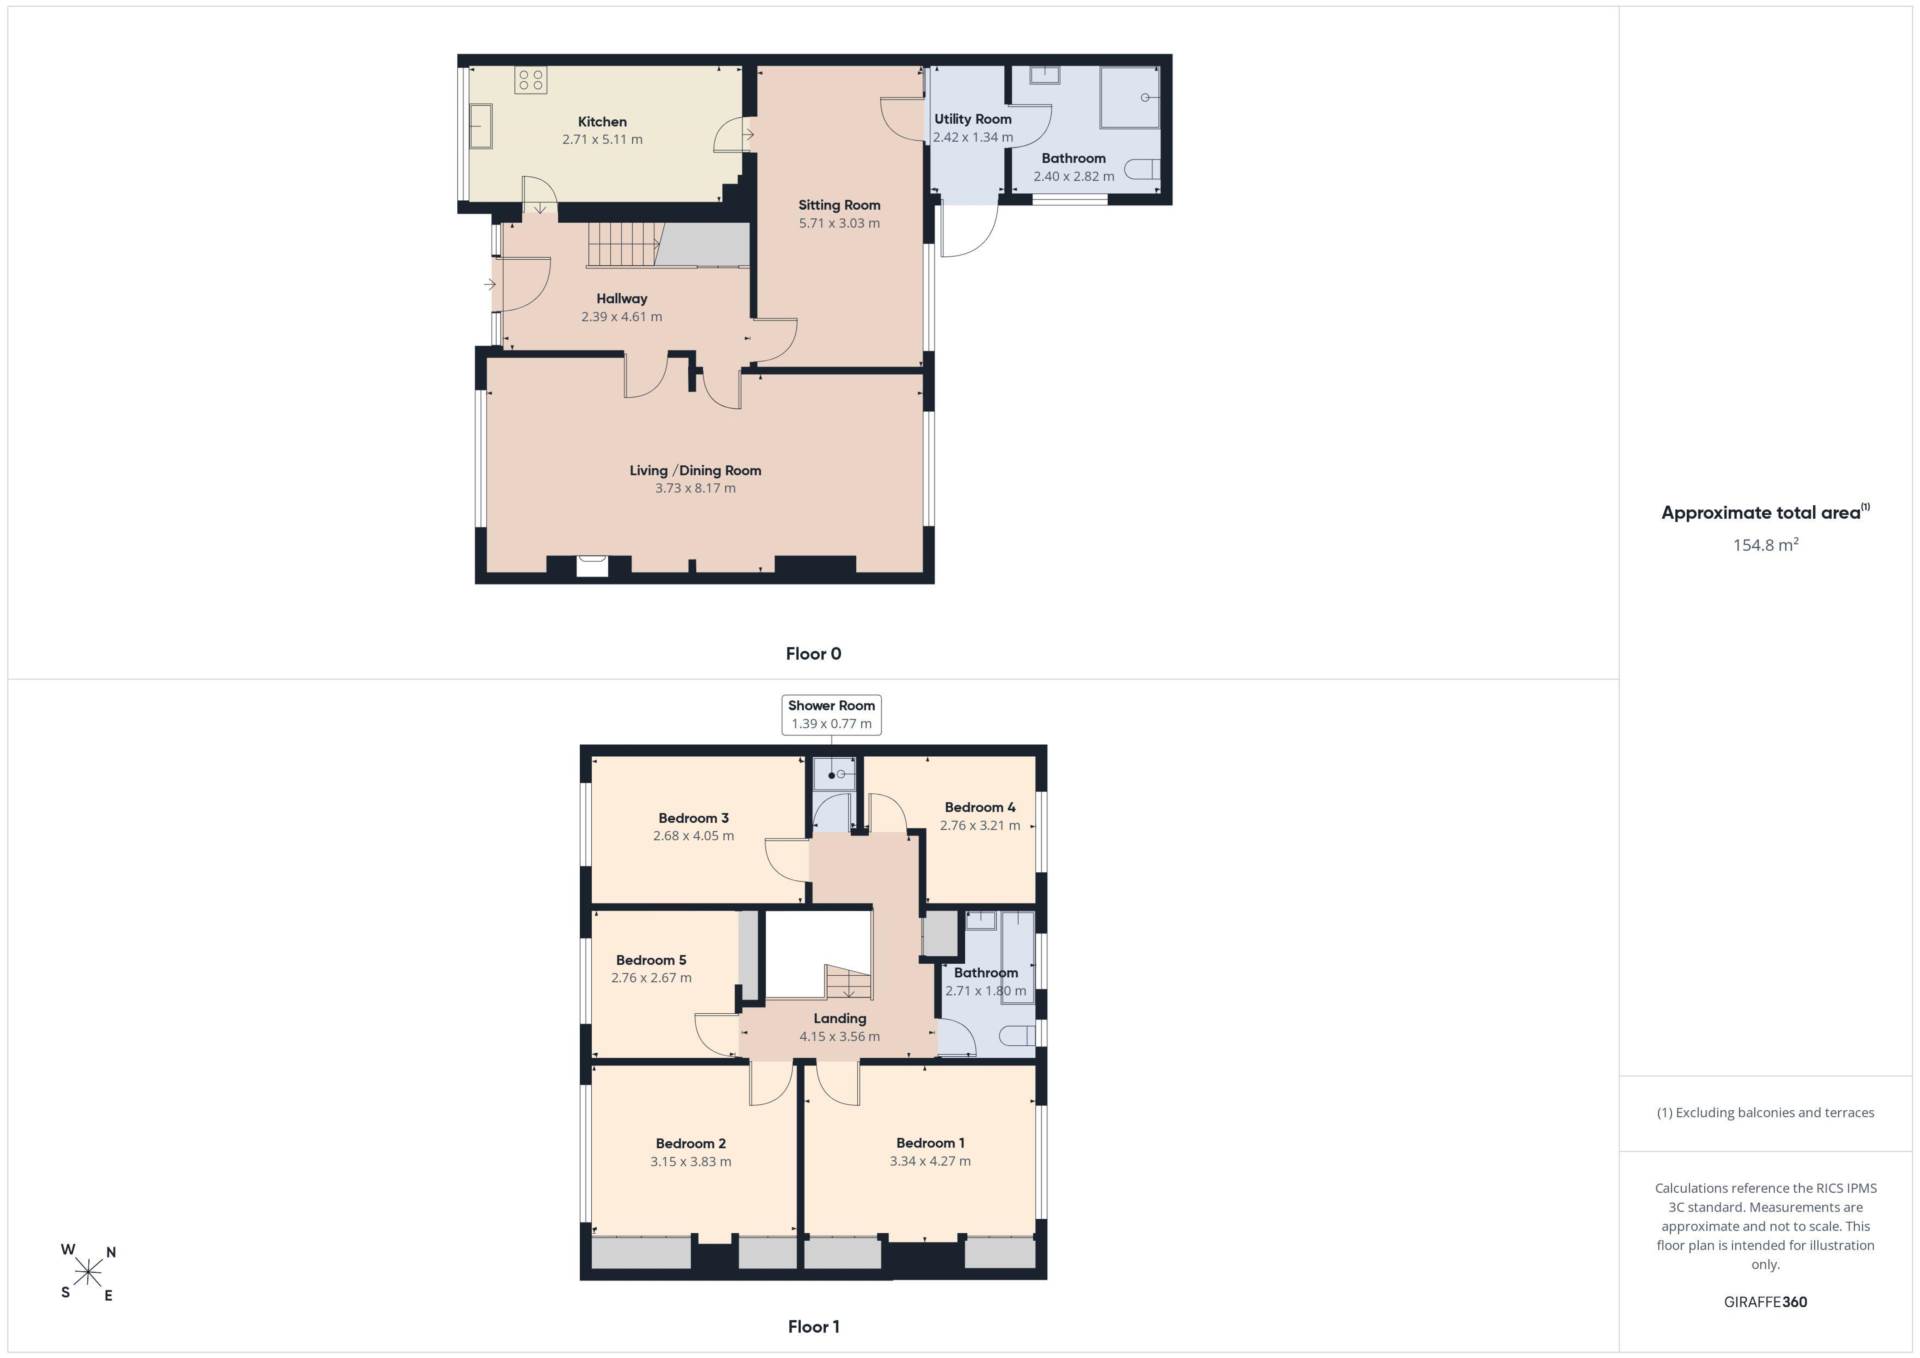
HALLWAY - 2.39m (7'10") x 4.61m (15'1")
Bright and spacious entrance hallway
LIVING/DINING ROOM - 3.73m (12'3") x 8.17m (26'10")
Extending from front to rear of property, open plan large and spacious living/dining room
KITCHEN - 2.71m (8'11") x 5.11m (16'9")
Originally the garage, converted to bright kitchen/breakfast room
SITTING ROOM - 5.71m (18'9") x 3.03m (9'11")
Overlooking rear garden, this would have originally been kitchen/breakfast room
UTILITY - 2.42m (7'11") x 1.34m (4'5")
Utility room with access to rear garden
BATHROOM - 2.4m (7'10") x 2.82m (9'3")
Wet room with shower, WC and WHB
LANDING - 4.15m (13'7") x 3.56m (11'8")
BEDROOM ONE - 3.34m (10'11") x 4.27m (14'0")
Overlooking rear garden and views of Clontarf Cricket grounds
BEDROOM TWO - 3.15m (10'4") x 3.83m (12'7")
Another large double bedroom overlooking front
BEDROOM THREE - 2.68m (8'10") x 4.05m (13'3")
Large spacious bedroom overlooking front
SHOWER ROOM - 1.39m (4'7") x 0.77m (2'6")
Between bedroom three and four, shared shower room
BEDROOM FOUR - 2.76m (9'1") x 3.21m (10'6")
Overlooking rear garden and Clontarf Cricket grounds
BEDROOM FIVE - 2.76m (9'1") x 2.67m (8'9")
Smaller double bedroom, overlooking front
BATHROOM - 2.71m (8'11") x 1.8m (5'11")
With dual windows, bath, WC and WHB
Floorplan
Explore other properties and sales history in Clontarf.
Similar Properties