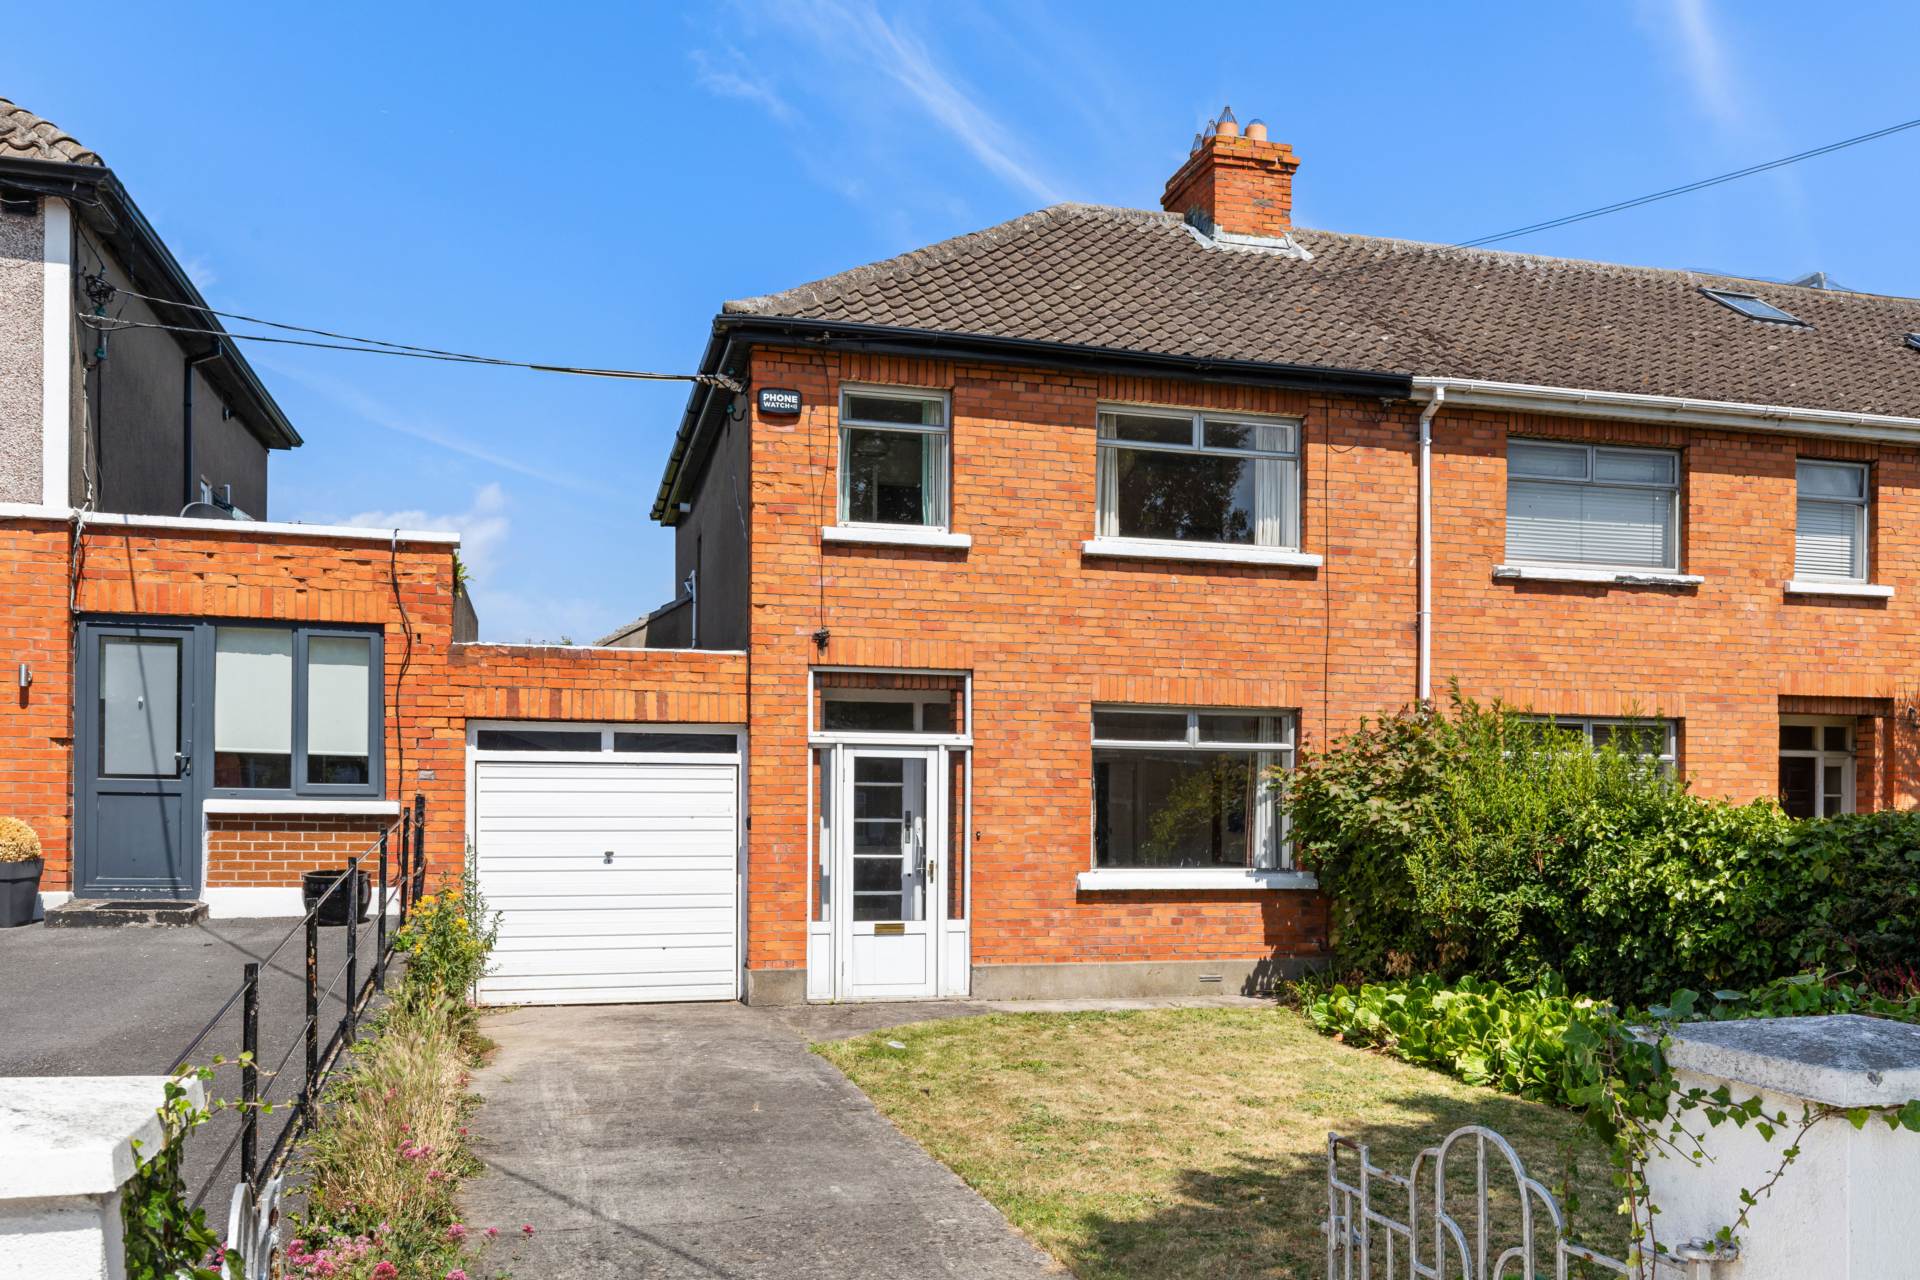
115 Kincora Road, Clontarf, Dublin 3

115 Kincora Road, Clontarf, Dublin 3
Type
Semi-Detached House
Status
Sale Agreed
BEDROOMS
3
BATHROOMS
1
Size
80sq. m
BER
BER No: 106802309
EPI: 291.34
Description
KM PROPERTY are delighted to present 115 Kincora Road, Clontarf to the market, a charming three-bedroom end-of-terrace residence occupying an exceptionally generous site in one of Clontarf`s most sought-after residential locations.
Viewing video https://youtu.be/N8BgEmMvzeA
This wonderful home offers the perfect opportunity for buyers seeking a property they can make their own, combining well-proportioned accommodation with outstanding potential to extend and enhance, subject to the necessary planning permission. With a garage to the side, a private rear garden of exceptional proportions and every conceivable amenity just moments away, this is a home that will appeal to those seeking space, potential and an exceptional Clontarf address.
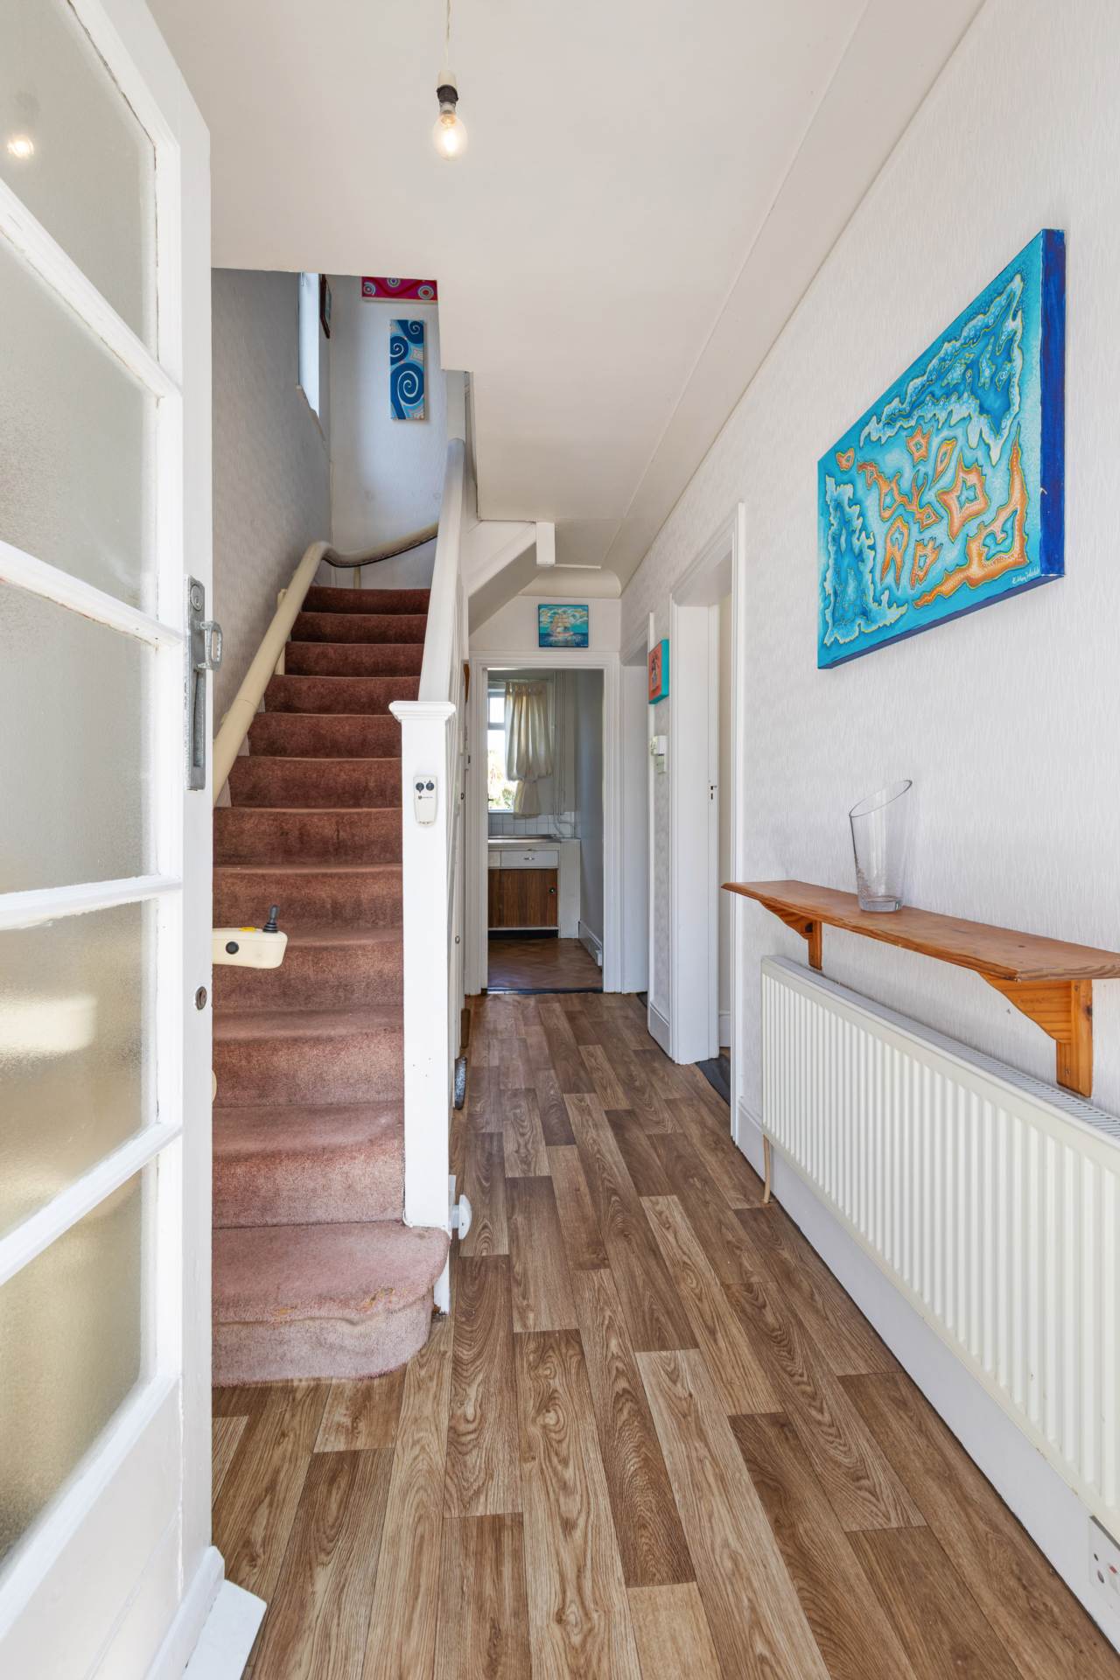
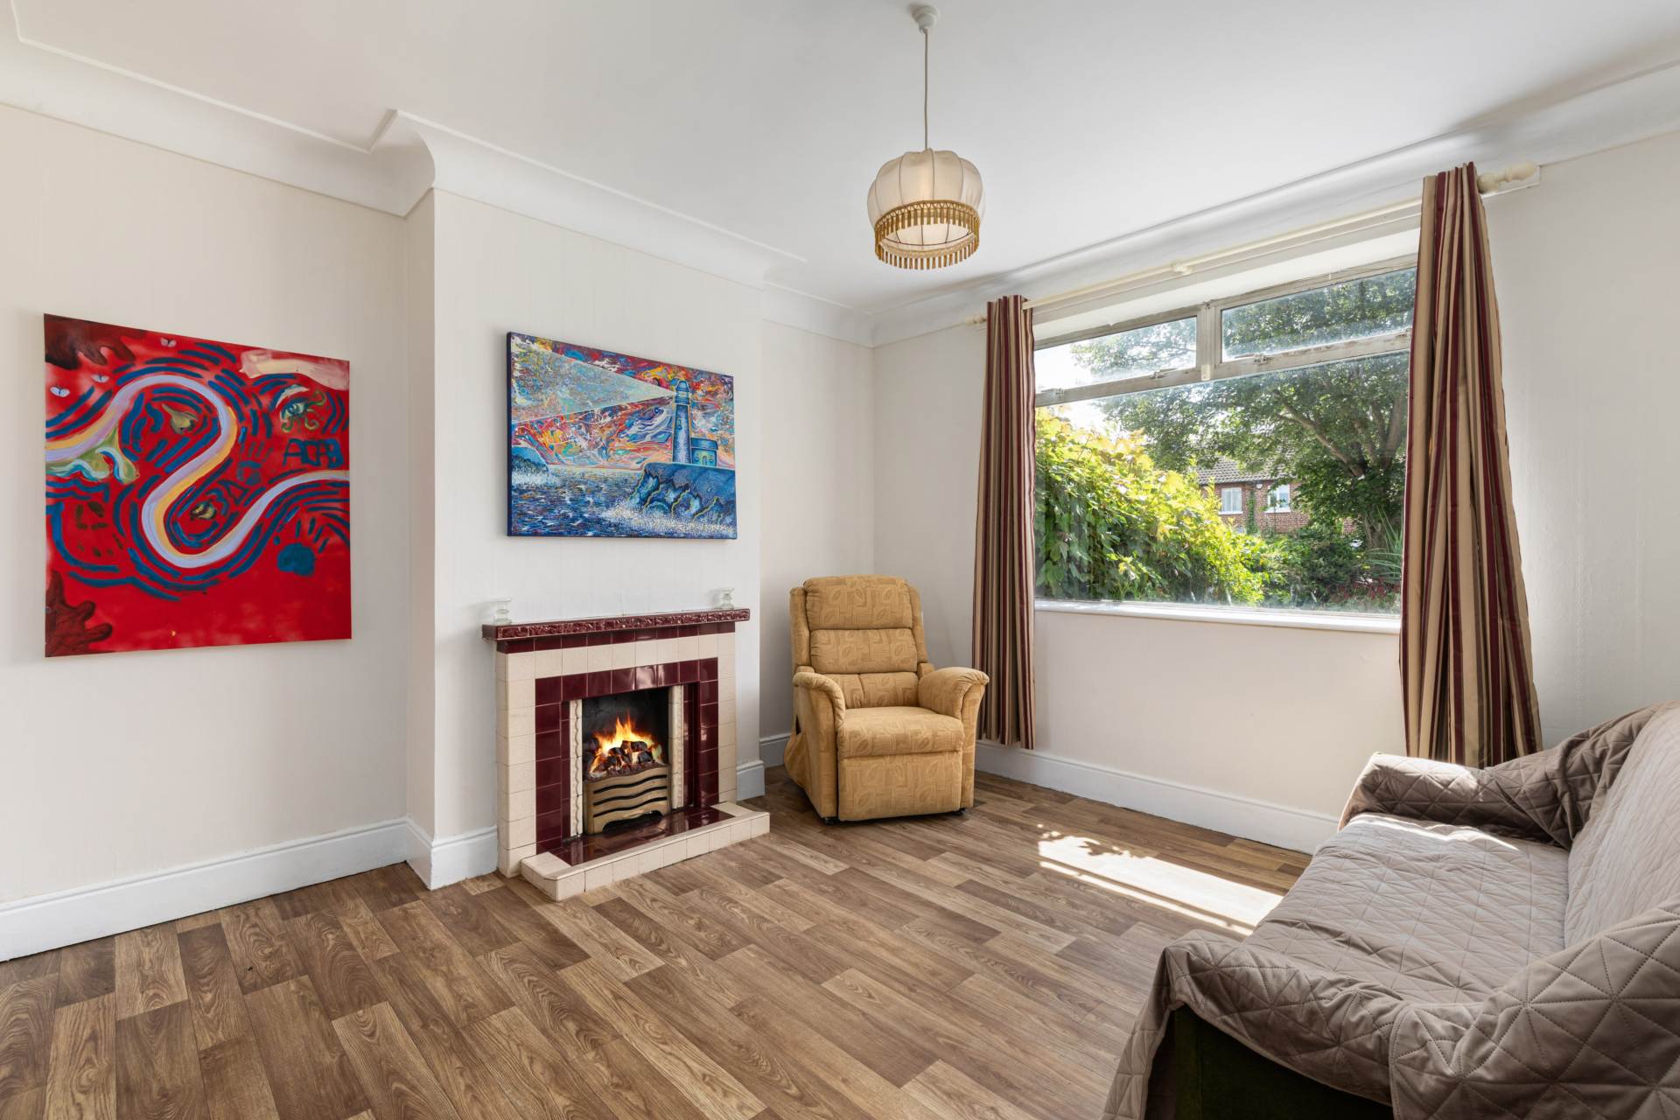
A welcoming storm porch opens into a bright entrance hallway, setting the tone for the accommodation throughout. To the right are two spacious reception rooms, connected by original sliding doors, creating a flexible living and entertaining space that can be enjoyed separately or opened into one impressive room when required.
To the rear of the property lies the kitchen/breakfast room, overlooking the magnificent rear garden and enjoying direct access to the side entrance. This side passage leads to the rear of the garage and a substantial concrete storage shed, providing excellent additional storage.
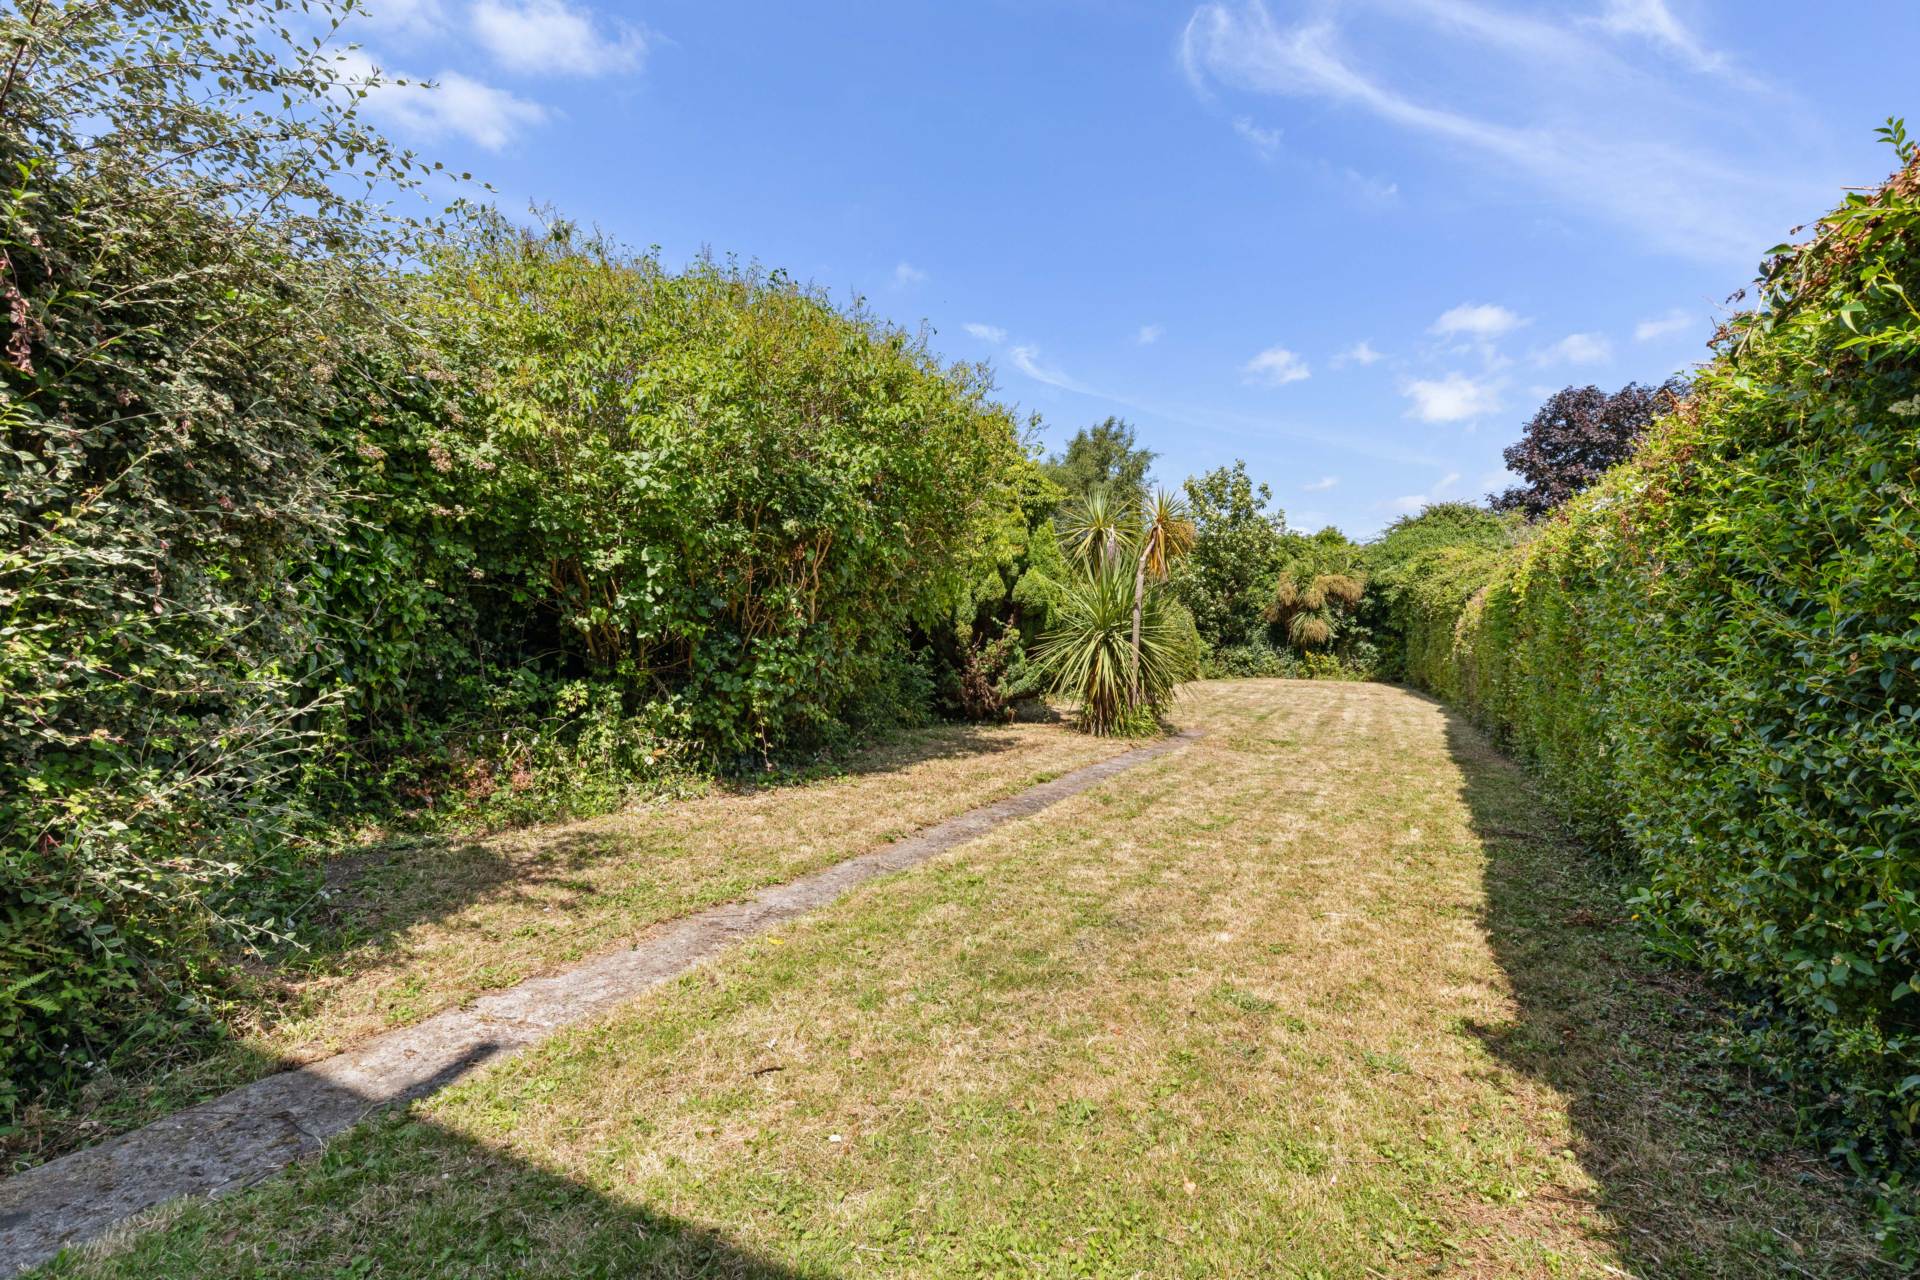
The rear garden is undoubtedly one of the property`s standout features. Exceptionally wide, wonderfully private and extending to an impressive length, it offers phenomenal outdoor space rarely found in such a central Clontarf location. Whether extending the existing accommodation, creating a dream outdoor entertaining area or simply enjoying the mature garden, the possibilities are endless while still retaining a superb-sized garden.
Upstairs, the accommodation comprises two generous double bedrooms, a well-proportioned single bedroom, a bathroom and a separate WC, offering scope for modernisation to suit individual tastes.
The location simply could not be better. Positioned on the ever-popular Kincora Road, this home enjoys every amenity imaginable quite literally on its doorstep. An excellent selection of highly regarded primary and secondary schools are within easy walking distance, while Clontarf`s cafés, restaurants, boutiques, supermarkets, sporting clubs, St Anne`s Park, the seafront promenade and excellent public transport links, including nearby DART stations and Dublin Bus service, are all close at hand. Dublin City Centre, the IFSC, East Point Business Park, Beaumont Hospital, Dublin Airport and the M50 are all easily accessible, making this an outstanding location.
Combining an unbeatable address, exceptional outdoor space, a garage, side access and enormous potential to create a forever home, 115 Kincora Road presents a rare opportunity to secure a property in one of Dublin`s most desirable neighbourhoods.
Early viewing is highly recommended. Contact info@kmproperty.ie
Features
- END OF TERRACE WITH GARAGE
- SUPER SIZED GARDEN
- APPLIES FOR VACANT HOME GRANT
- OUTSTANDING LOCATION
- WALKING DISTANCE TO ALL AMENITIES
- CLOSE TO SEA AND ST ANNE`S PARK
- ENDLESS POTENTIAL
Accommodation
PORCH
Storm porch
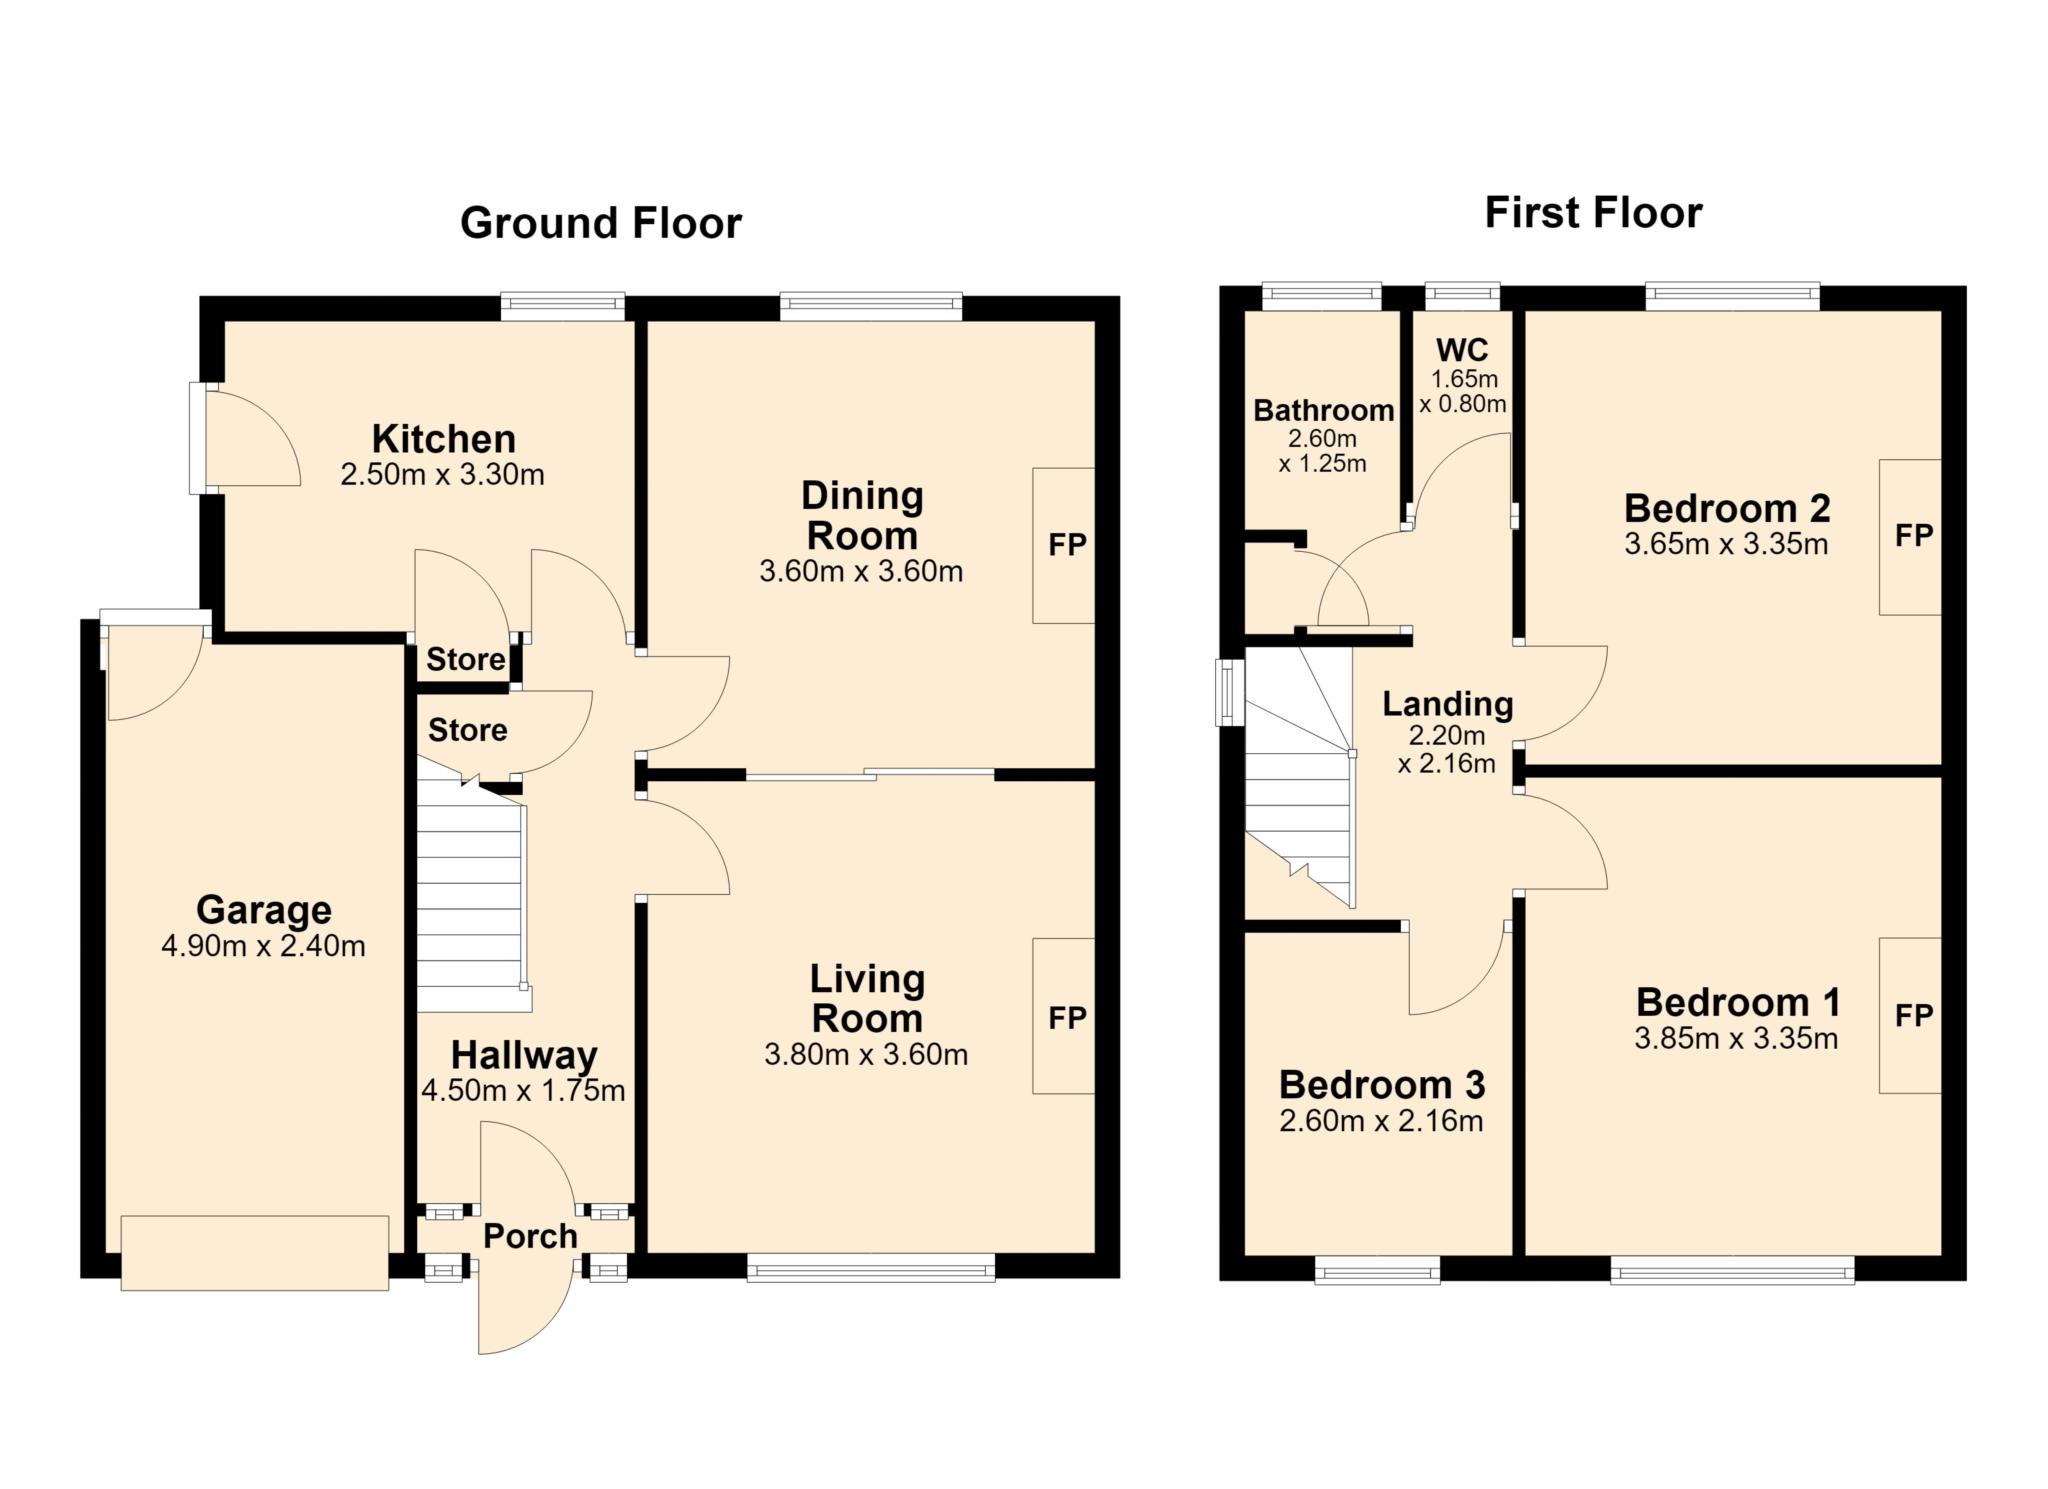
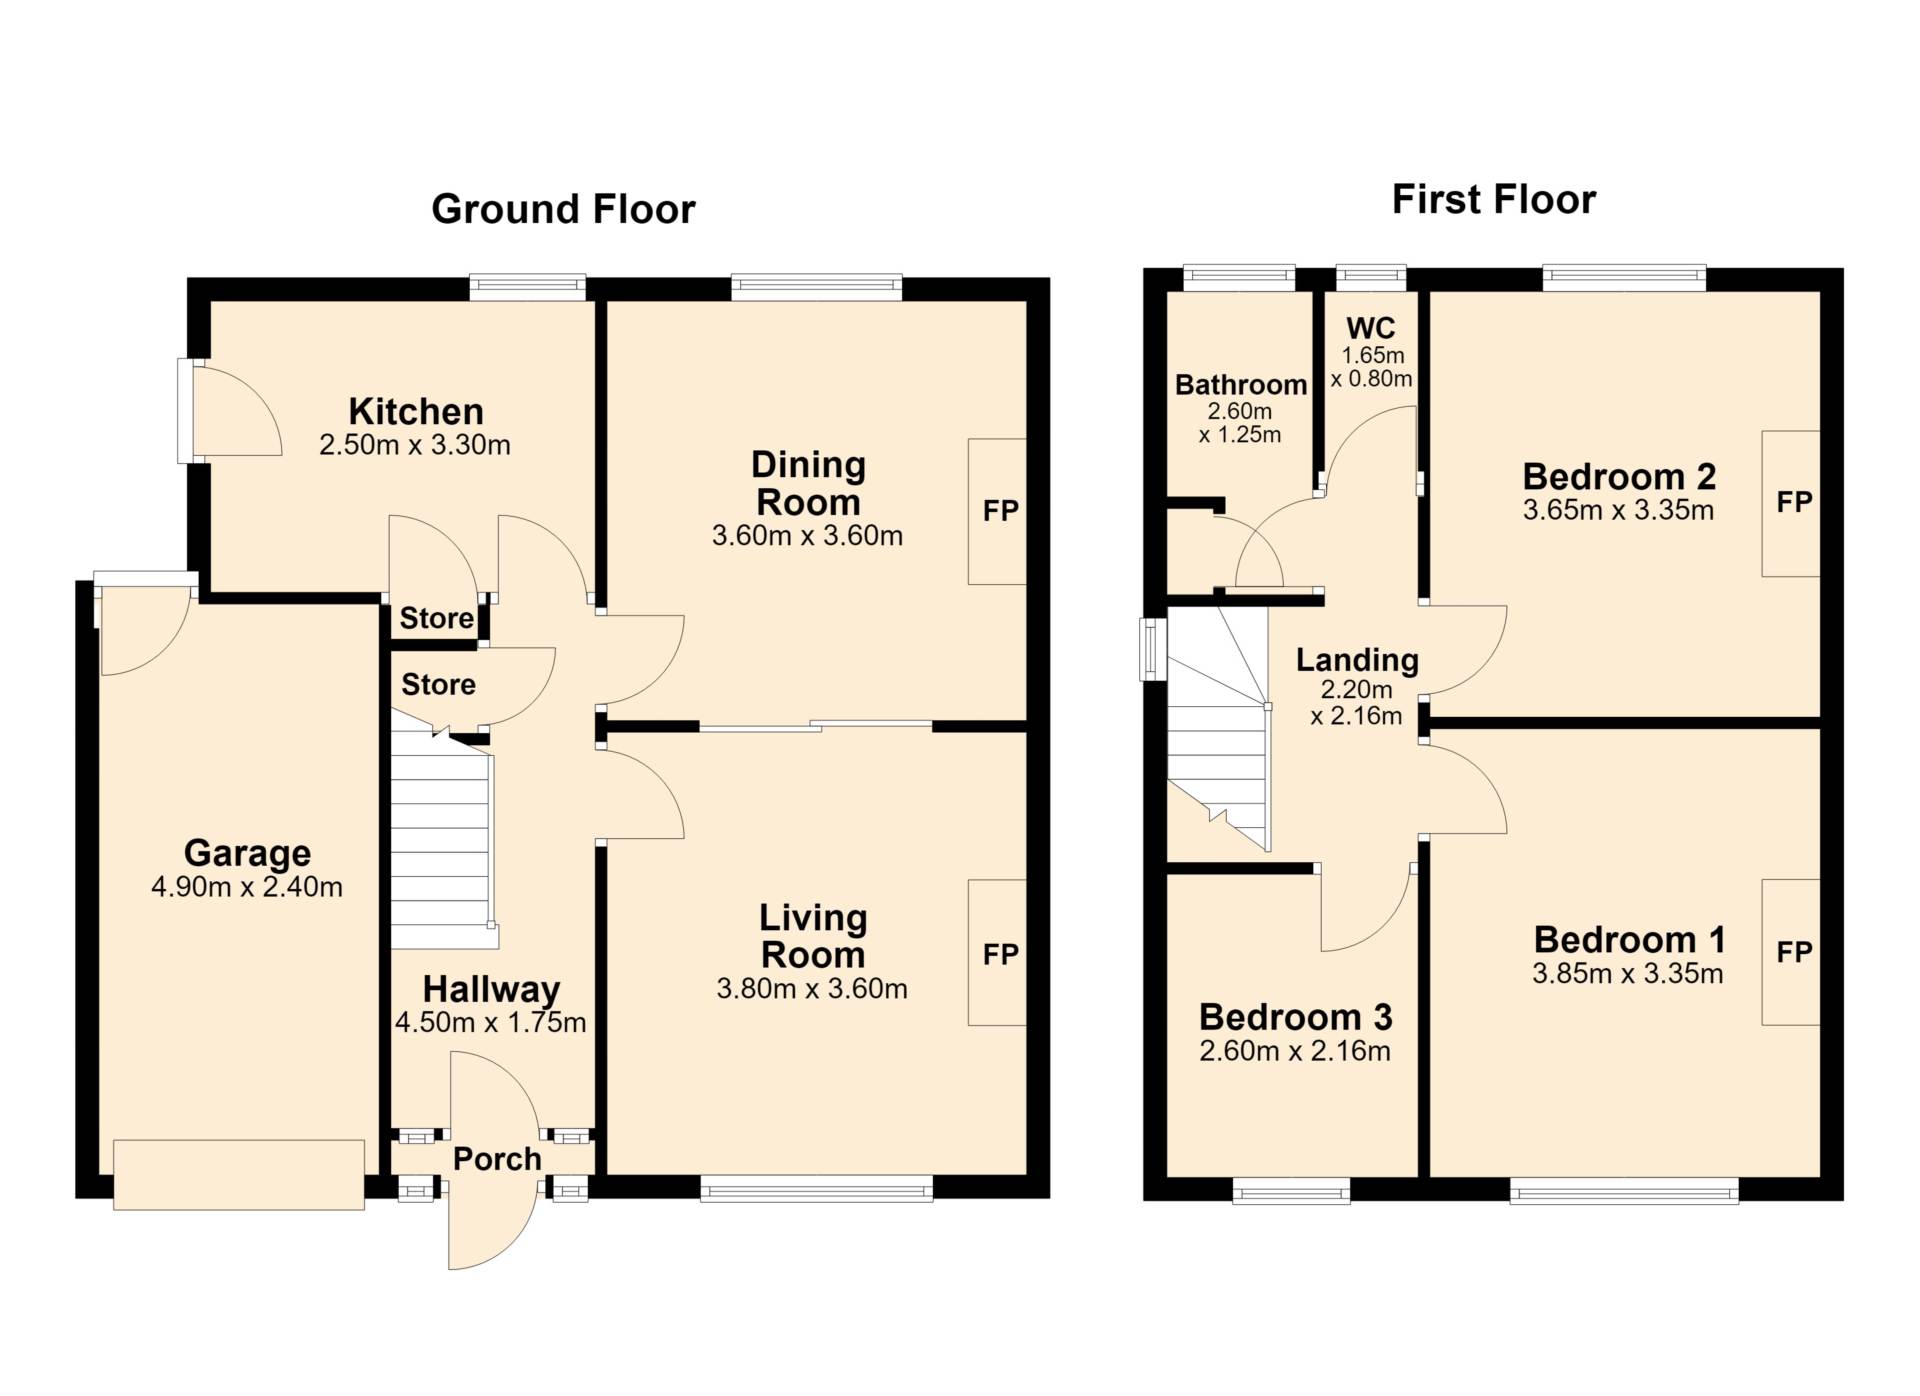
HALLWAY - 1.75m (5'9") x 4.5m (14'9")
Bright hallway with laminate flooring
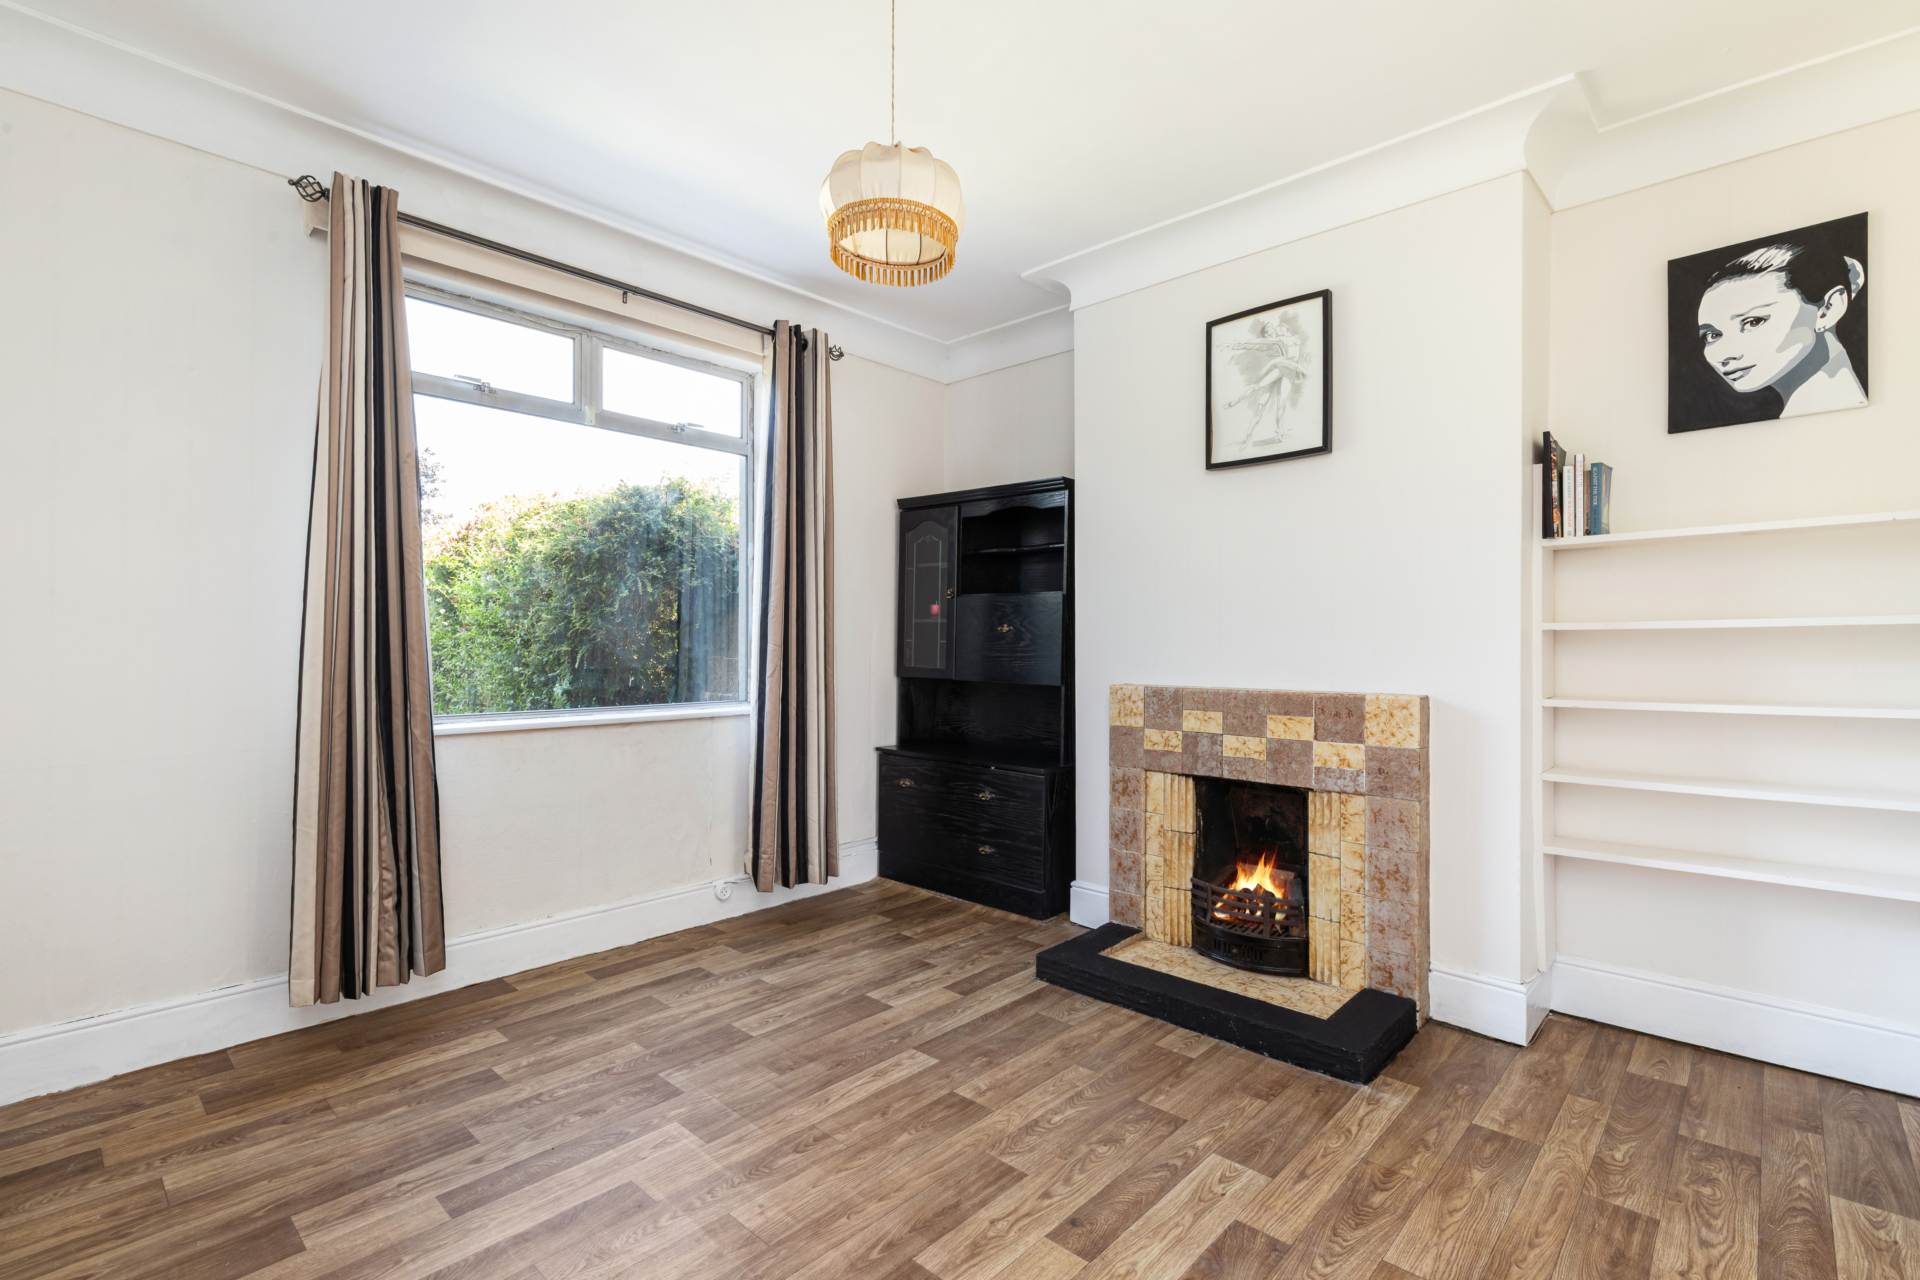
LIVING ROOM - 3.6m (11'10") x 3.8m (12'6")
Overlooking front of the property, with laminate flooring, feature fireplace with gas insert
DINING ROOM - 3.6m (11'10") x 3.6m (11'10")
With original open fireplace, laminate flooring and overlooking rear garden
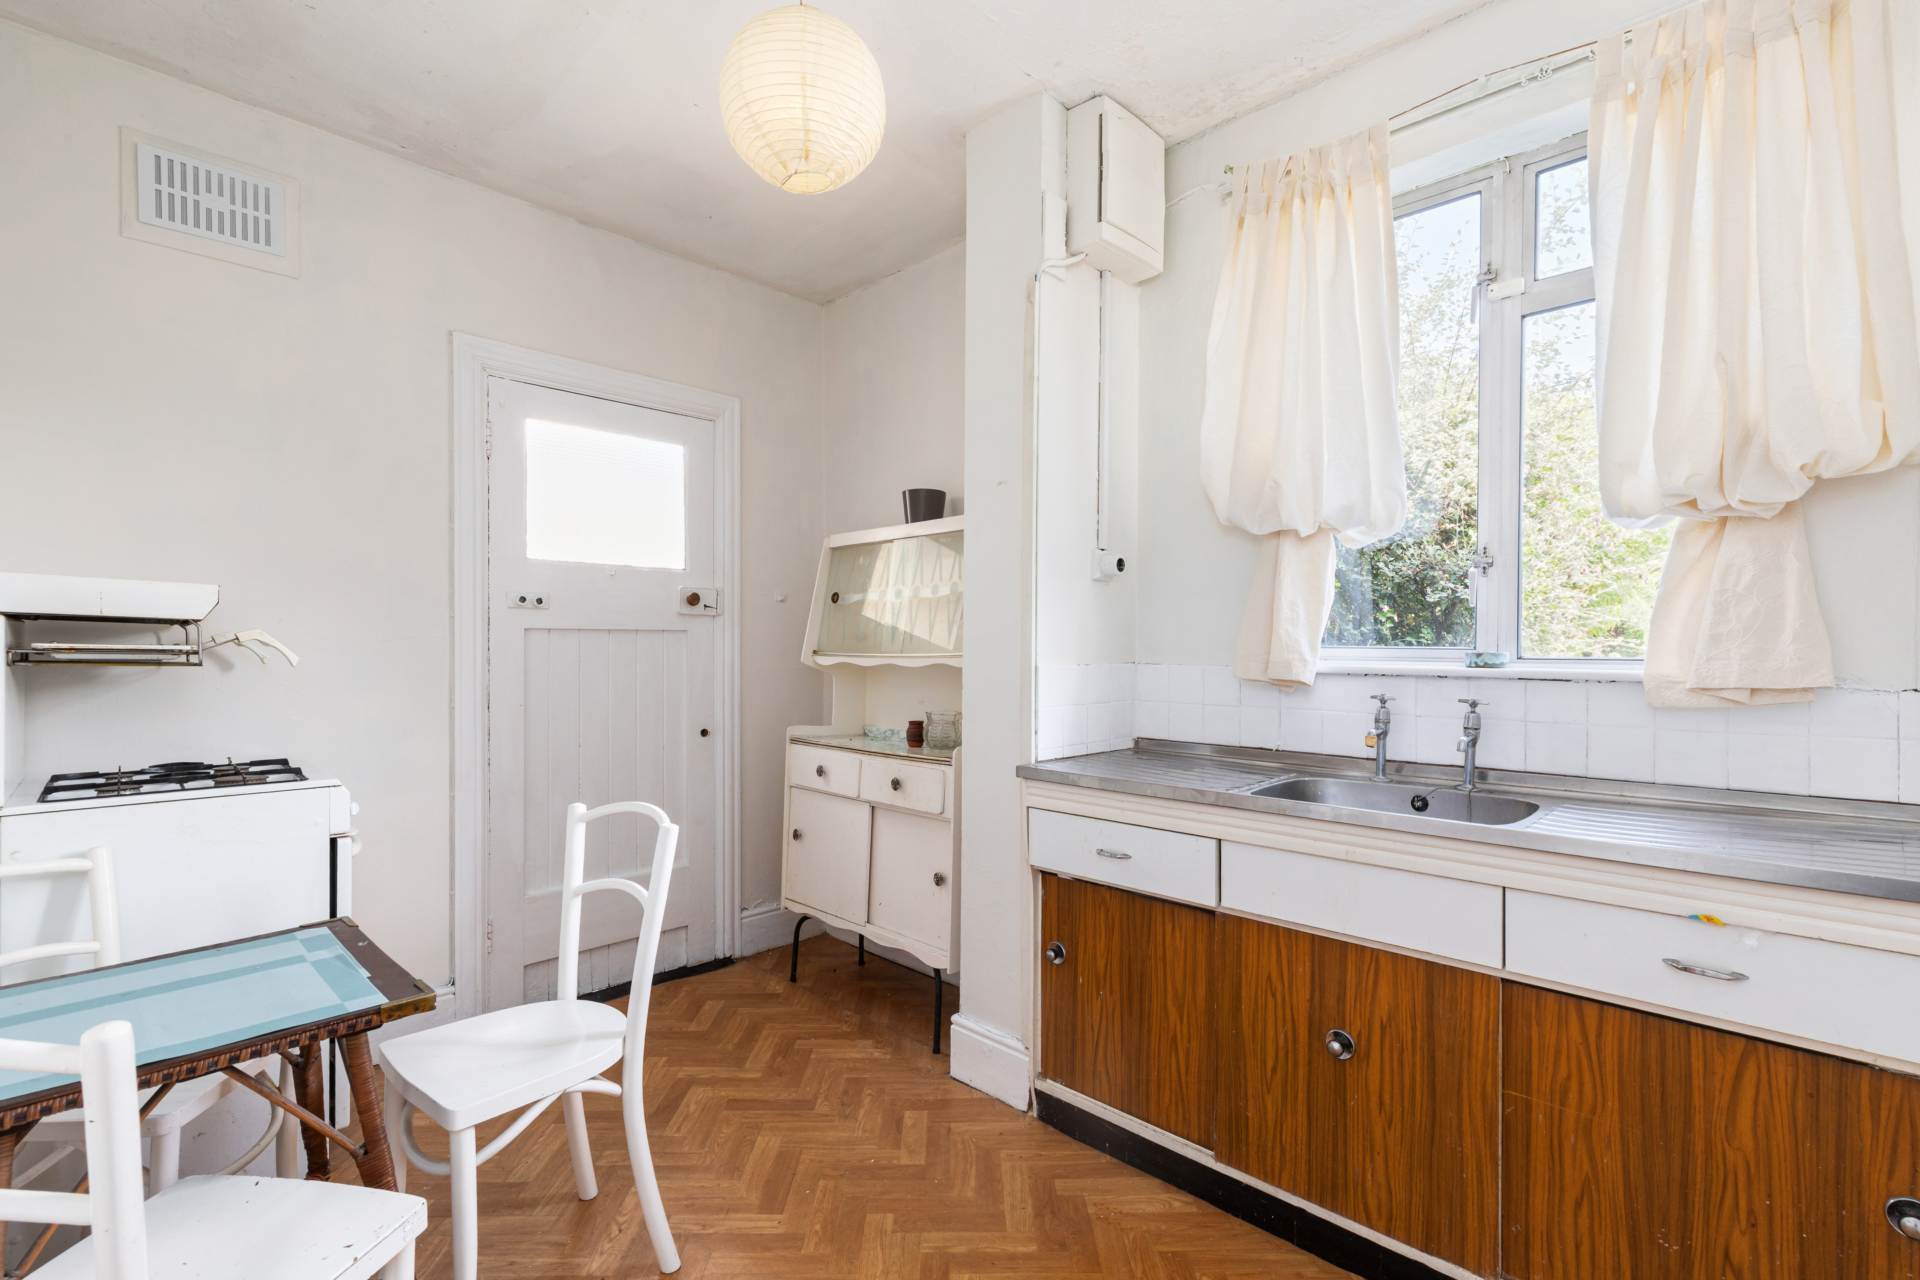
KITCHEN/BREAKFAST ROOM - 2.5m (8'2") x 3.3m (10'10")
Original kitchen/breakfast room, overlooking rear garden and with access to side.
LANDING - 2.16m (7'1") x 2.2m (7'3")
First floor landing with West facing landing window
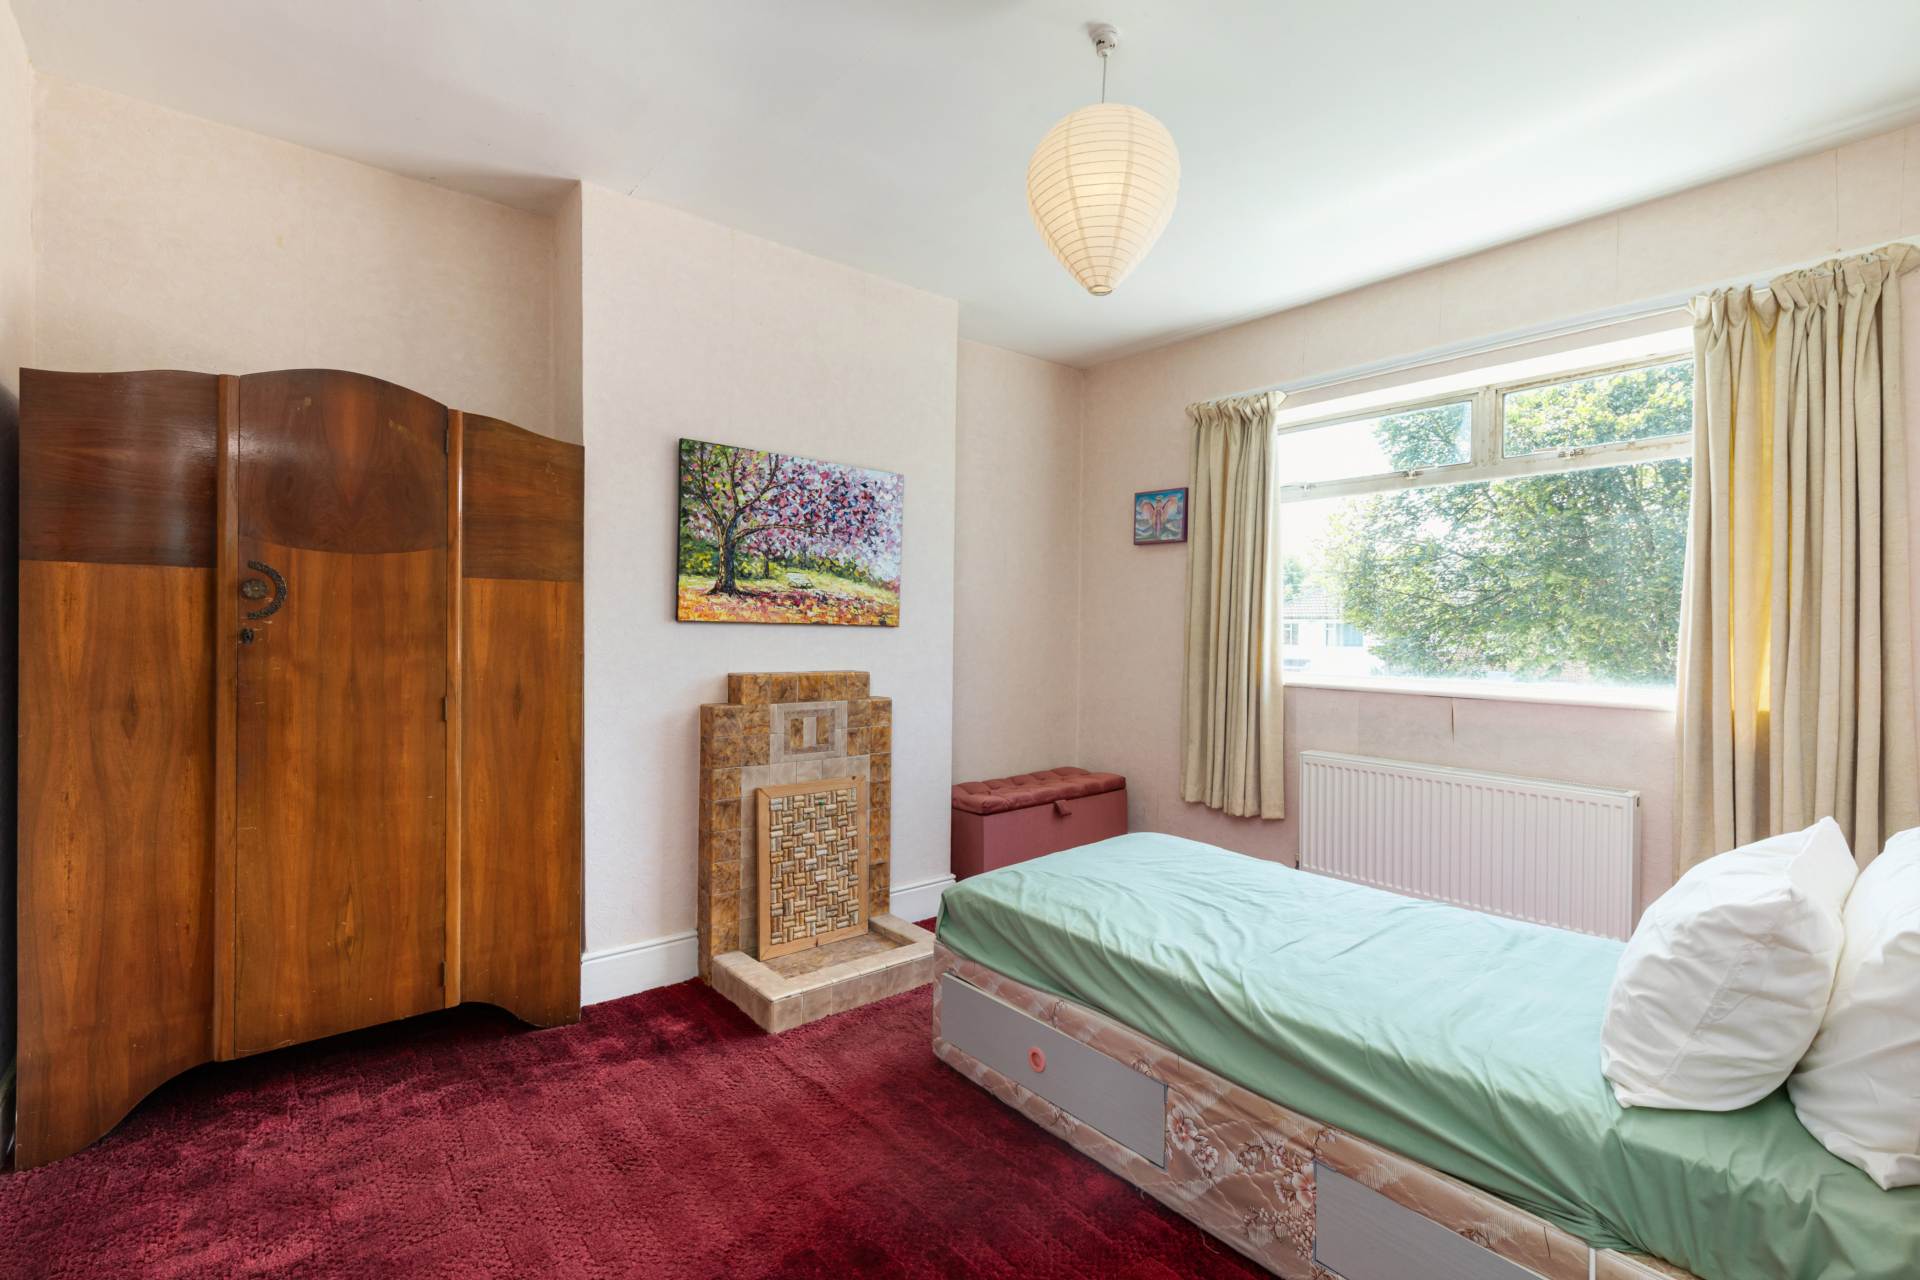
BEDROOM ONE - 3.35m (11'0") x 3.85m (12'8")
Overlooking front, doubled bedroom with feature fireplace
BEDROOM TWO - 3.35m (11'0") x 3.65m (12'0")
Overlooking rear garden, double bedroom
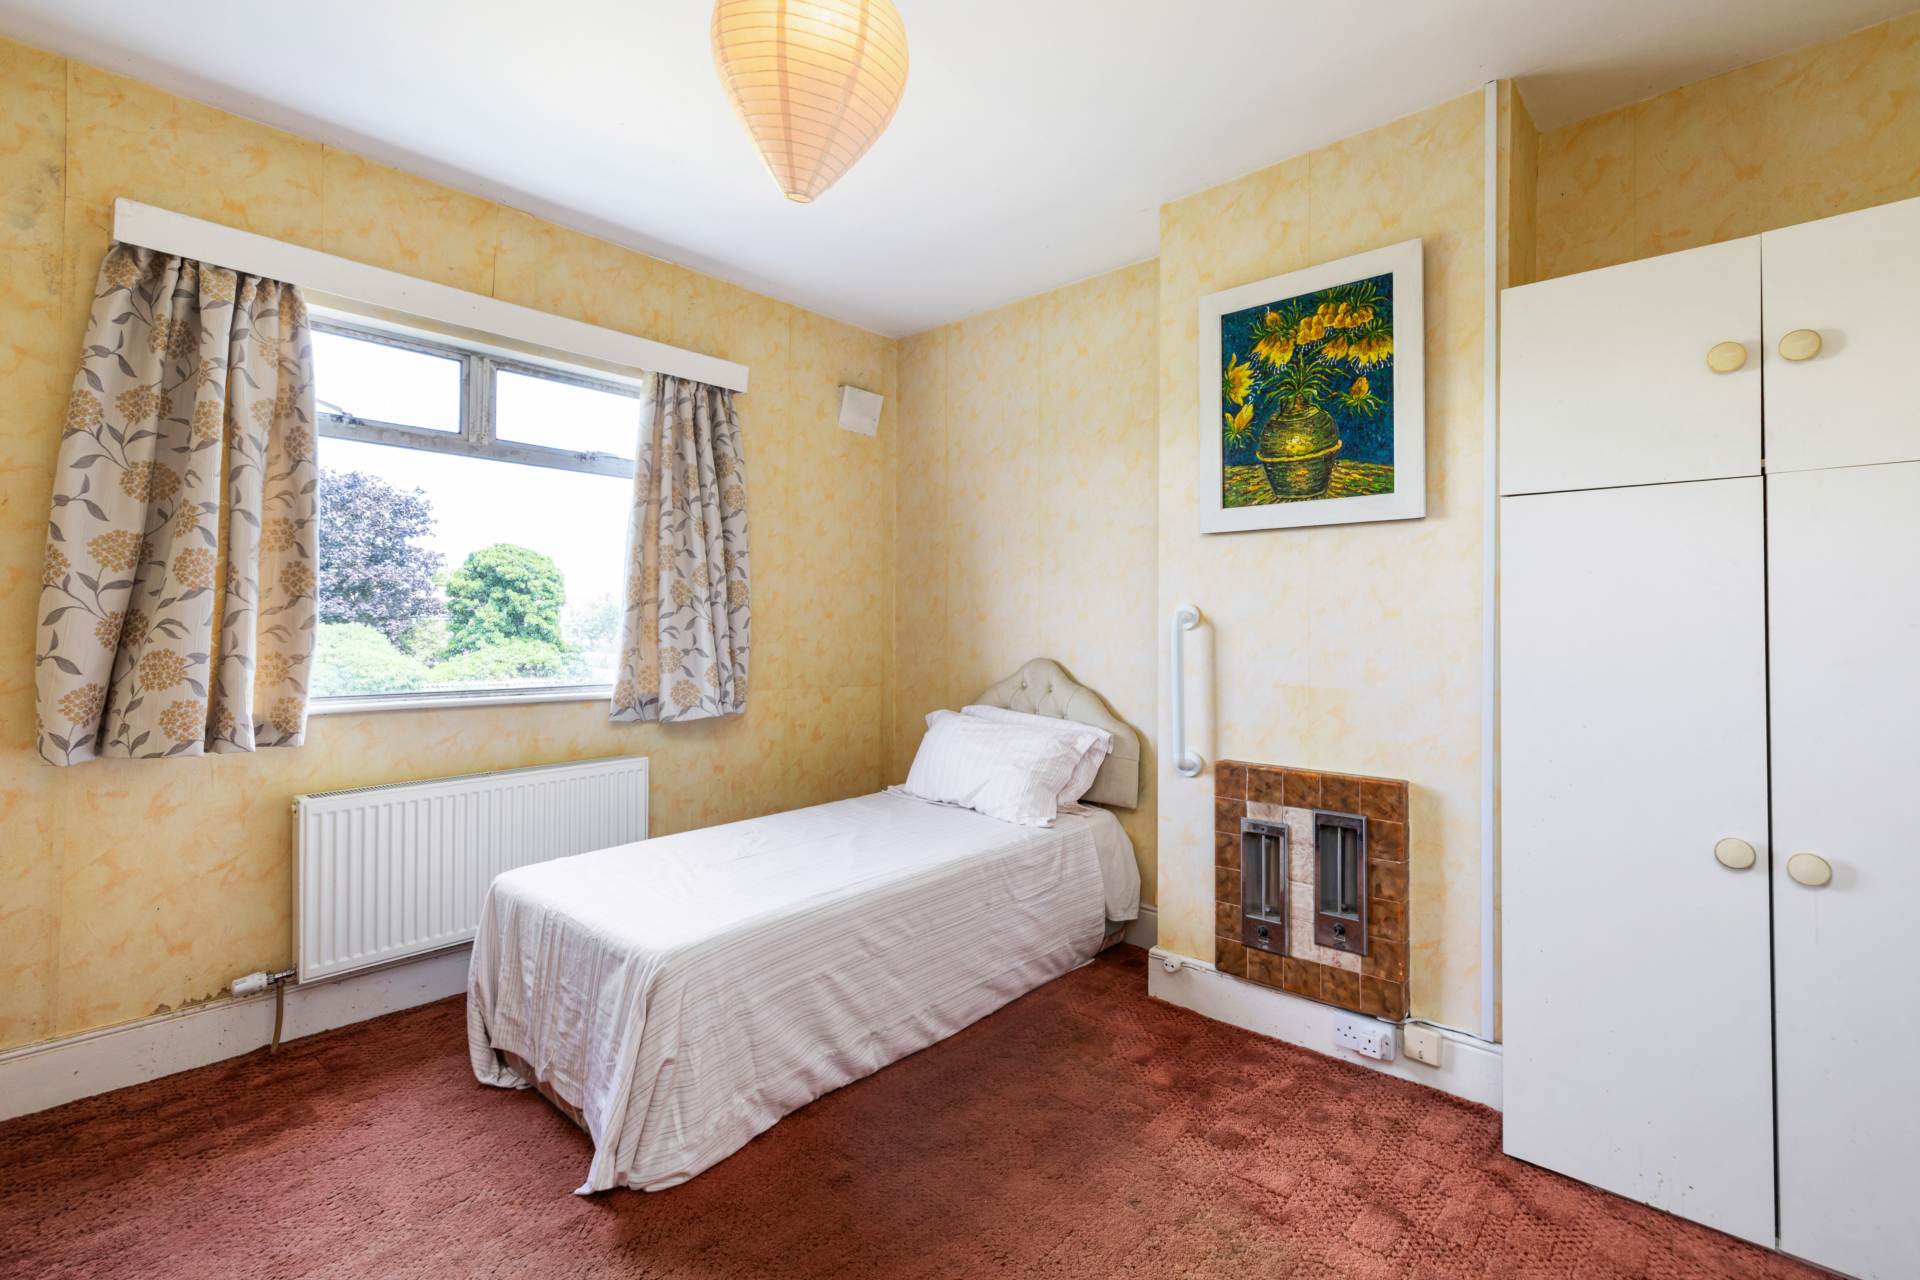
BEDROOM THREE - 2.16m (7'1") x 2.6m (8'6")
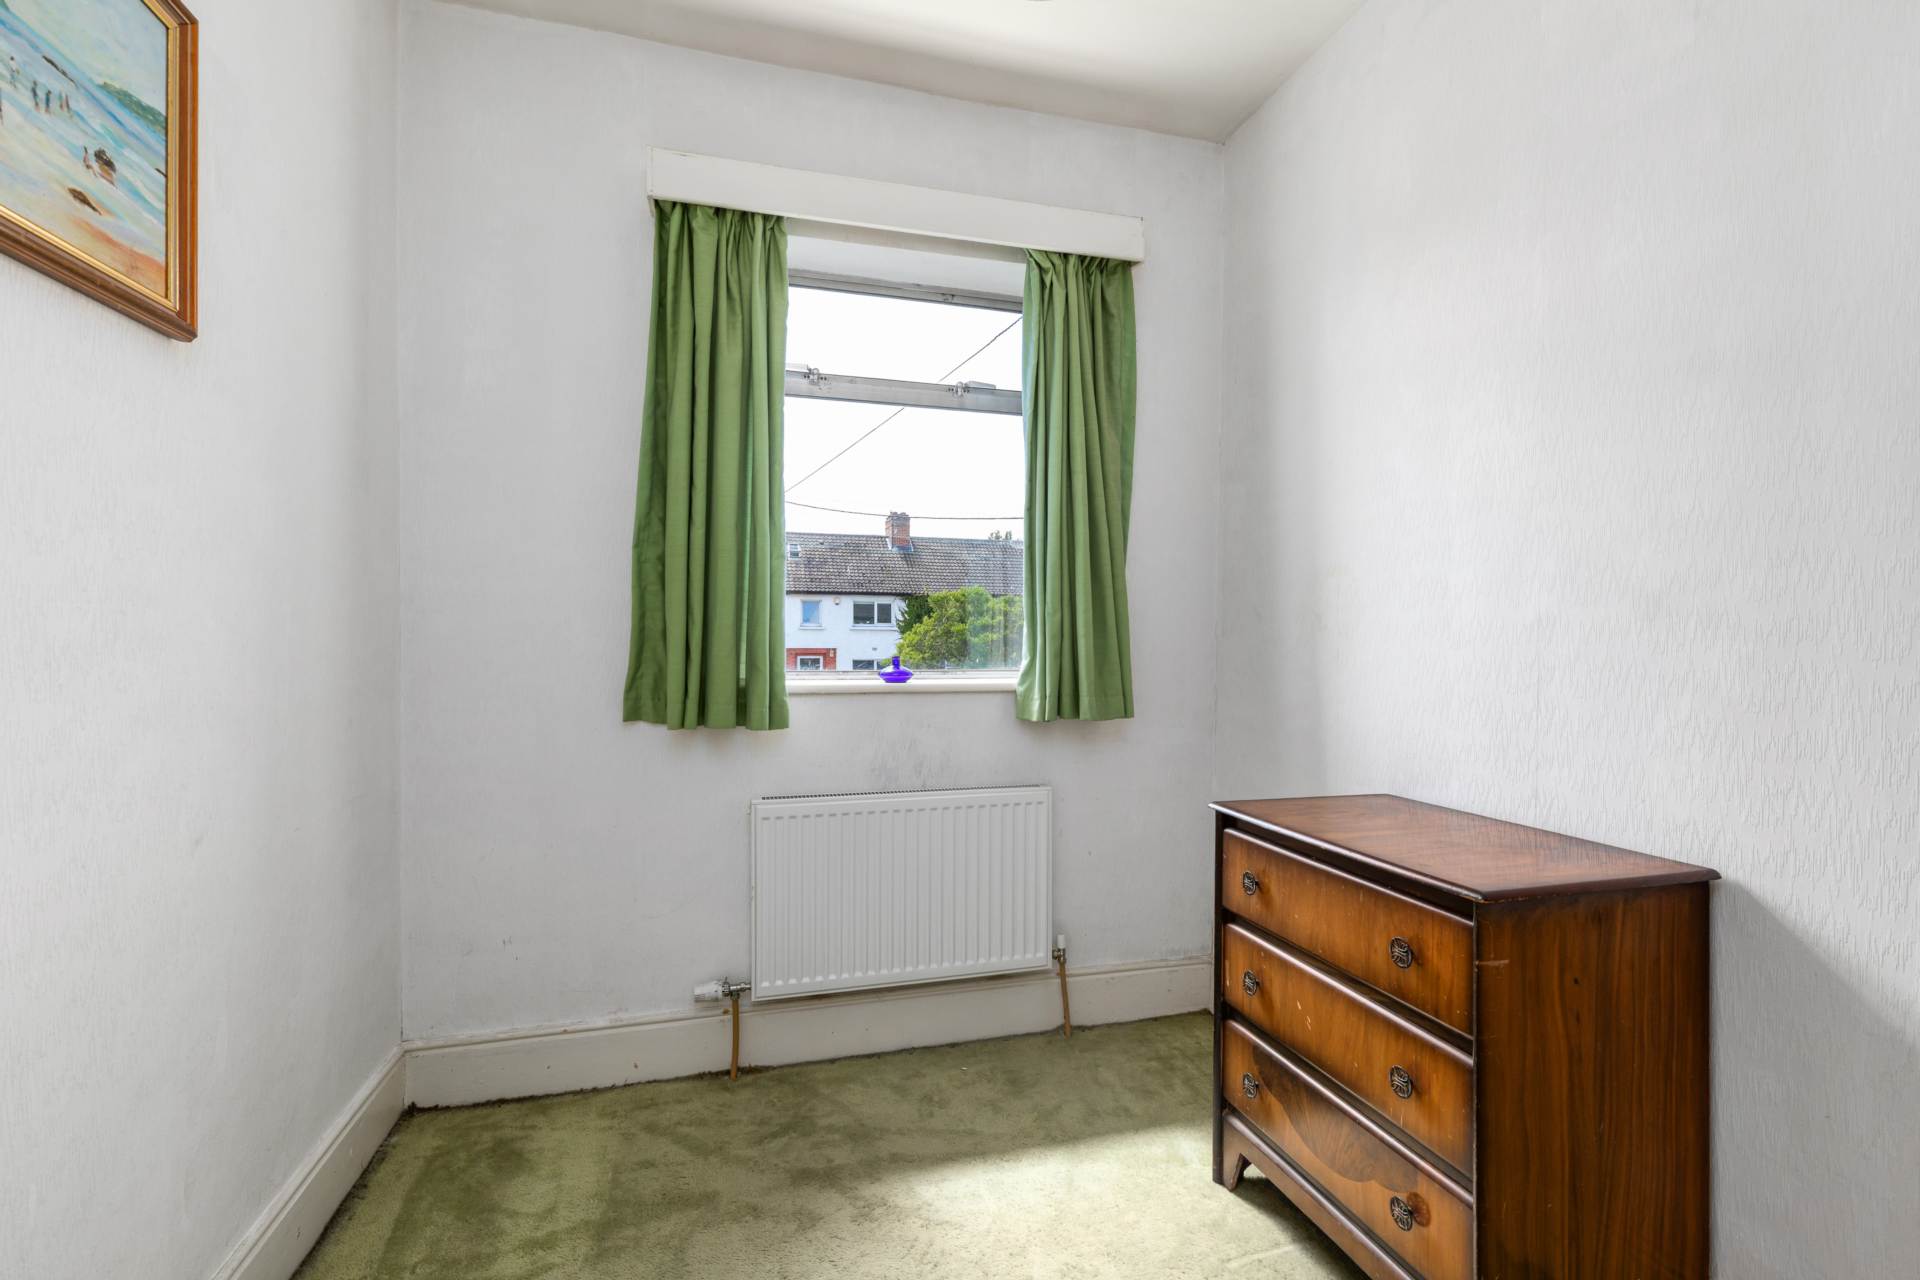
Single bedroom overlooking front
BATHROOM - 1.25m (4'1") x 2.6m (8'6")
To the rear with bath and WHB
WC - 0.8m (2'7") x 1.65m (5'5")
Separate WC
Floorplan
Explore other properties and sales history in Clontarf.