14 Belltree Avenue, Clongriffin, Dublin 13

14 Belltree Avenue, Clongriffin, Dublin 13
Price
€545,000
Type
Terrace House
Status
For Sale
BEDROOMS
3
BATHROOMS
3
Size
131.75sq. m
BER
BER No: 107879538
EPI: 82.65
Description
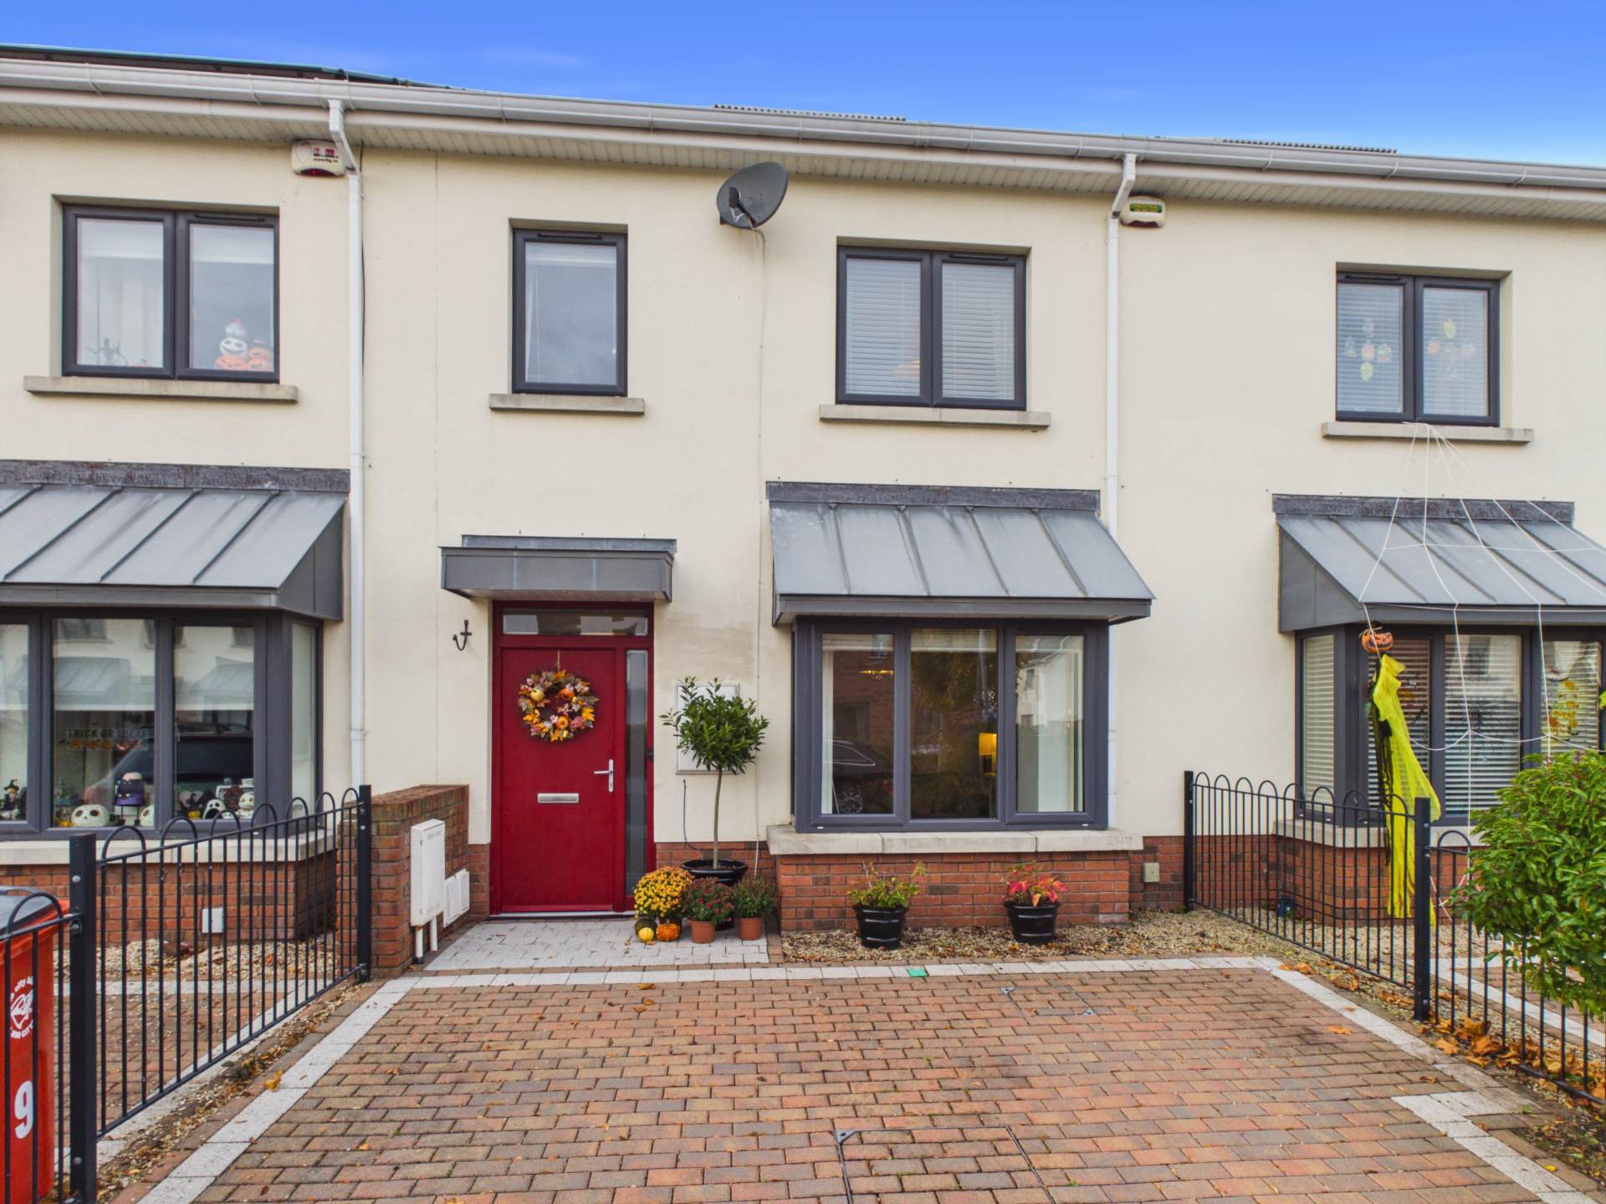
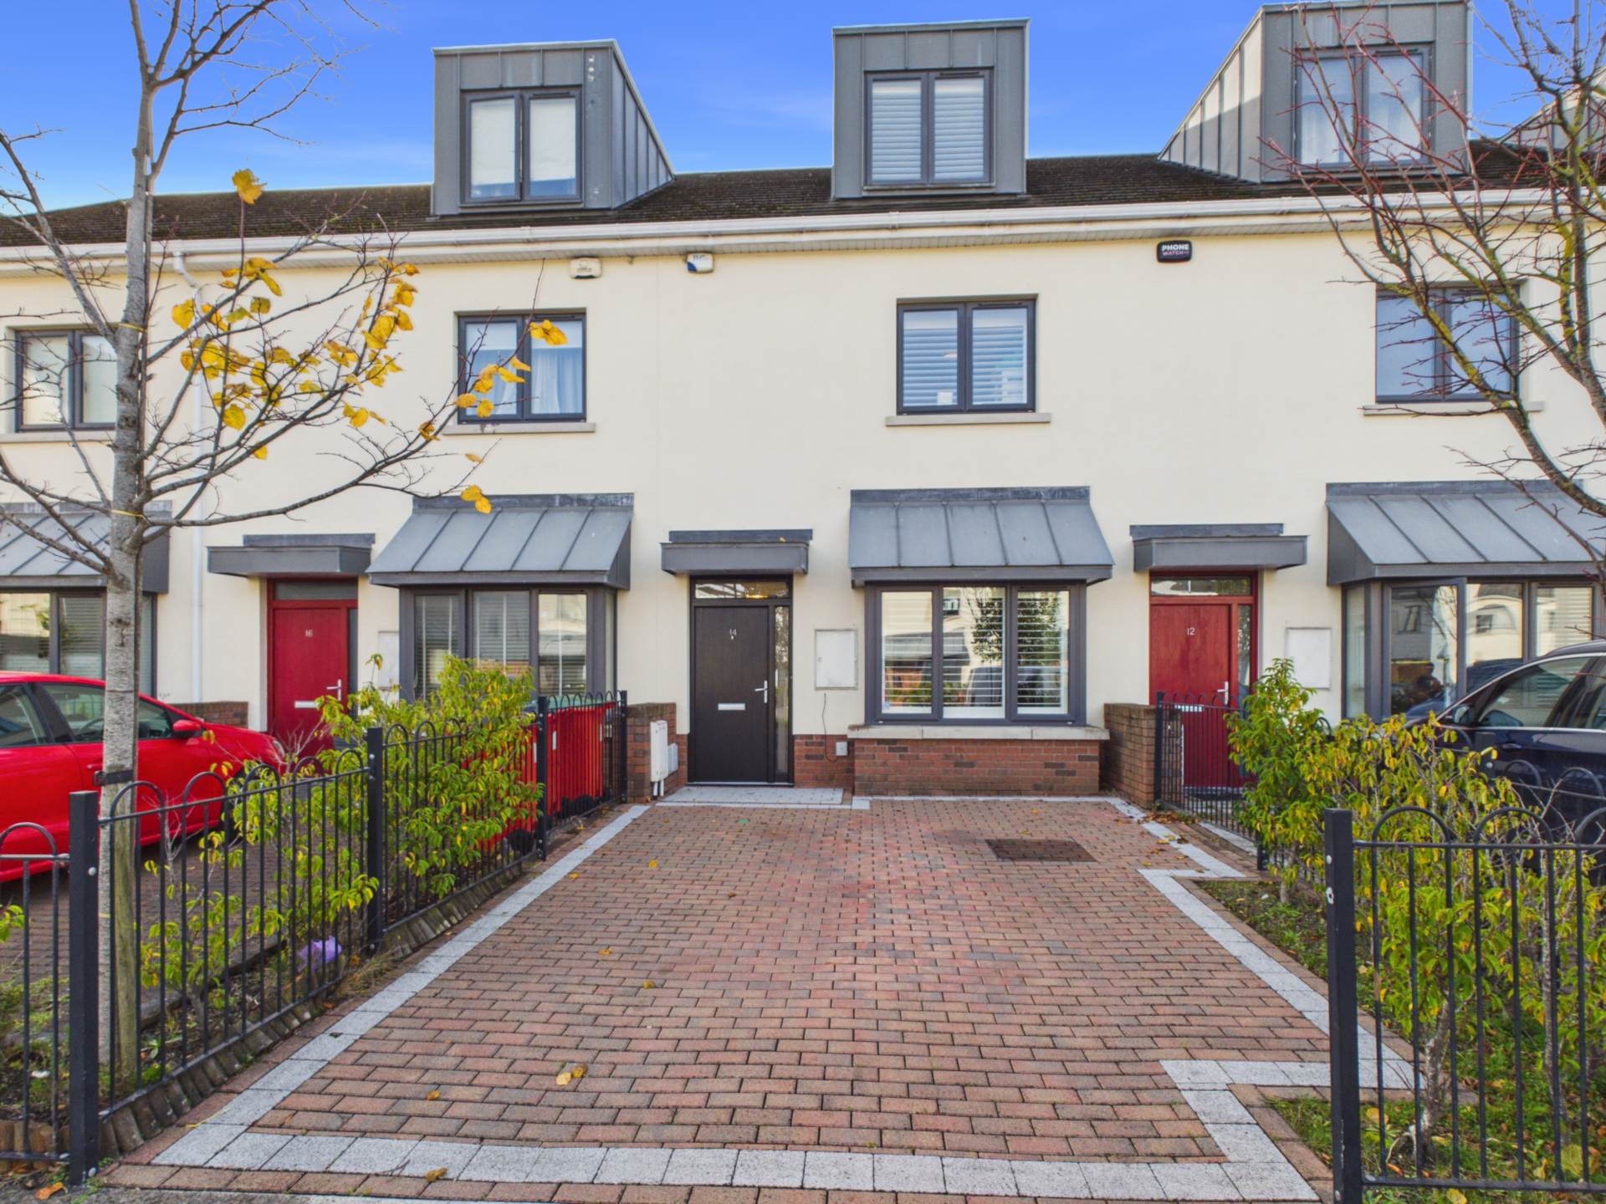
KM PROPERTY are delighted to present to the market No 14 Belltree Avenue, a beautifully presented three-bedroom, three story terrace property that extends to approx. 131 Sqm. Ideally located in the heart of Clongriffin, this impressive residence combines contemporary design with energy efficiency and generous living space, making it an ideal choice for modern living.
Viewing video https://youtu.be/9HYlWZjKgCw
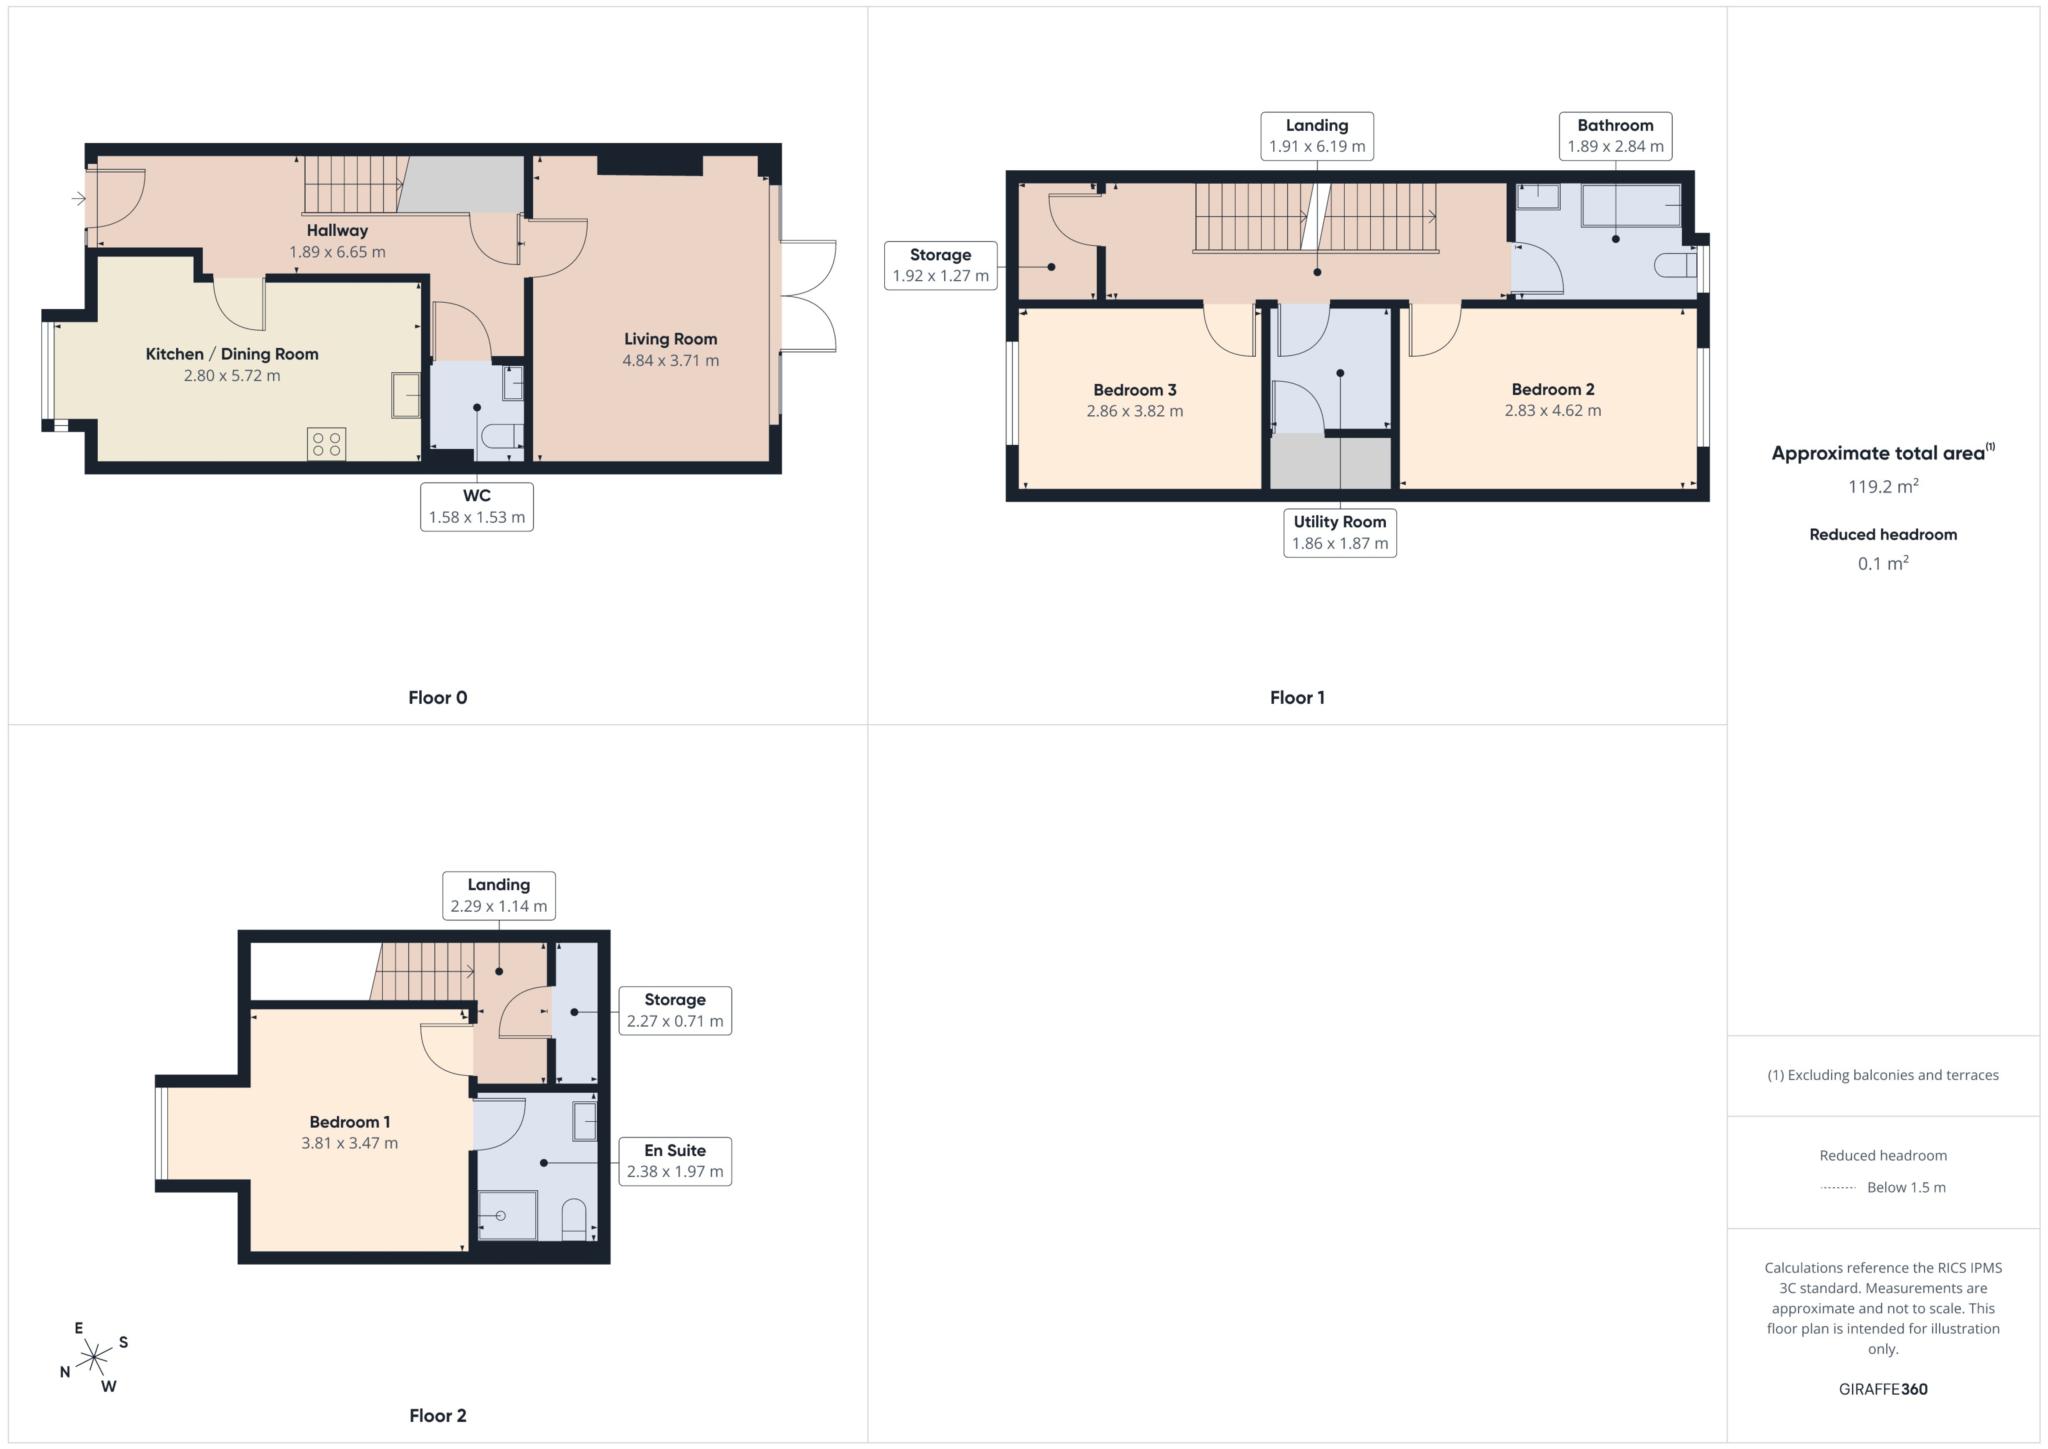
From the moment you step inside, this home impresses with its high ceilings and light-filled interiors, creating a wonderful sense of space and openness throughout. The accommodation is thoughtfully laid out. The ground floor features an inviting entrance hall leading to elegant reception spaces, all enhanced by large windows that flood the spaces with natural light. The modern kitchen/ dining room is located to the front of the property and has a feature box bay window. The large living room is located to the rear and spans the width of the property. This space opens out to the south facing rear garden via French doors.
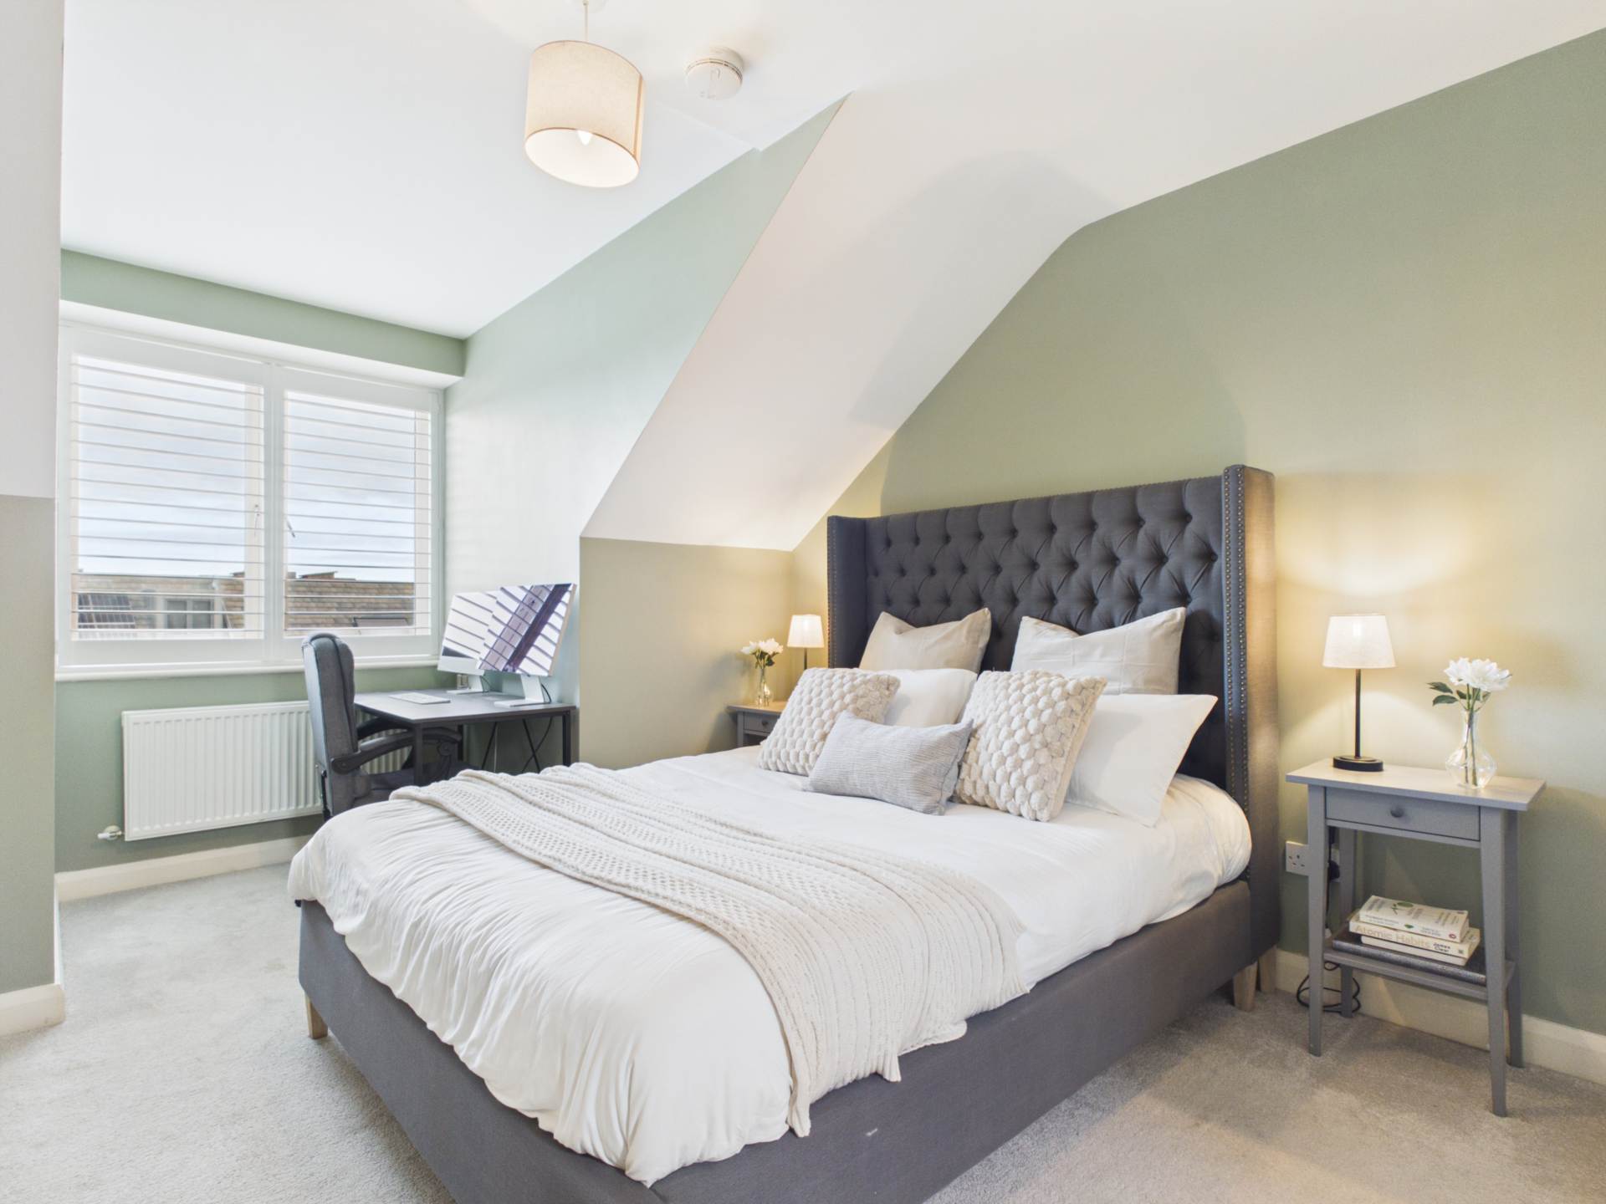
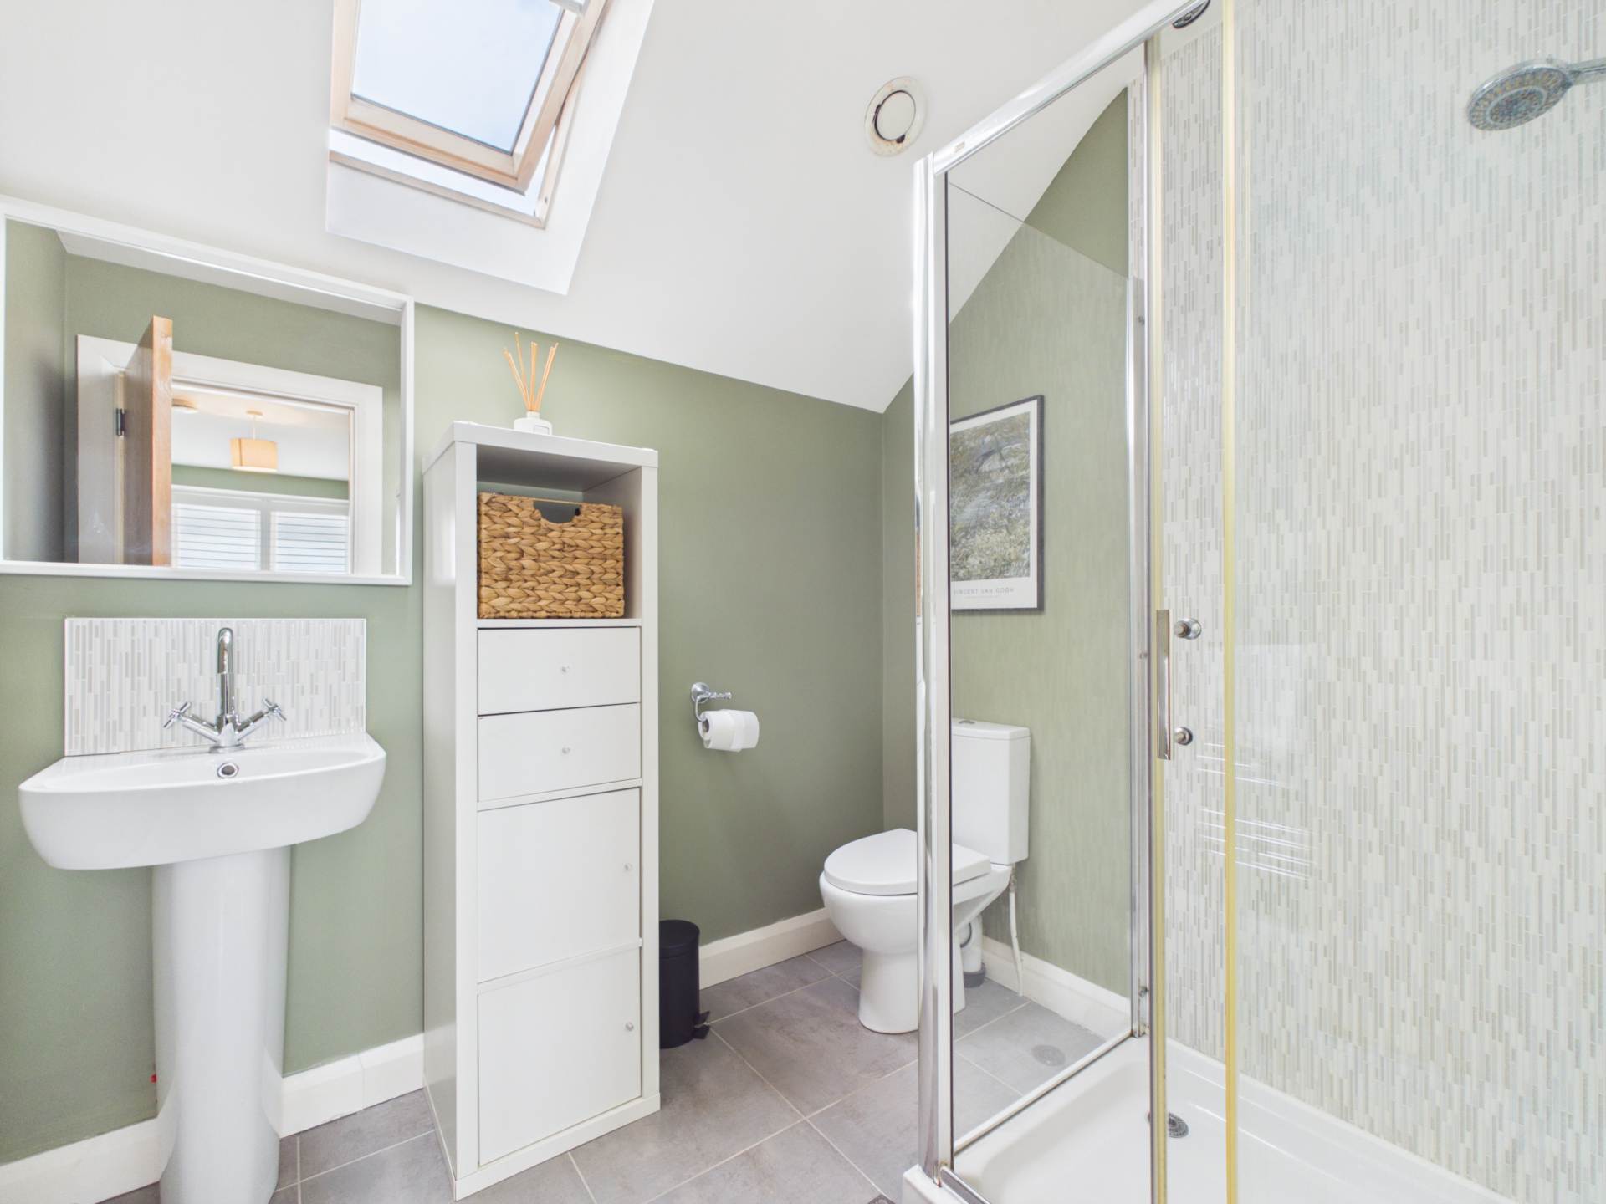
Upstairs on the first floor there is a large landing and access to a utility room and two large storage presses and a well-appointed bathroom. There are two generous double bedrooms that have built in wardrobes and high ceilings. The staircase continues to the top floor. On this landing there is a further storage press and access to eaves storage. The main bedroom is located on this level and is flooded with natural light with the aid of a large window. This room has sliding wardrobes for storage and access to an en-suite shower room.
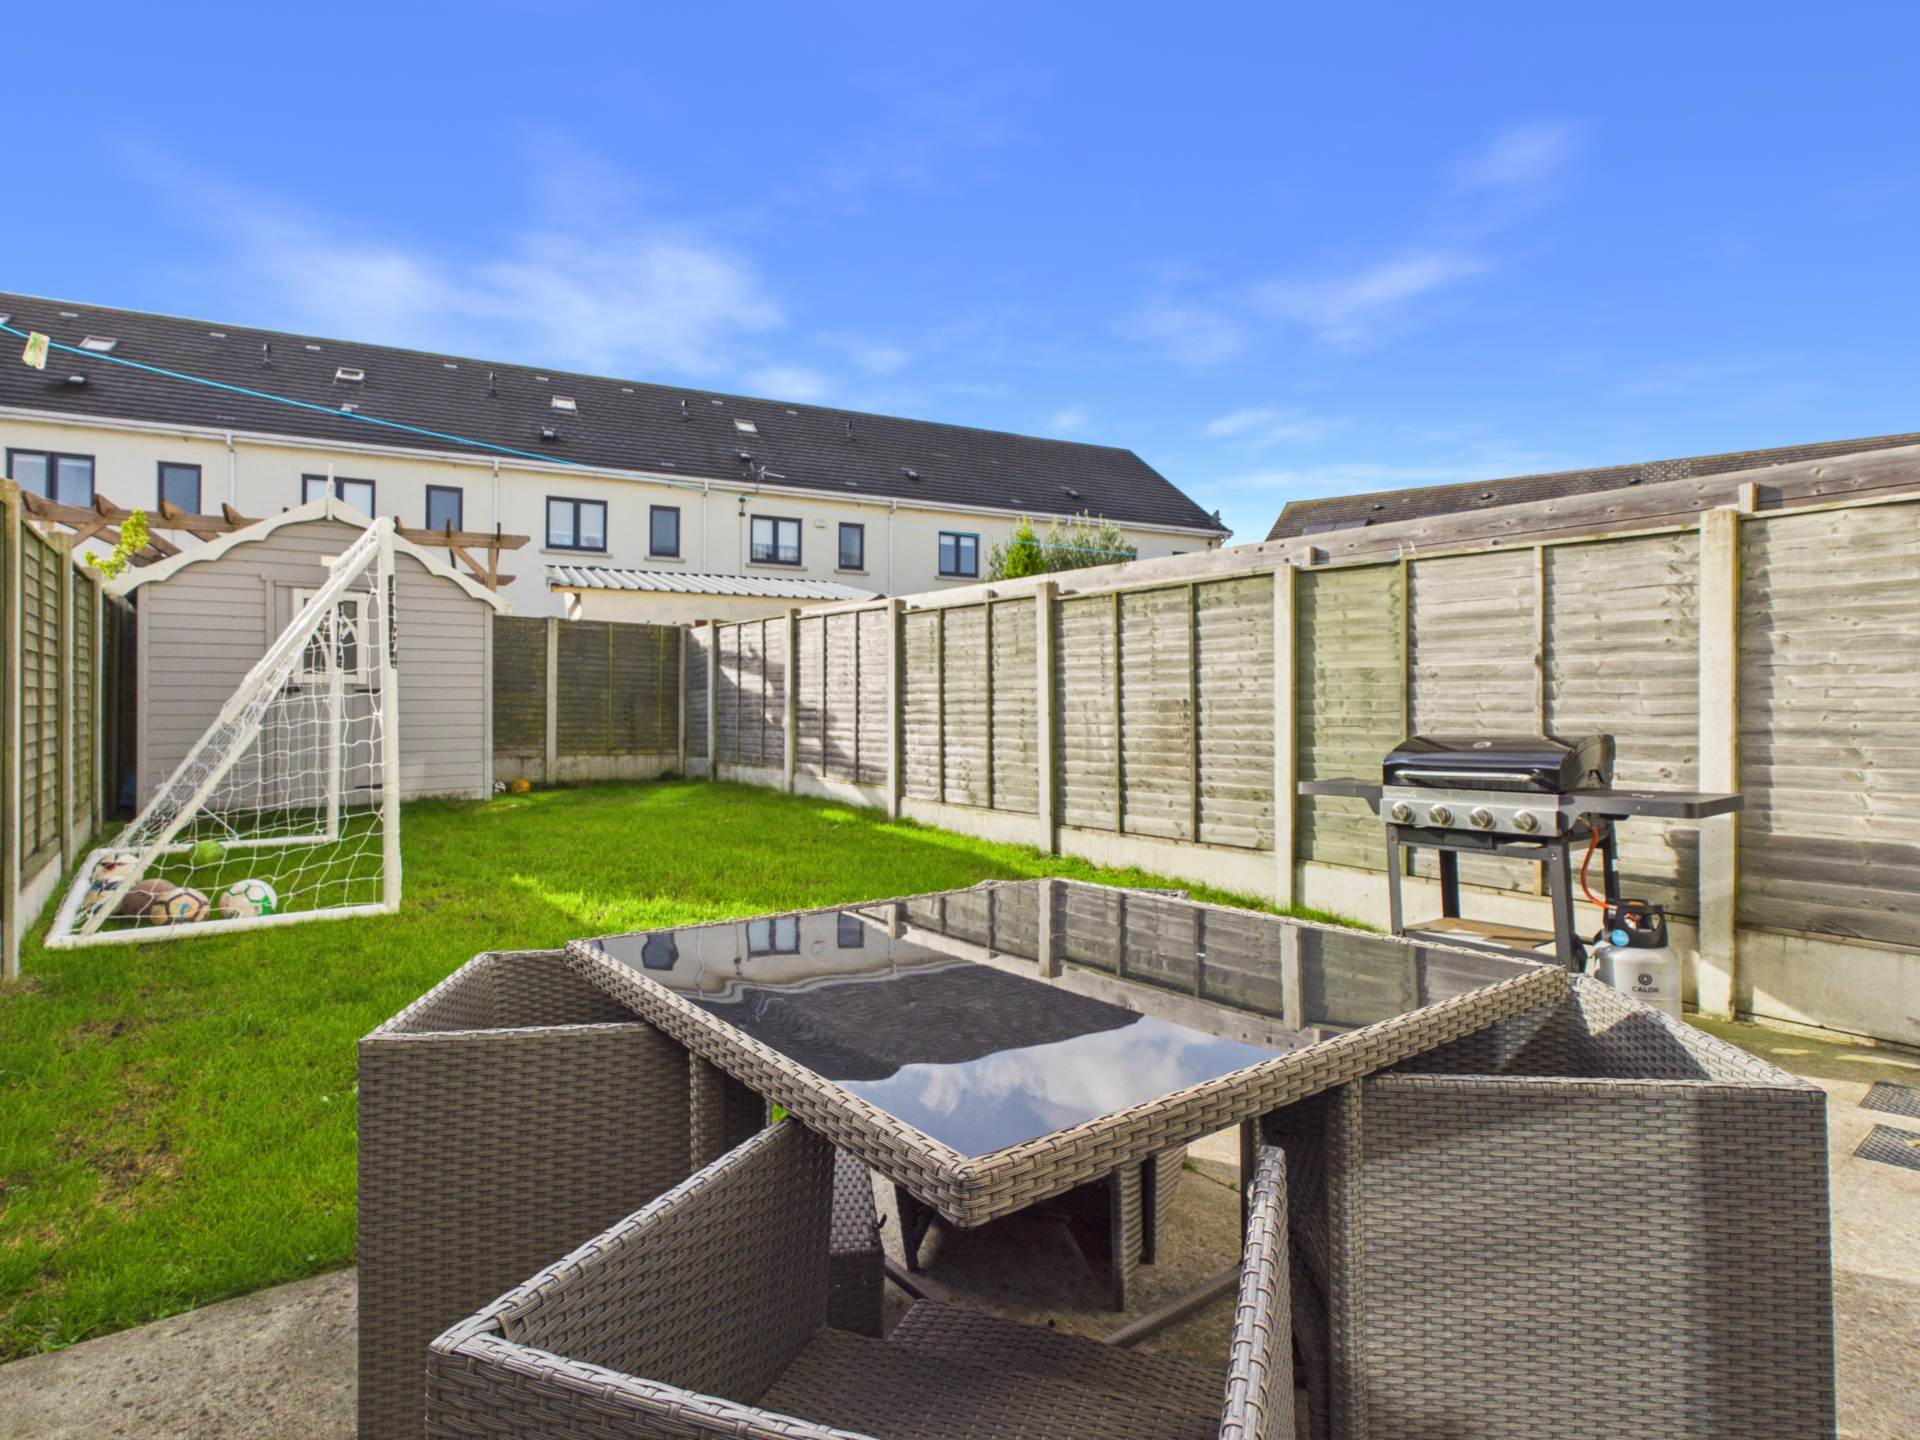
Outside to the front of the property a cobble lock driveway provides off street parking, The well-proportioned south facing rear garden is predominantly laid in lawn and a garden shed caters for further storage. The location of this property is superbly located with easy reach of all local amenities, local schools, Donaghmede Shopping Centre, and Dublin Airport. Clongriffin DART Station is within walking distance and numerous bus links provide easy access to Dublin City Centre. Father Collins Park and additional open spaces are within walking distance. The seaside villages of Howth, Portmarnock and Malahide are within easy reach and provide access to additional recreational pursuits such as sailing and golf, coastal walks and stunning beaches.
Features
- B ENERGY RATING
- GAS FIRED CENTRAL HEATING
- OFF STREET PARKING
- SECLUDED SOUTH FACING REAR GARDEN
- BRIGHT AND SPACIOUS INTERIOR WITH HIGH CEILINGS
Accommodation
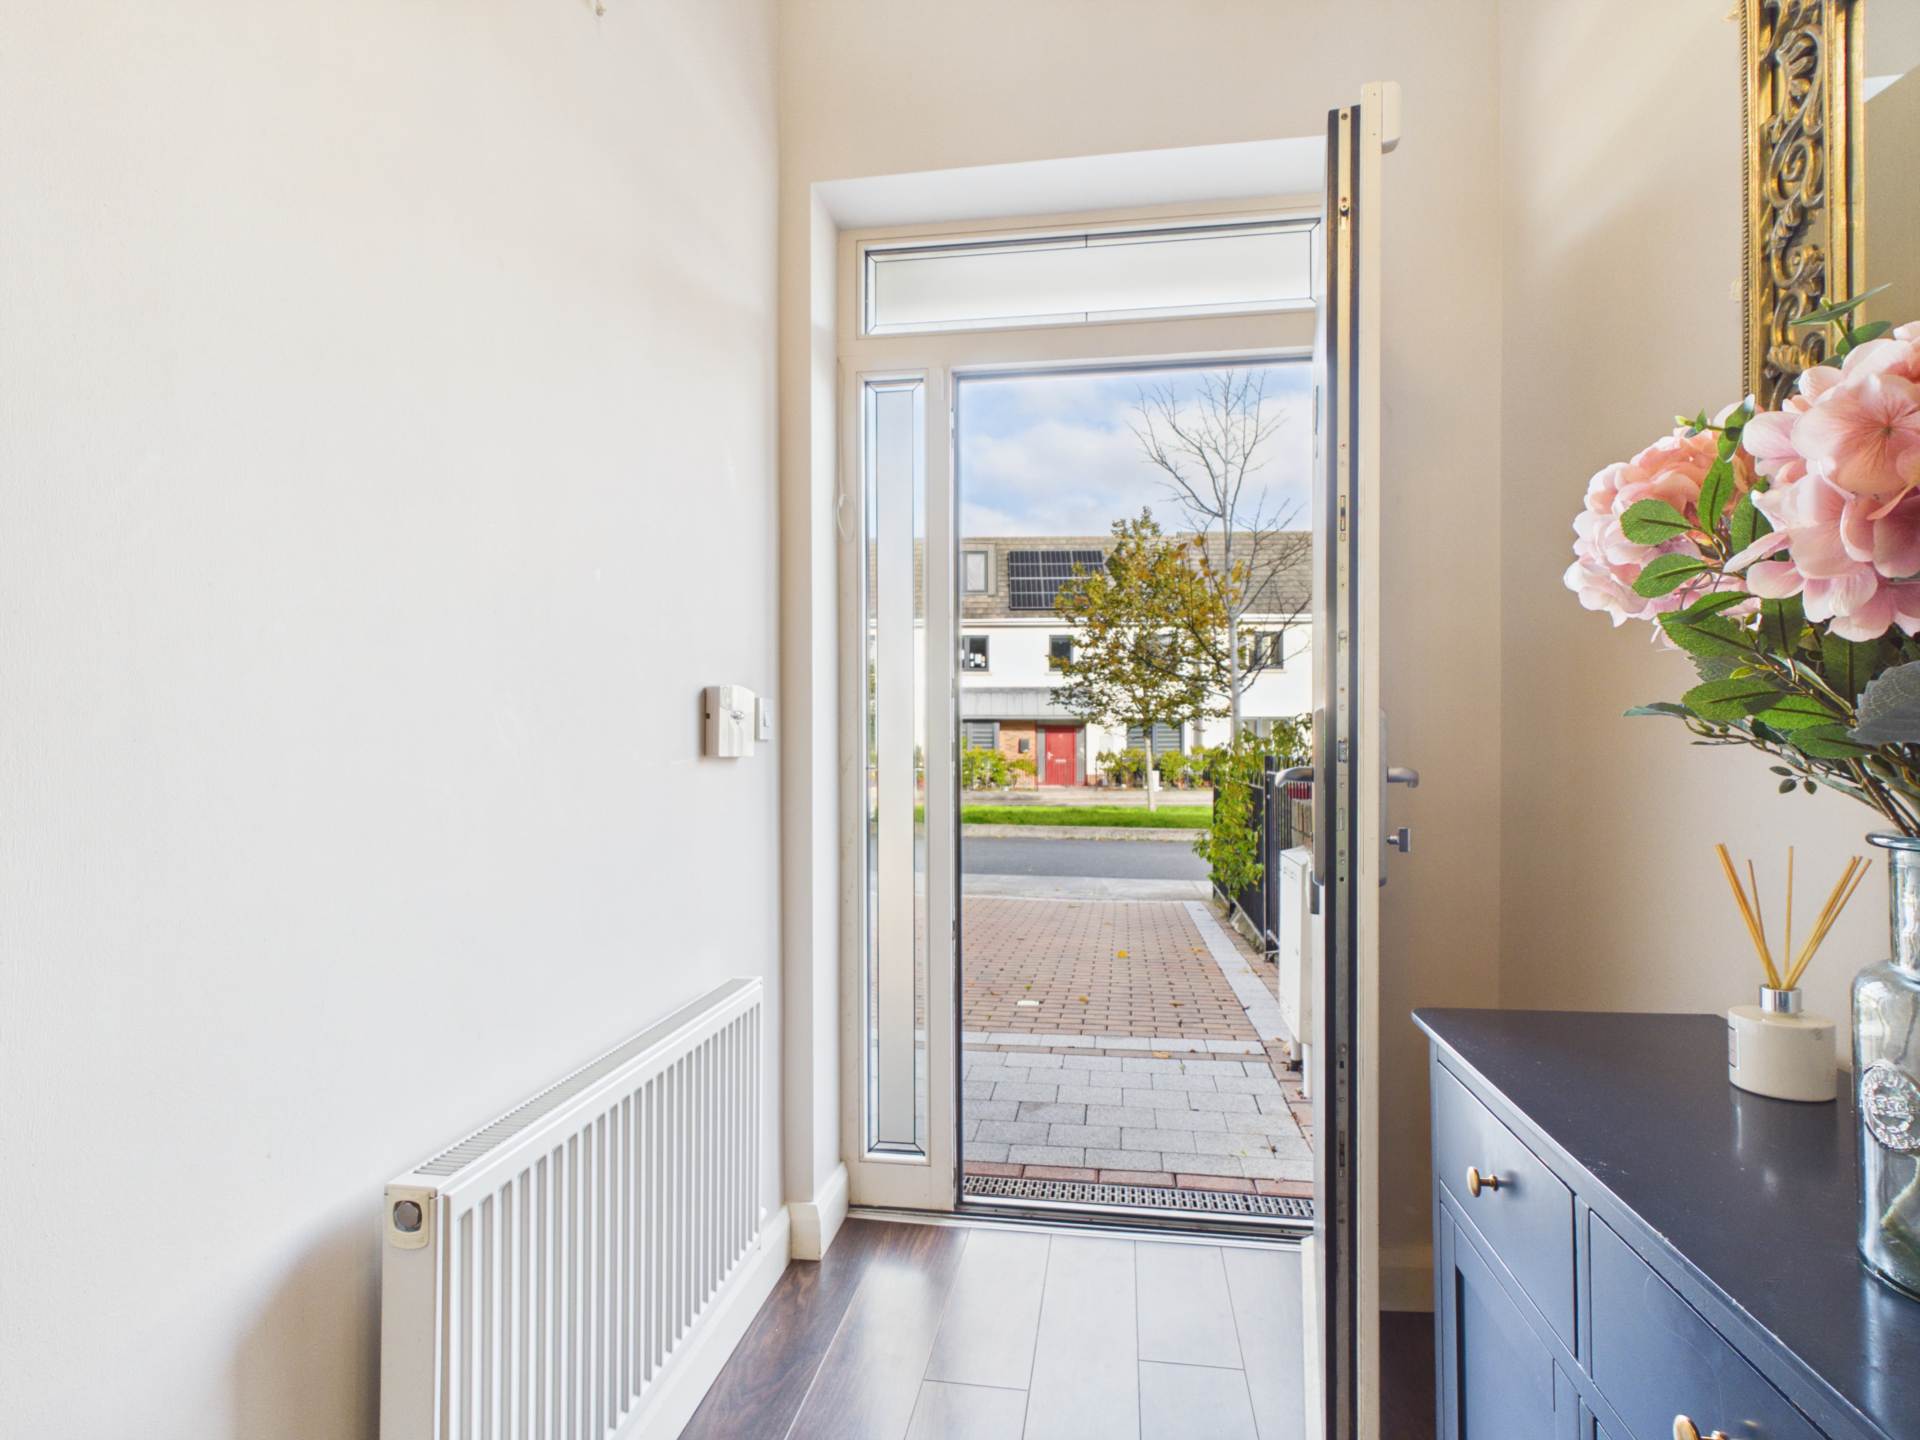
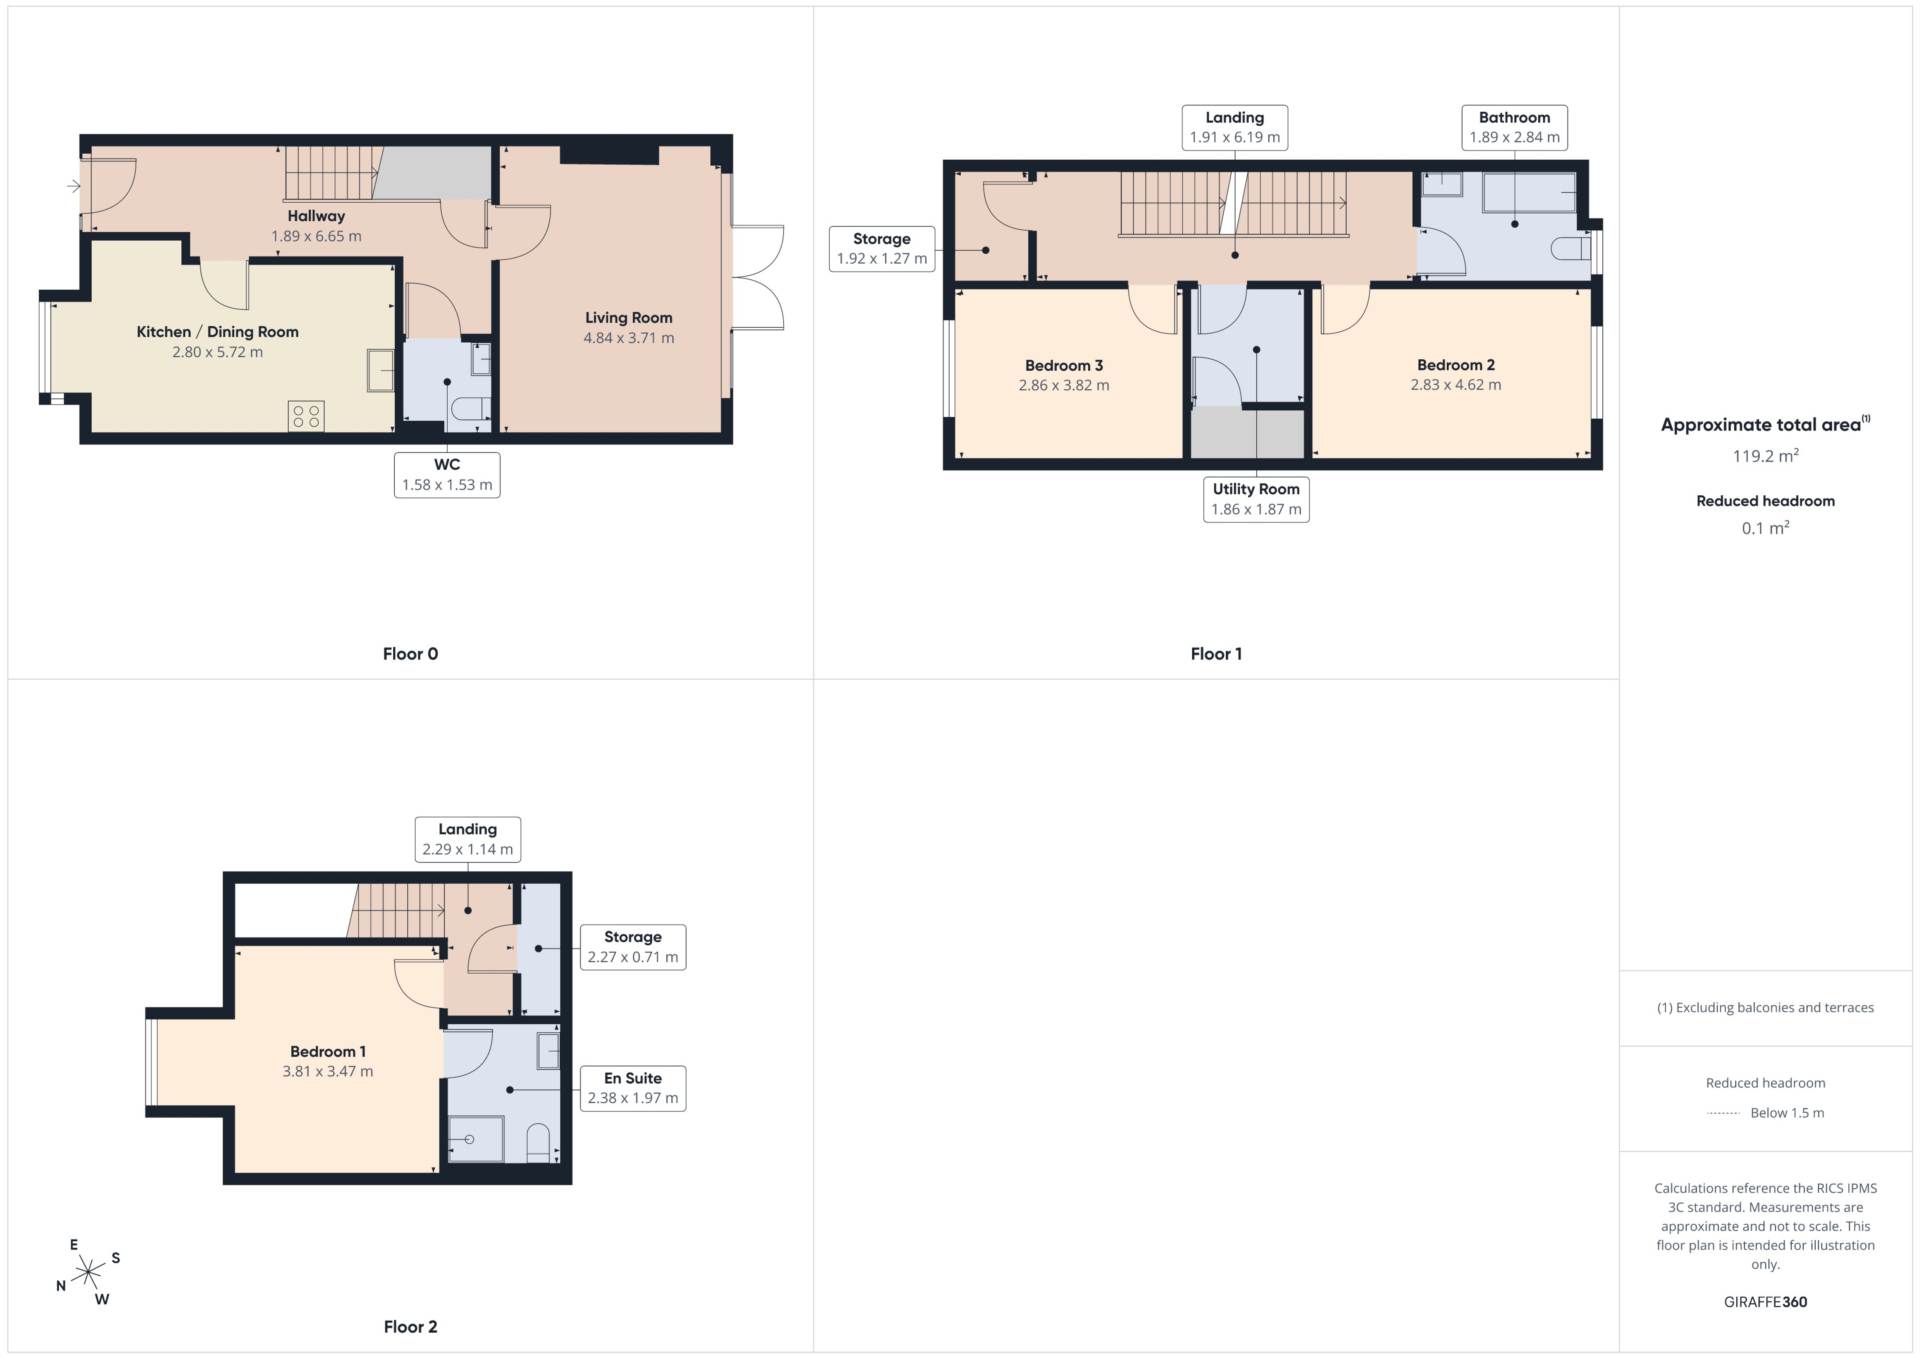
HALLWAY - 1.89m (6'2") x 6.65m (21'10")
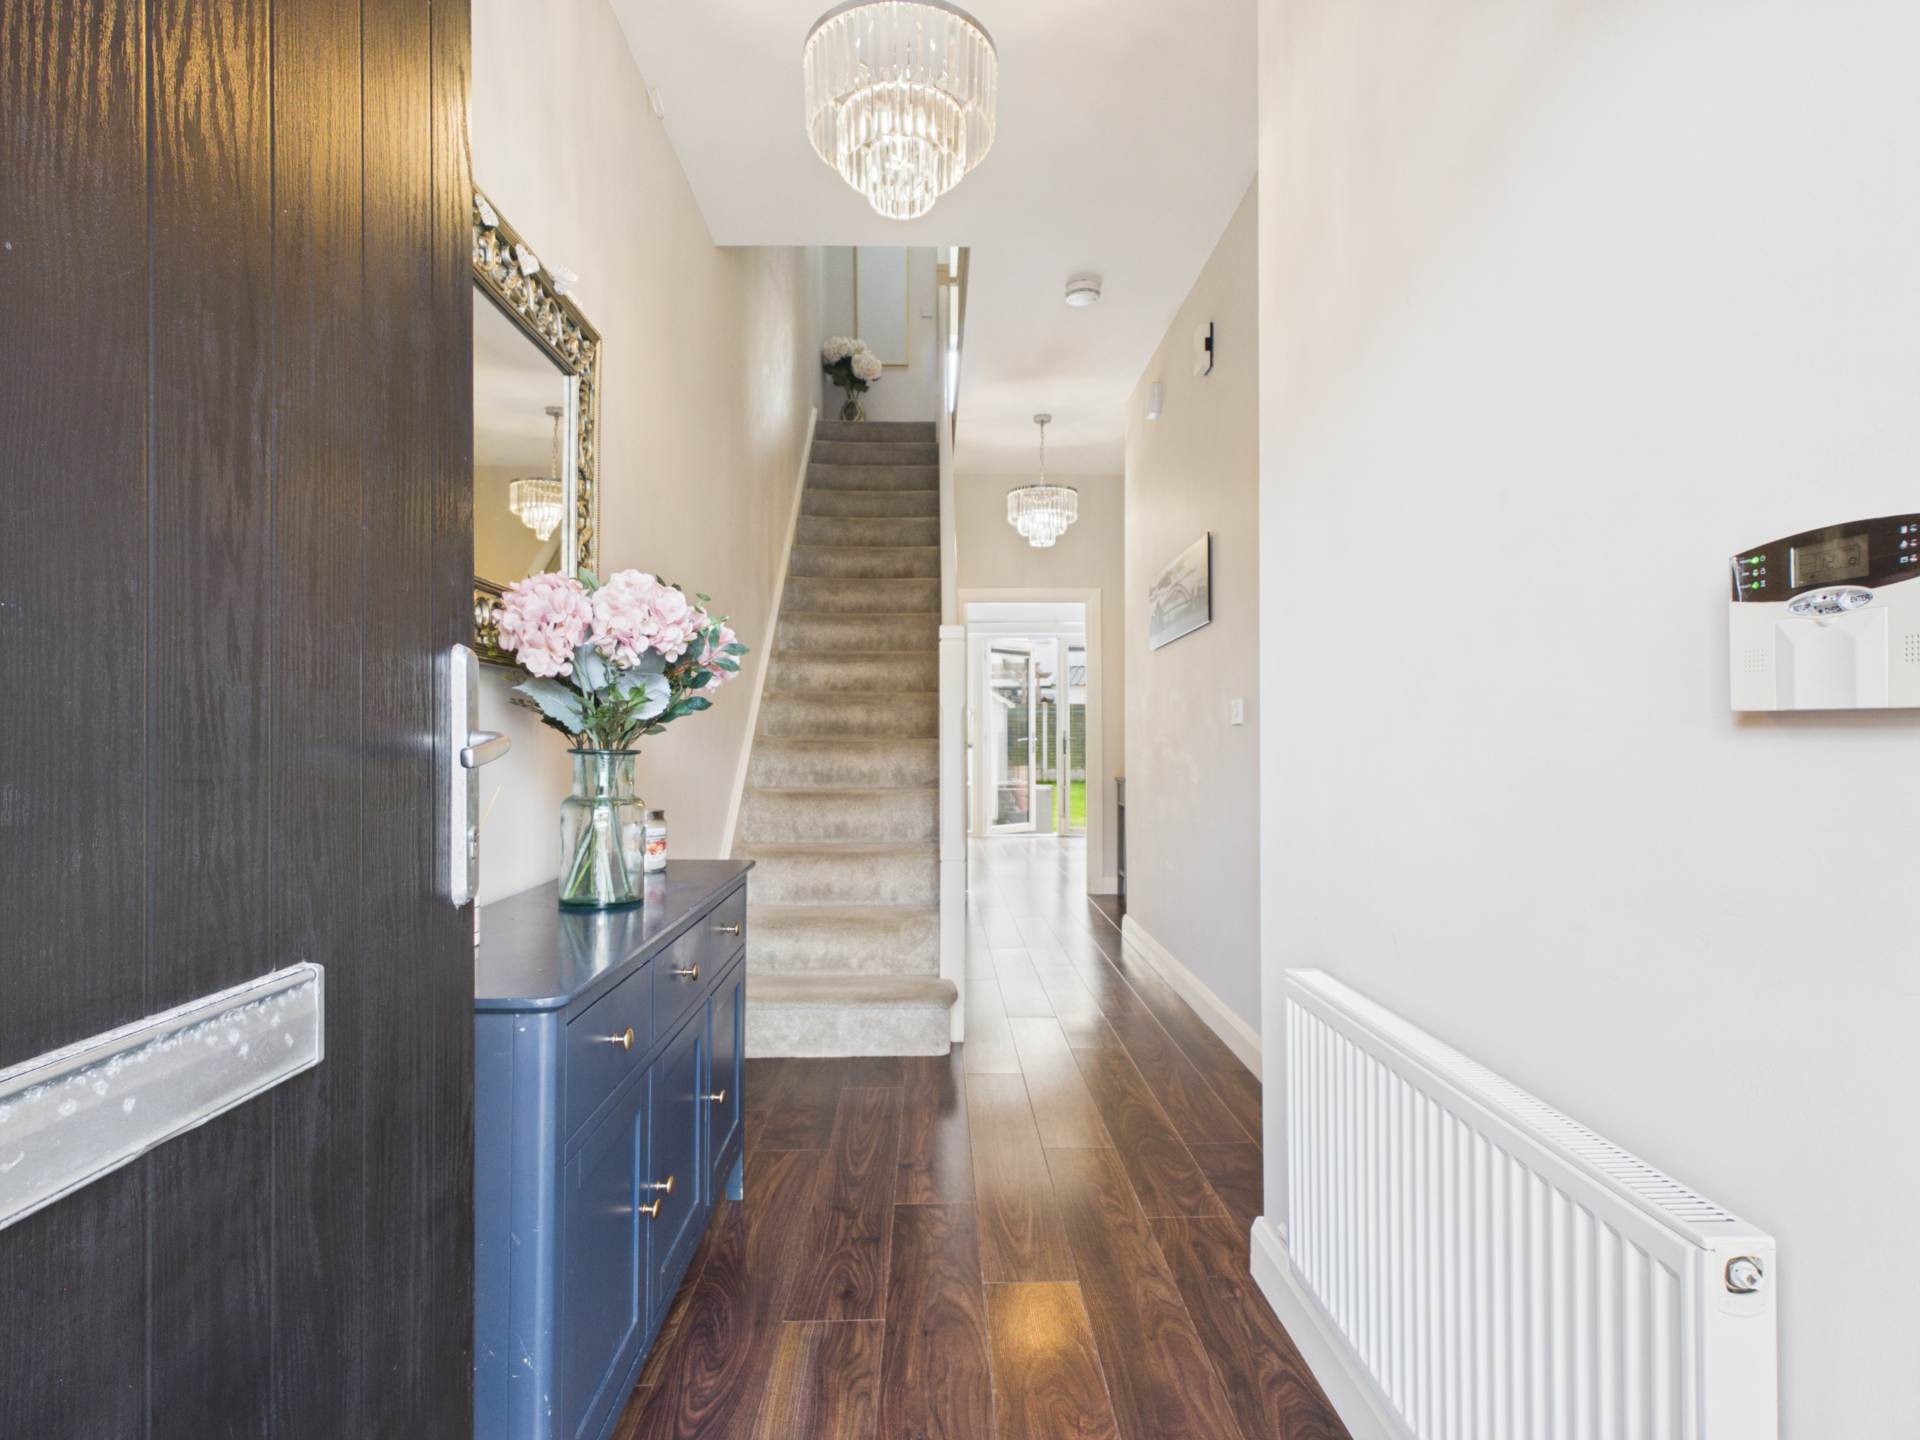
The generous hallway has high ceilings and access to storage and a guest WC. Laminate flooring.
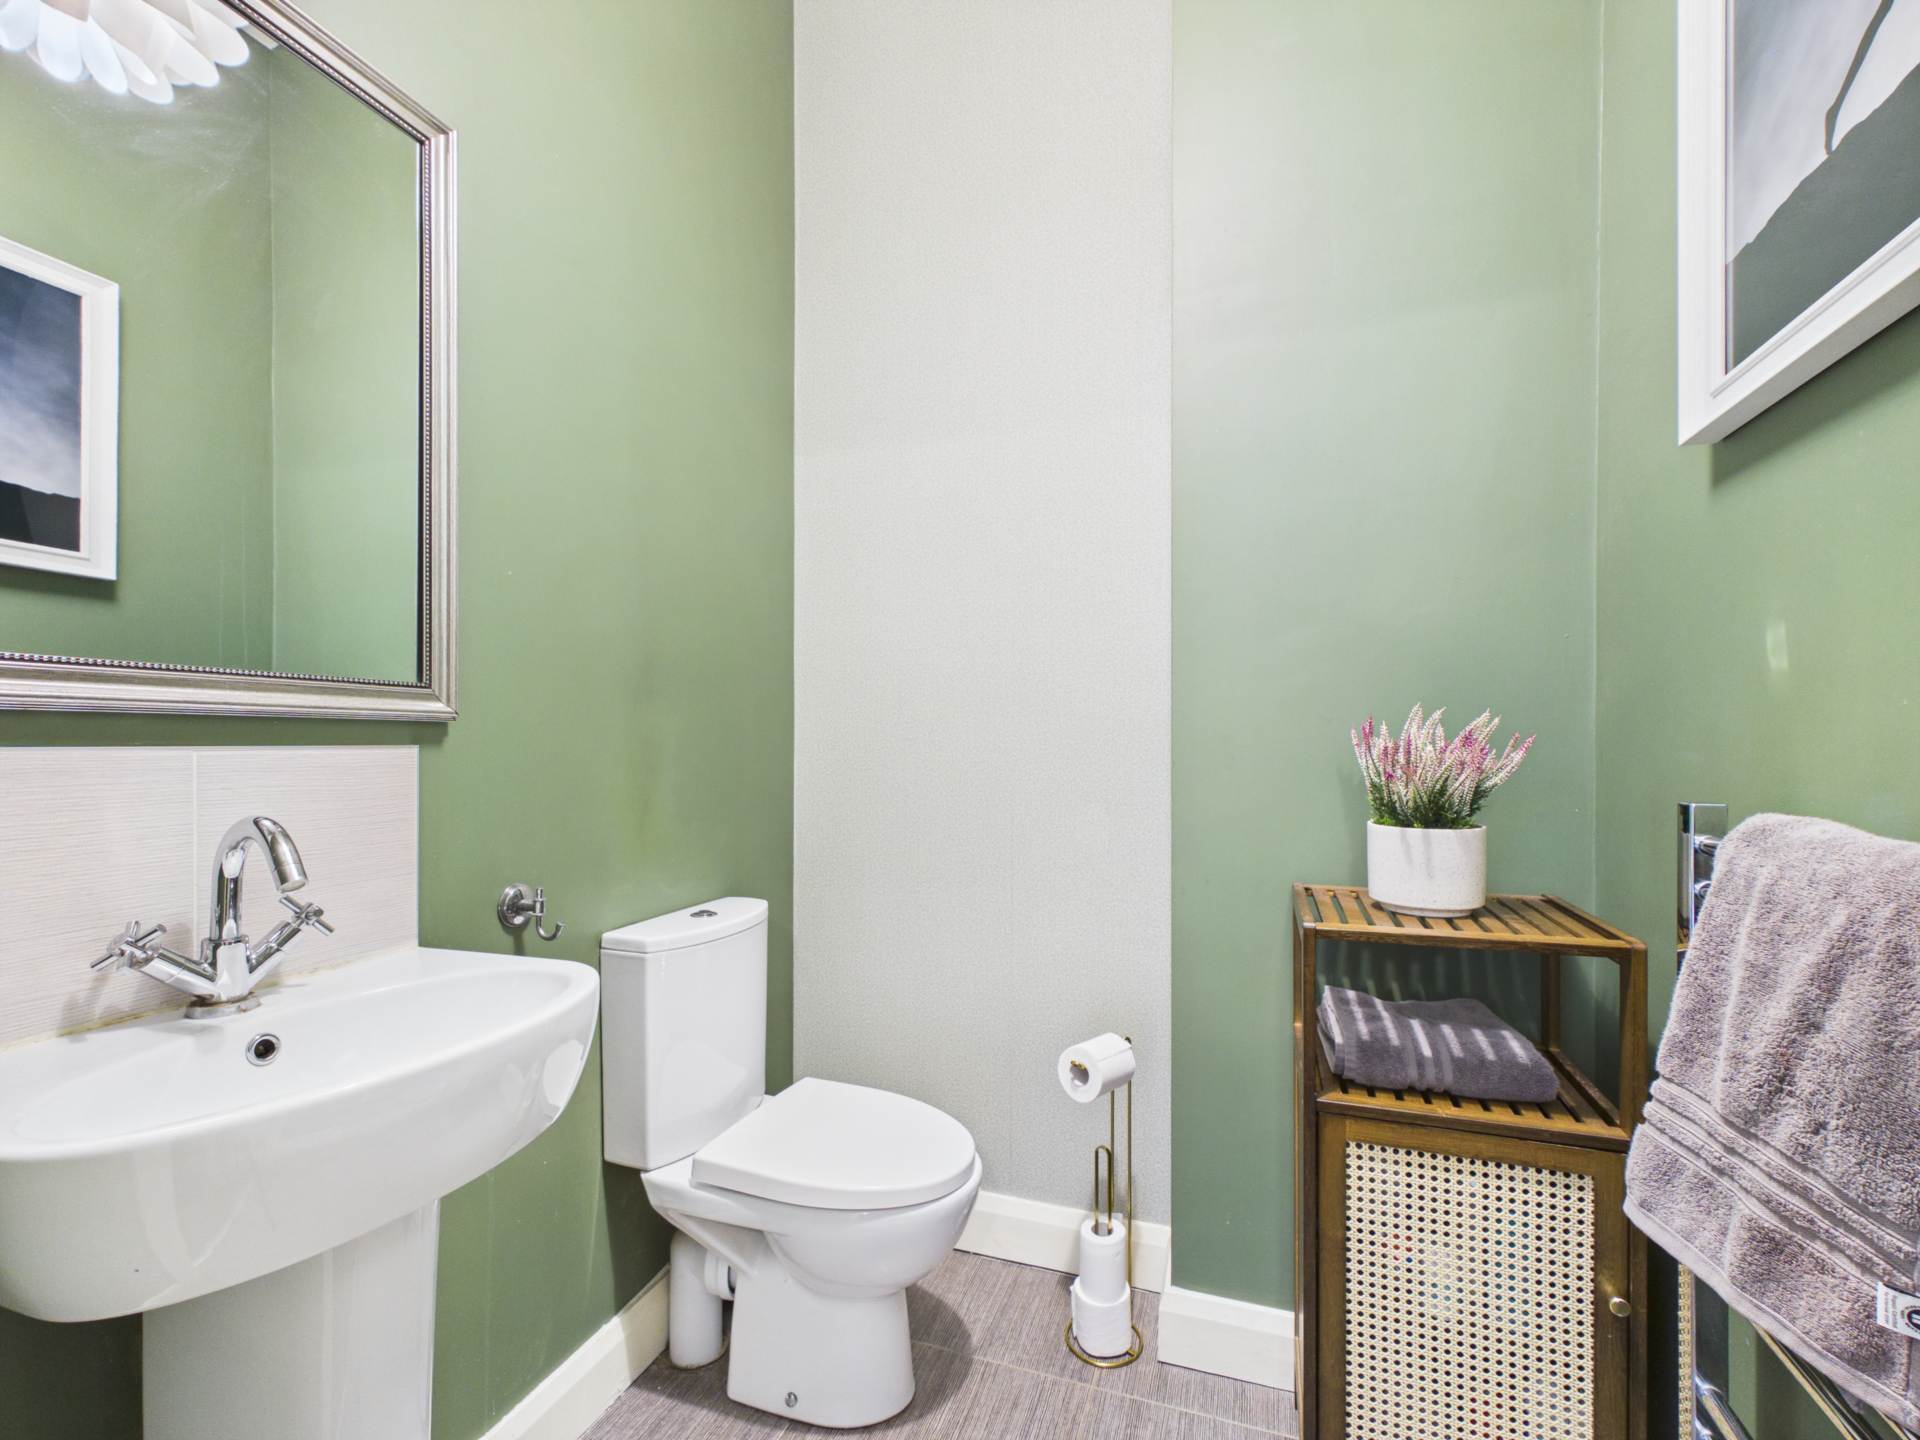
WC - 1.53m (5'0") x 1.58m (5'2")
The guest WC is fitted with wc and whb. Tiled flooring.
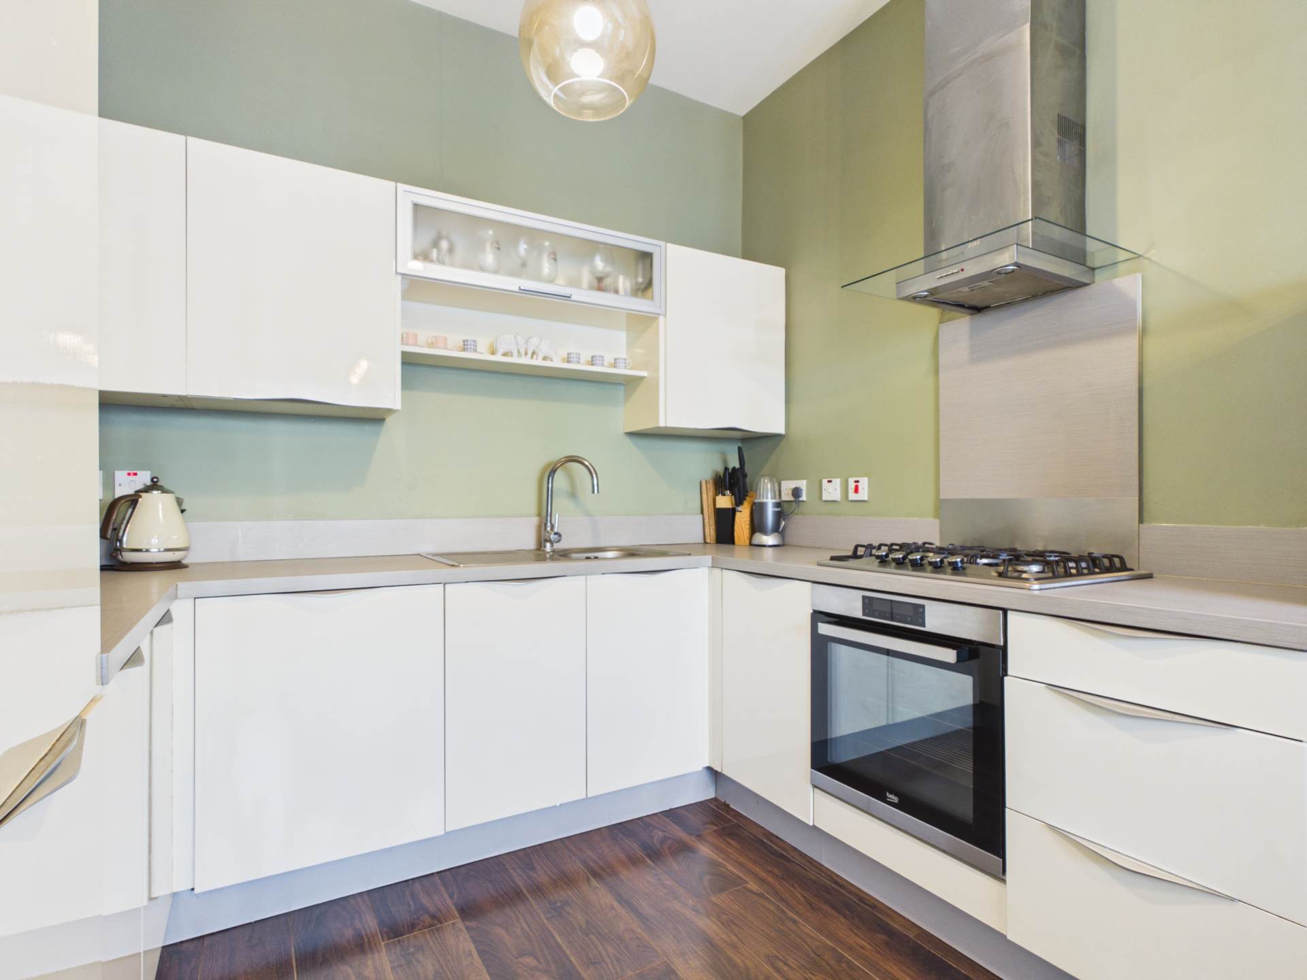
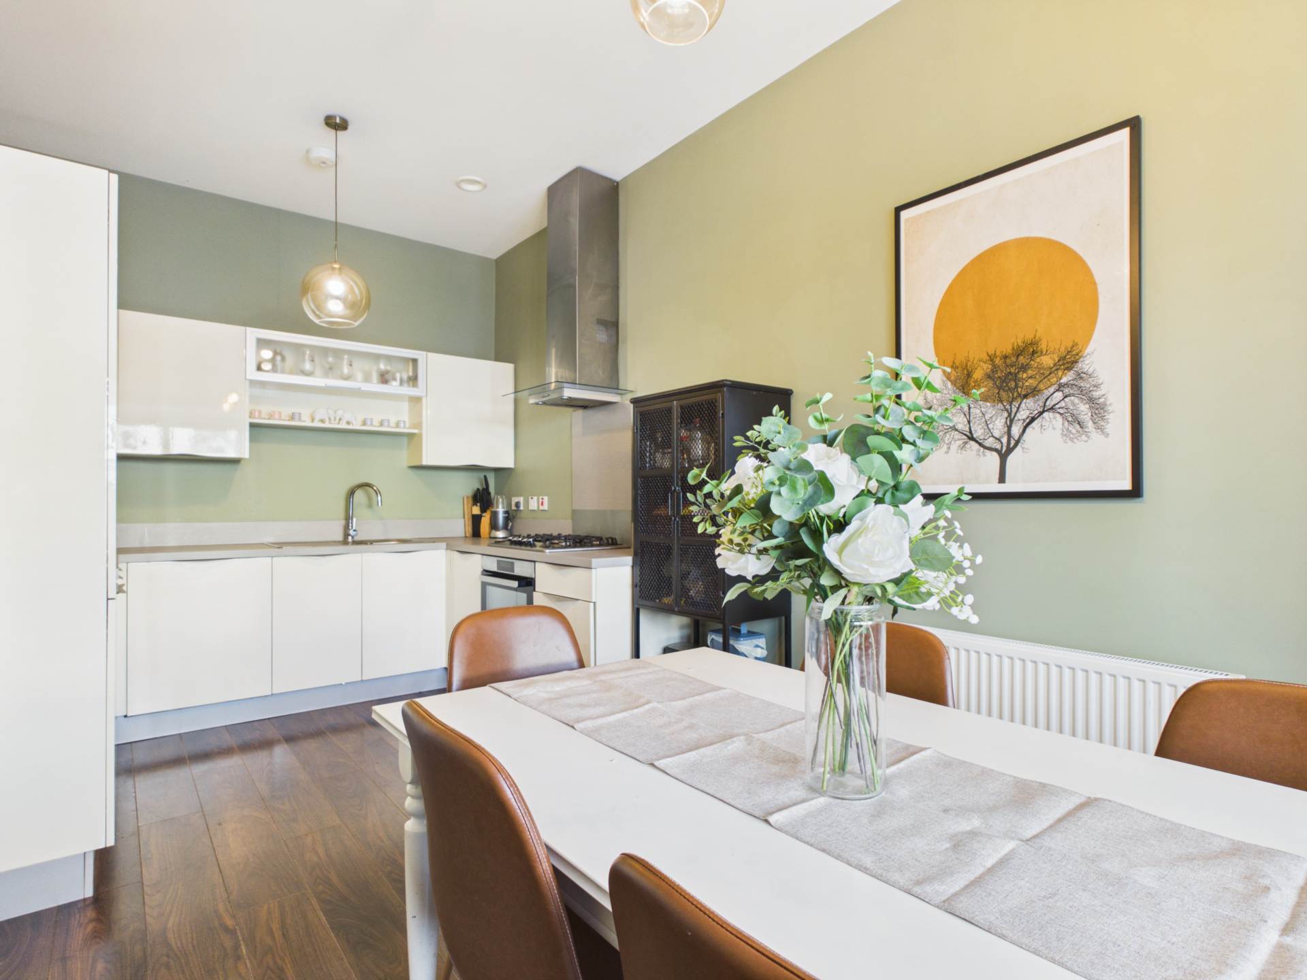
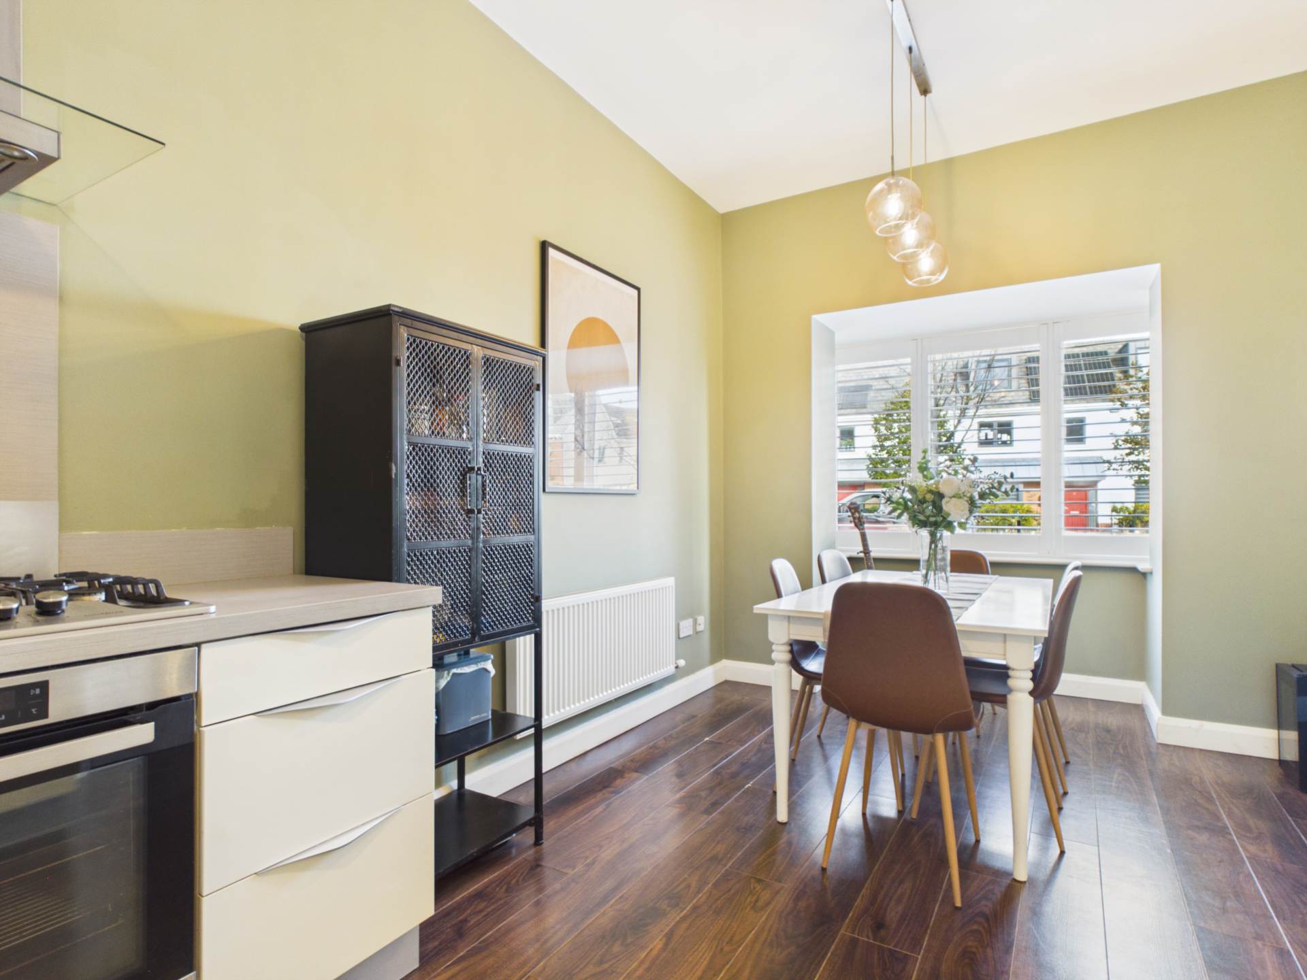
KITCHEN/DINING ROOM - 2.08m (6'10") x 5.72m (18'9")
This light filled space is located to the front of the property and features a box bay window and offers an ideal space for entertaining. There is ample dining space, and the kitchen is fitted with a range of contemporary wall and floor units. Integrated appliances include an oven, hob extractor, dish washer and fridge-freezer. This room has high ceilings and is finished with Laminate flooring.
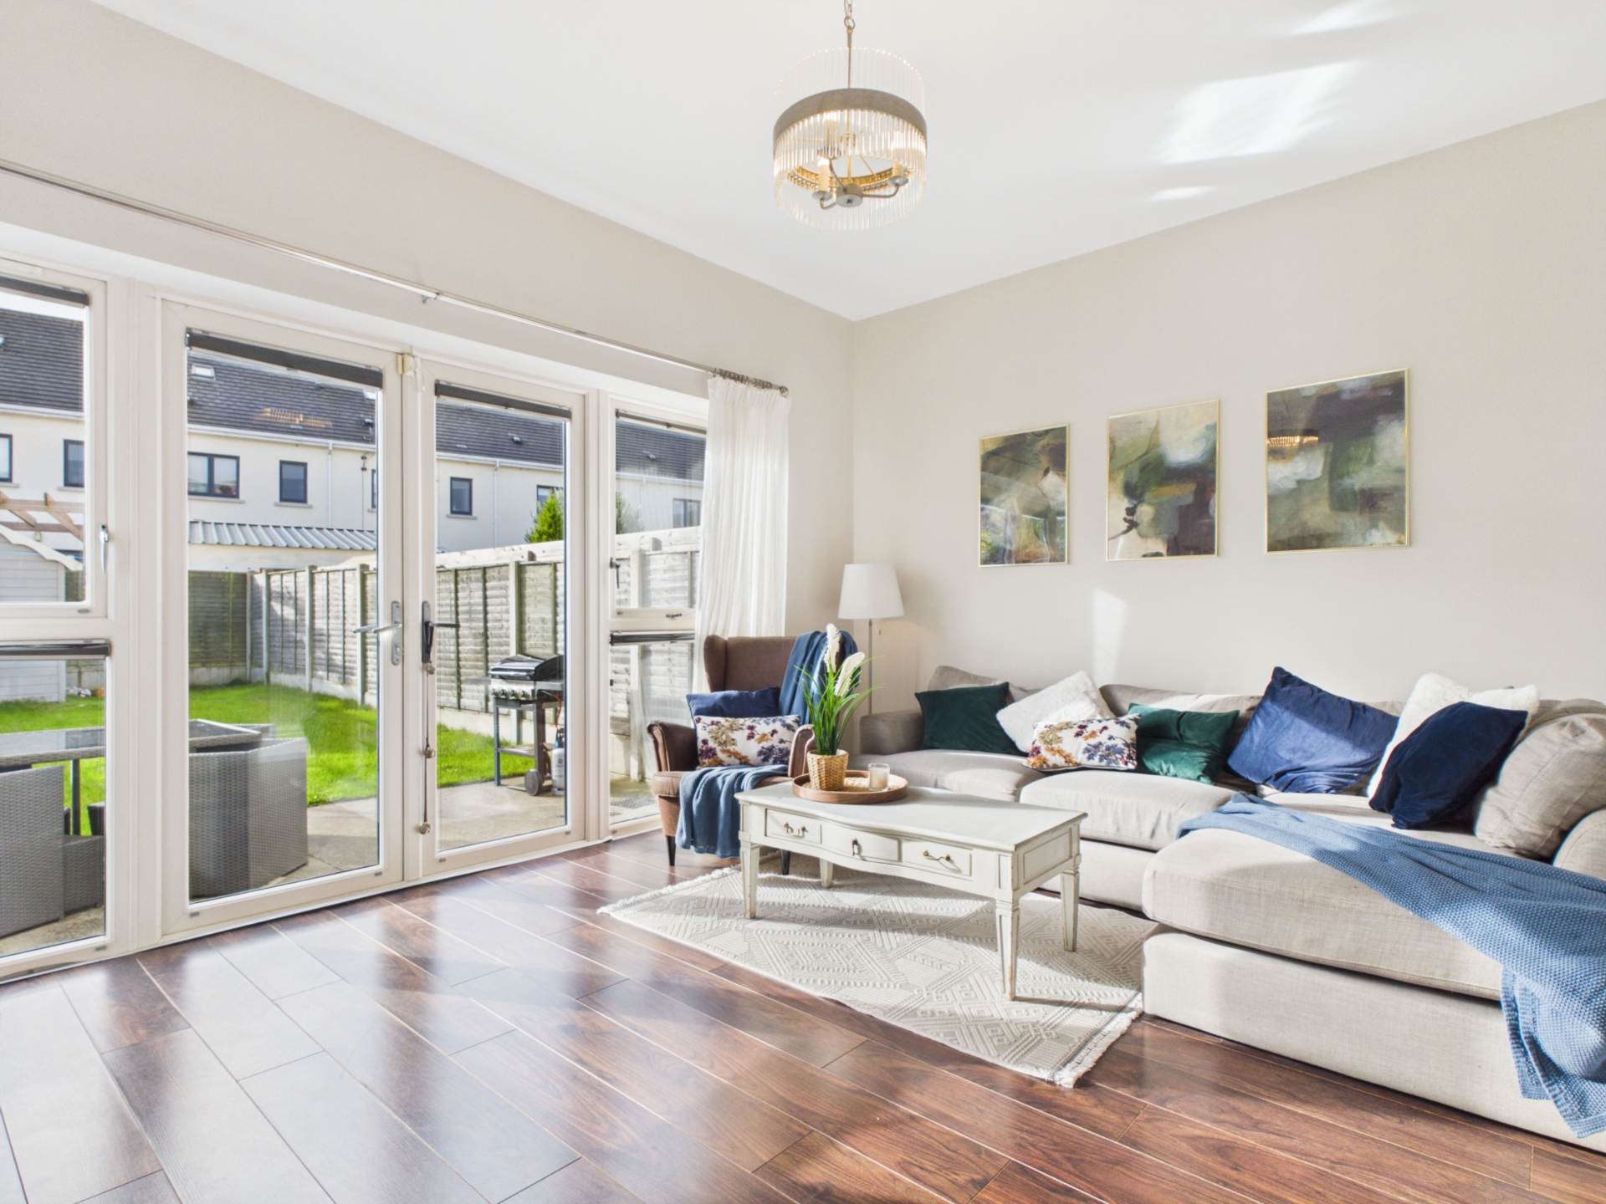
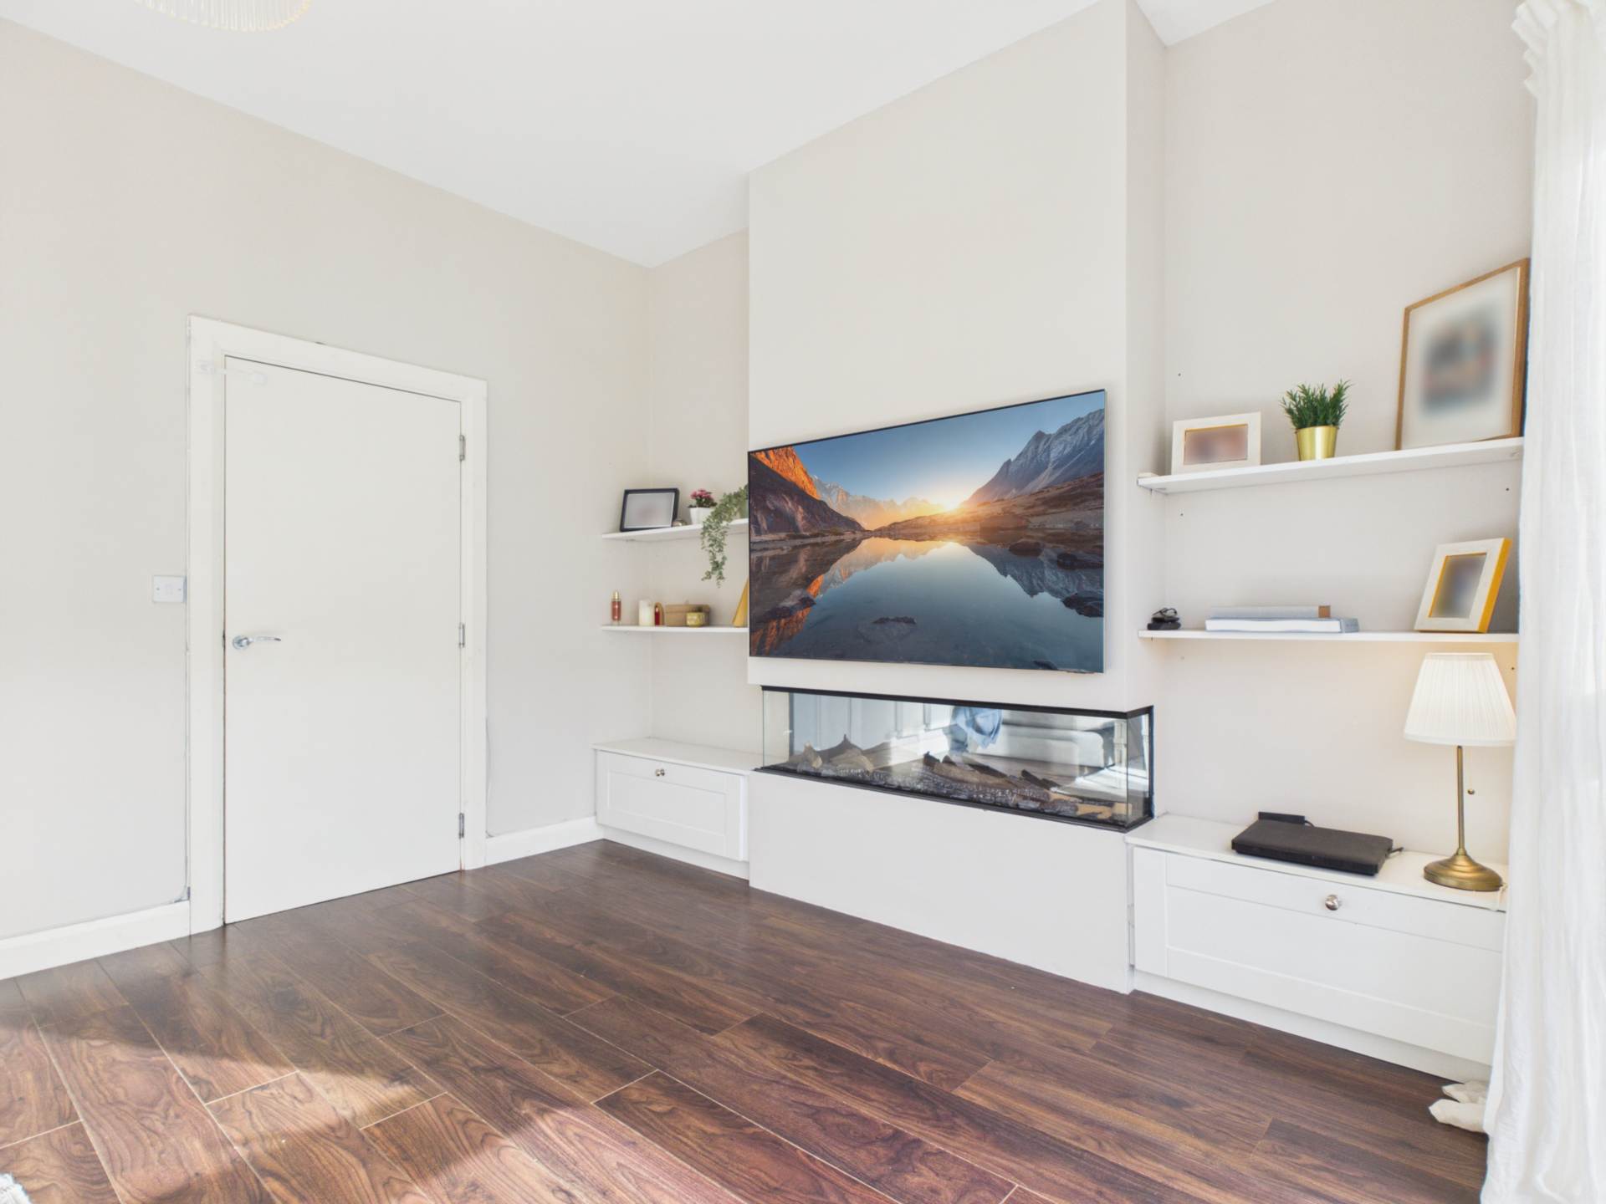
LIVING ROOM - 3.71m (12'2") x 4.84m (15'11")
Spanning the width of the property this well-proportioned room has high ceilings, built in storage in the alcoves. A feature electric fire creates a real focal point. Large windows allow fir plenty of natural light and French Doors open out to the south facing rear garden. Laminate flooring.
LANDING - 1.91m (6'3") x 6.19m (20'4")
The generous landing has access to a utility room, hot press and additional storage press.
STORAGE - 1.27m (4'2") x 1.92m (6'4")
This large space is currently in use as a handy home office.
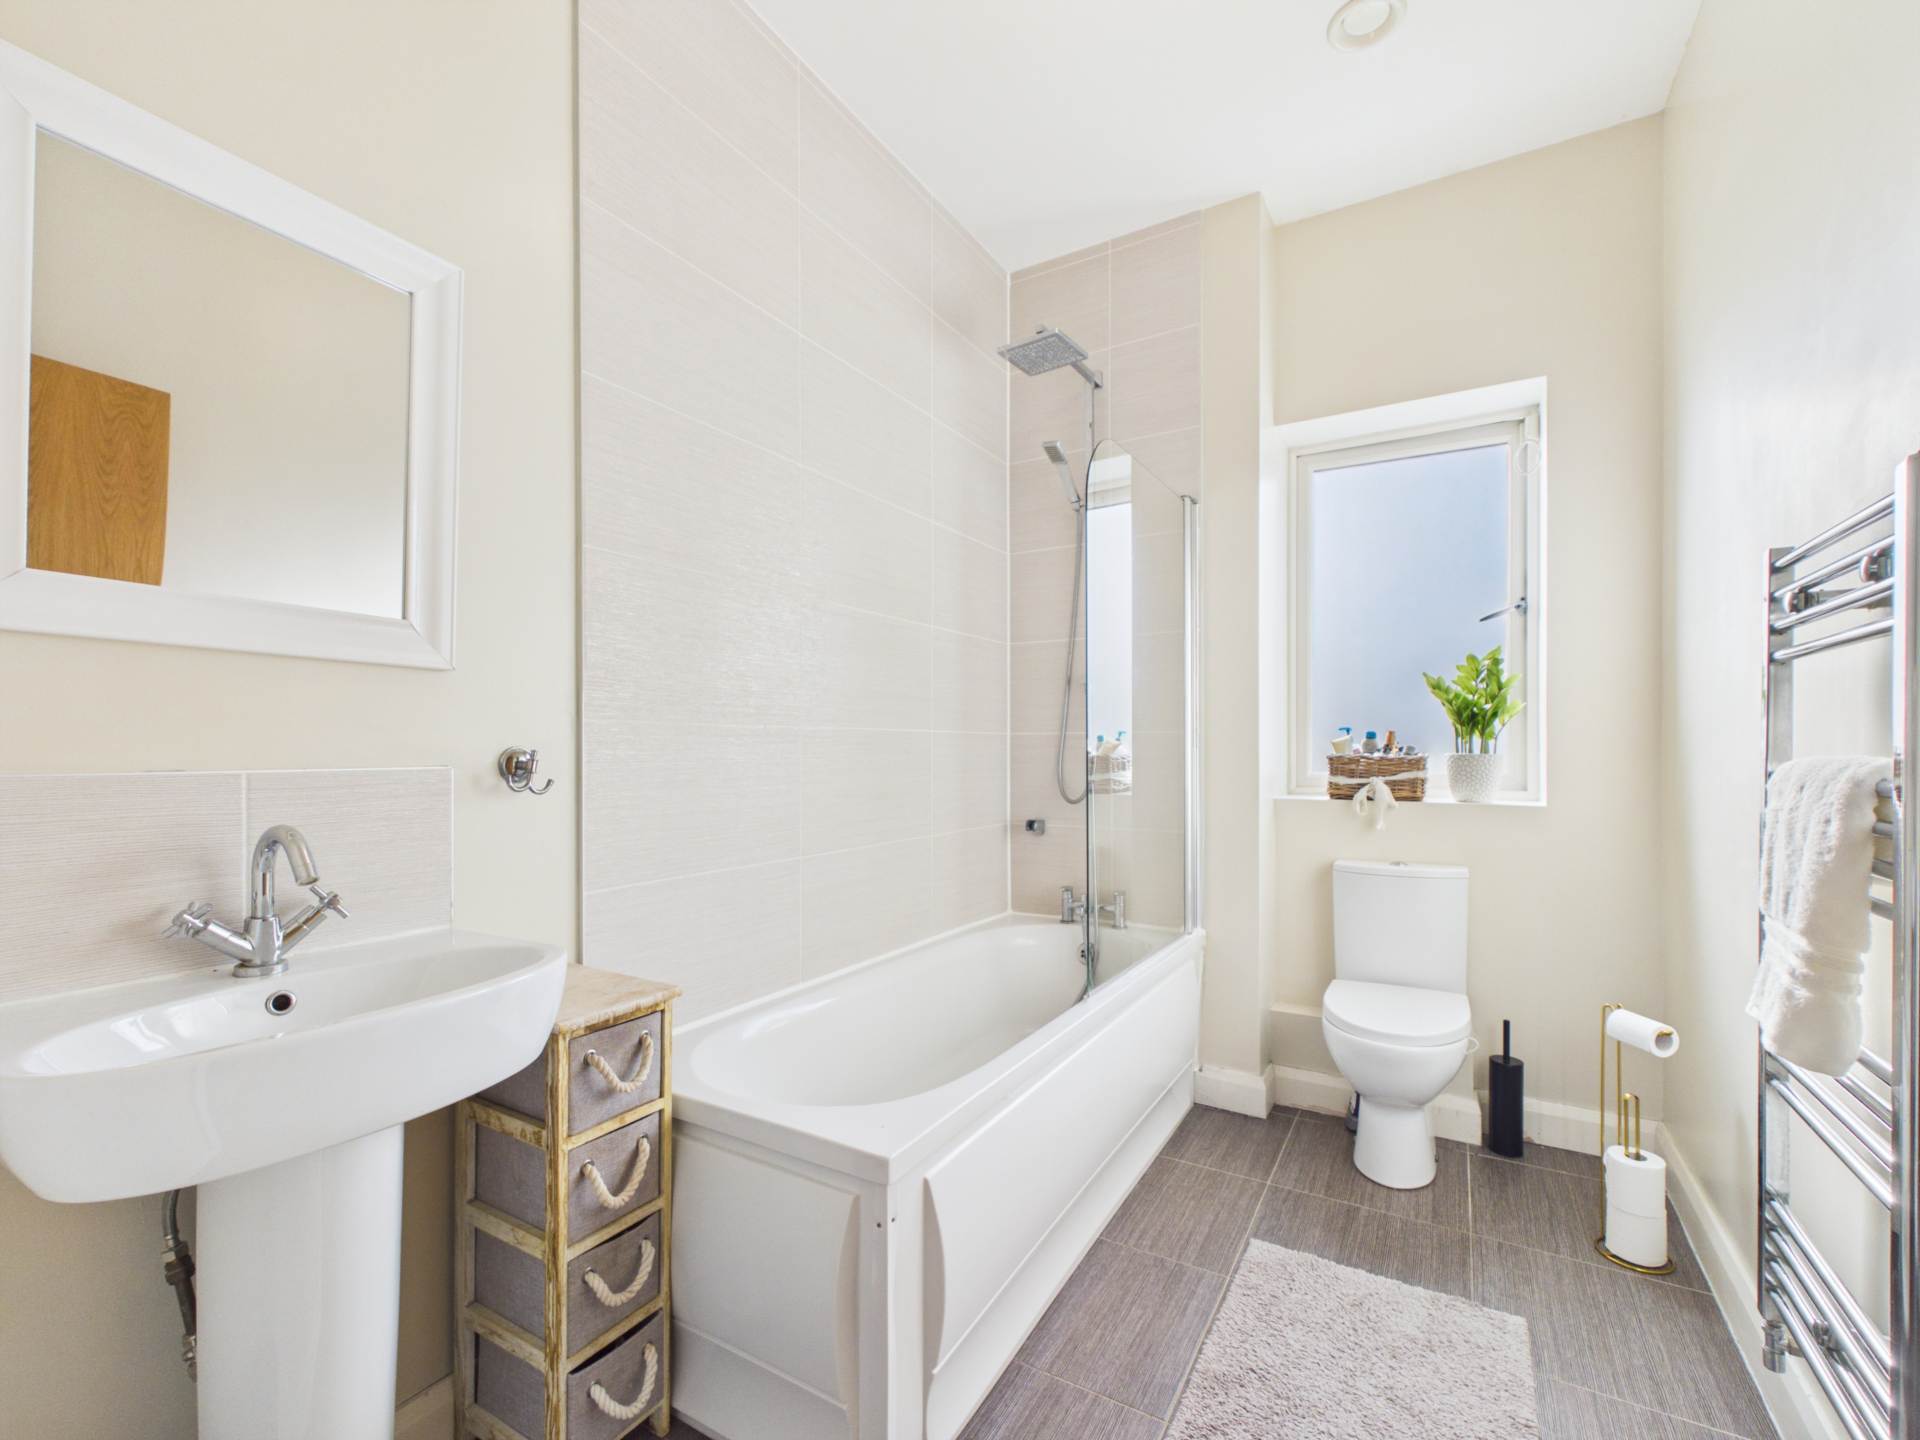
BATHROOM - 1.89m (6'2") x 2.84m (9'4")
The bathroom is fitted with a wc, whb and bath with overhead shower and tiled surround. A window allows for natural light and ventilation.
UTILITY ROOM - 1.86m (6'1") x 1.87m (6'2")
A great addition to any home the utility room offers a further area for storage and has plumbing for a washing machine. There is access from here to a hot press.
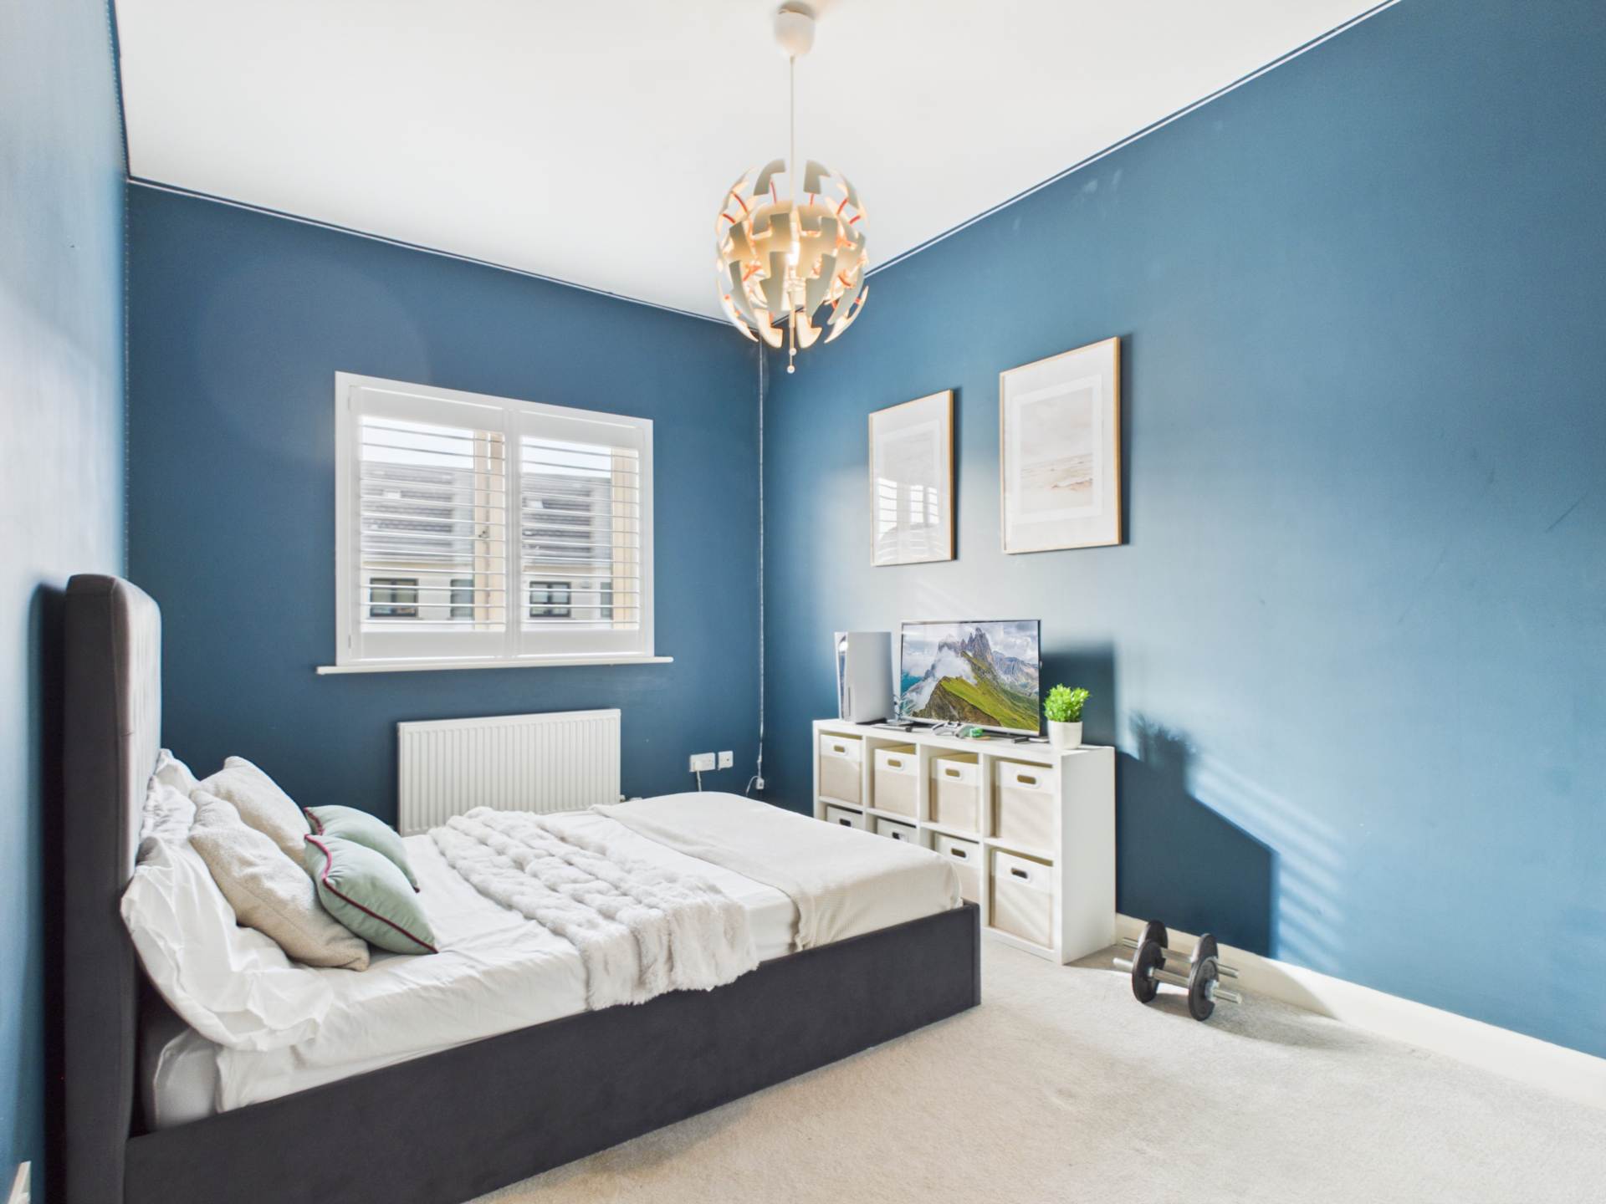
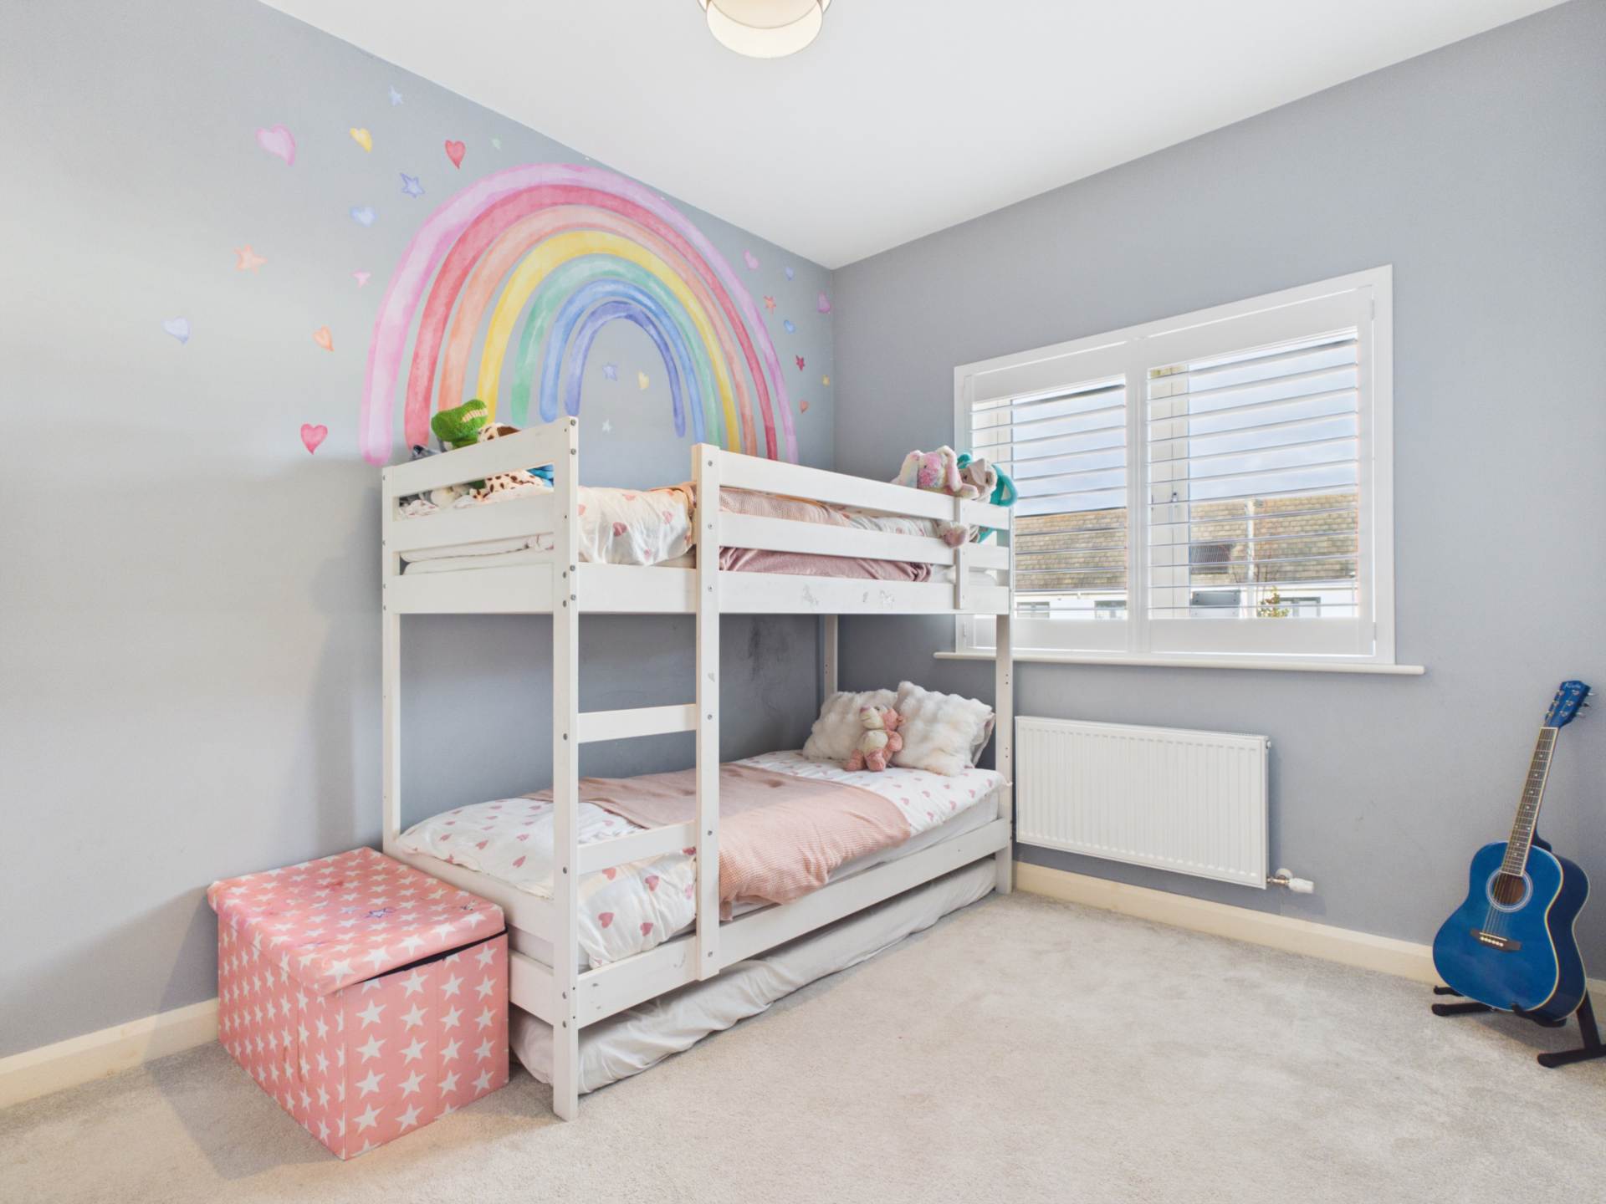
BEDROOM TWO - 2.83m (9'3") x 4.62m (15'2")
Located on the 1st floor this bright and spacious double bedroom is located to the rear of the property and has built in wardrobes and high ceilings.
BEDROOM THREE - 2.86m (9'5") x 3.82m (12'6")
Located on the 1st floor this generous double bedroom is located to the front of the property. This room has built in wardrobes high ceilings.
LANDING - 1.14m (3'9") x 2.29m (7'6")
Located on the top floor this space has access to a large storage press and eaves storage. There is direct access from here to bedroom one.
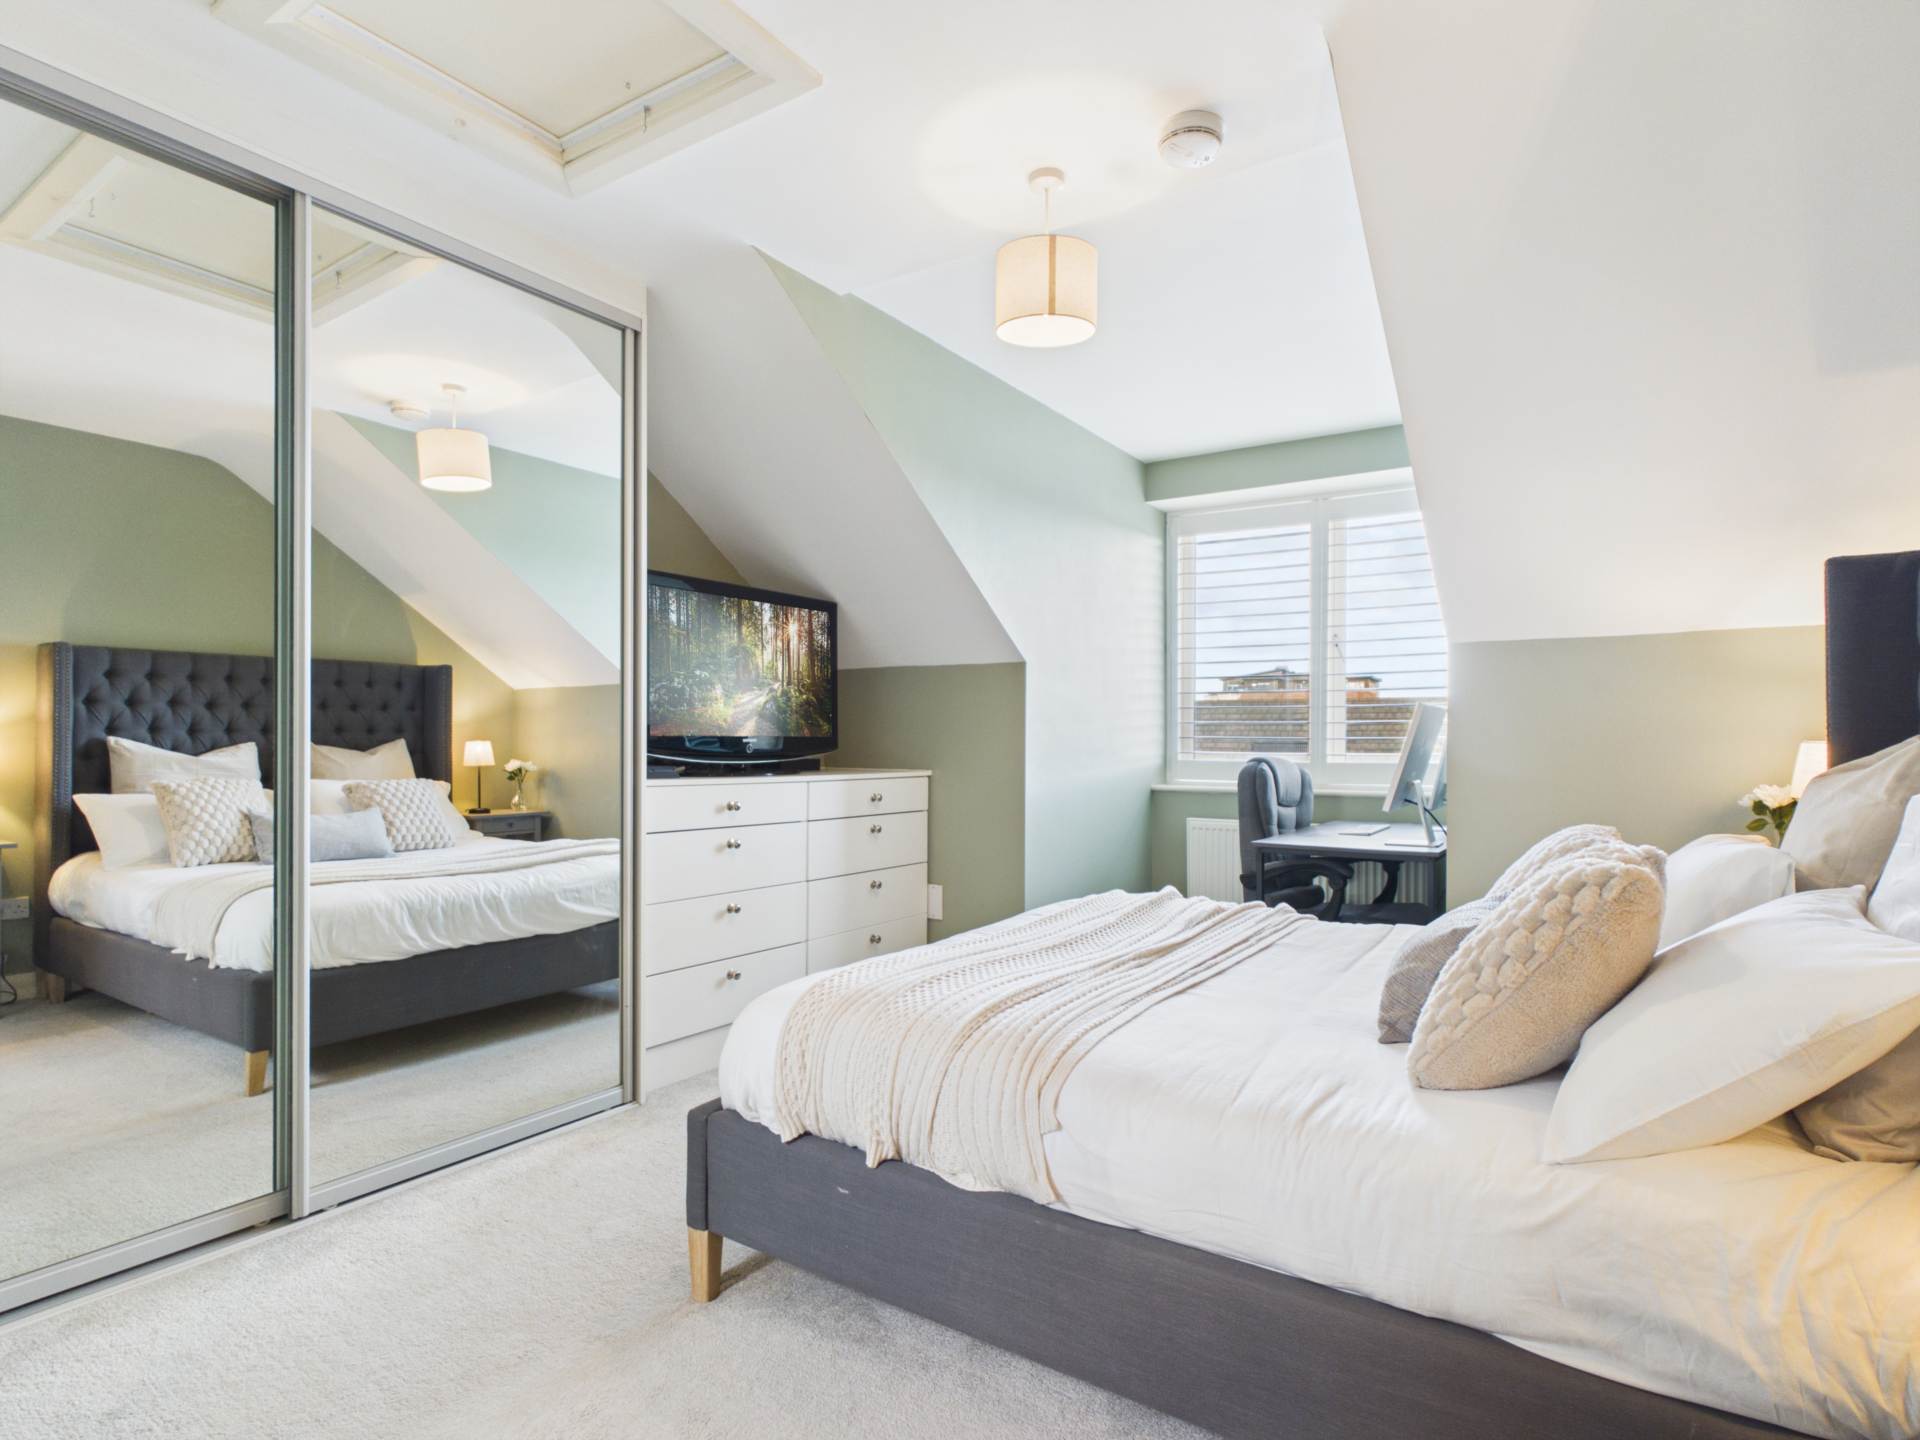
BEDROOM ONE - 3.47m (11'5") x 3.81m (12'6")
The large bedroom occupies the entire top floor and has built in sliding wardrobes and access to the en-suite.
ENSUITE - 1.97m (6'6") x 2.38m (7'10")
The ensuite is fitted with wc, whb and walk in shower with tiled surround. Tiled flooring. A sky light allows for natural light and ventilation.
Floorplan
Explore other properties and sales history in Clongriffin.
Similar Properties