168 Vernon Avenue, Clontarf, Dublin 3

168 Vernon Avenue, Clontarf, Dublin 3
Price
€995,000
Type
Semi-Detached House
Status
For Sale
BEDROOMS
4
BATHROOMS
2
Size
139.9sq. m
BER
BER No: 118777176
EPI: 151.72
Description
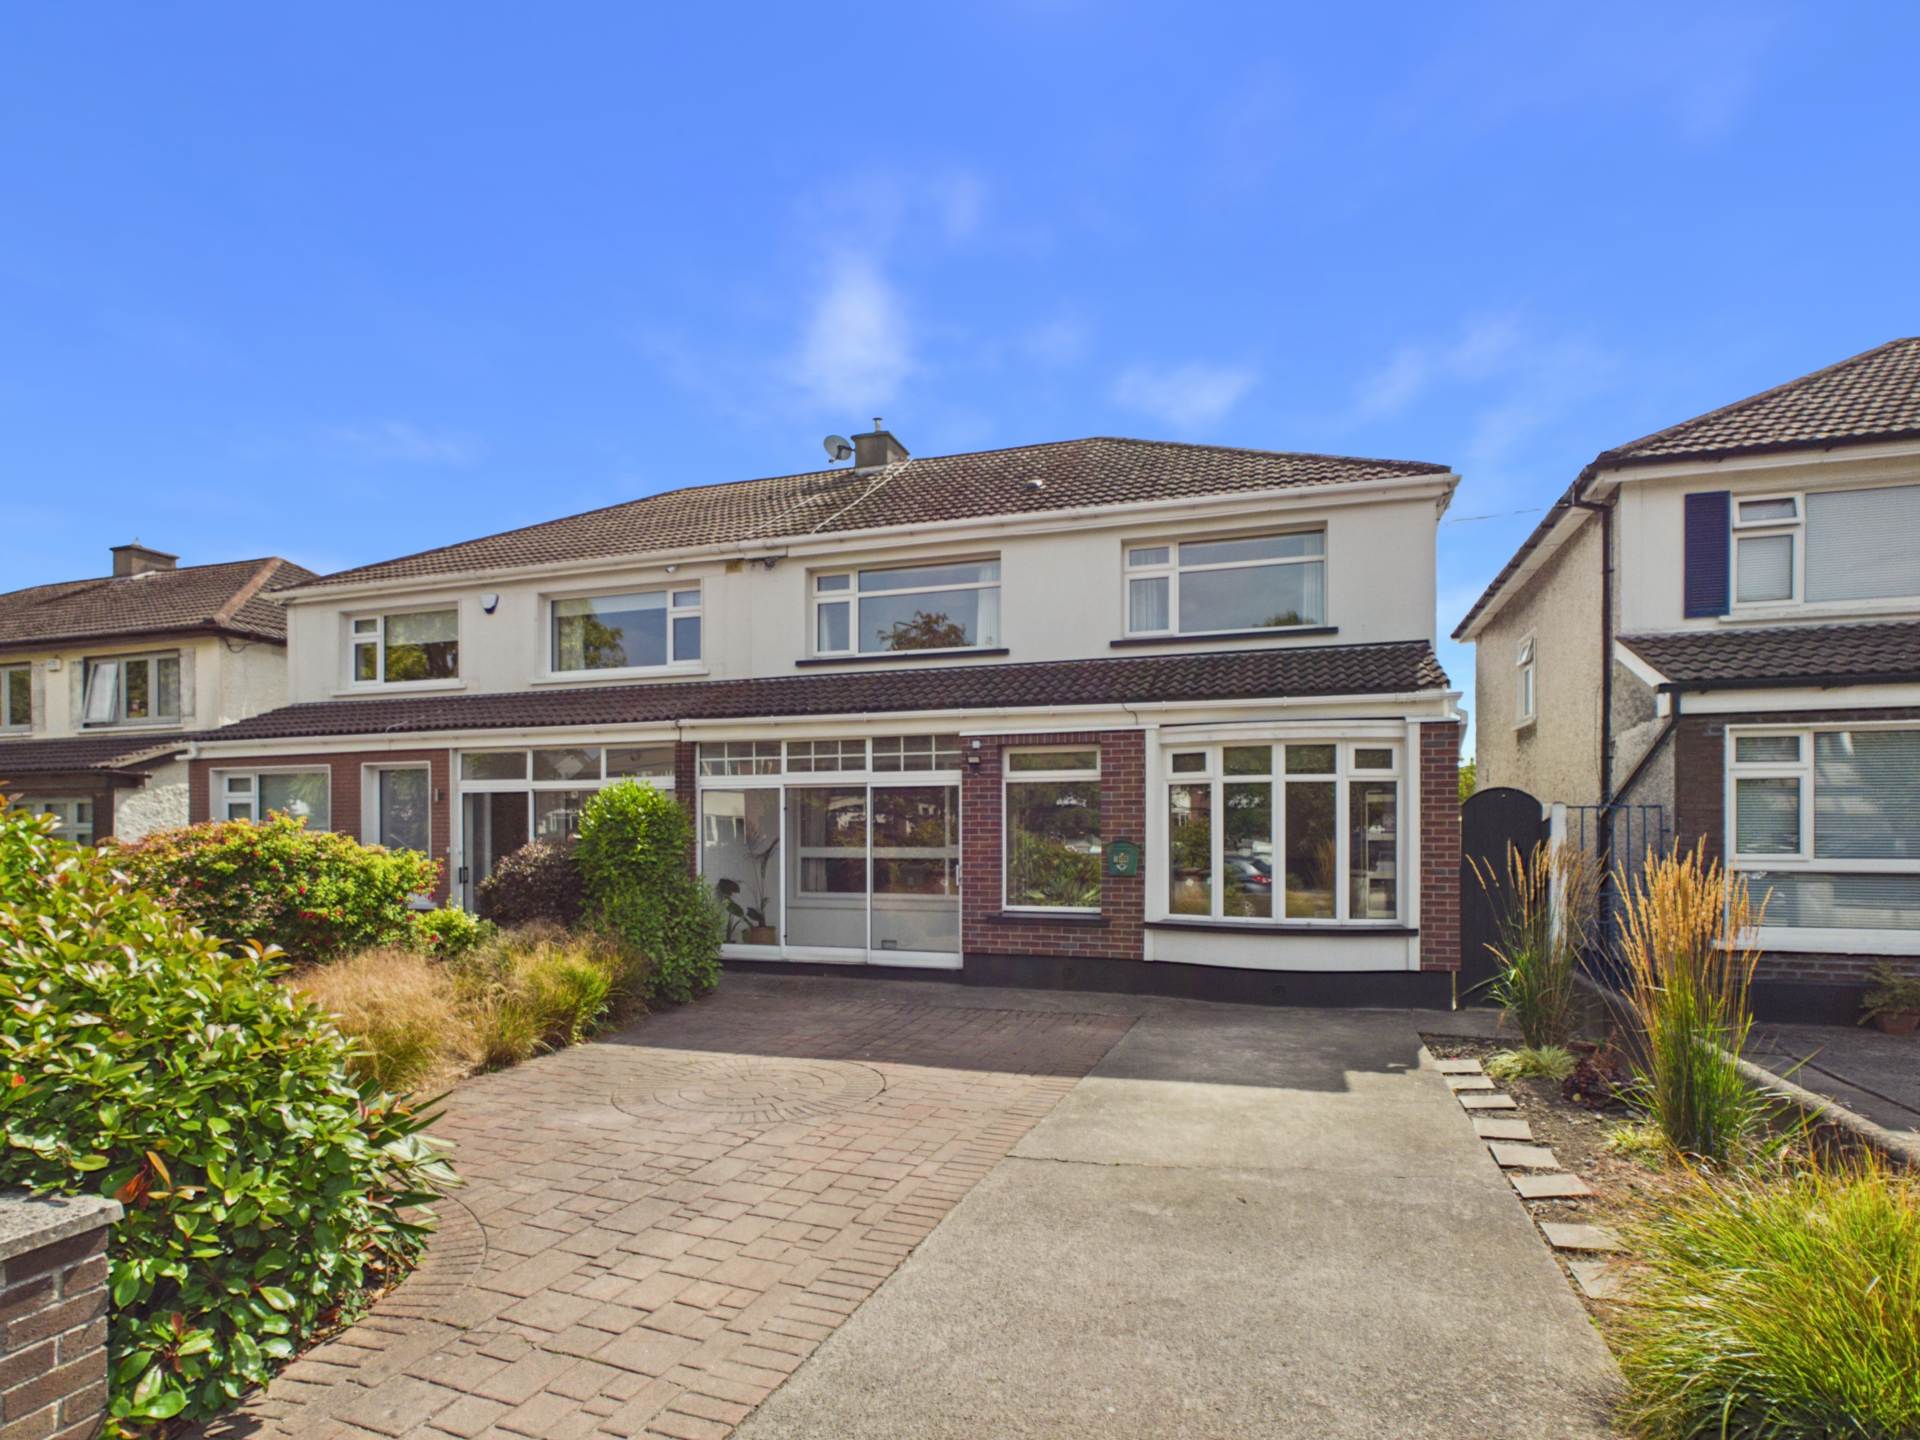
KM PROPERTY is delighted to present at the market number 168 Vernon Avenue. A well-appointed and extended four-bedroom double front semi-detached property in a highly sort after location within easy reach of every local amenity. Viewing Video: https://youtu.be/LVJaCWz54Ko?si=yetL4ibAc6W8-X8E
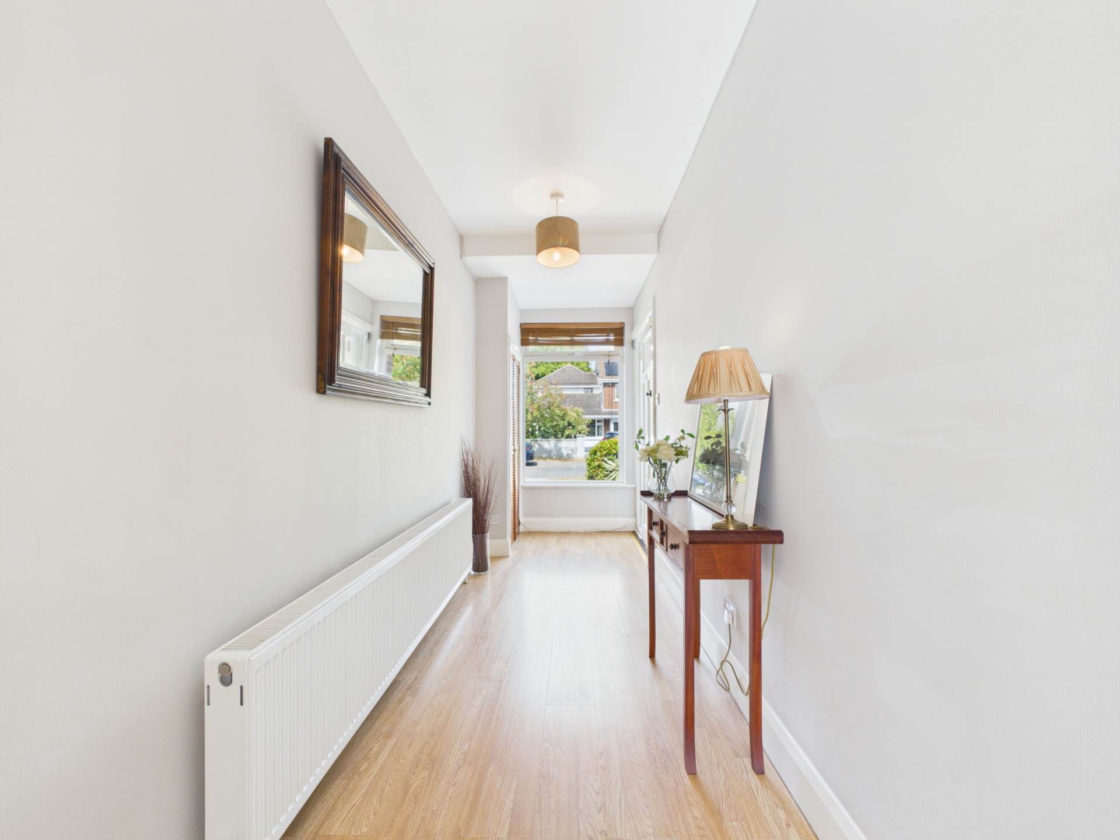
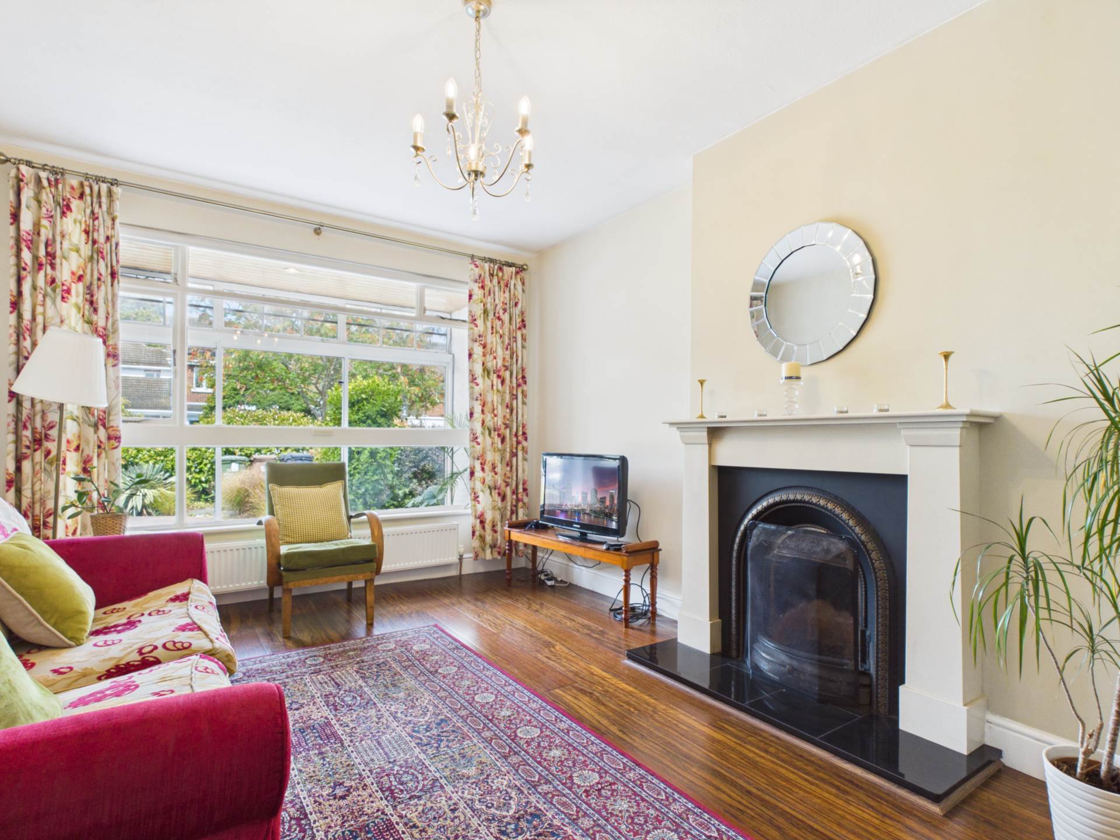
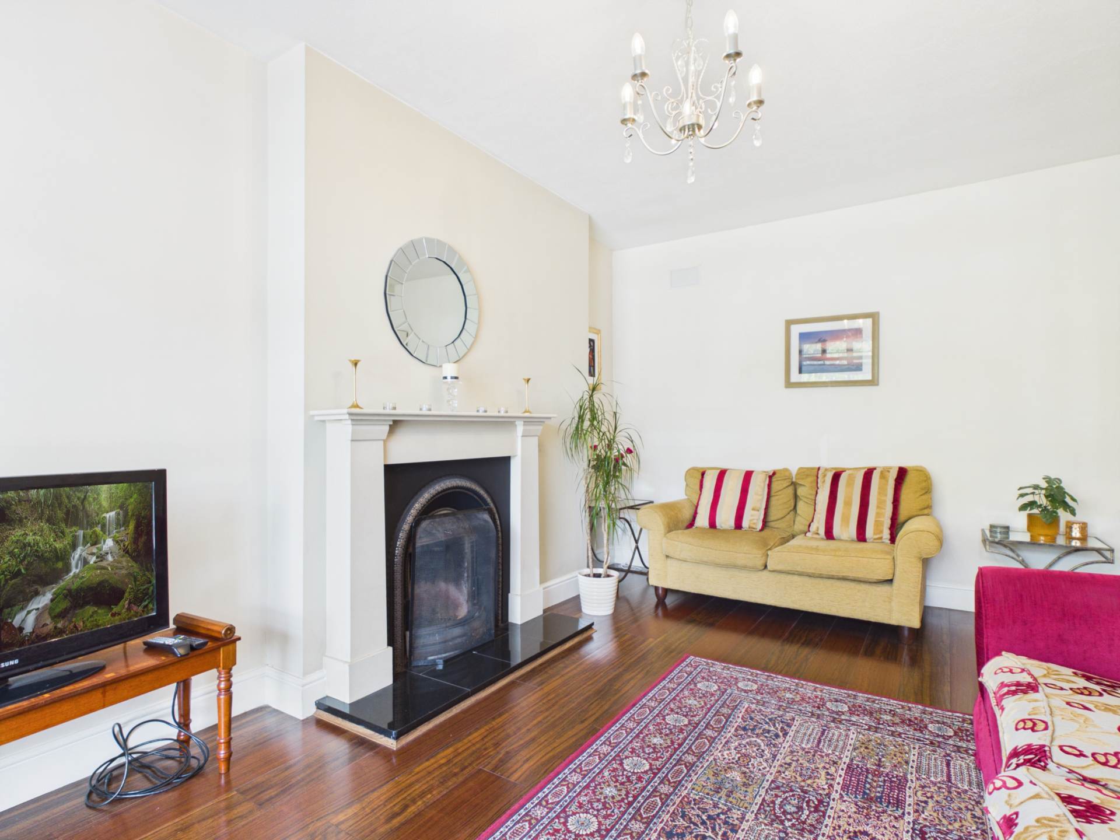
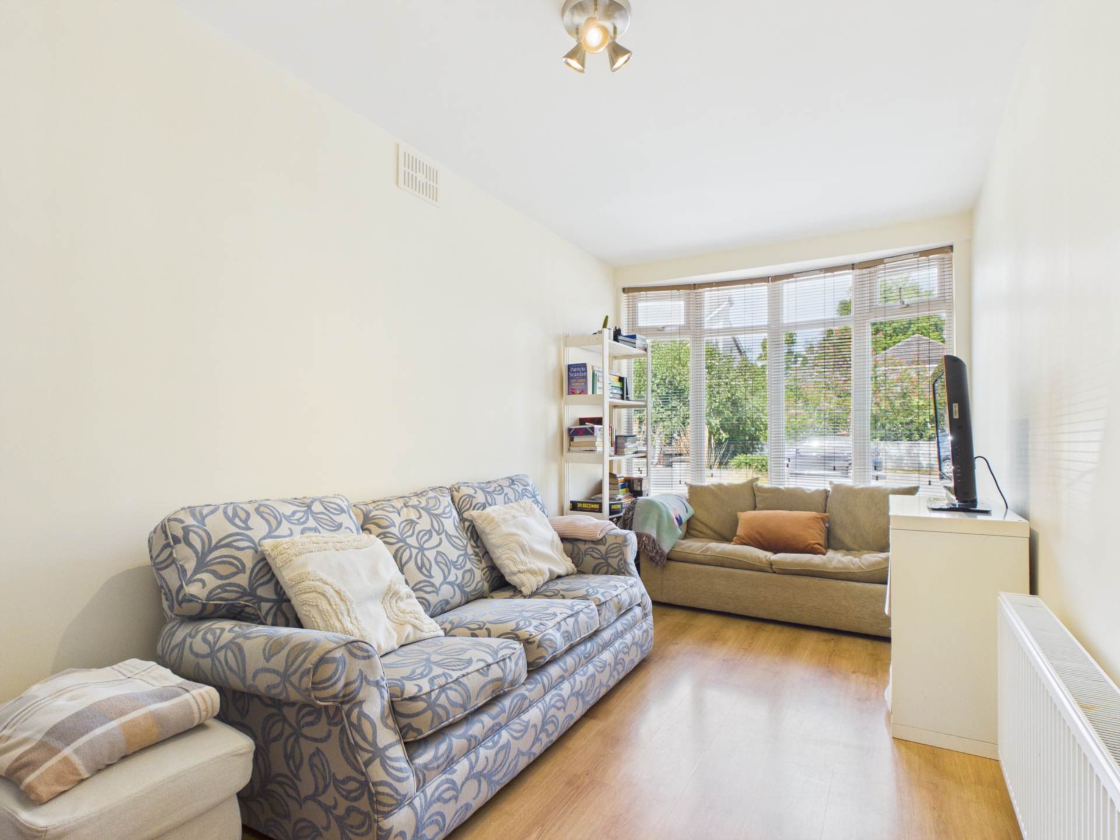
Internally this wonderful property has been well maintained and upgraded, and the accommodation comprises of a large entrance porch that leads to the entrance hallway, the hallway has access to a handy storage press and upgraded guest WC. This area is flooded with natural light with the aid of a large window. The main living room is set overlooking the front garden. This elegant room has a feature fireplace and a large floor-to-ceiling windows. The second reception room overlooks the front garden and has a feature bay window. This room offers a variety of uses from a playroom, additional guest accommodation home officer study.
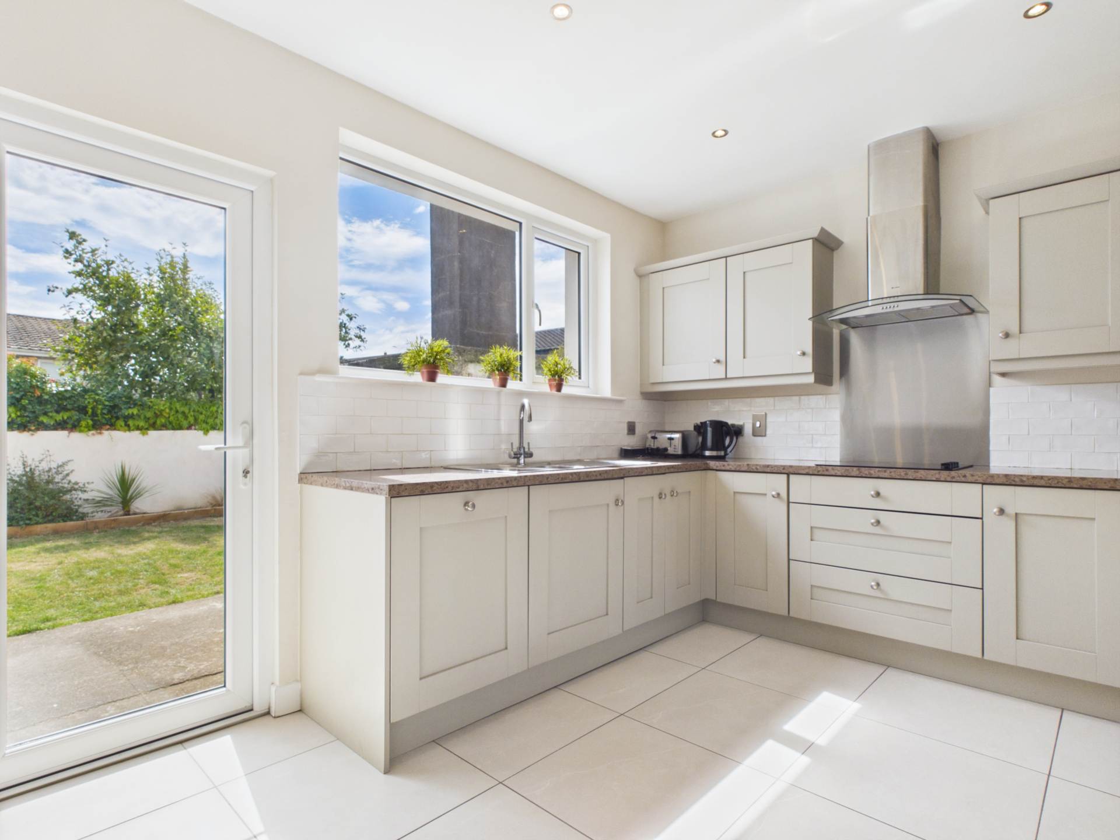
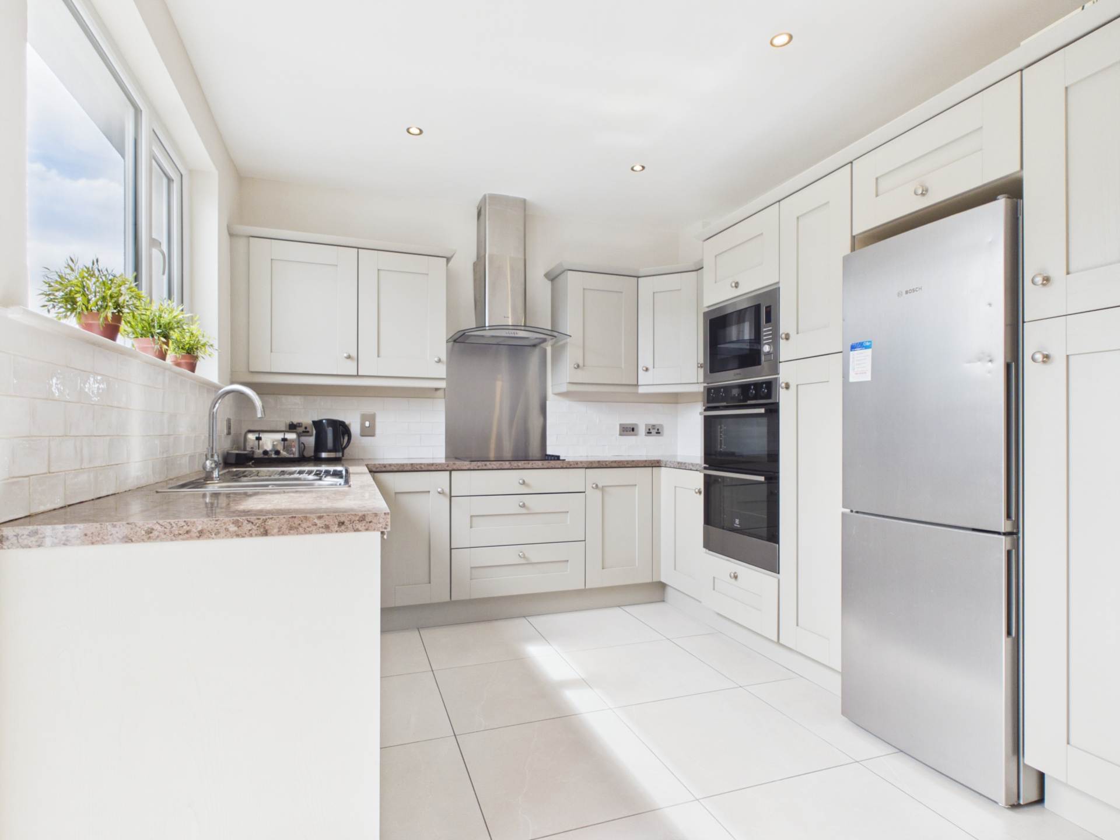
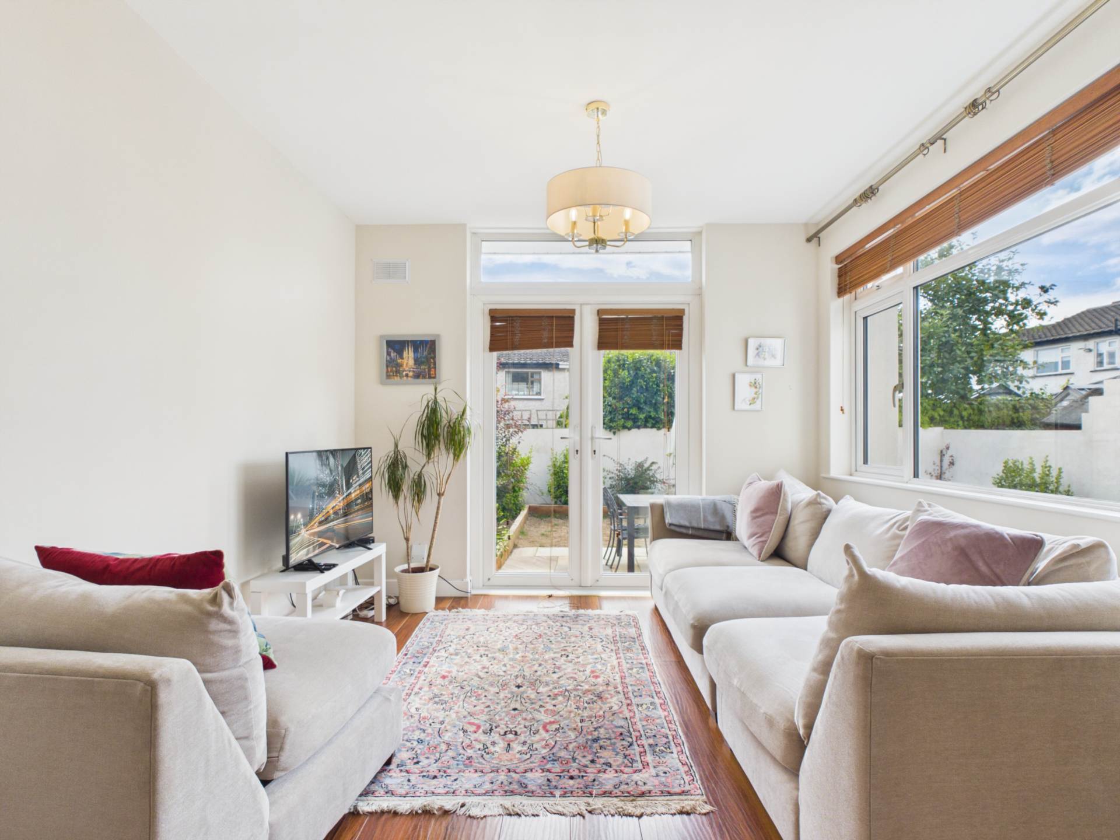
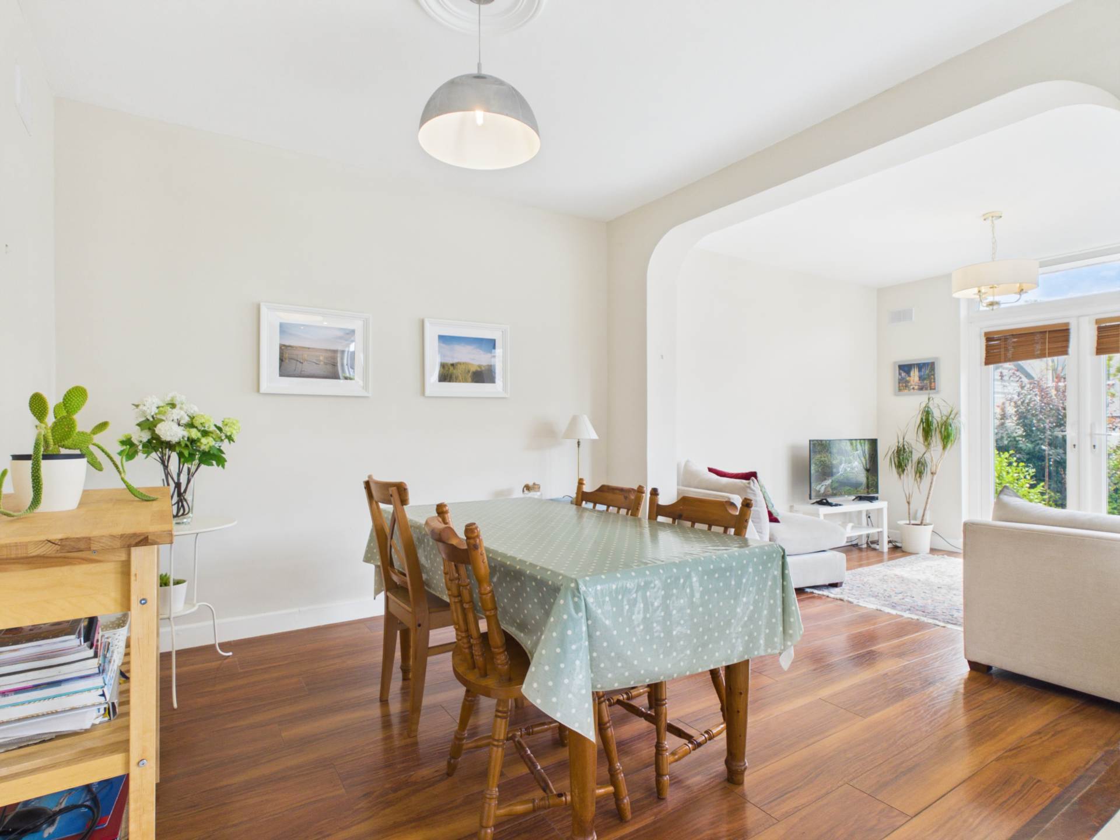
Located at the end of the hallway there is an extended open plan, kitchen, living dining space the space enjoys a south facing aspect and opens directly to the rear garden. The kitchen is fitted with a range of modern wall and floor units a large window frames to view over the rear garden. The open plan living and dining area offers an ideal space for entertaining. There`s also direct access from here to the rear garden space is finished with a mixture of tiled and laminate flooring.
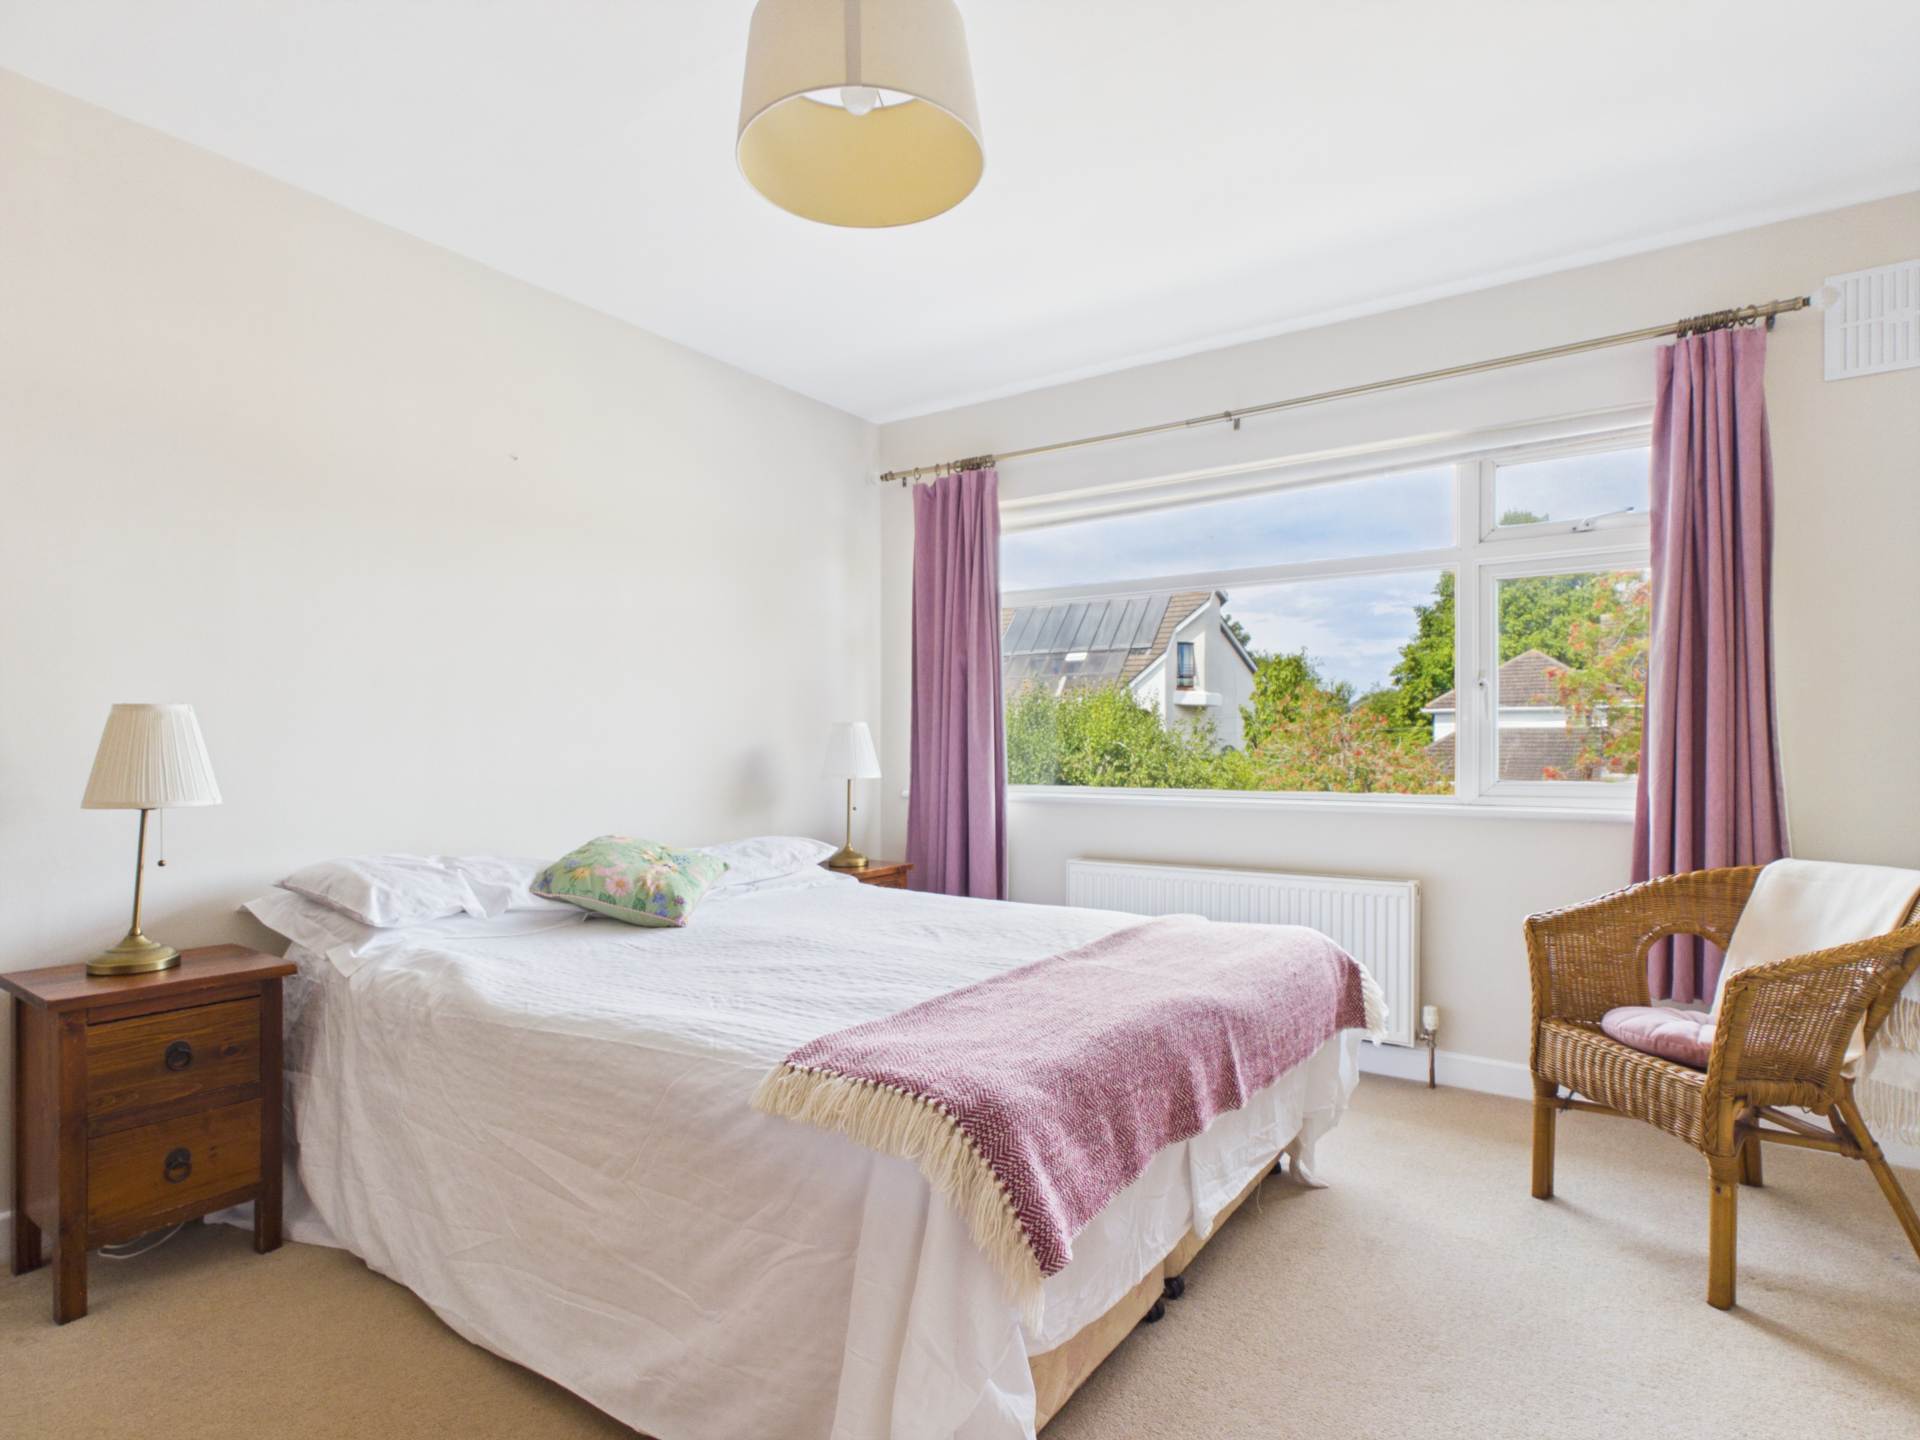
Upstairs, the well-appointed landing and stairwell is flooded with natural light with the aid of a side window. There is access to a hot press for storage and access to the attic. There are for generous double bedrooms three of which have built in wardrobes, large windows, flood these room with natural light. A modern bathroom completes the accommodation
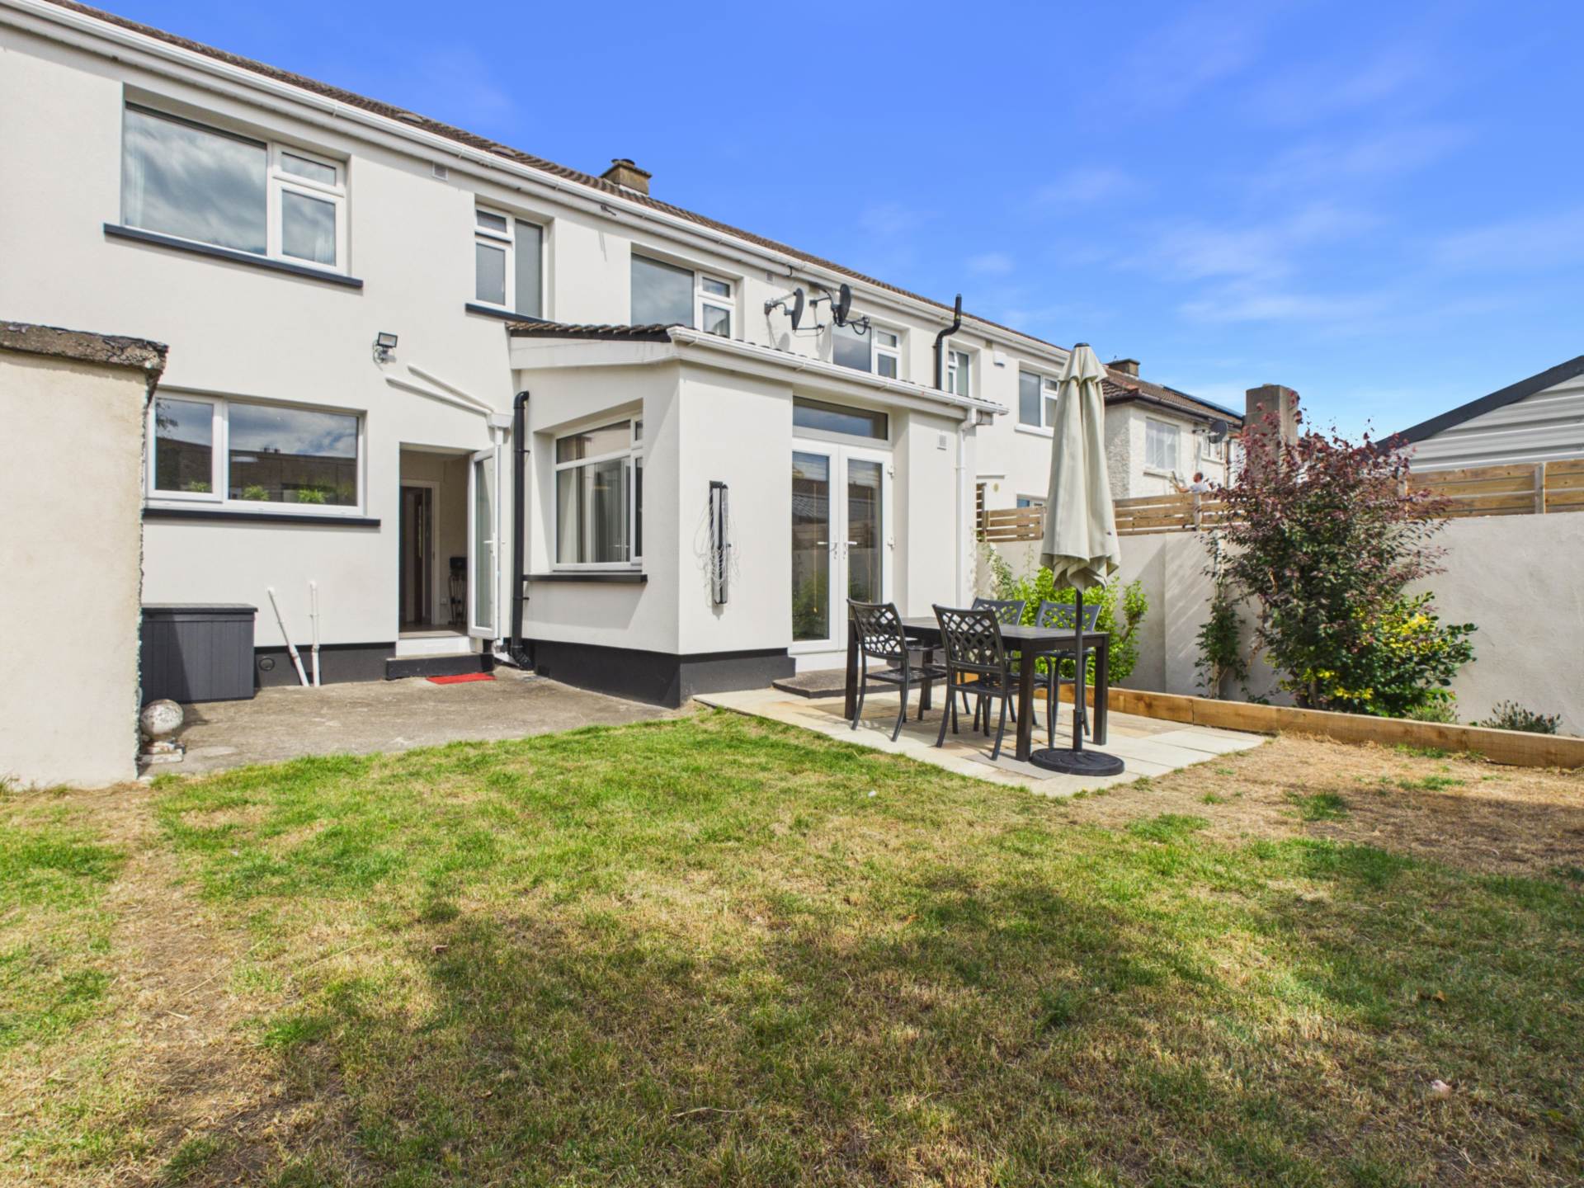
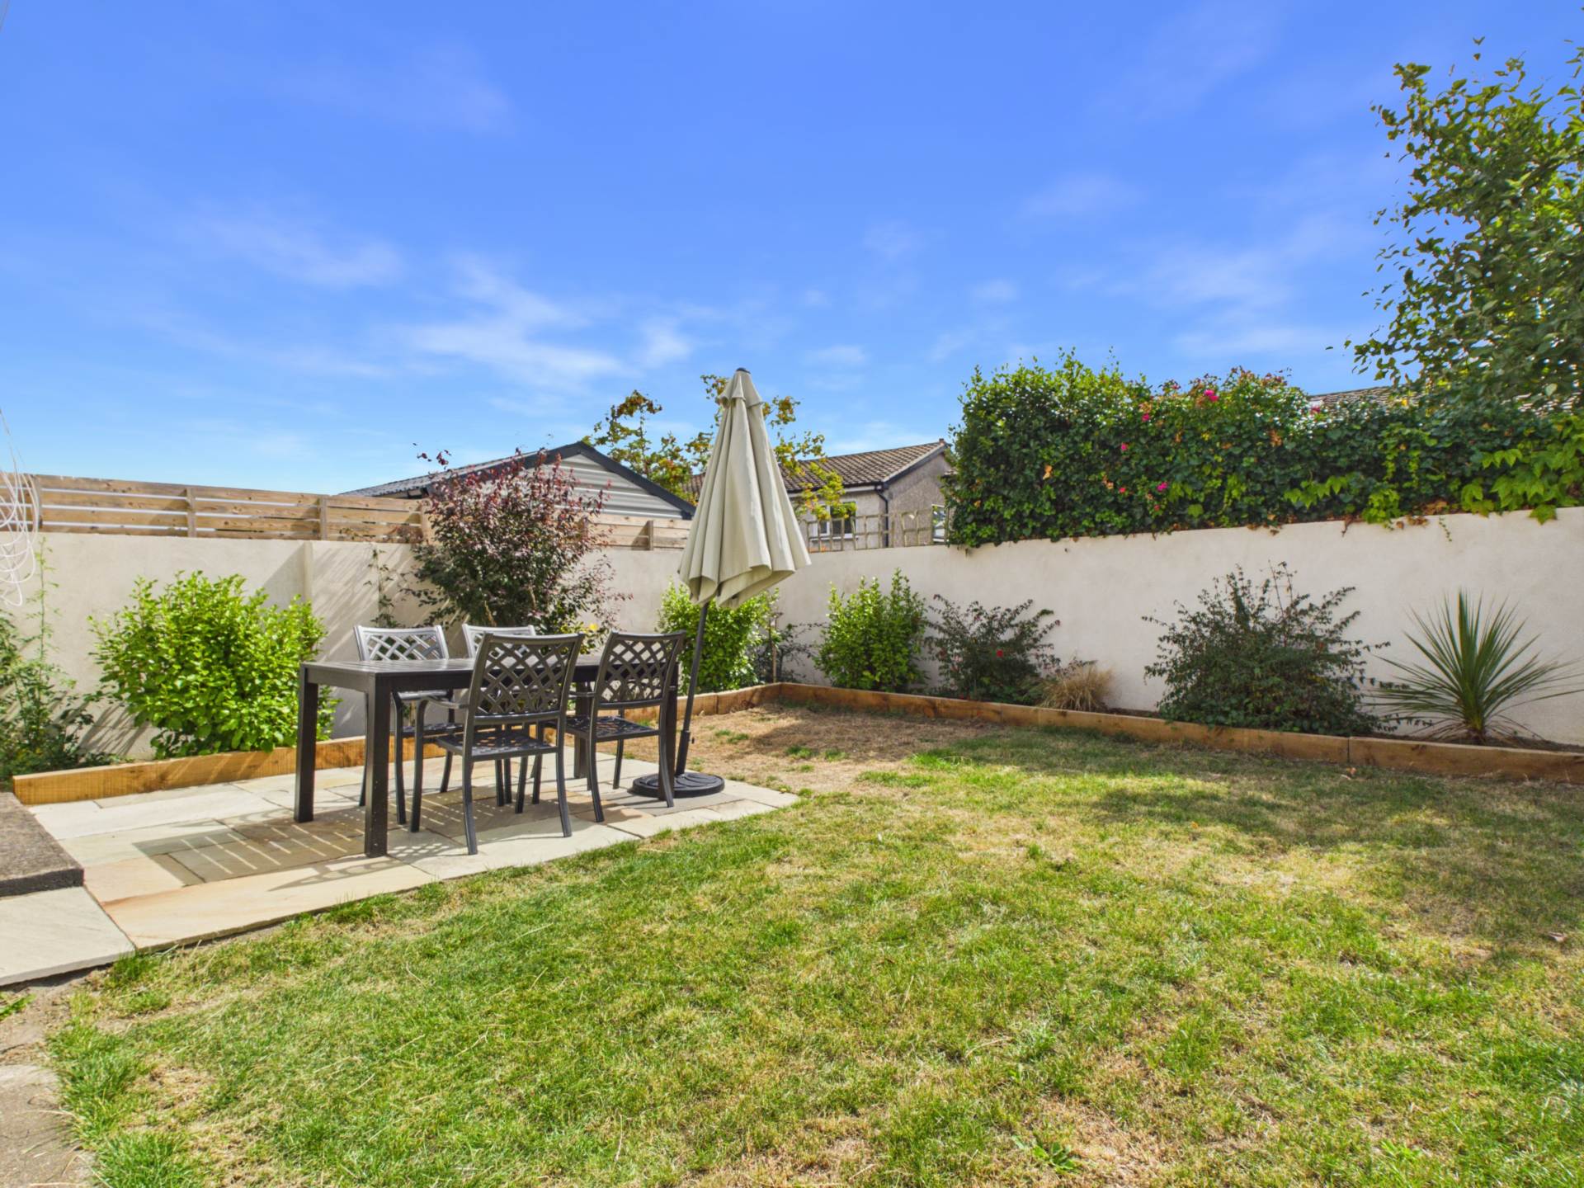
Outside the front, a large driveway, accommodate off-street parking. This space board with mature plants and shrubs side pedestrian access leads of the secluded side facing rear garden the south facing rear garden offers a tranquil oasis and has two feature patio areas. This area is predominantly laid in lawn and is bored with mature shrubs. This area is an ideal space for alfresco, dining and entertaining.
168 Vernon Avenue enjoys a highly convenient location, with a wide range of local amenities, shops, cafés and services all close by. St. Anne`s Park is also within easy reach, providing a wonderful green space for walks and recreation. The property is well served by excellent public transport links, with numerous bus routes nearby and Killester DART station providing easy access to Dublin city centre and beyond. With everyday amenities, transport links and leisure facilities all within easy reach, the location offers excellent convenience for modern living.
Features
- C1 Energy Rating
- Gas Fired Central Heating
- Off Street Parking
- Secluded South Facing Rear Garden
- Upgraded Kitchen
- Extended Open Plan Kitchen/Living/Dining Space
Accommodation
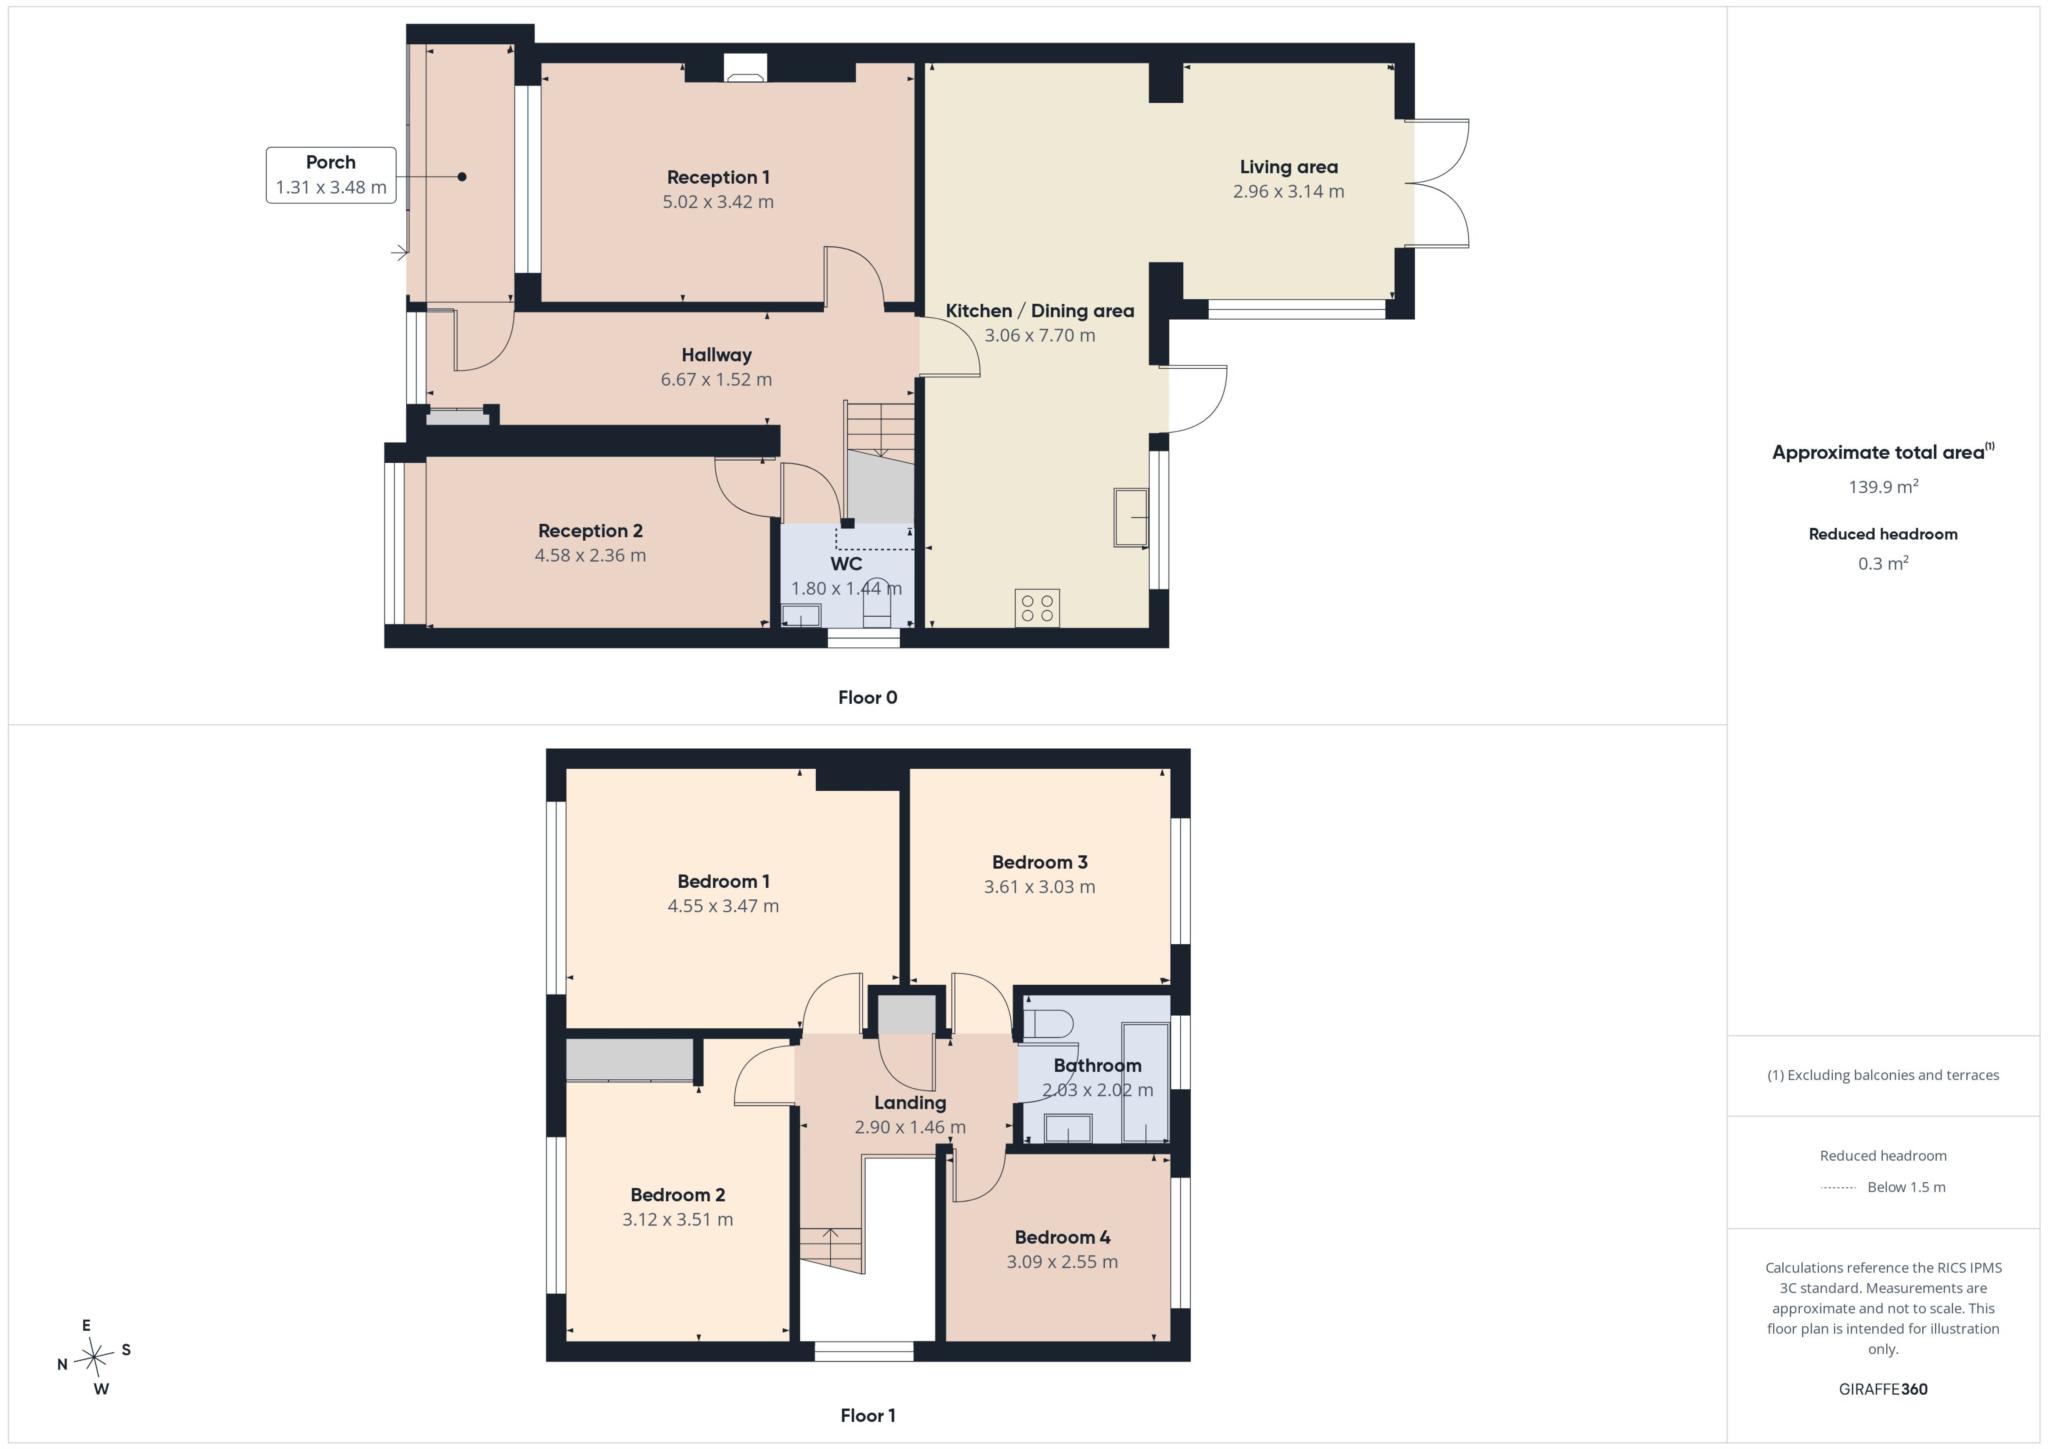
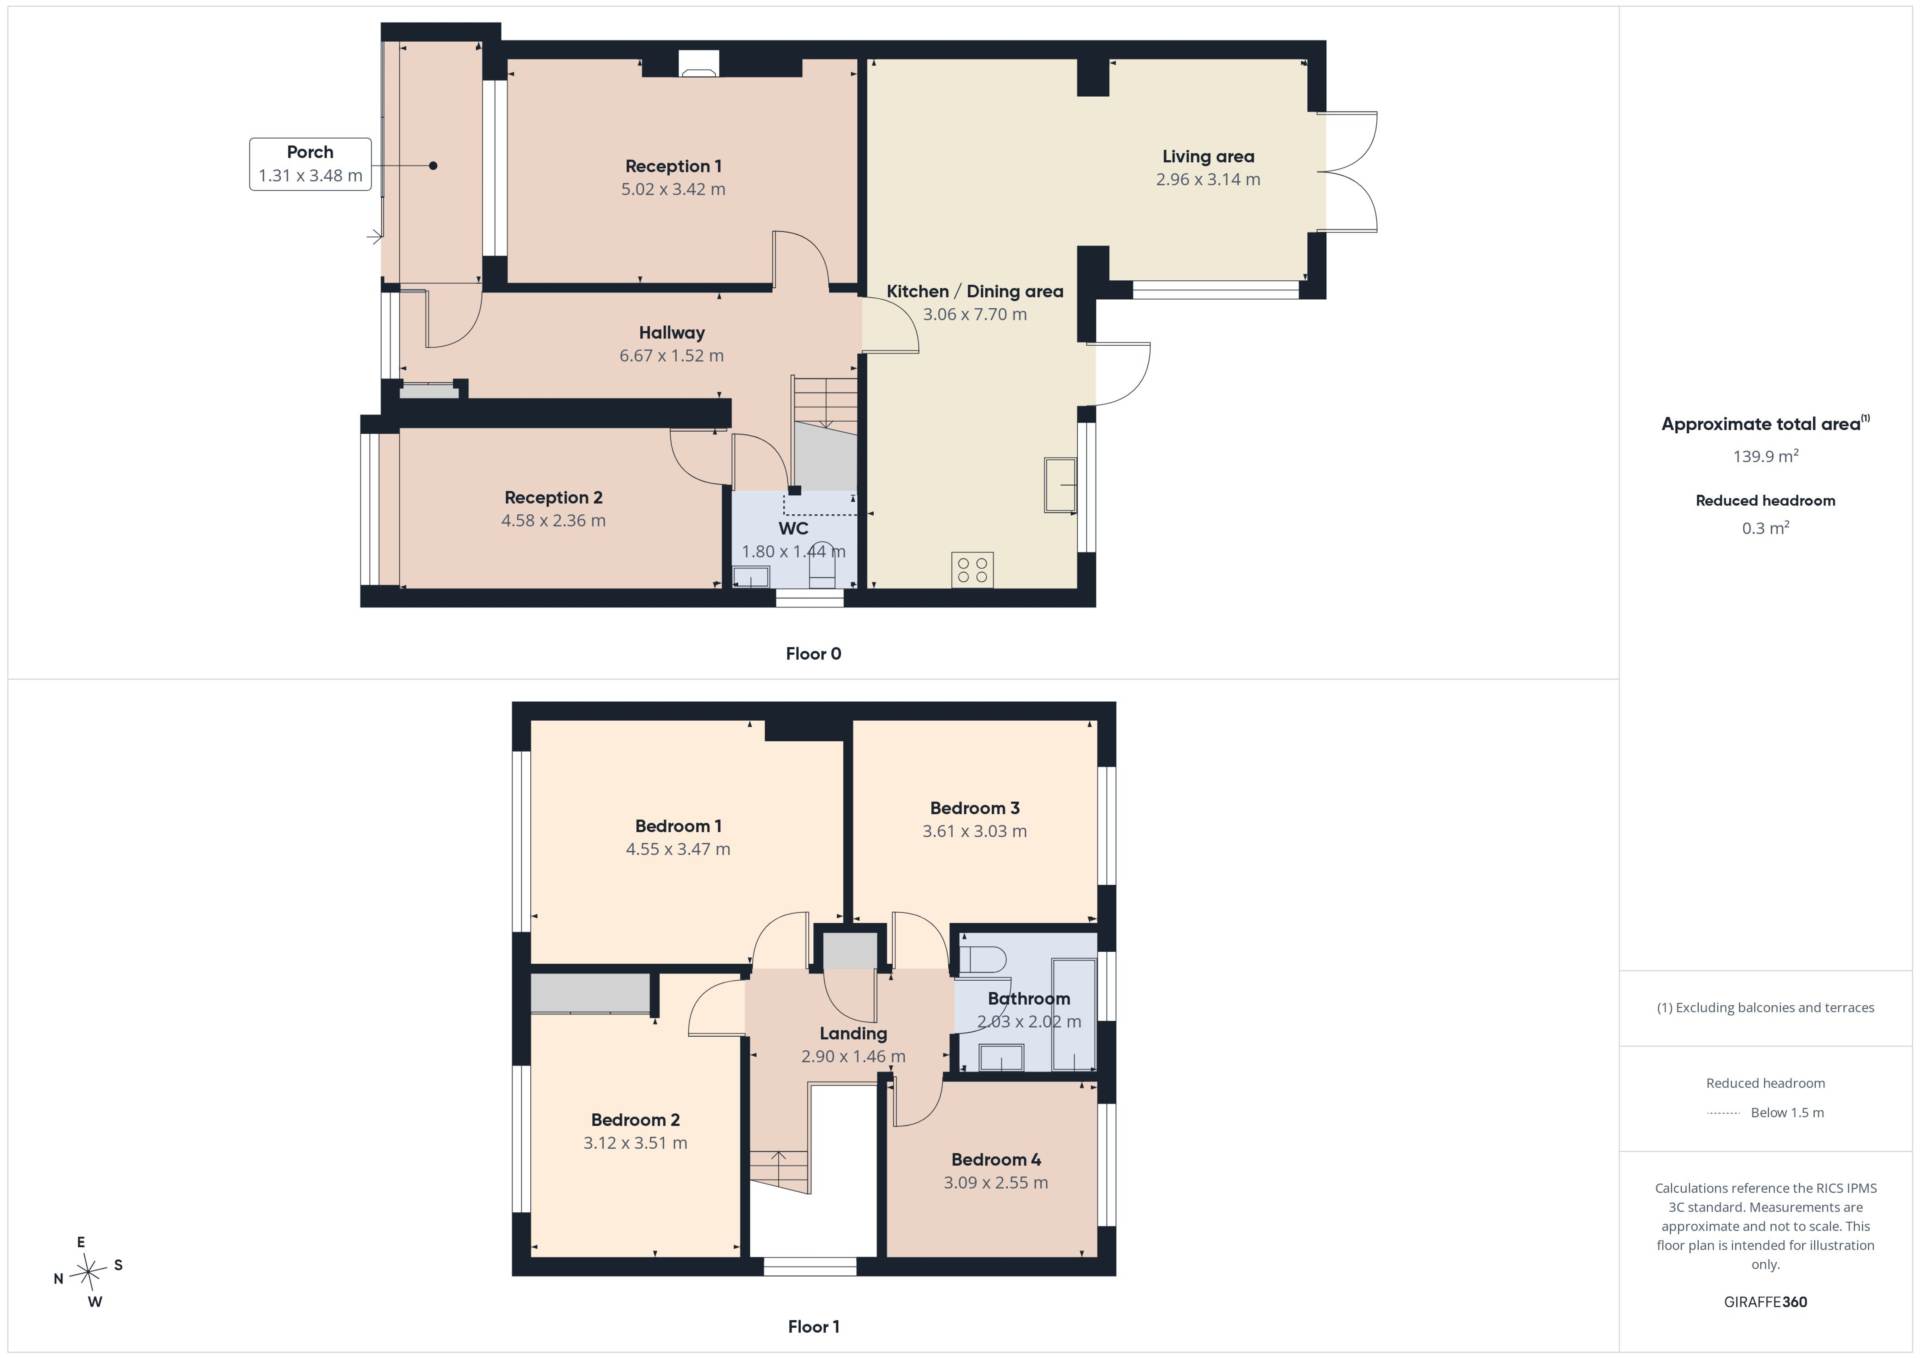
ENTRANCE PORCH - 1.31m (4'4") x 3.48m (11'5")
The large porch is accessed via glazed sliding doors and has tiled flooring. This space opens to the hallway.
ENTRANCE HALLWAY - 1.52m (5'0") x 6.67m (21'11")
The large hallway and stairwell is flooded with natural light with the aid of front and side window on the landing. There is access to a storage press and an upgraded guest WC..
GUEST WC - 1.44m (4'9") x 1.8m (5'11")
This space is fully tiled and is fitted with a wc and whb with built in storage. A side window allows for natural light and ventilation.
RECEPTION ONE - 3.42m (11'3") x 5.02m (16'6")
This elegant living space overlooks the front of the property via a large floor to ceiling window. A feature fireplace creates a real focal. This space offers an ideal area to relax and unwind.
RECEPTION TWO - 2.36m (7'9") x 4.58m (15'0")
Located to the front of the property. This room has a large bay window. The space is ideal for a playroom additional guest accommodation or home office. Space has finished the laminate flooring.
KITCHEN/DINING AREA - 3.06m (10'0") x 7.7m (25'3")
Located at the end of the hallway there is an extended open plan, kitchen, living dining space the space enjoys a south facing aspect and opens directly to the rear garden. The kitchen is fitted with a range of modern wall and floor units a large window frames to view over the rear garden. The open plan living and dining area offers an ideal space for entertaining. There`s also direct access from here to the rear garden space is finished with a mixture of tiled and laminate flooring.
LIVING AREA - 2.96m (9'9") x 3.14m (10'4")
Set and open to the dining space this area offers an ideal space to relax and unwind. French Doors lead to the rear garden,
LANDING - 1.46m (4'9") x 2.9m (9'6")
The large, landing and stairwell is flooded with natural light with the aid of the side window. There is access to the attic that provides additional storage.
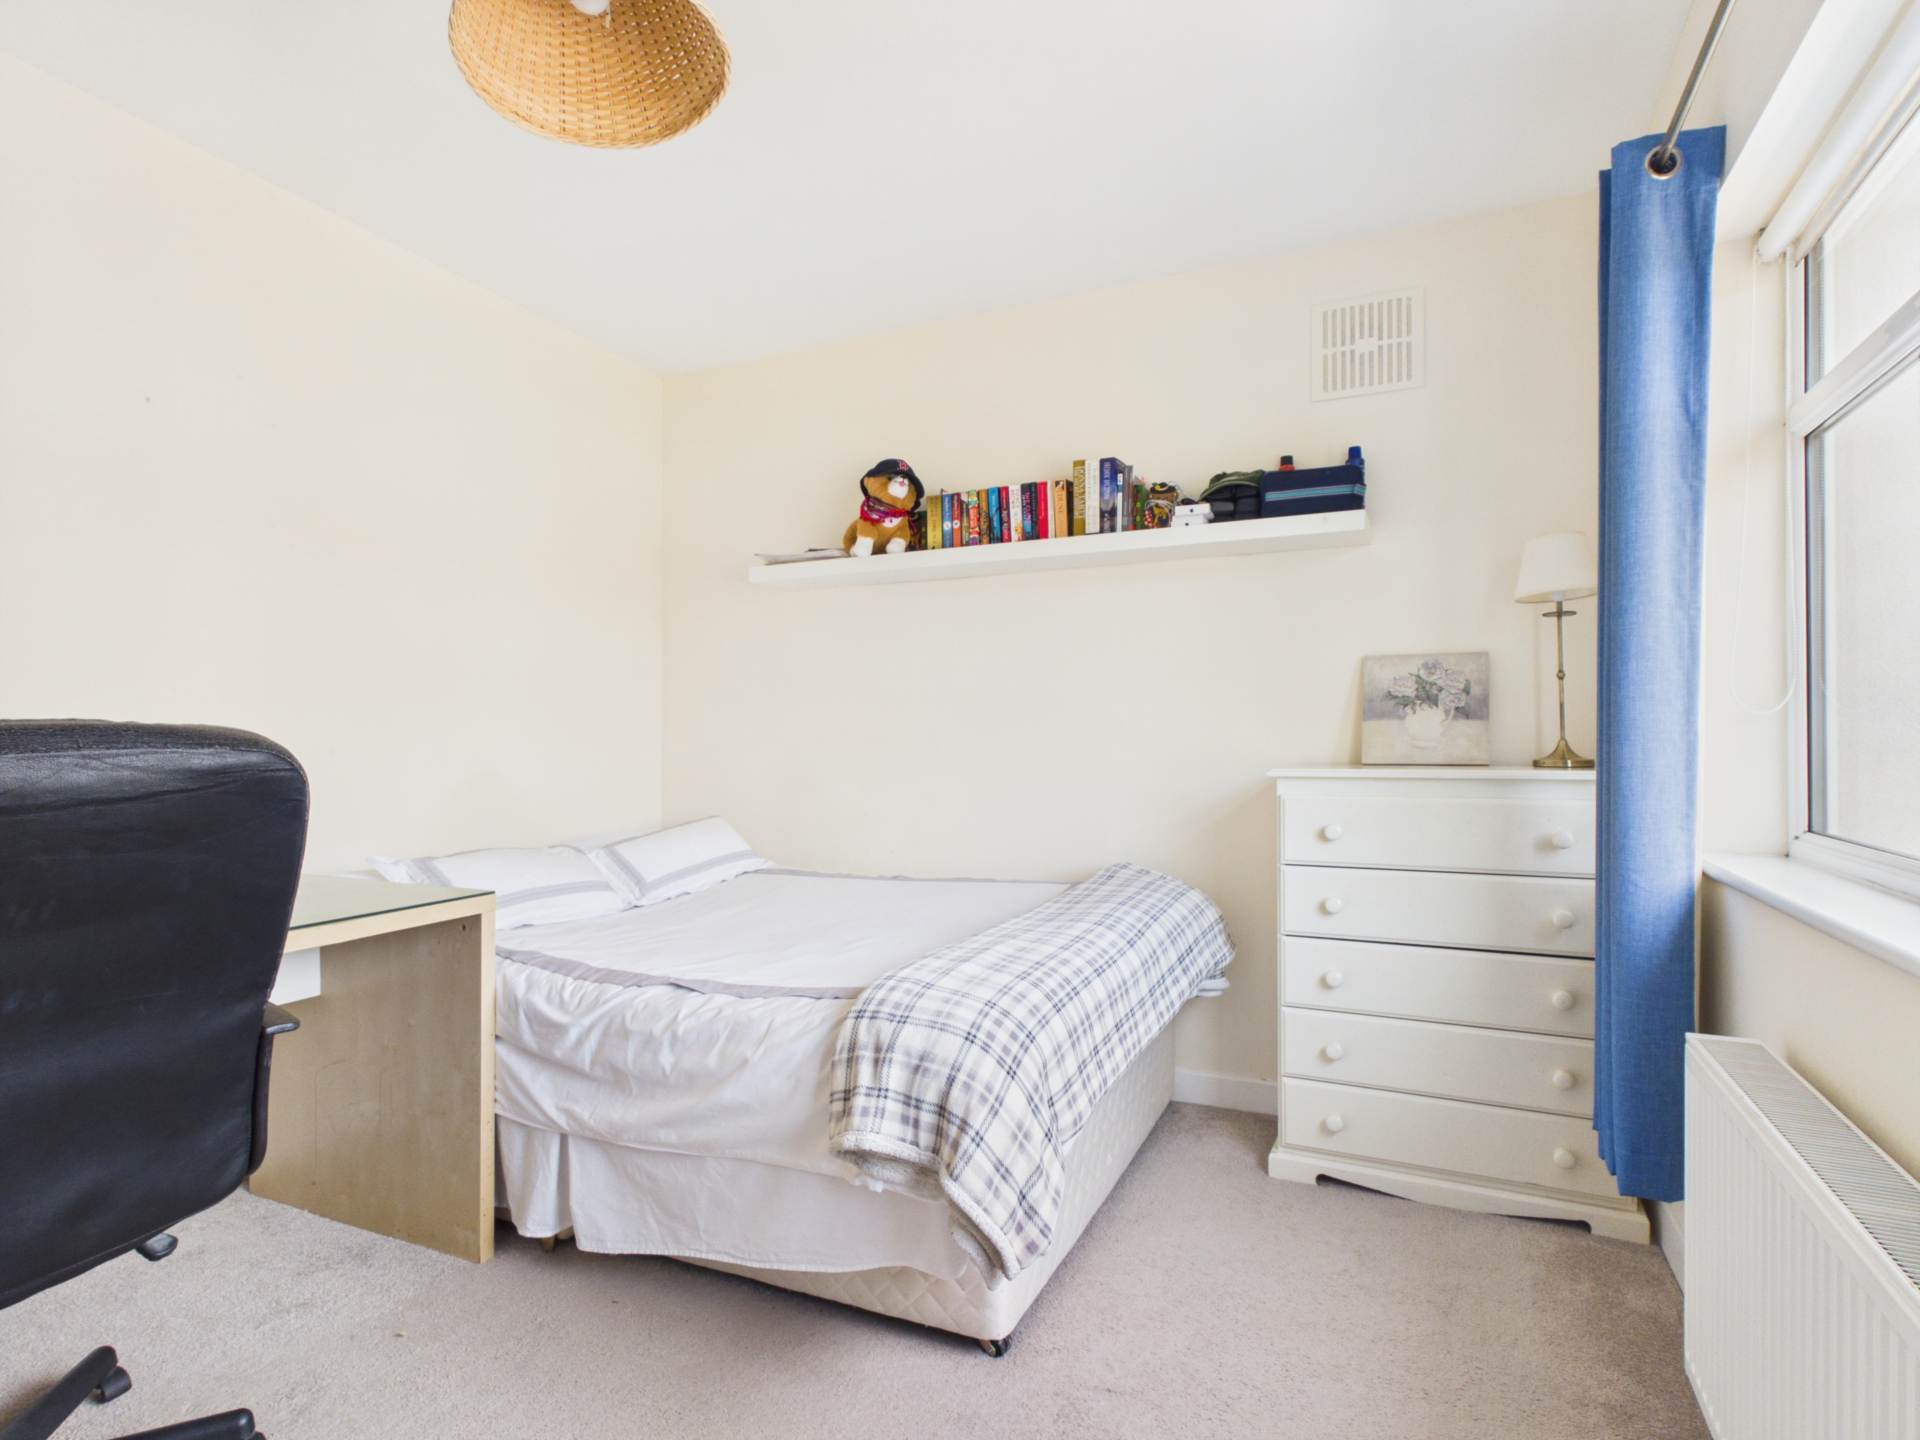
BEDROOM ONE - 3.47m (11'5") x 4.55m (14'11")
Location to the front of the property. This generous double bedroom has fitted wardrobes and overlooks the front garden. It is flooded with natural with the aid of a large window.
BEDROOM TWO - 3.12m (10'3") x 3.51m (11'6")
Located to the front of the property this double bedroom also has built-in wardrobes.
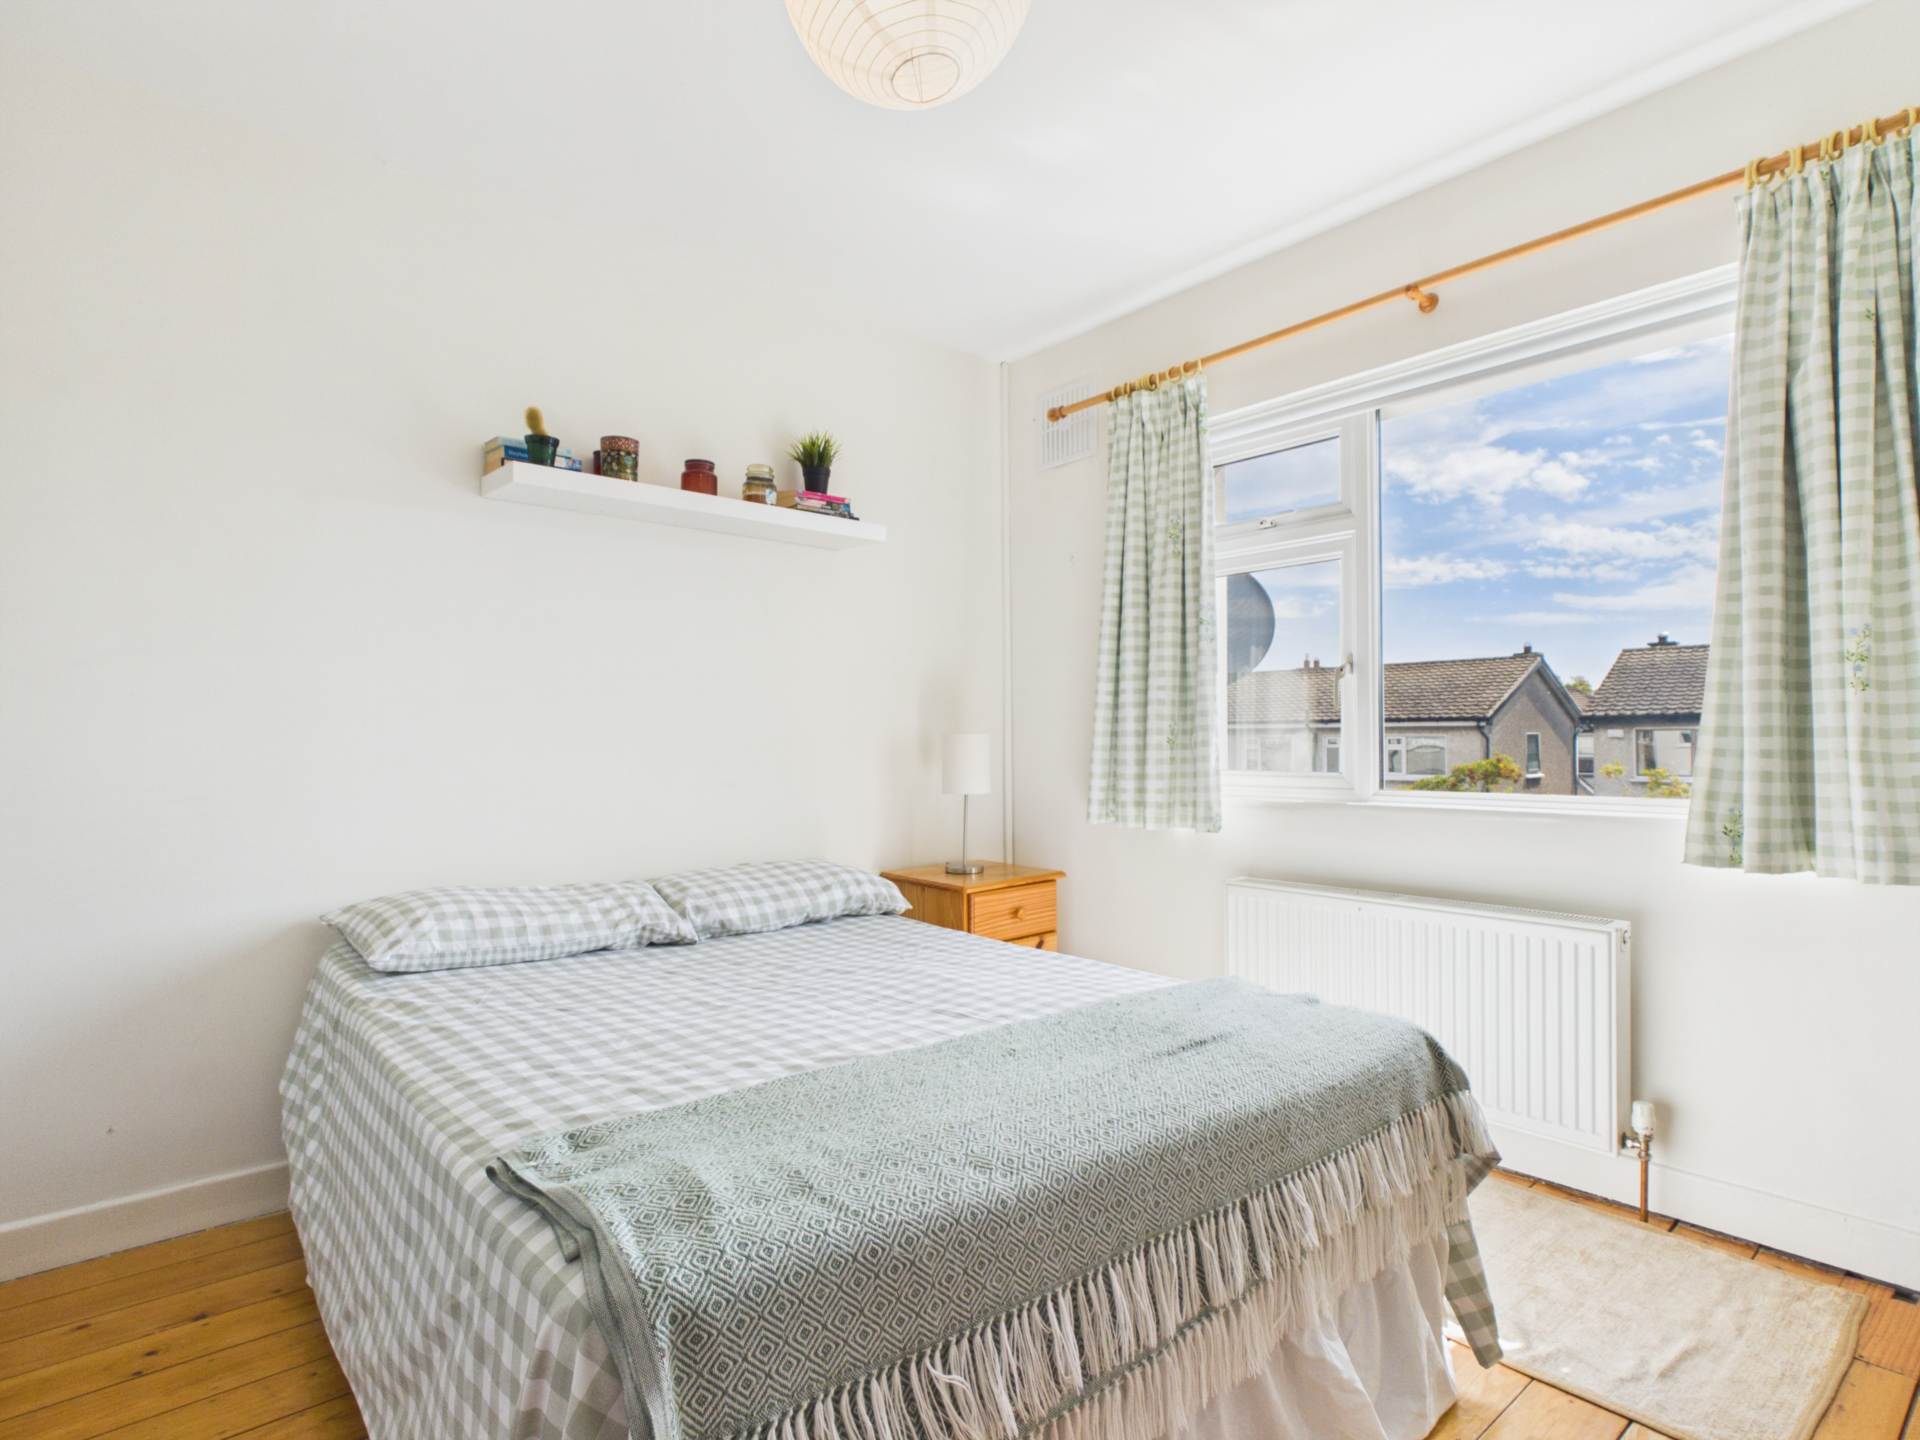
BEDROOM THREE - 3.03m (9'11") x 3.61m (11'10")
This generous double bedroom has upgraded built-in wardrobes and original wooden flooring. This space enjoys the view of the rear garden.
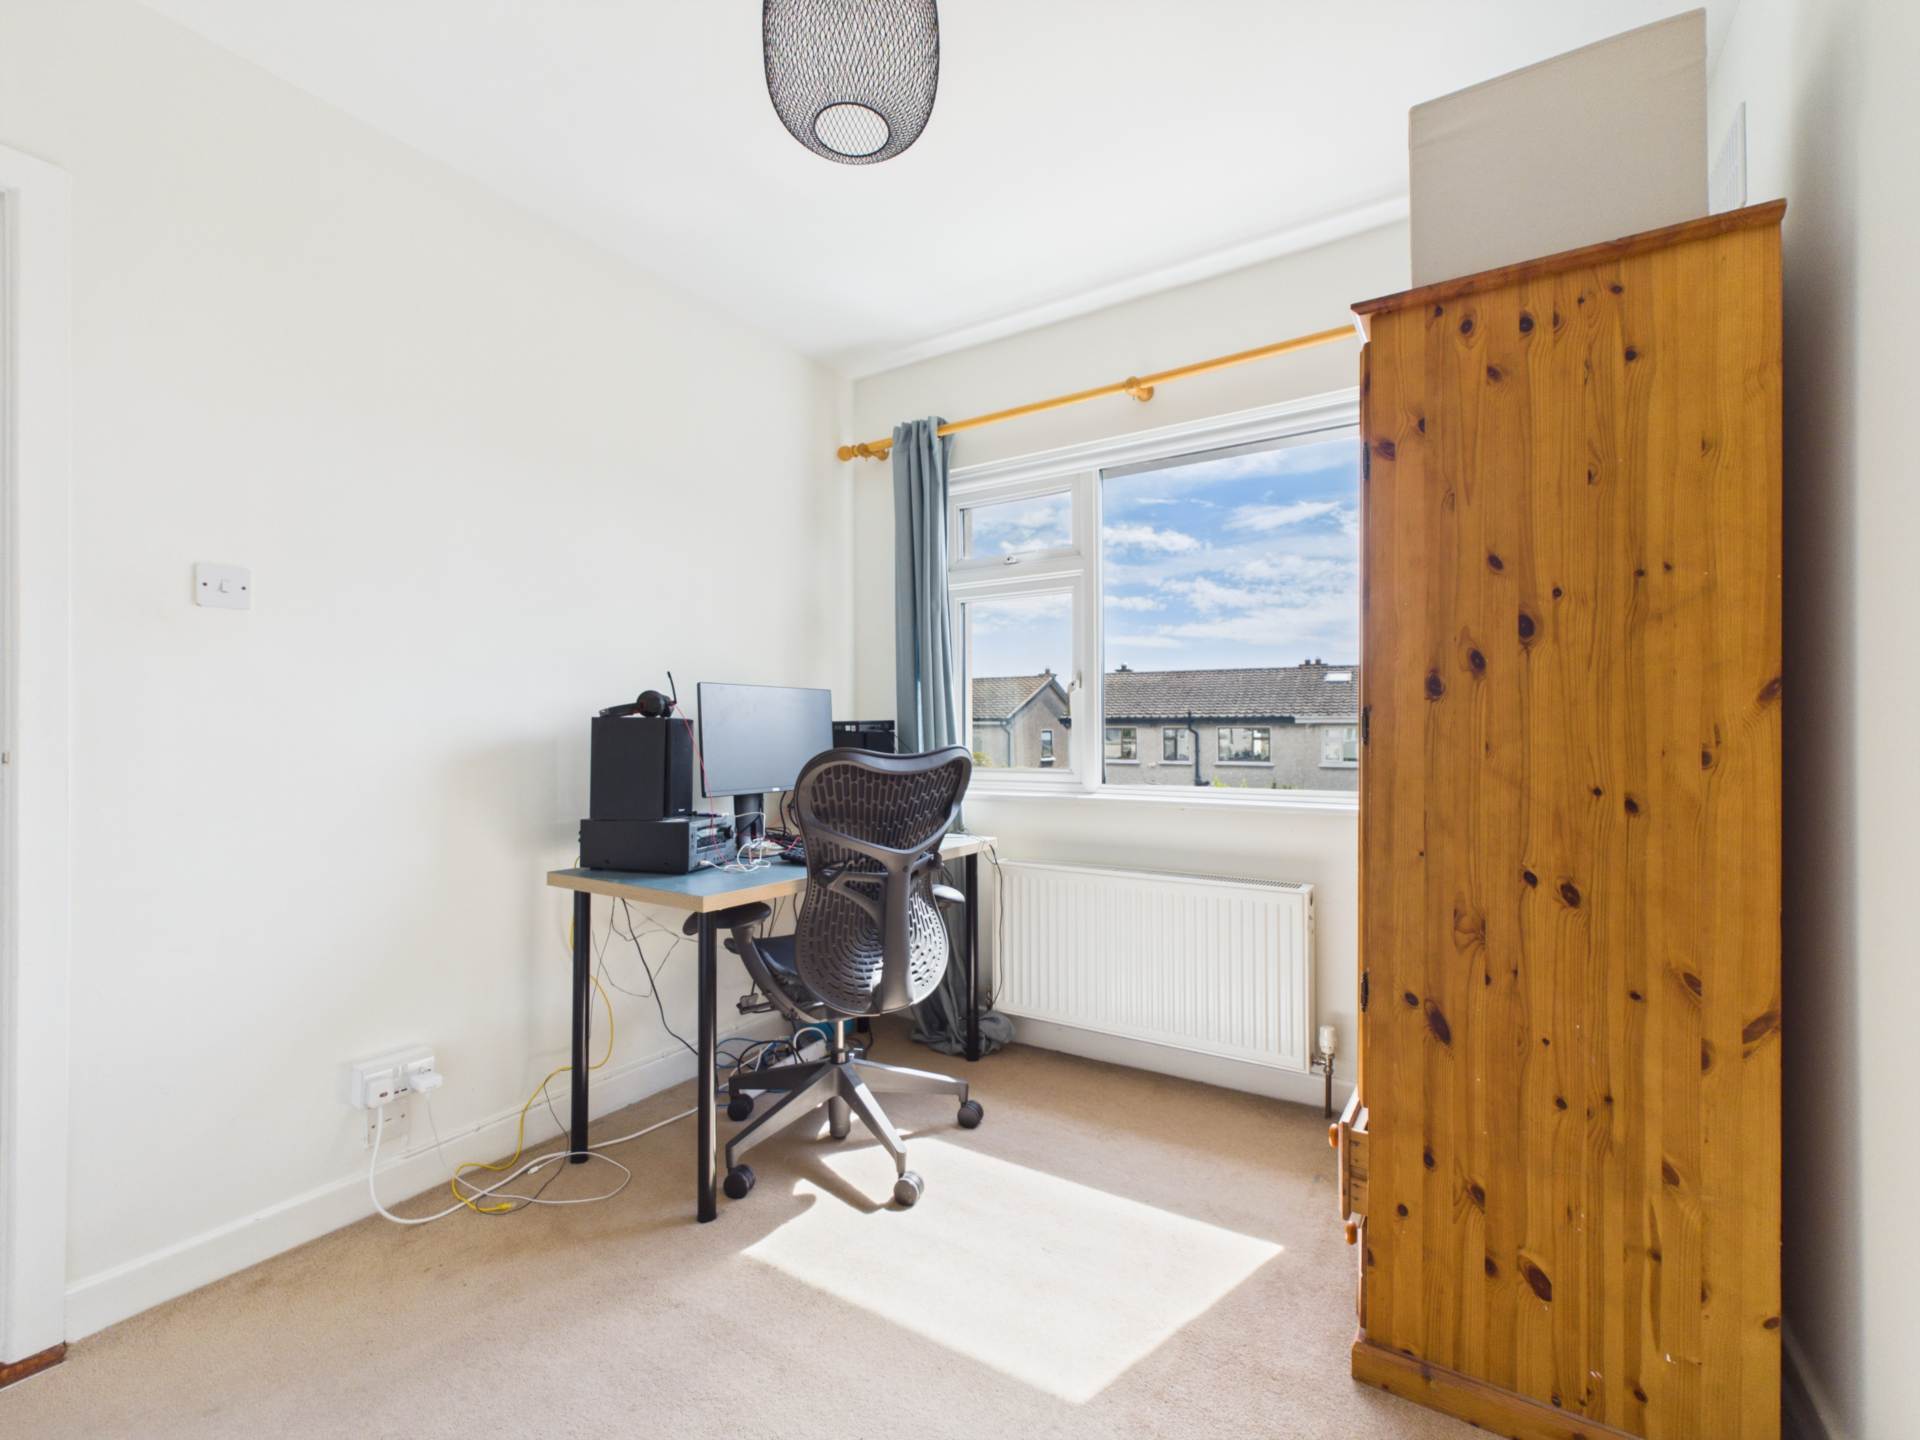
BEDROOM FOUR - 2.55m (8'4") x 3.09m (10'2")
This generous double bedroom is currently in use as a Home Office. This space also enjoys a view of the south facing rear garden.
BATHROOM - 2.02m (6'8") x 2.03m (6'8")
The bathroom is fitted with wc, whb and bath with over head shower. This space is fully tiled. A window provides natural light and ventilation.
Floorplan
Explore other properties and sales history in Clontarf.
Similar Properties