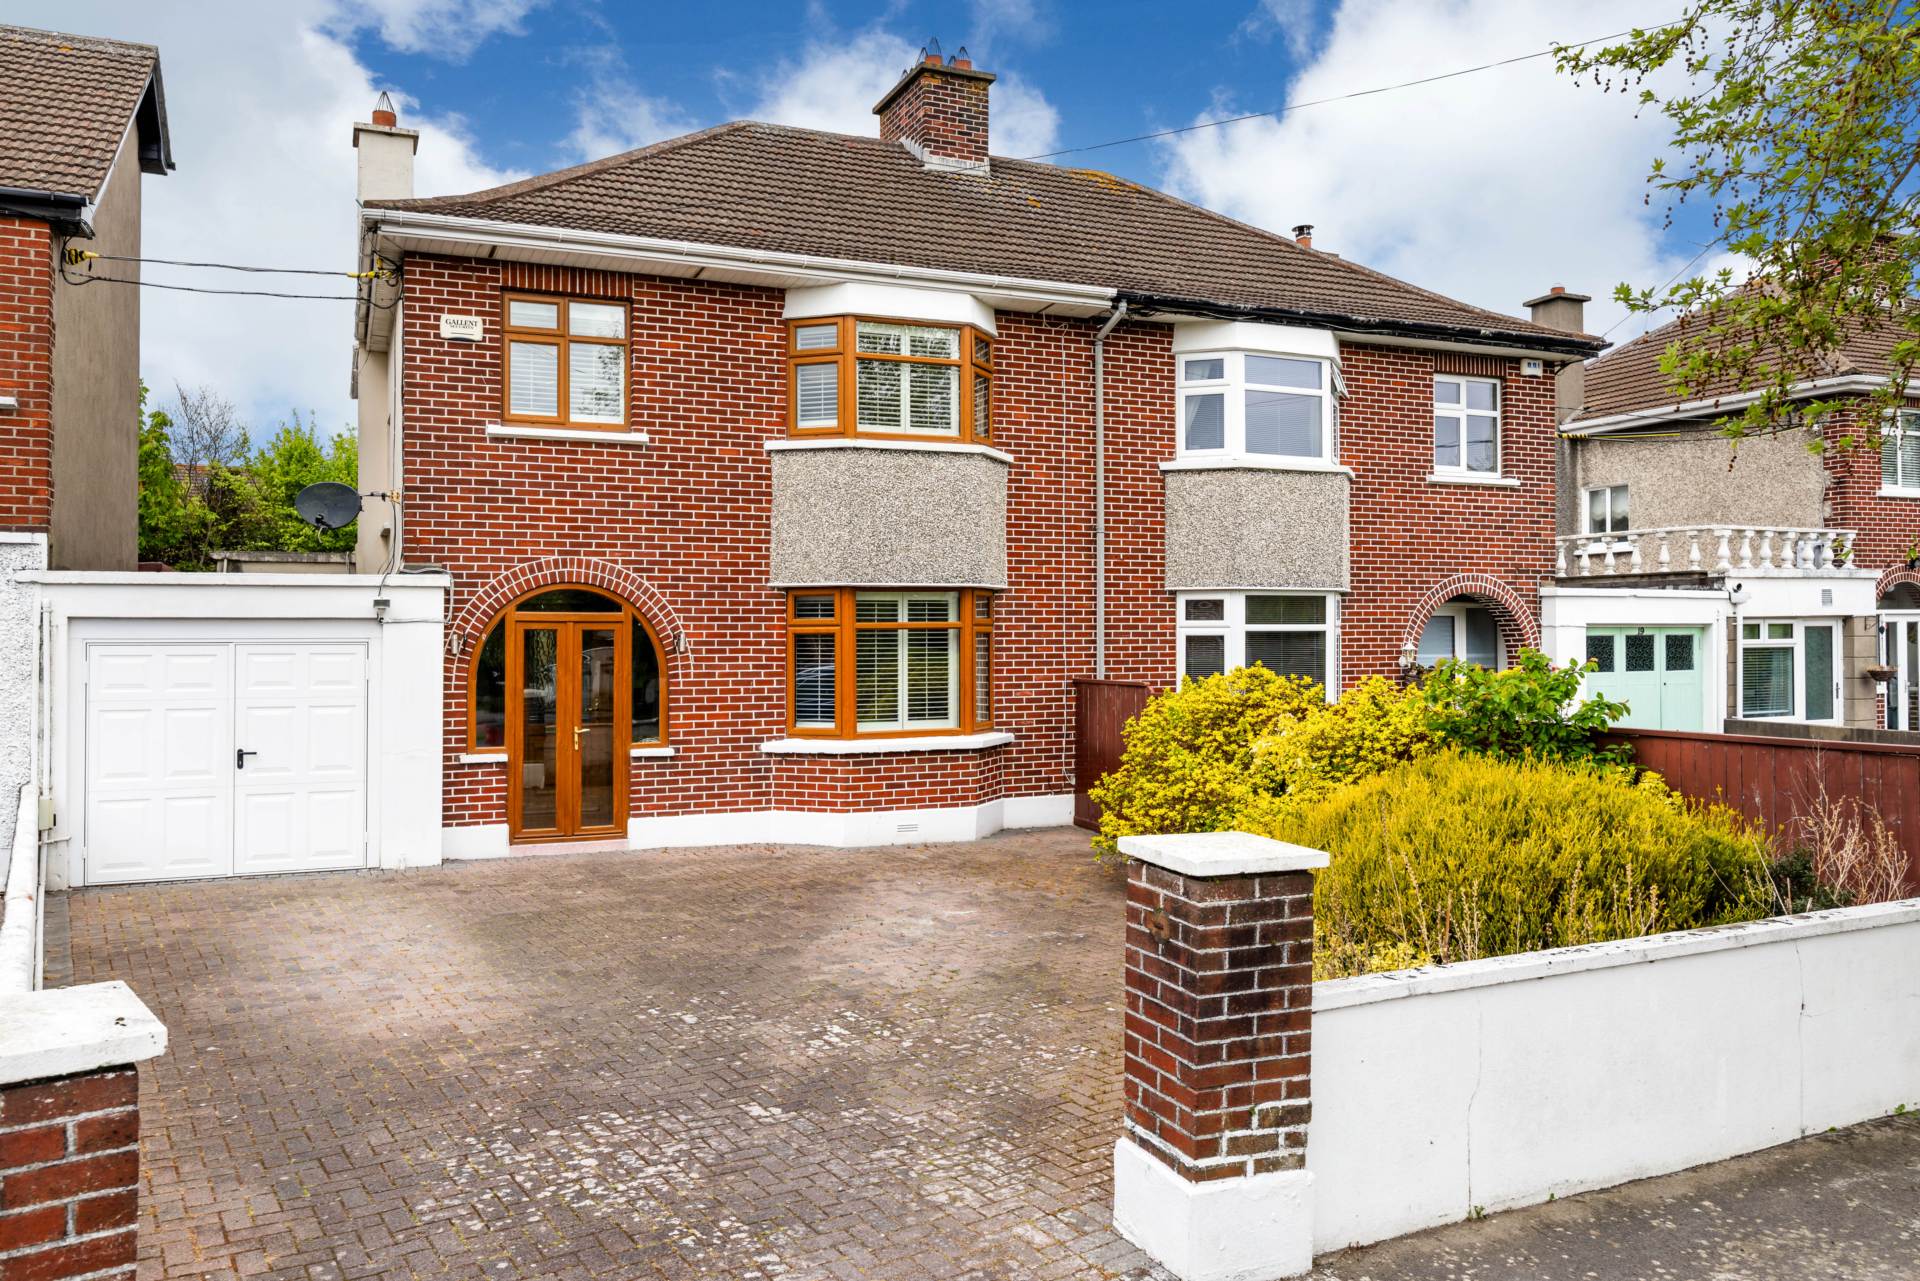
17 Kincora Drive, Clontarf, Dublin 3

17 Kincora Drive, Clontarf, Dublin 3
Type
Semi-Detached House
Status
Sale Agreed
BEDROOMS
3
BATHROOMS
2
Size
163sq. m
BER
BER No: 102289774
EPI: 260.5
Description
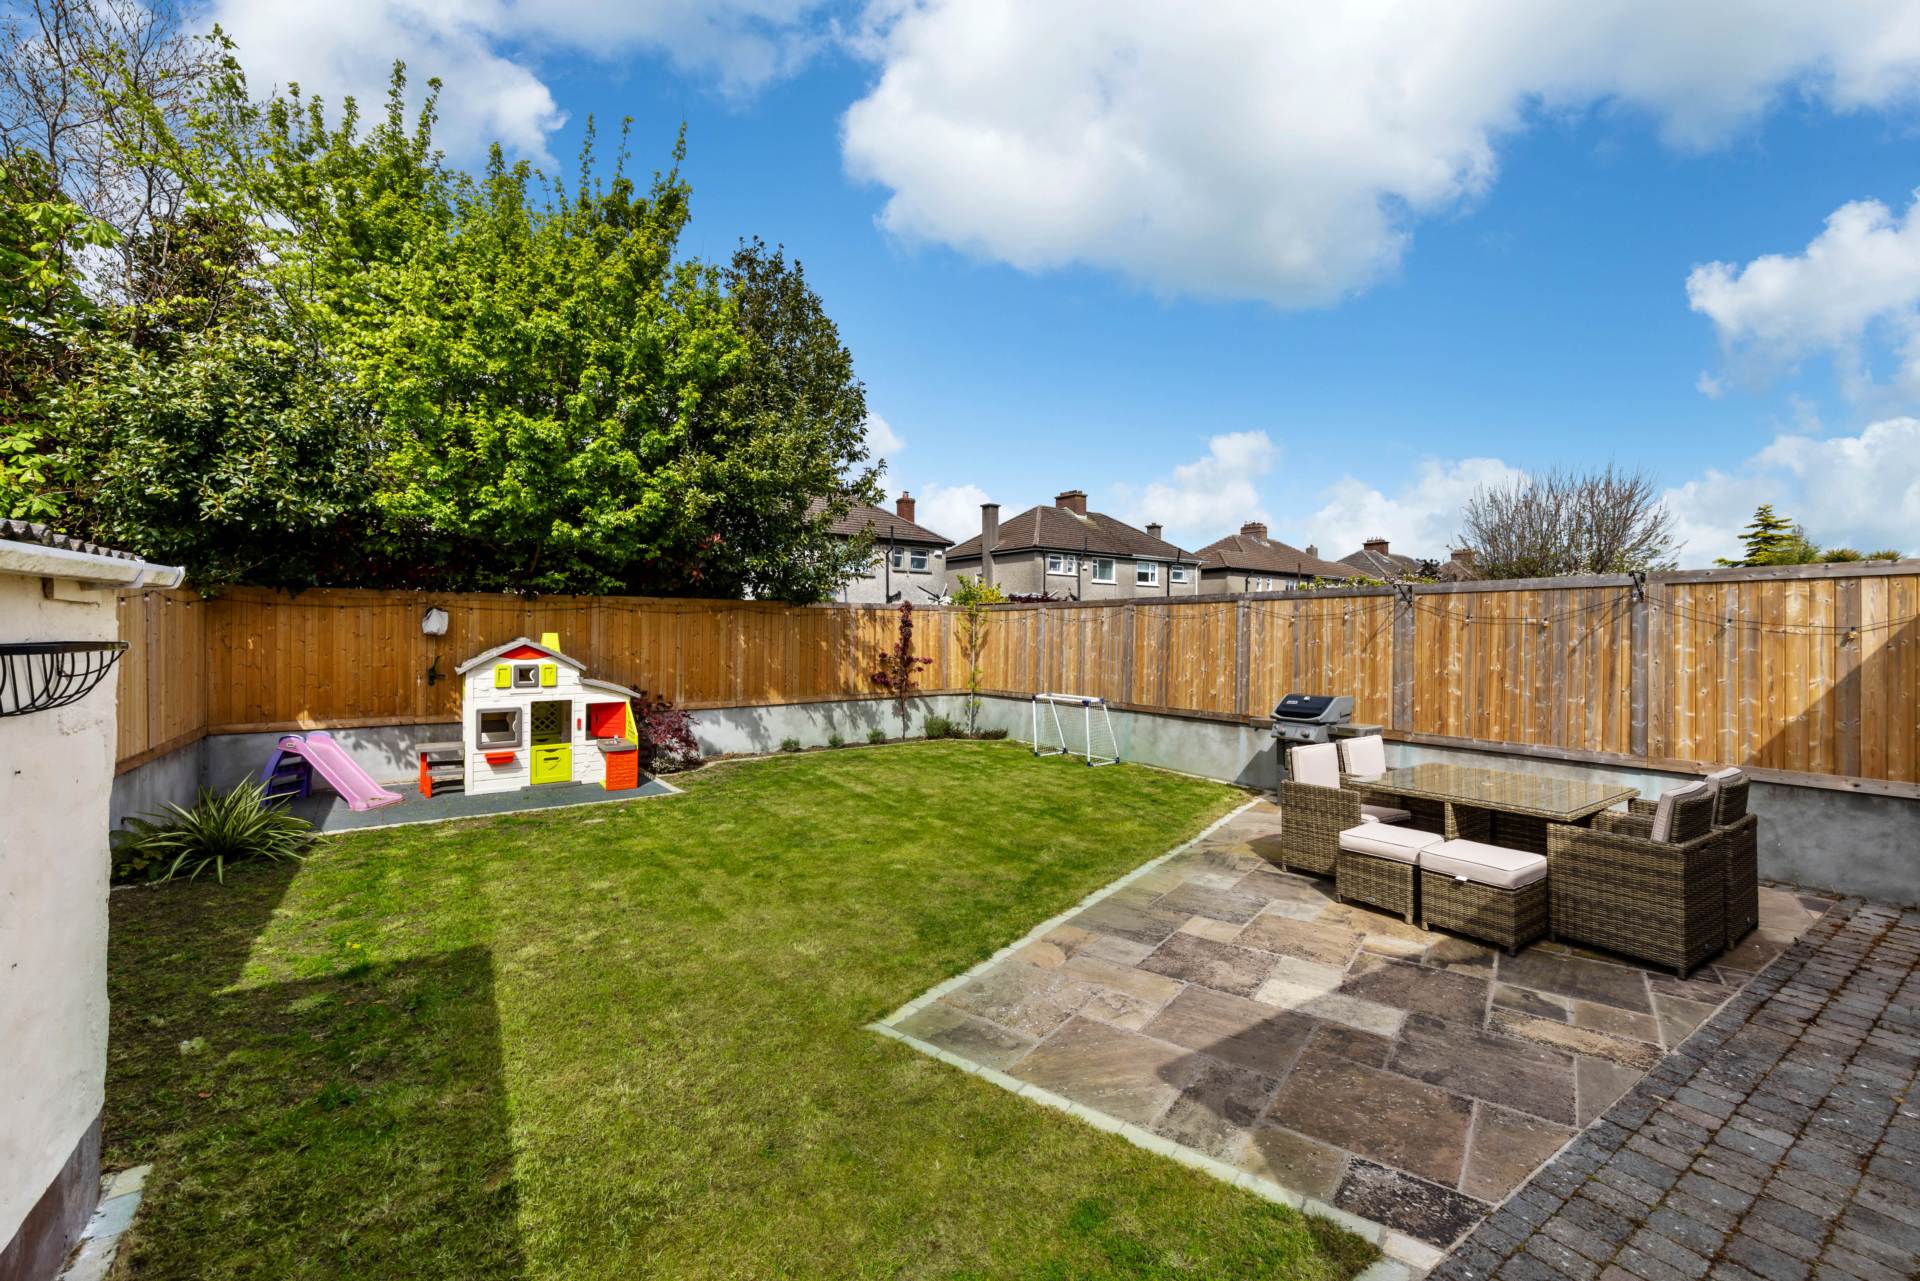
KM PROPERTY is proud to present to market this stunning, extended family home with West facing sunny rear garden. From the moment you walk into this house you can tell it has been lovingly cared for and exceptionally well maintained over the years. Built circa 1959 this home has the perfect aspect getting light all day long from the East facing front of the house to the West facing rear. Location is perfect in Clontarf with the Sea, Park, excellent schools, an abundance of sports clubs and all required amenities within walking distance.
Viewing video: https://www.youtube.com/watch?v=jlC3RuWZIlc
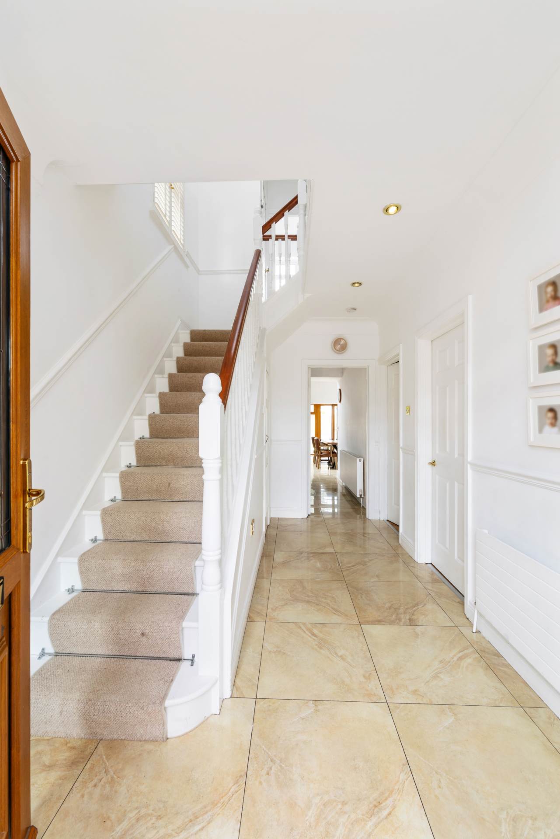
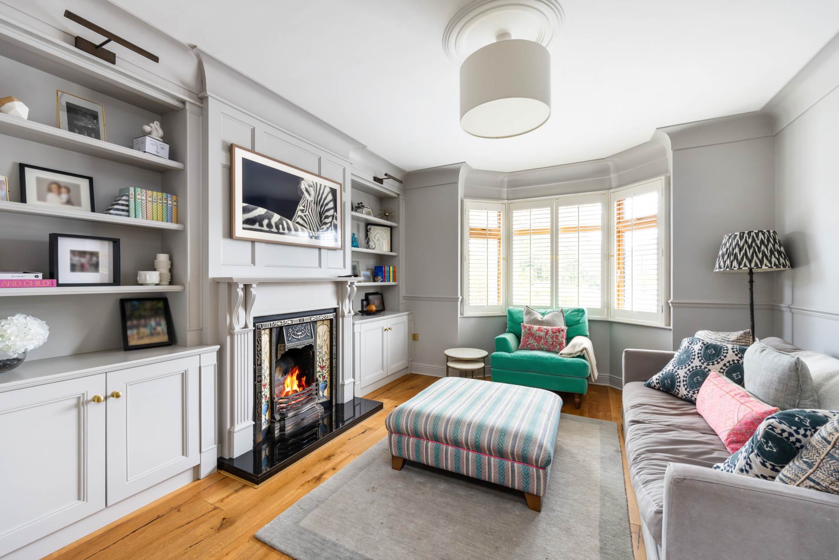
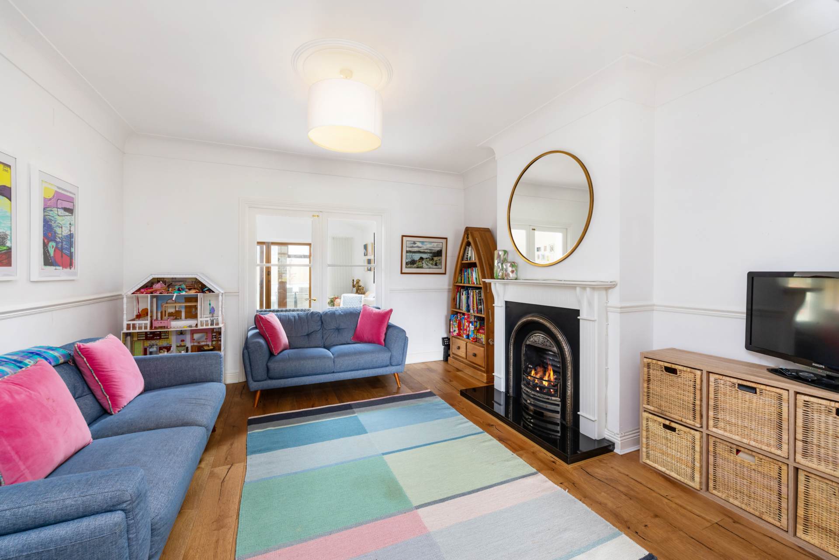
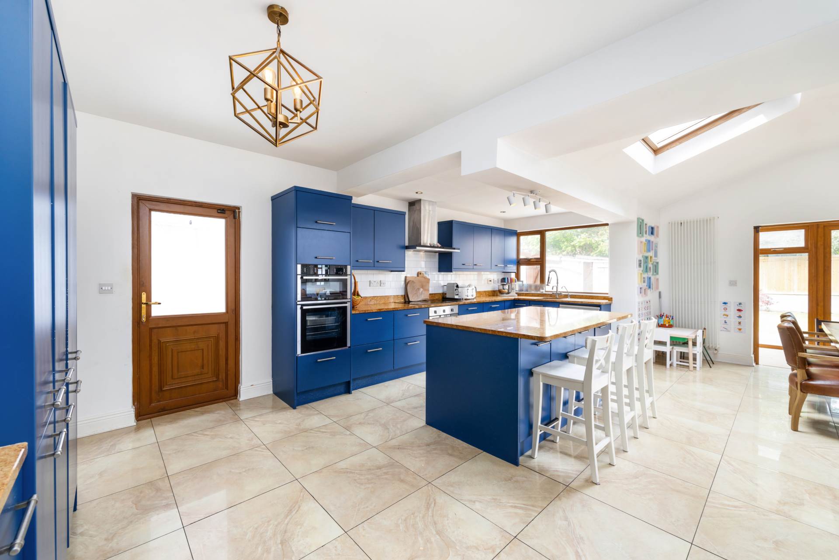
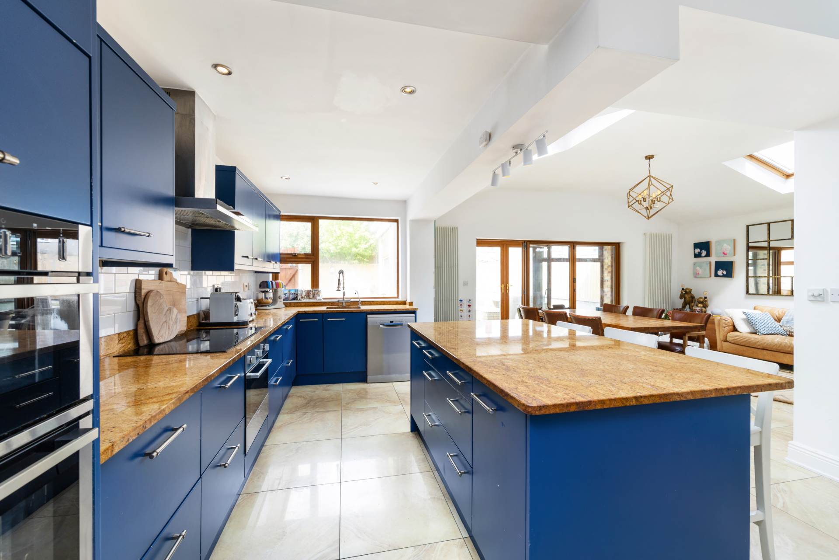
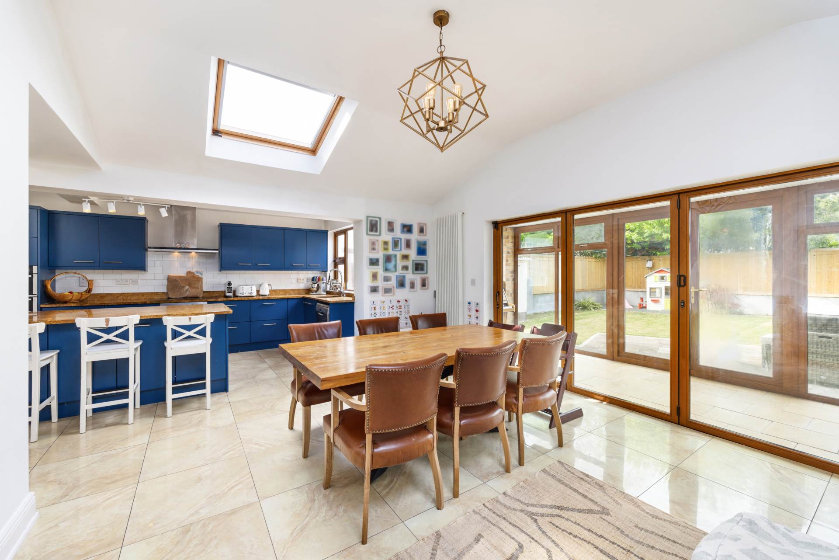
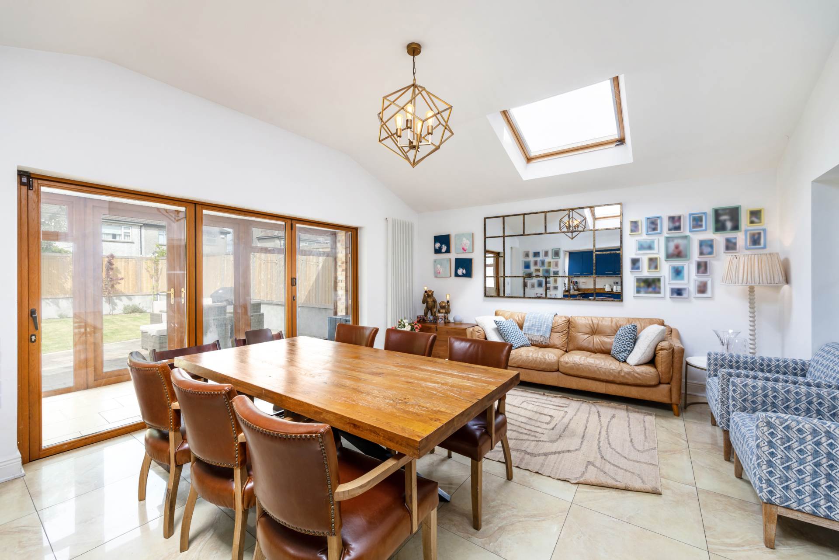
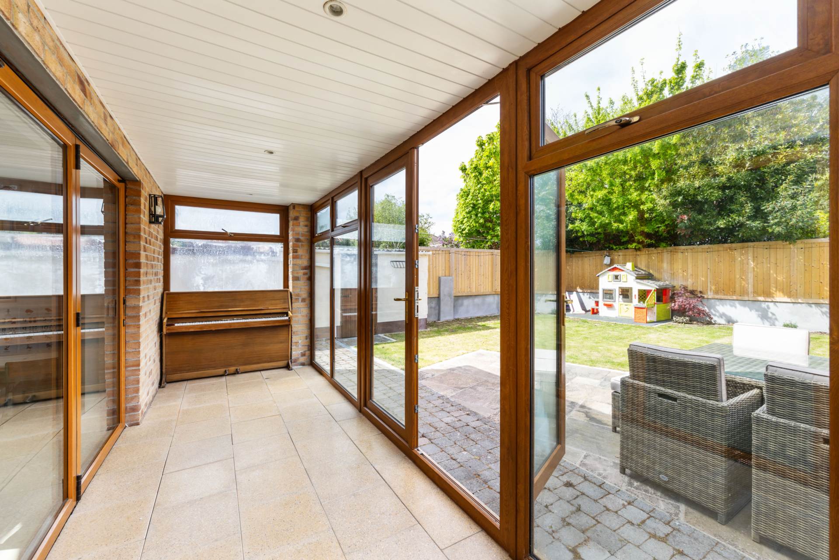
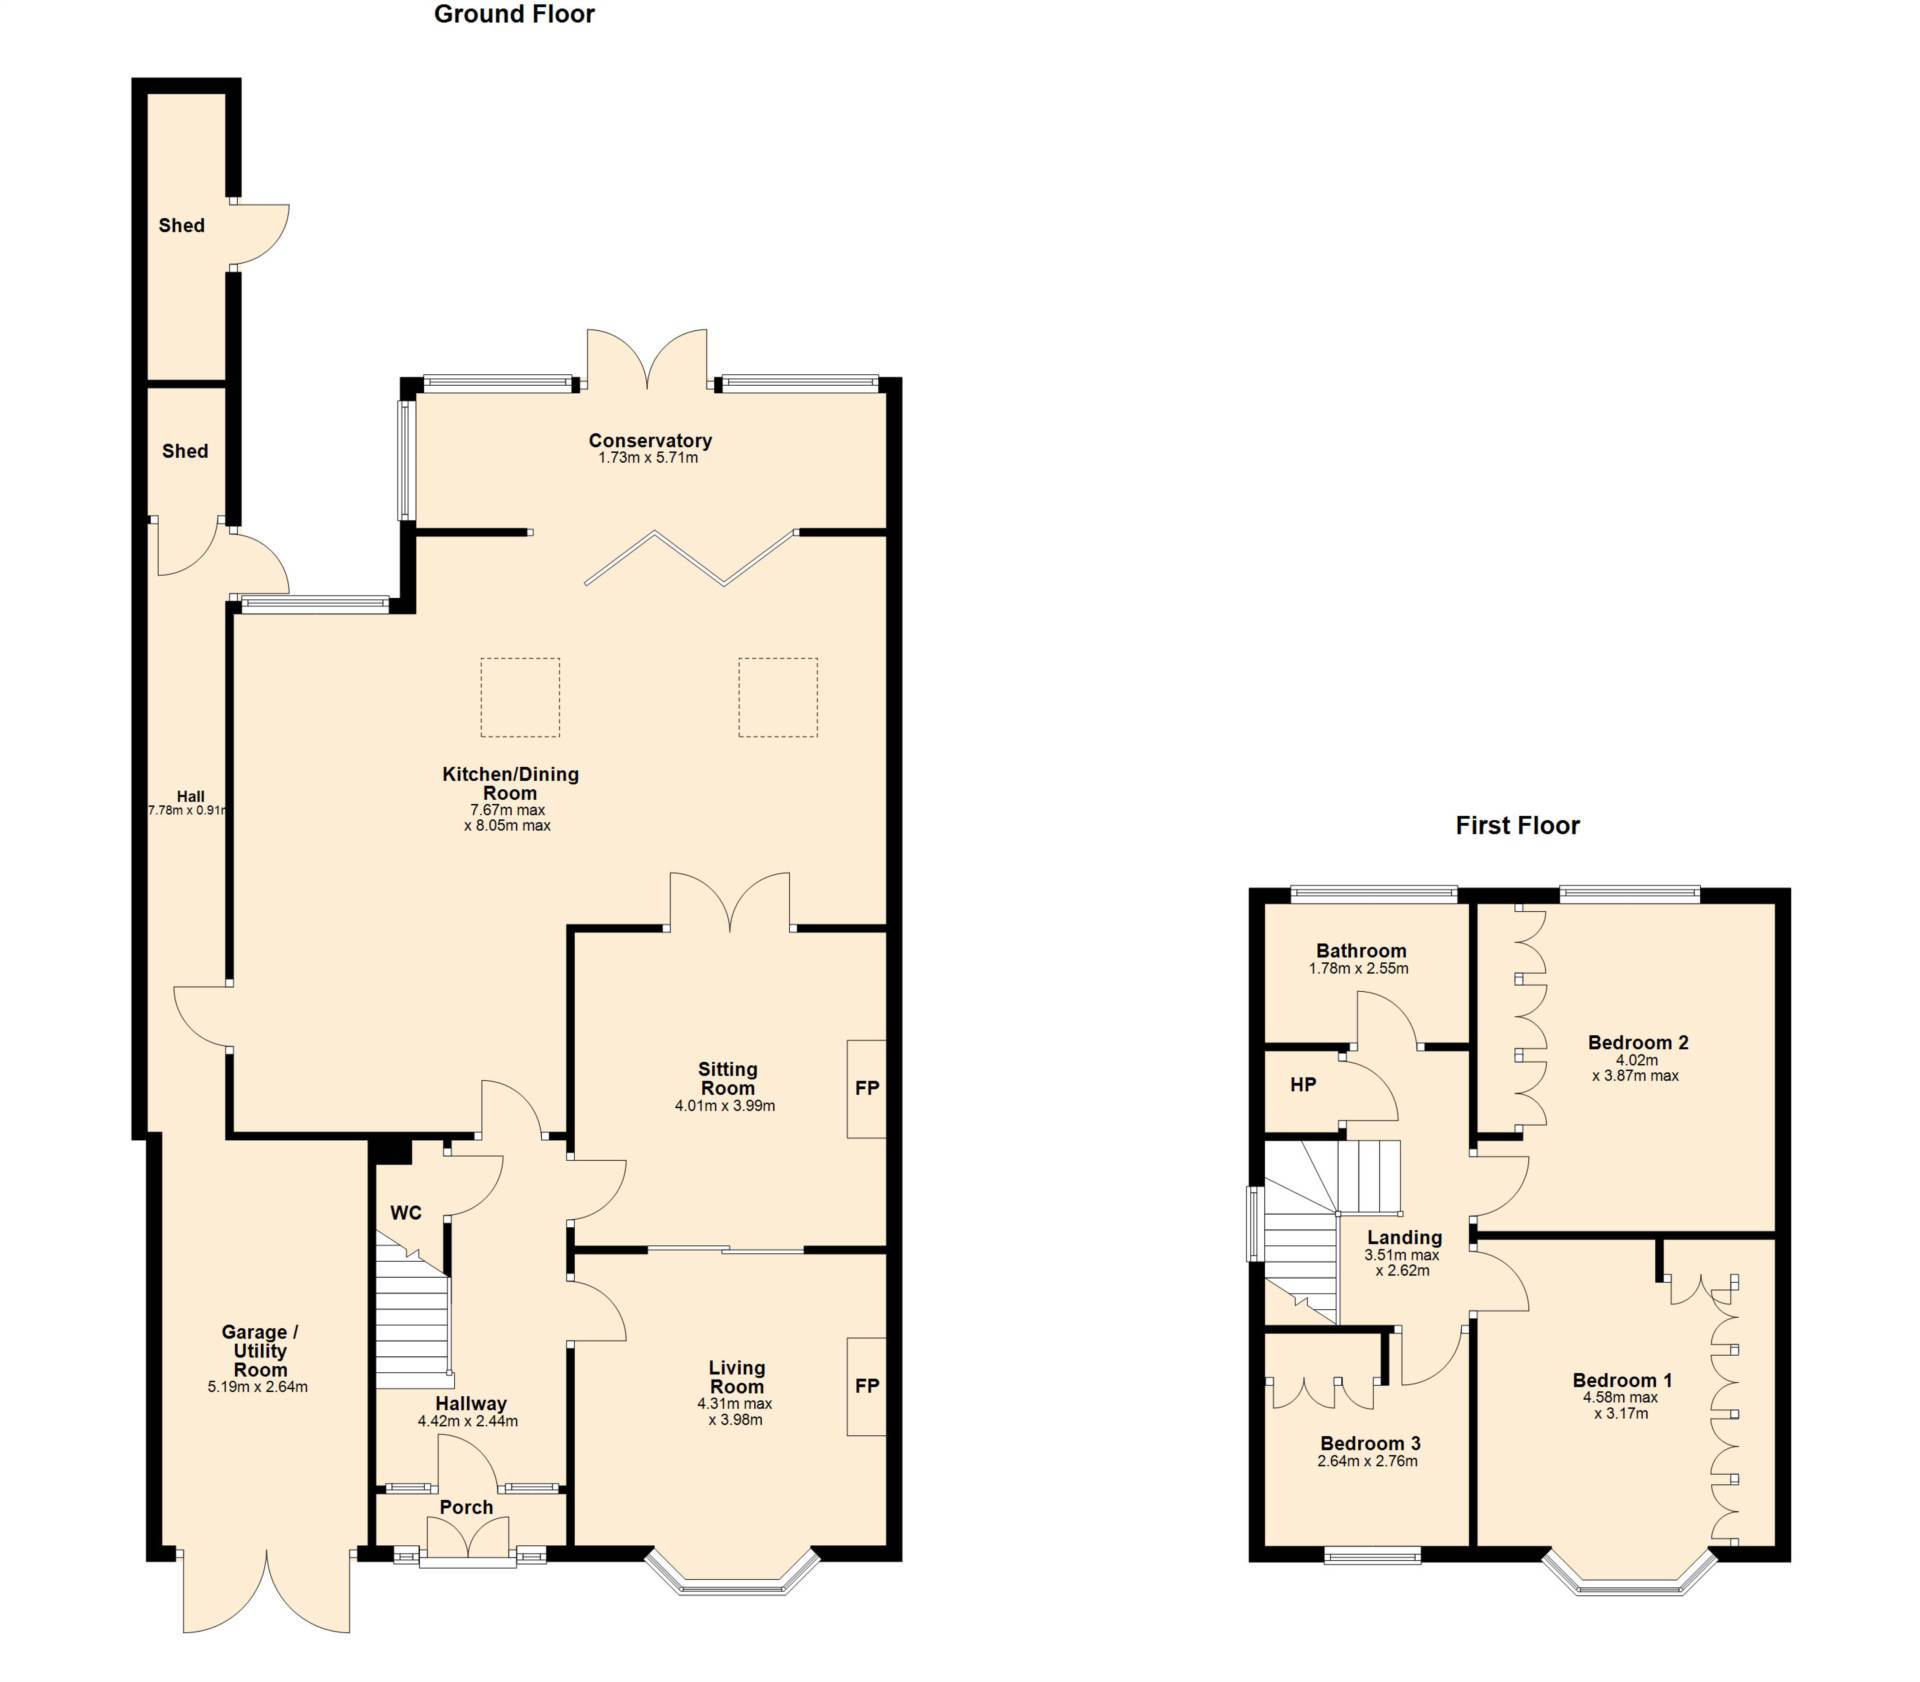
Accommodation briefly comprises of; Off street parking for 3 cars to the front. Through the double porch doors you enter a welcoming hallway with high gloss ceramic tiles. Off the hall there is access to two reception rooms, the first is a warm living room with feature fireplace and bay window. The second to the back also has a feature fireplace and is also a very inviting space. Downstairs WC with built in shelving storage. A magnificent and exceptionally spacious kitchen/dining/family room awaits you at the rear of this beautiful home. There are ample storage, a large kitchen island with granite worktop, dining area and family living space all open plan and perfect for a growing family or entertaining. A conservatory lies off the back of the family room which is a very relaxing place to sit and enjoy the manicured garden, whatever the weather.
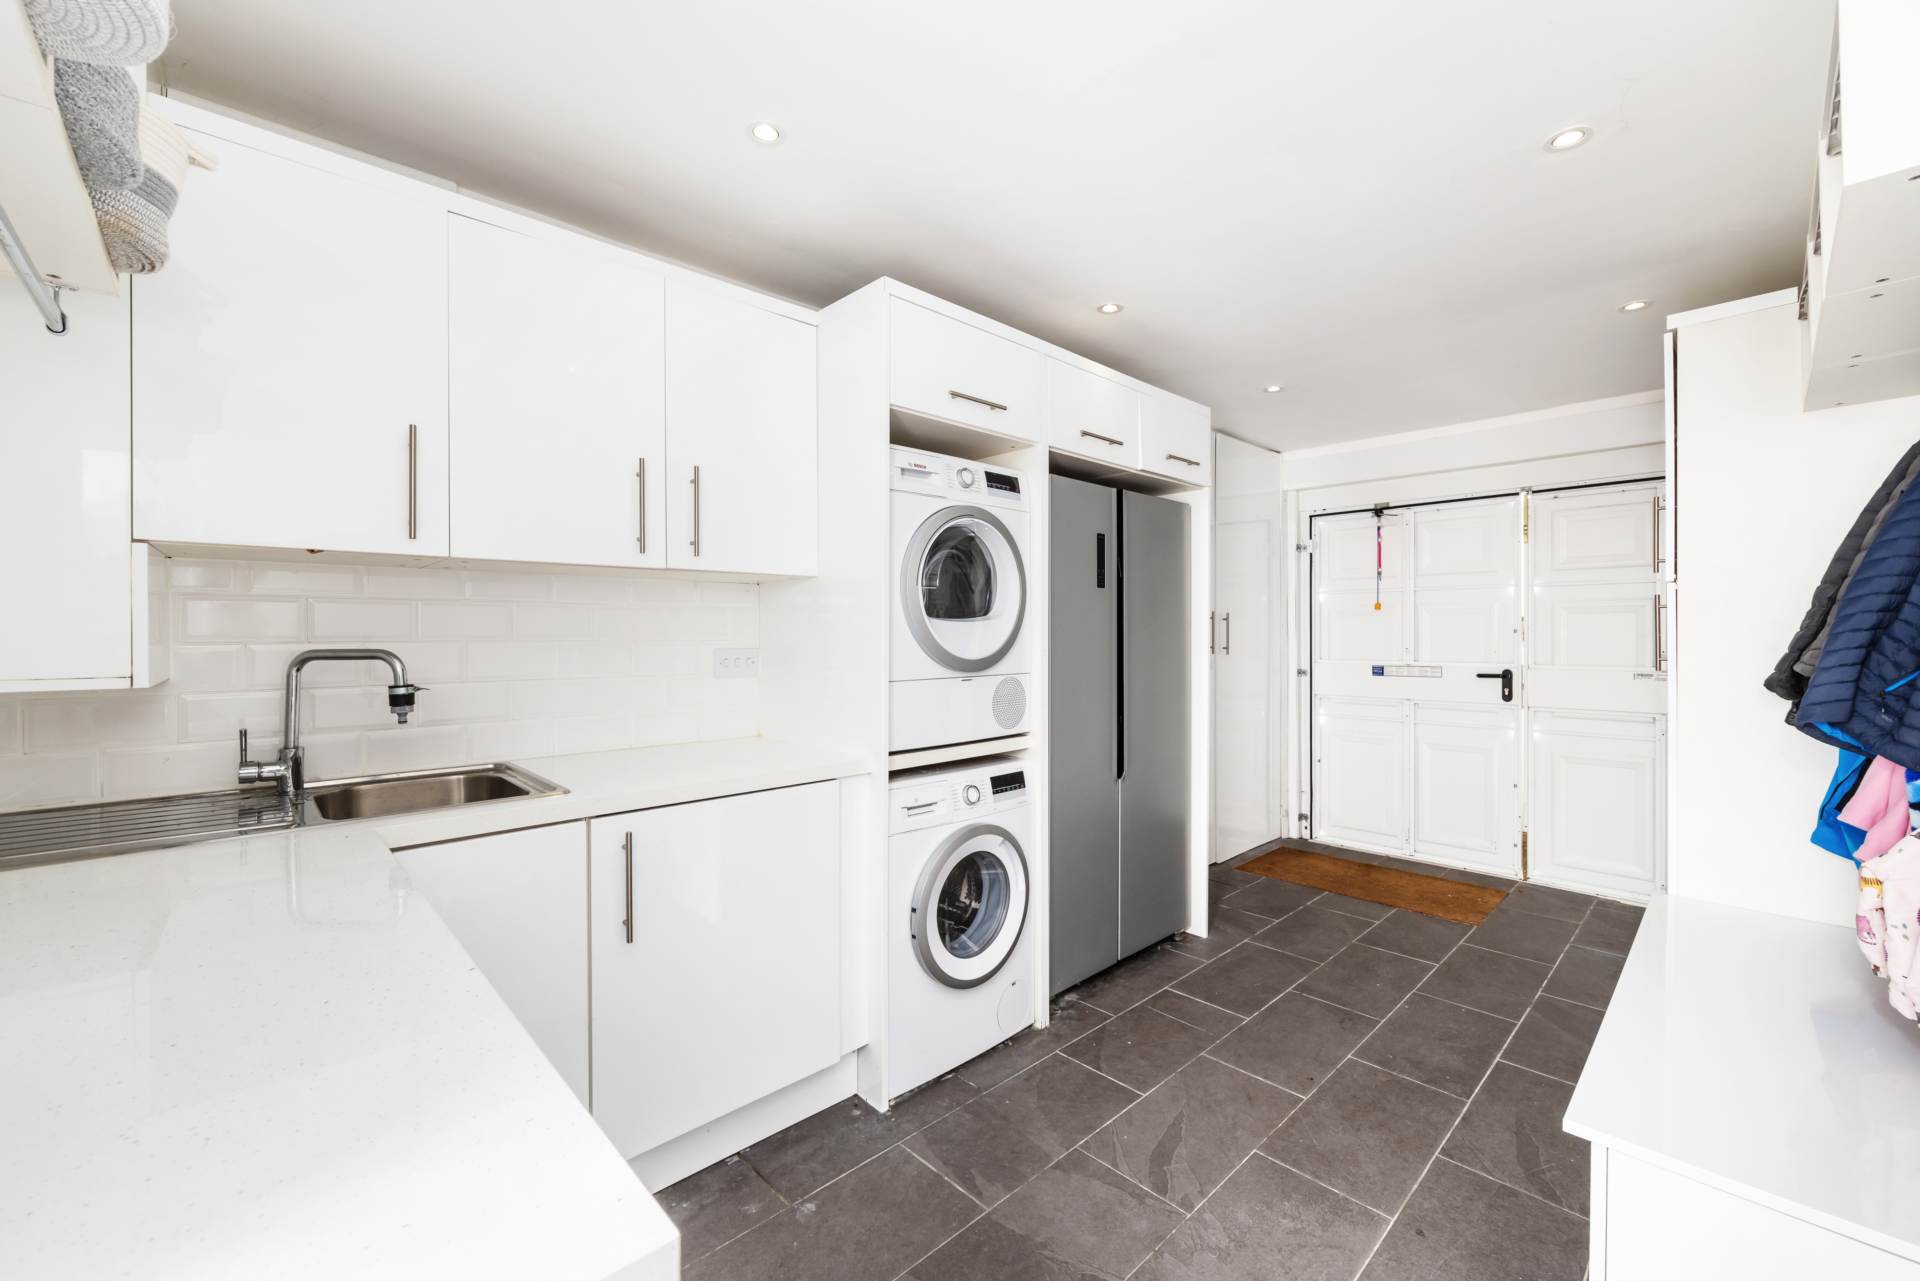
To the side of the house there is an enclosed side passage which provides more storage space, access to the rear garden, utility area with even more storage space, spare fridge freezer, washing machine and dryer. Off the utility is a perfectly sized garage with capacity for plenty of tools and bikes with easy access to the front via double doors.
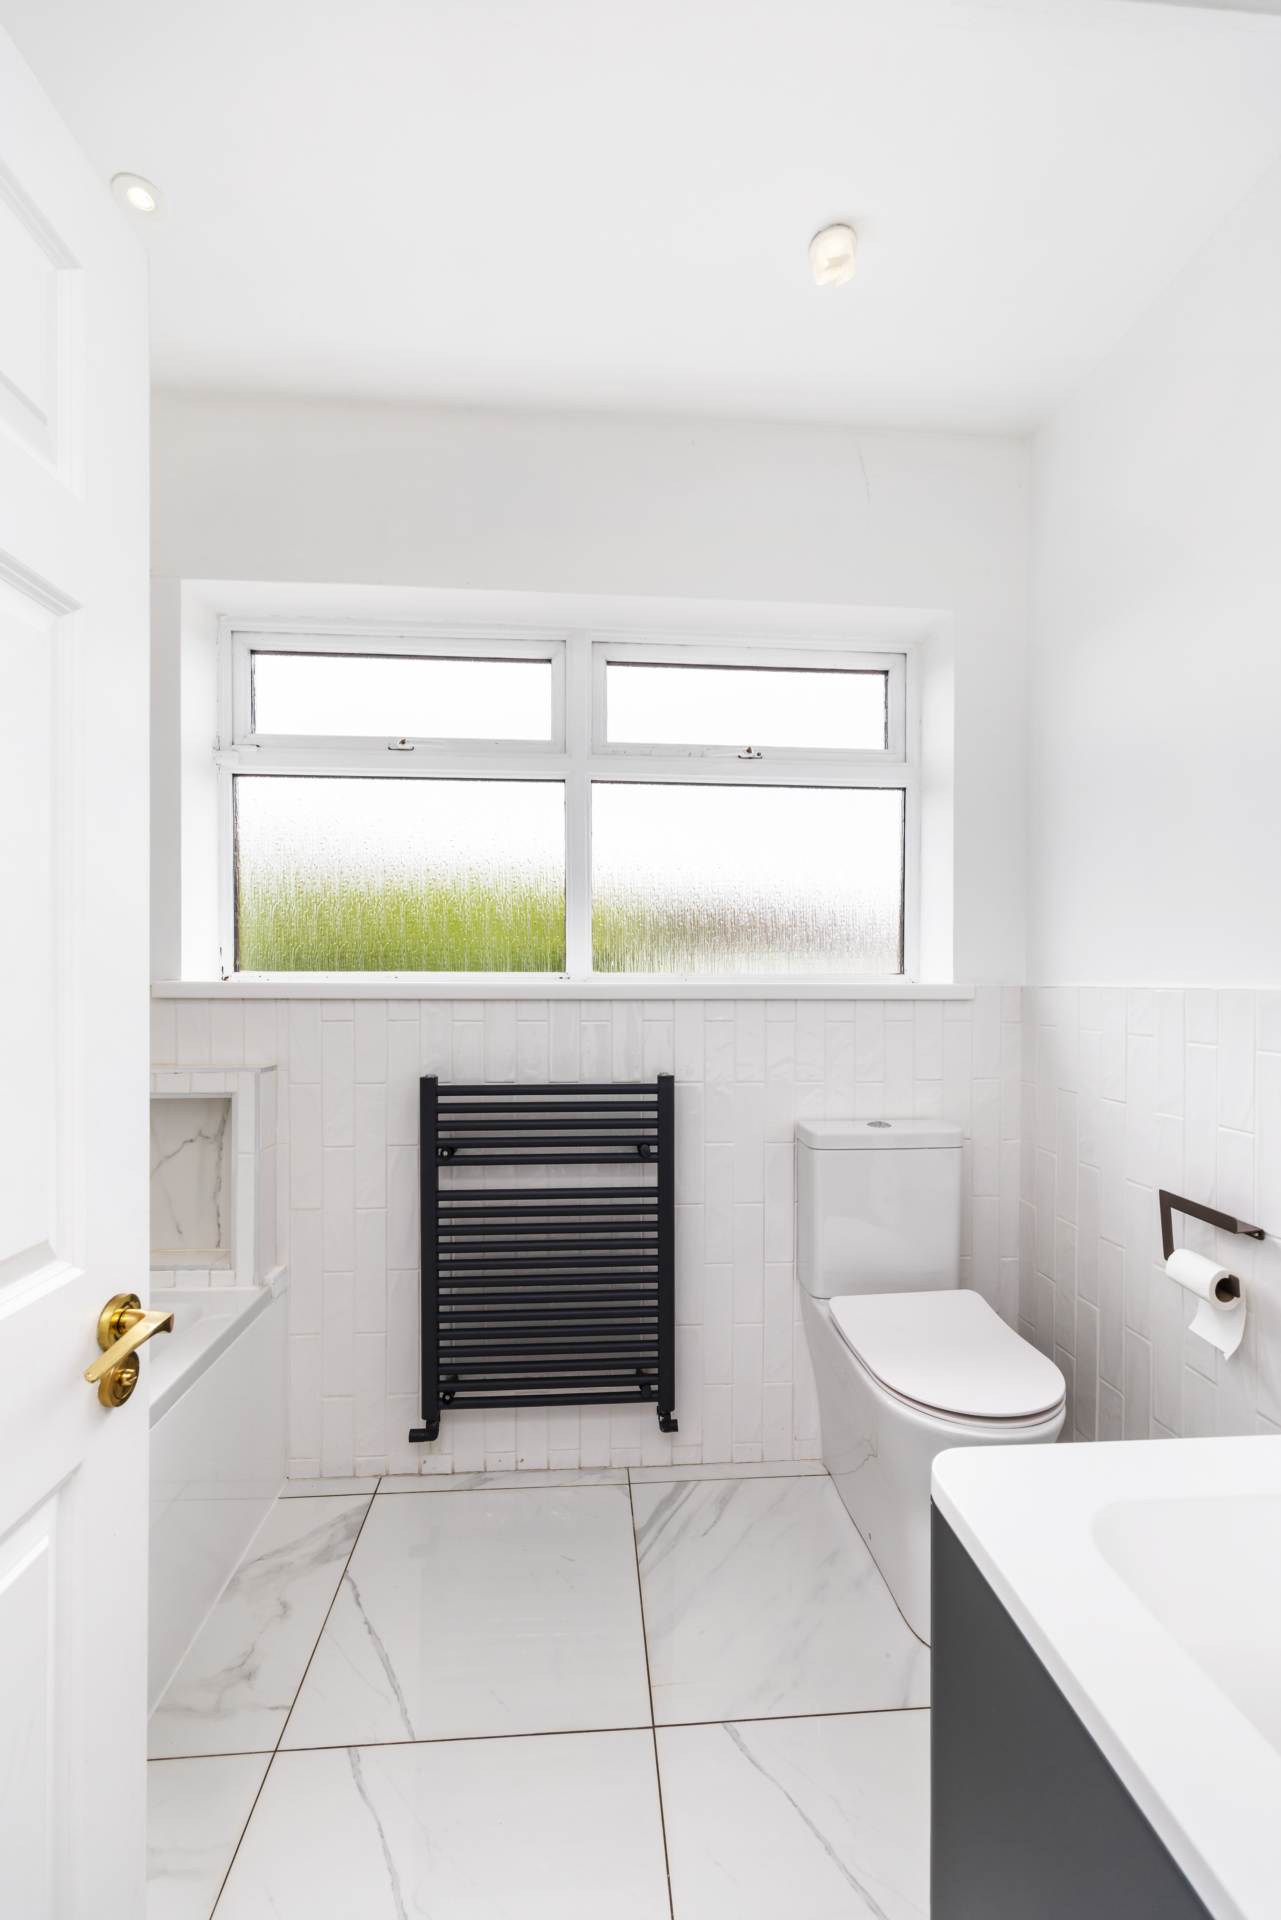
Up the carpeted stairs you will find a large hot press, fully tiled family bathroom with WC, WHB and walk in shower. three bedrooms; two large doubles and a single.
Features
- OUTSTANDING LOCATION
- AMPLE ACCOMODATION AND STORAGE
- WEST FACING REAR GARDEM
- EXTENDED GROUND FLOOR
- GARAGE AND COVERED SIDE PASSAGE
- GFCH
Accommodation
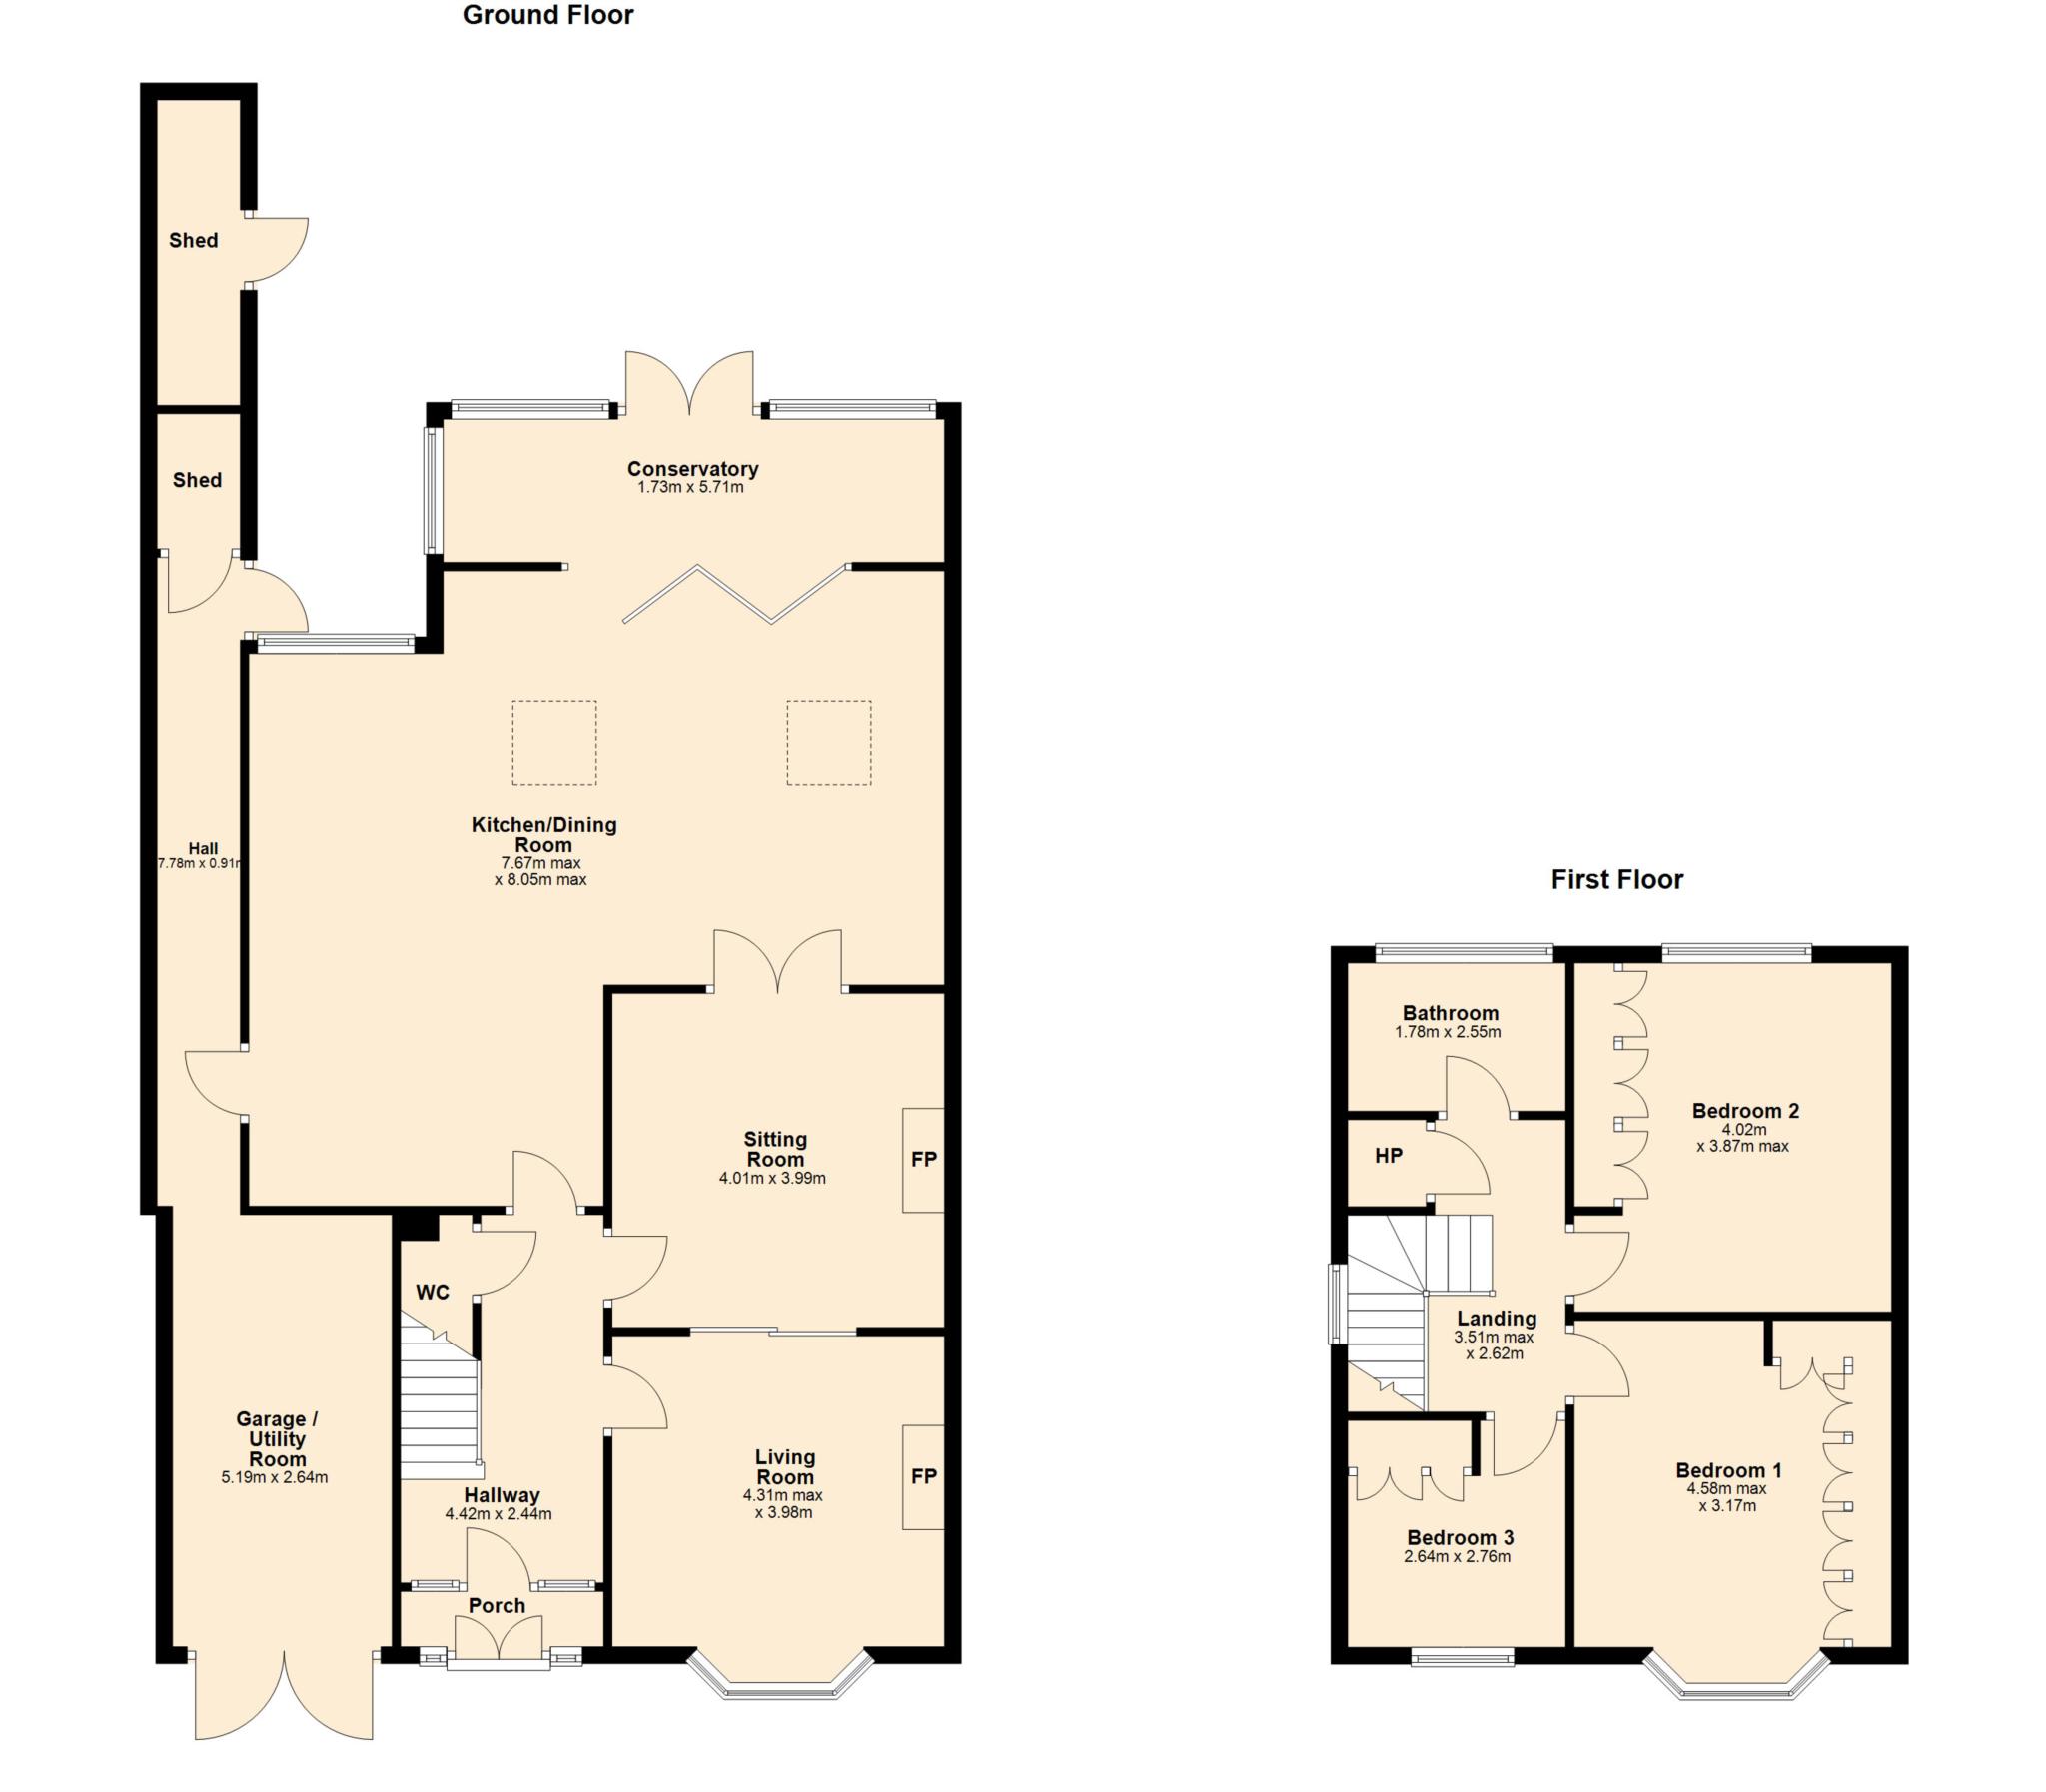
PORCH
Enclosed tiled porch through double glazed PVC double doors
HALLWAY - 2.44m (8'0") x 4.42m (14'6")
Welcoming hallway with high gloss ceramic tiled floor
WC
WHB & WC with built in wall storage
LIVING ROOM - 3.98m (13'1") x 4.31m (14'2")
Carpeted living room with feature fireplace and bay window
SITTING ROOM - 3.99m (13'1") x 4.01m (13'2")
Second reception room, carpeted with feature gas fireplace
KITCHEN/DINING ROOM - 7.67m (25'2") x 8.05m (26'5")
Spacious and bright dining and family room open plan from kitchen.Magnificent extended kitchen with two ovens, induction hob, plentiful storage and kitchen island with granite worktop.
CONSERVATORY - 1.73m (5'8") x 5.71m (18'9")
Relaxing conservatory space leading to rear garden
HALL - 0.91m (3'0") x 7.78m (25'6")
Plentiful storage, washer, dryer and spare fridge freezer
GARAGE - 2.64m (8'8") x 5.19m (17'0")
Perfectly sized garage for tools and bikes with double doors leading to front
LANDING - 2.62m (8'7") x 3.51m (11'6")
Carpeted landing with spacious hot press
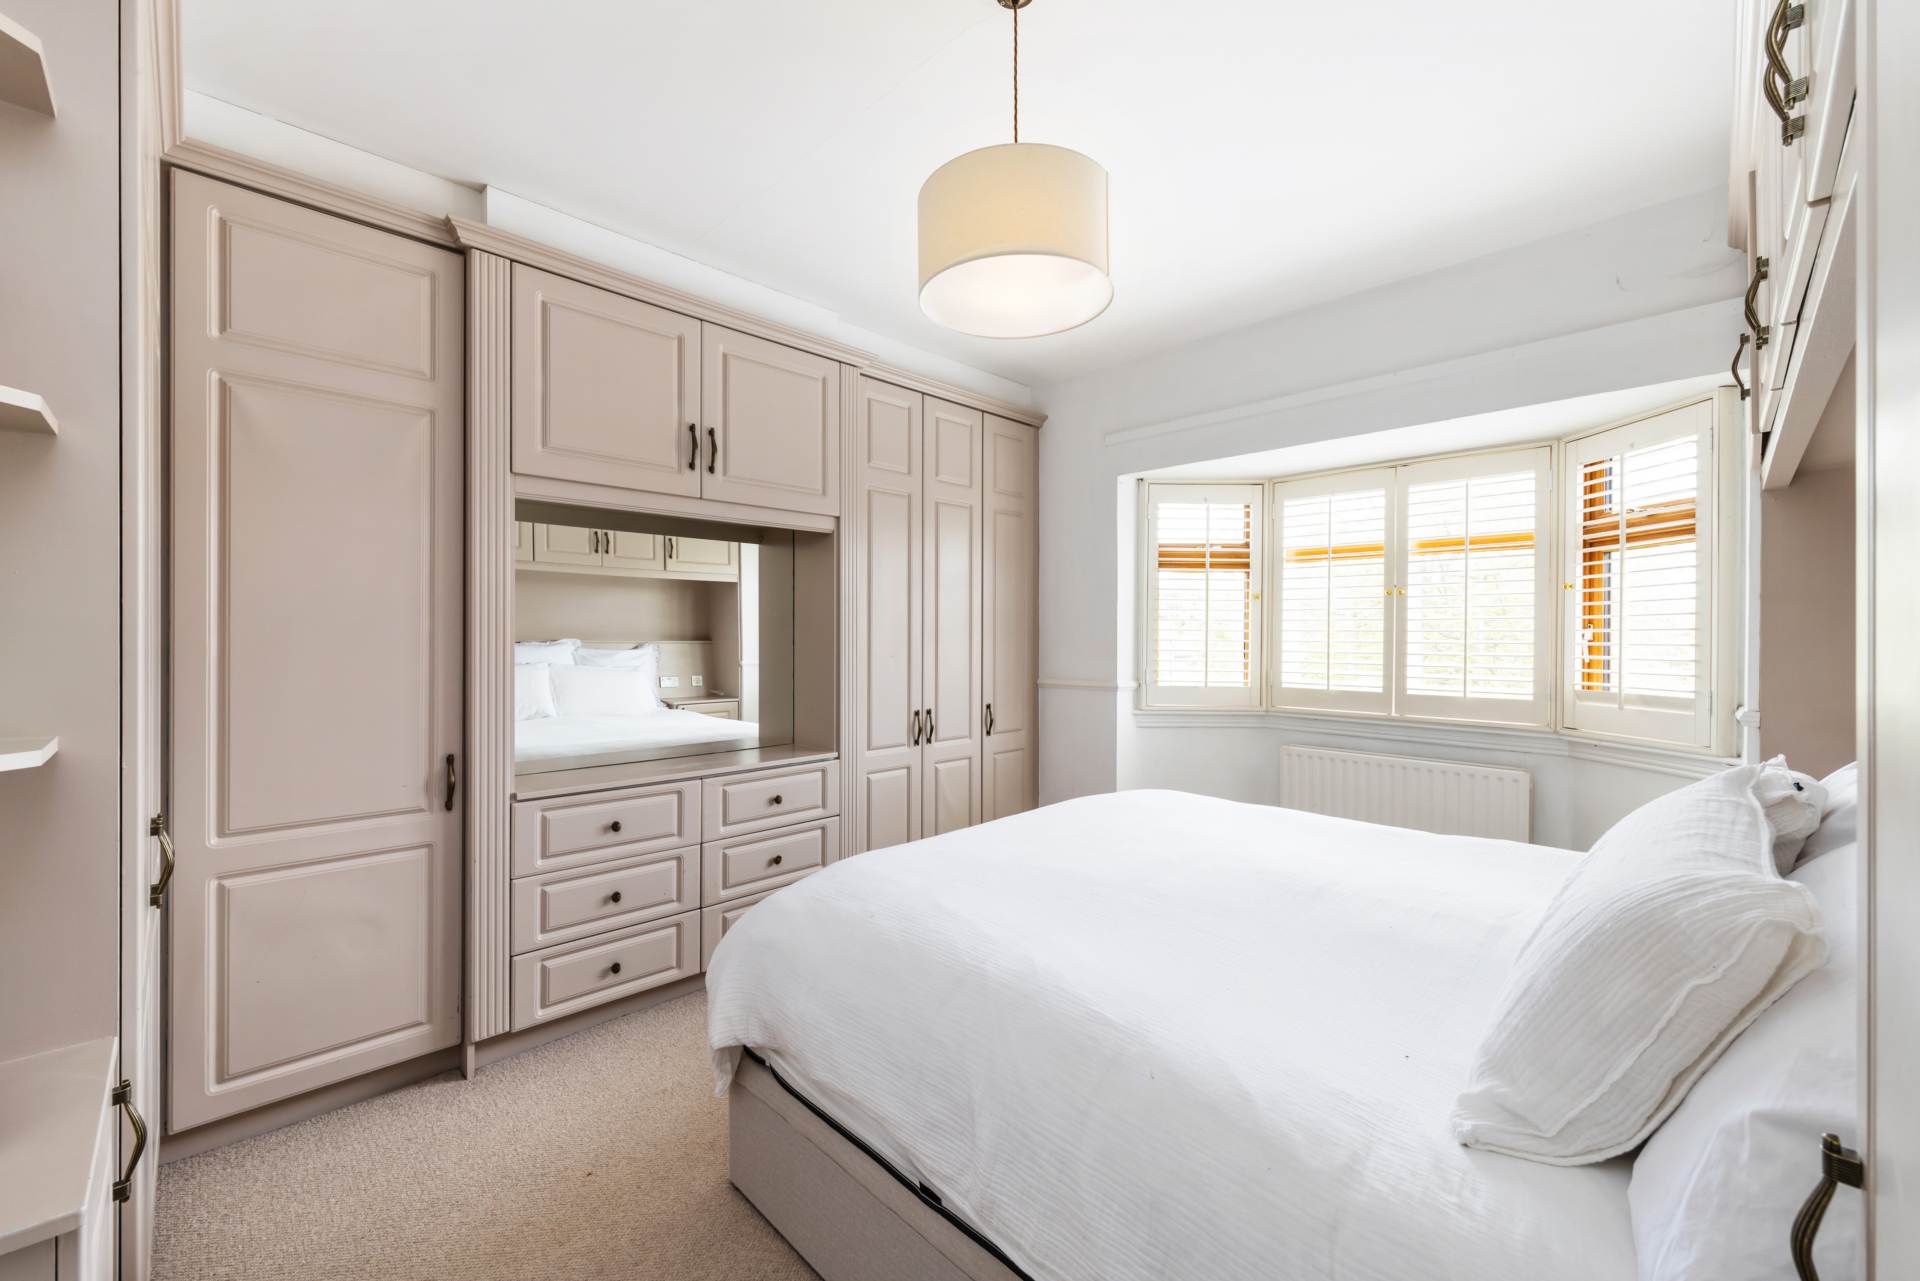
BEDROOM ONE - 3.17m (10'5") x 4.58m (15'0")
Carpeted bedroom with fitted wardrobes and plentiful storage, bay window
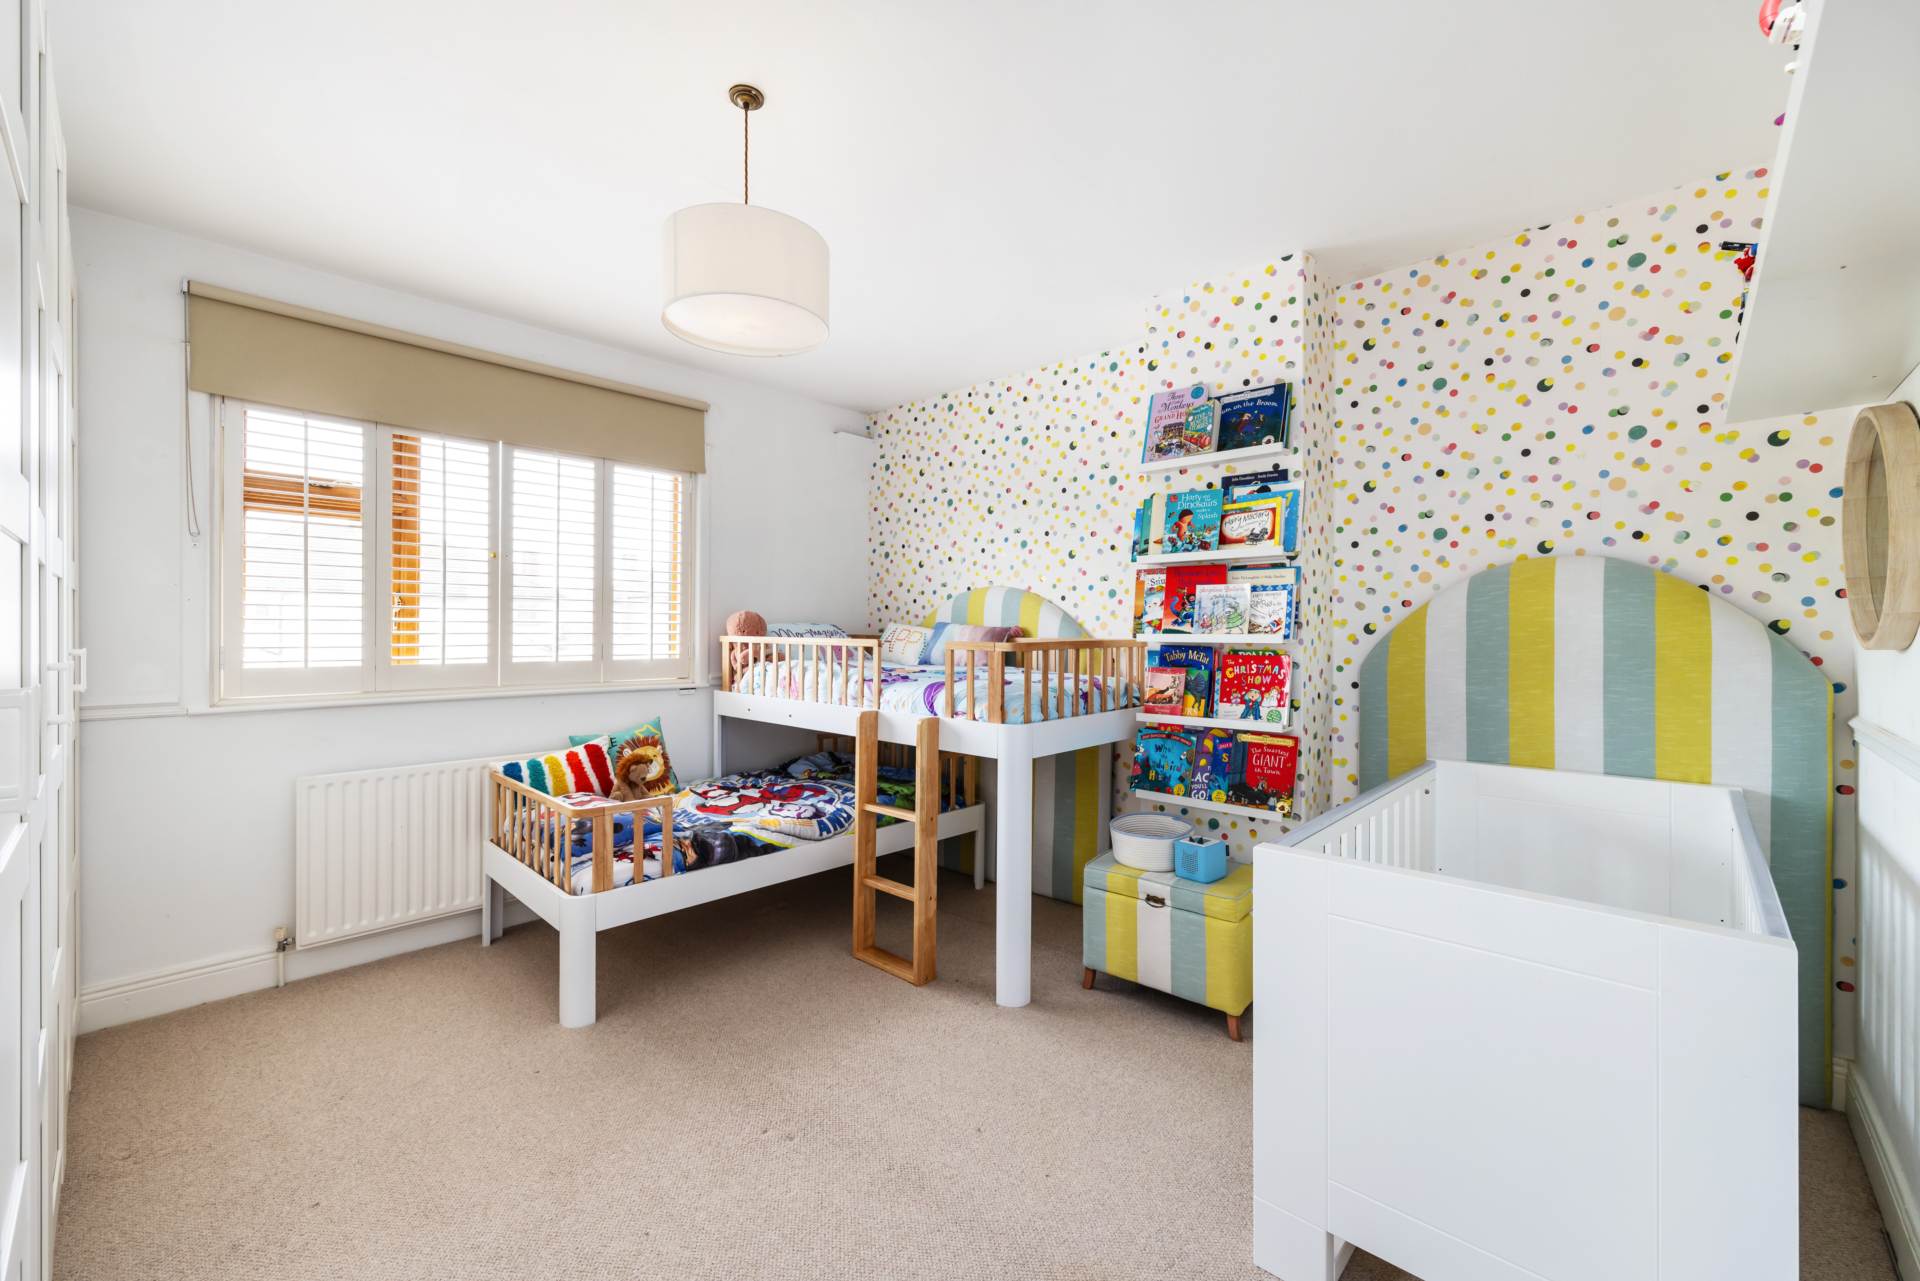
BEDROOM TWO - 3.87m (12'8") x 4.02m (13'2")
Spacious double bedroom to the rear of the house
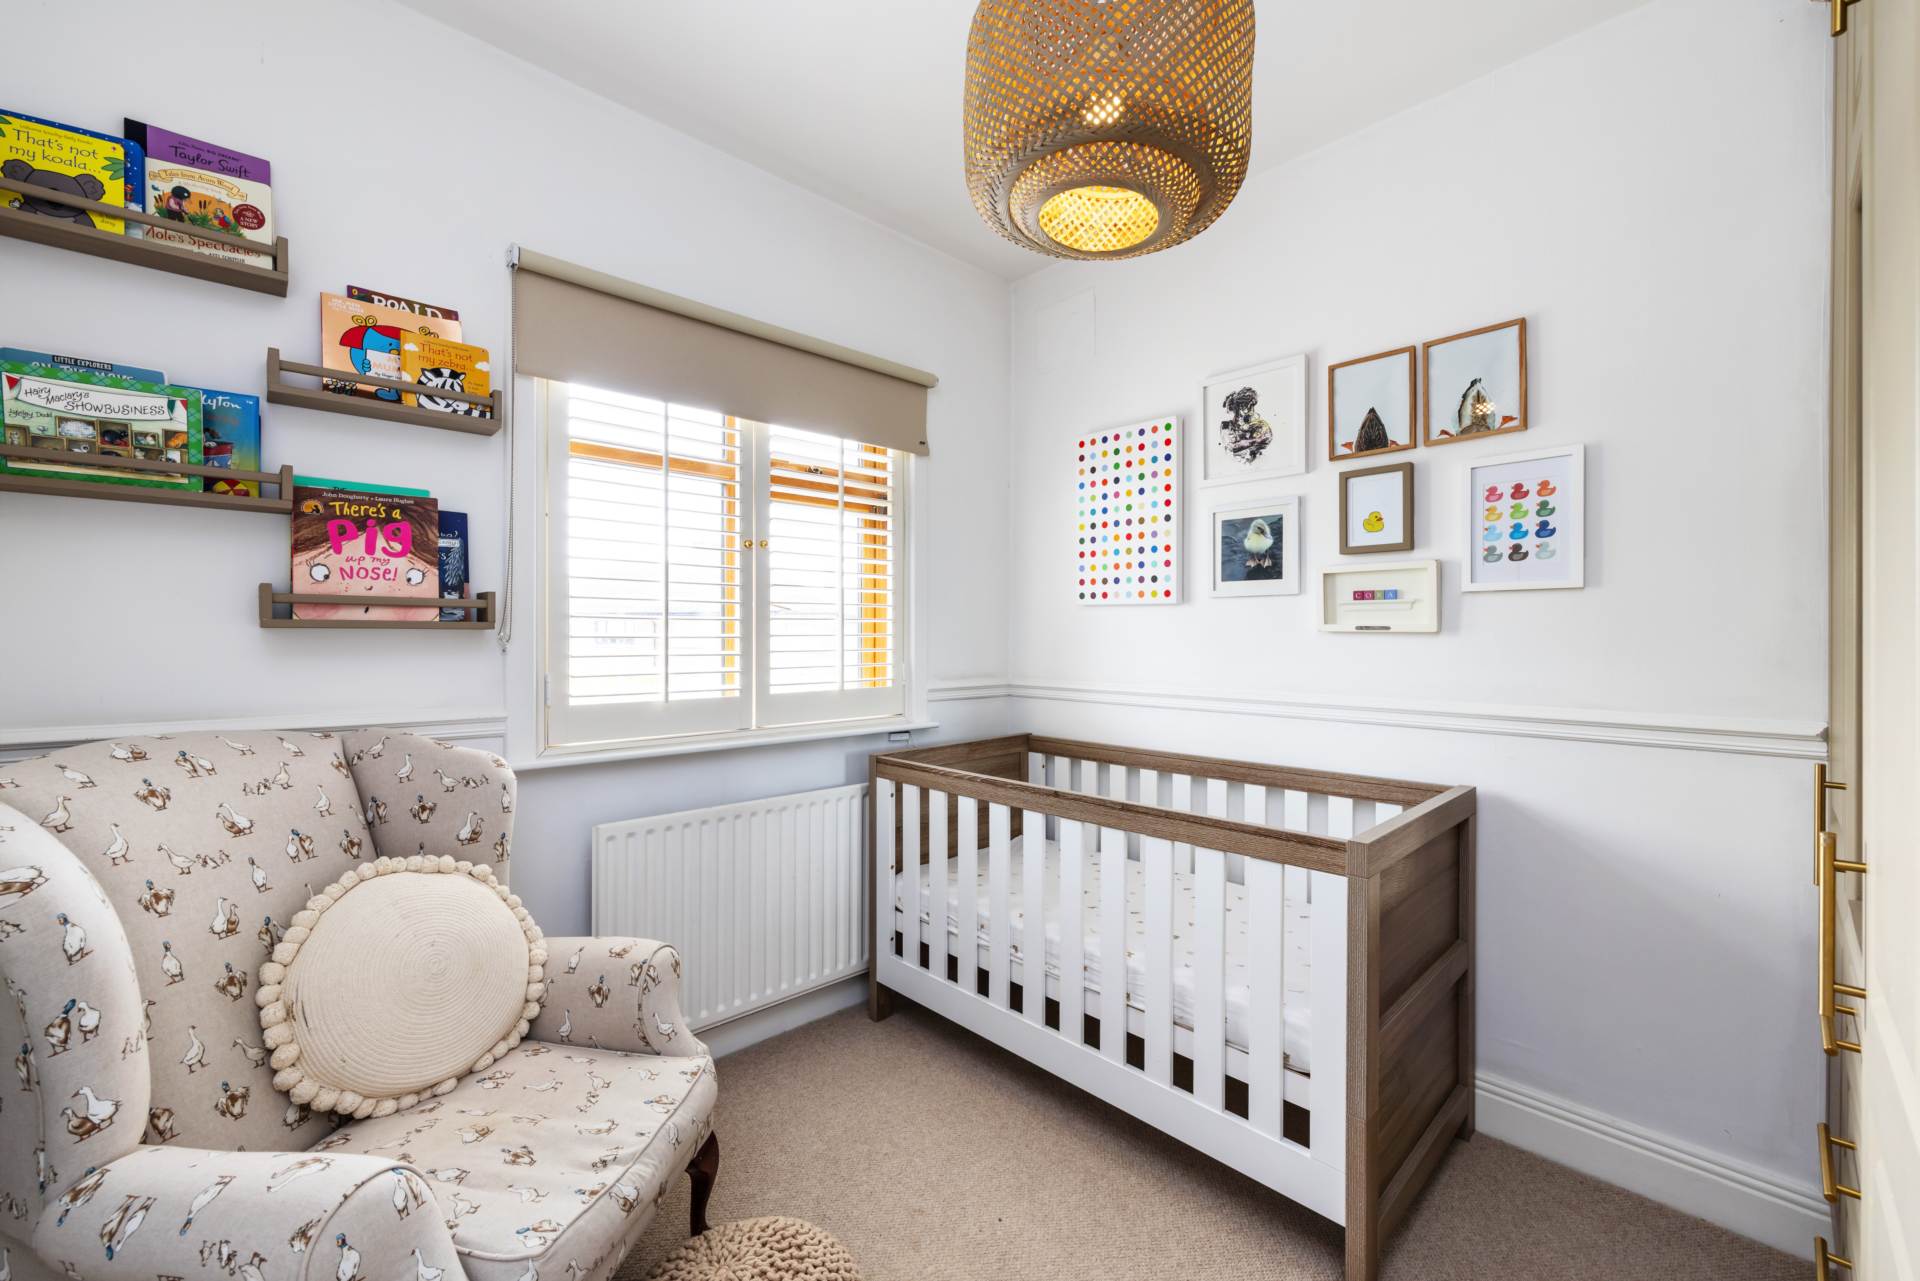
BEDROOM THREE - 2.64m (8'8") x 2.76m (9'1")
Carpeted single bedroom to the front of the house with fitted wardrobes
BATHROOM - 1.78m (5'10") x 2.55m (8'4")
Fully tiles with WC, WHB and walk in shower
Floorplan
Explore other properties and sales history in Clontarf.