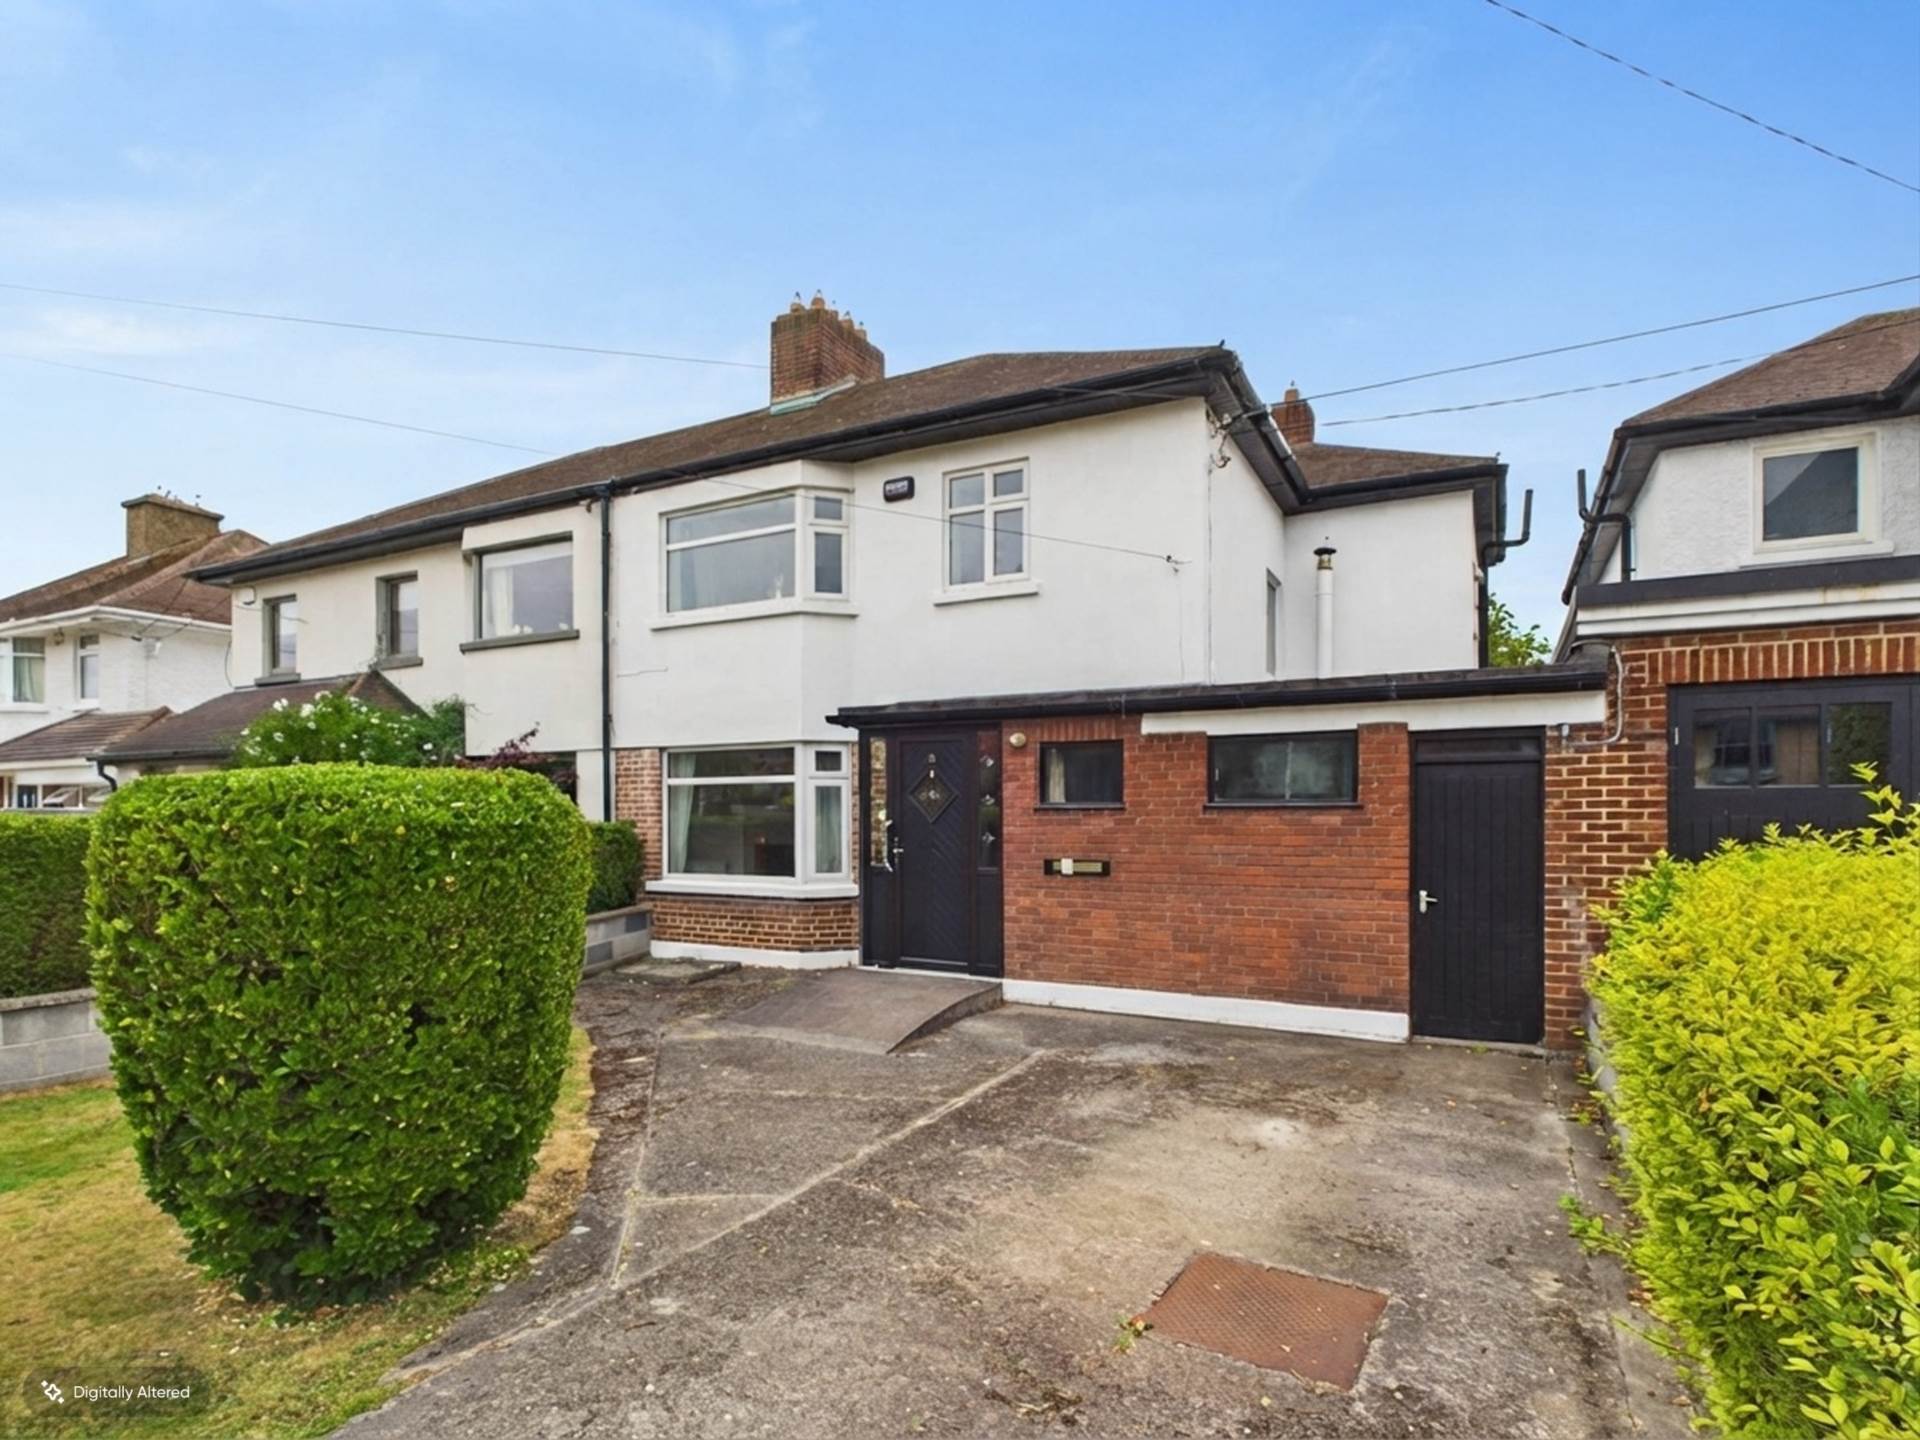
31 Blackheath Park, Clontarf, Dublin 3

31 Blackheath Park, Clontarf, Dublin 3
Type
Semi-Detached House
Status
Sale Agreed
BEDROOMS
4
BATHROOMS
2
Size
149.58sq. m
BER
BER No: 119680064
EPI: 363.69
Description
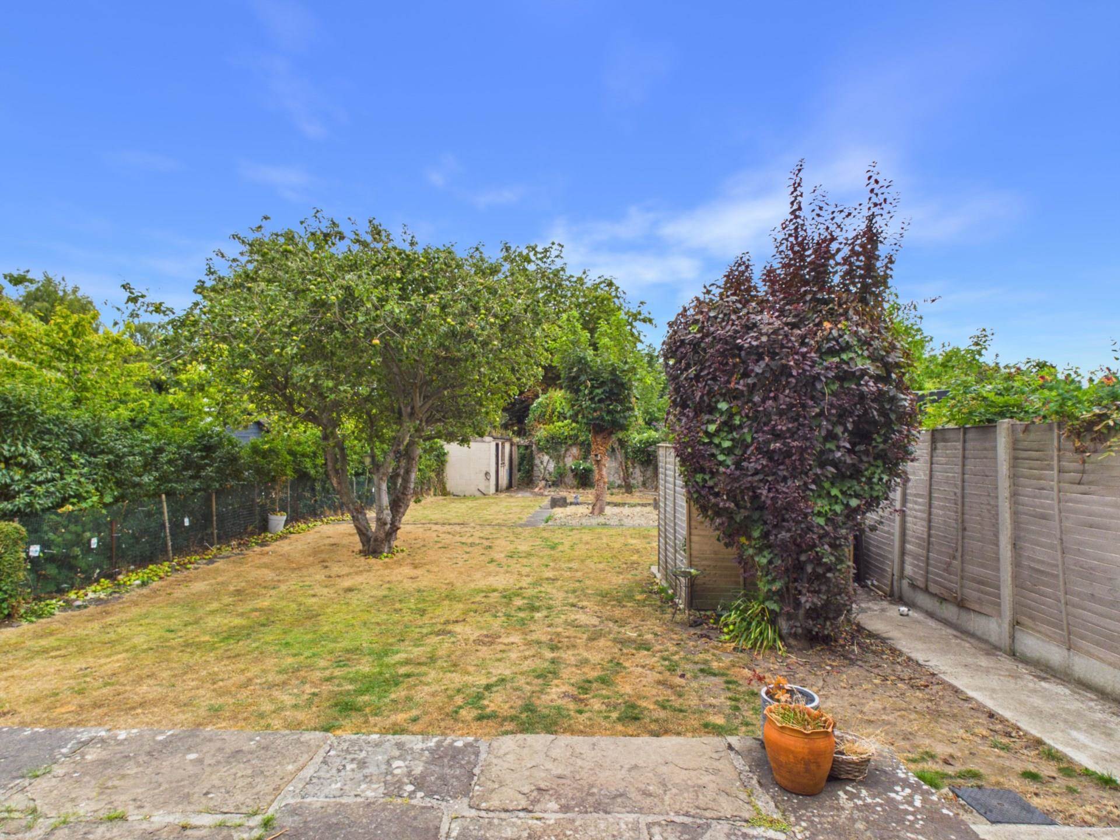
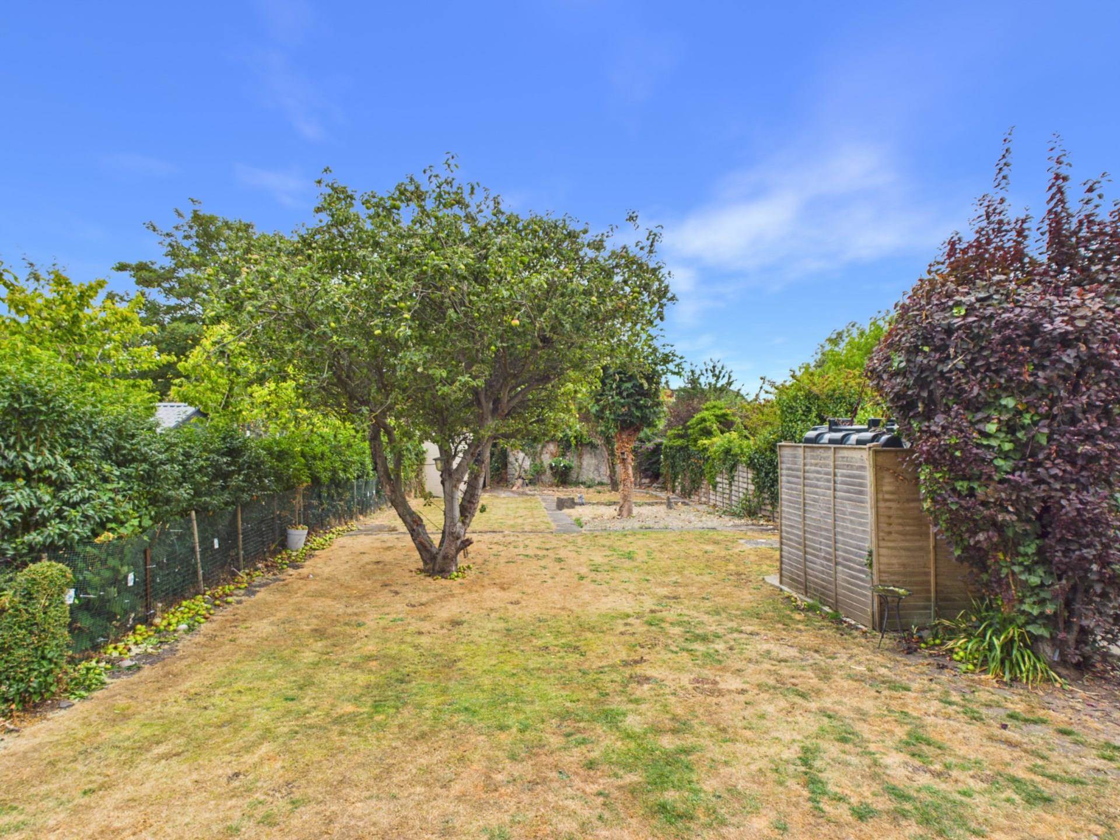
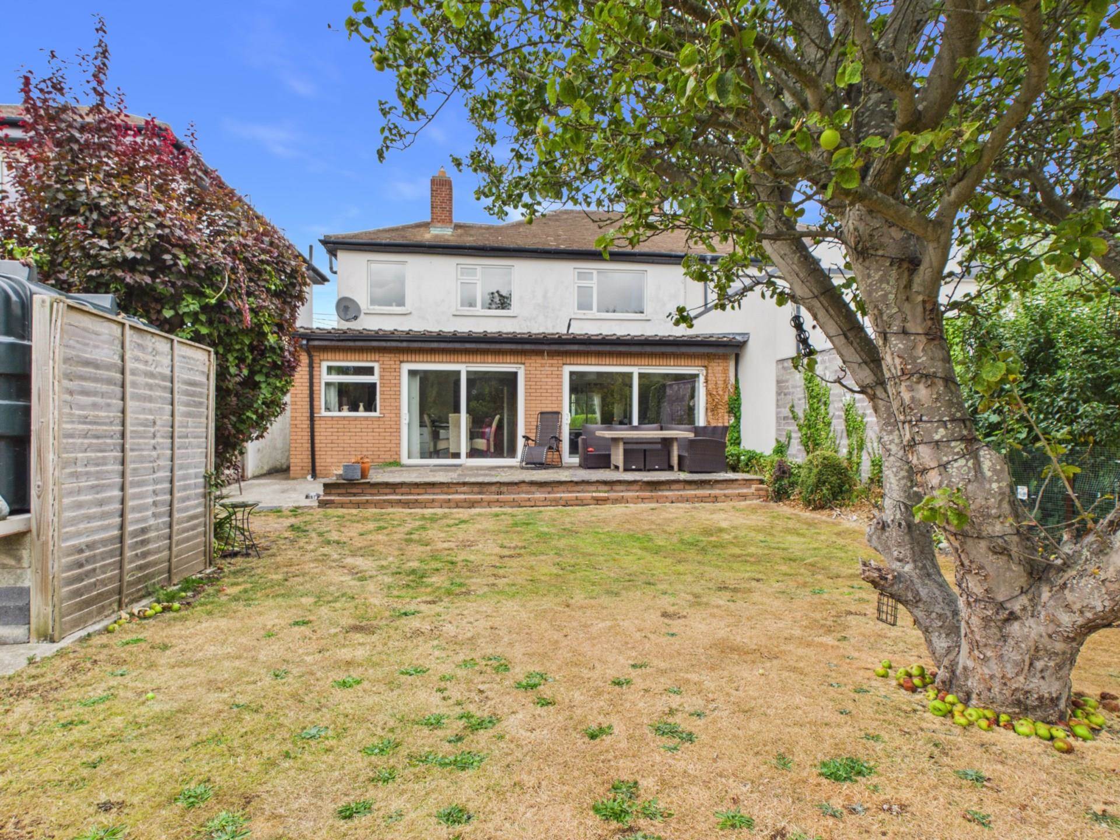
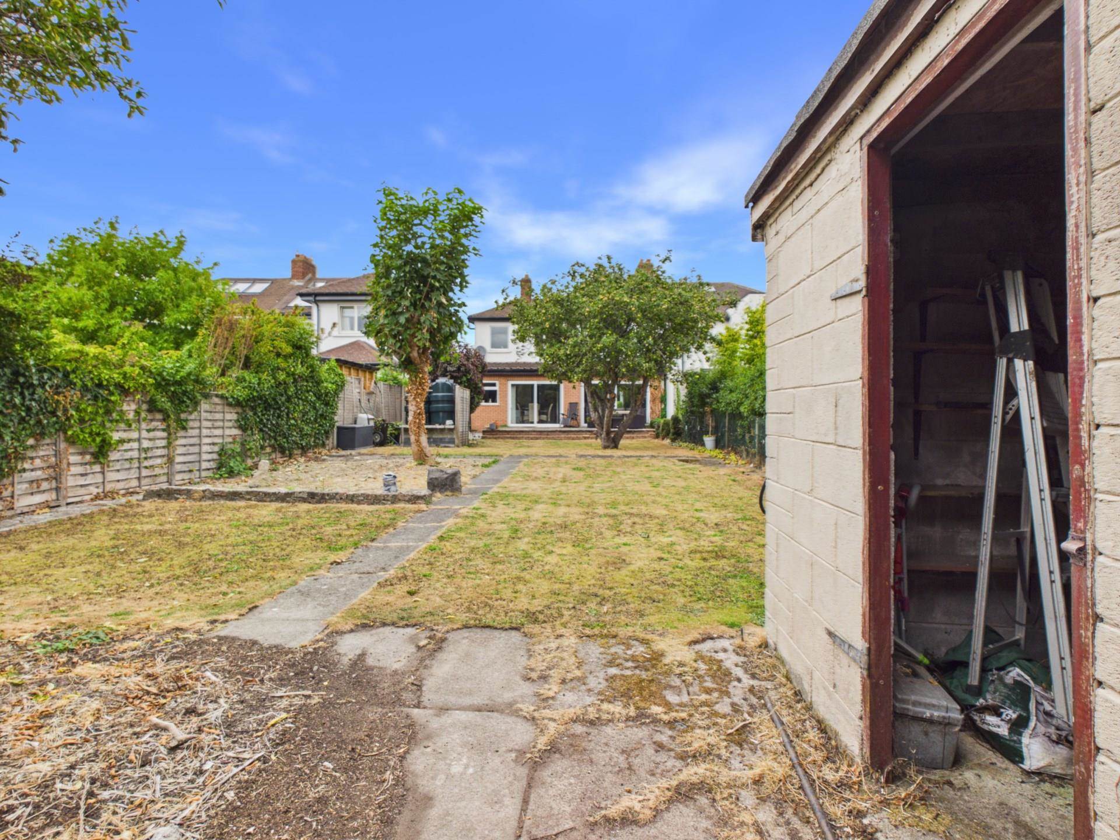
KM PROPERTY are delighted to present 31 Blackheath Park, a substantial four-bedroom semi-detached home offering exceptionally generous living accommodation, a highly desirable south-facing rear garden, side entrance and the unusual added benefit of access to a further shared garden to the rear. Viewing video https://www.youtube.com/watch?v=dHjm4PX6RPI
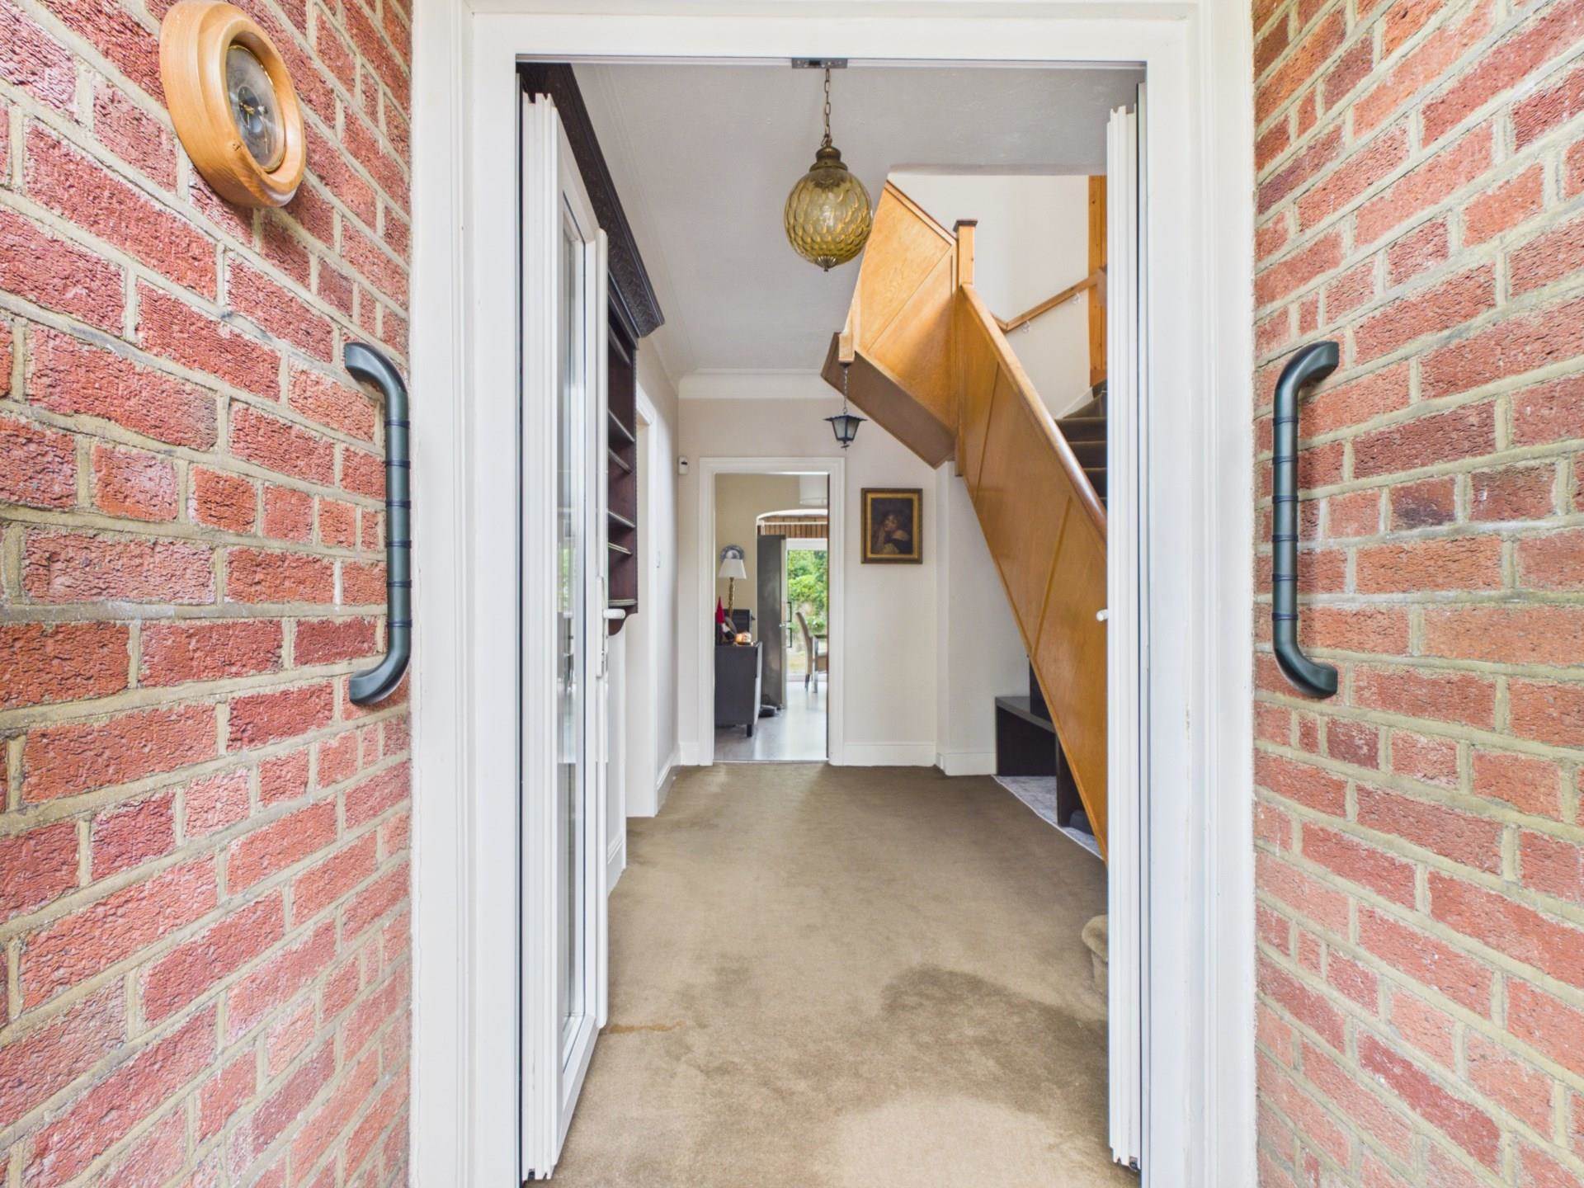
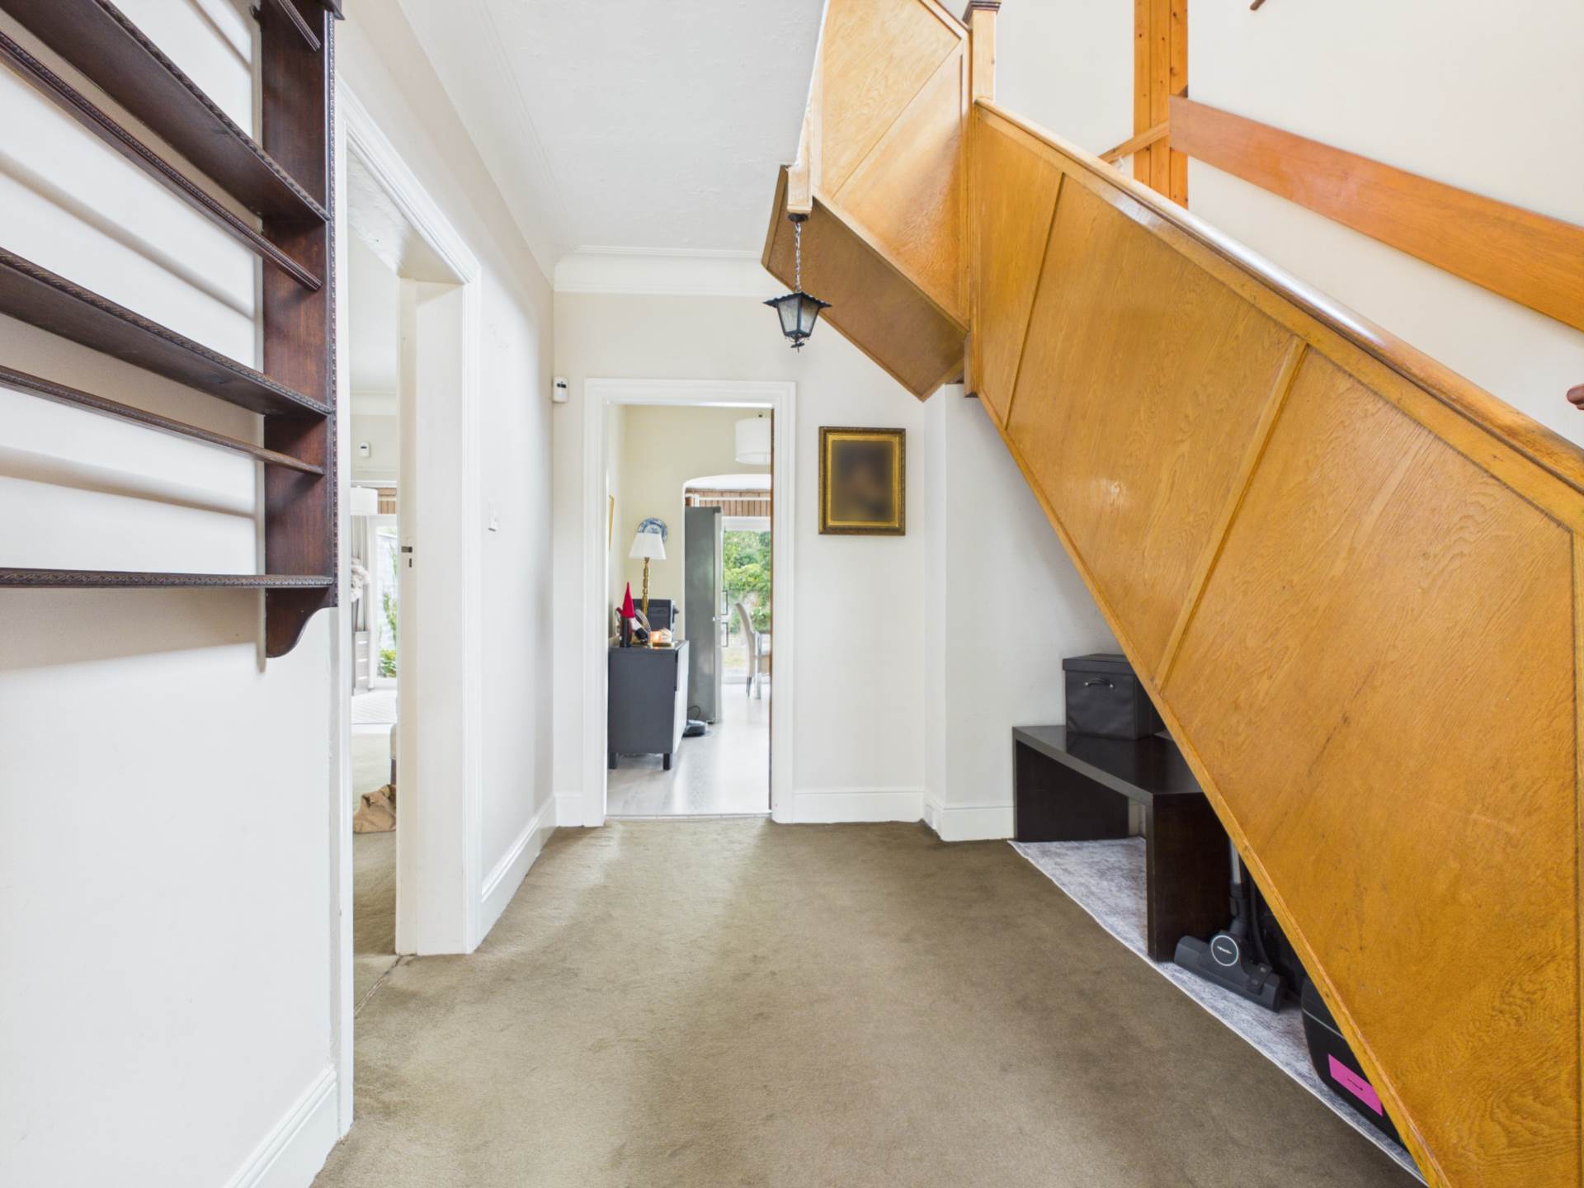
From the moment you arrive, the proportions of this home are immediately apparent. A large and spacious entrance porch with attractive brick detailing leads through double doors into an exceptionally wide entrance hallway, setting the tone for the generous accommodation throughout.
To the right, the original garage has been partially converted to provide a large shower room, while still retaining useful space with access through the side of the property.
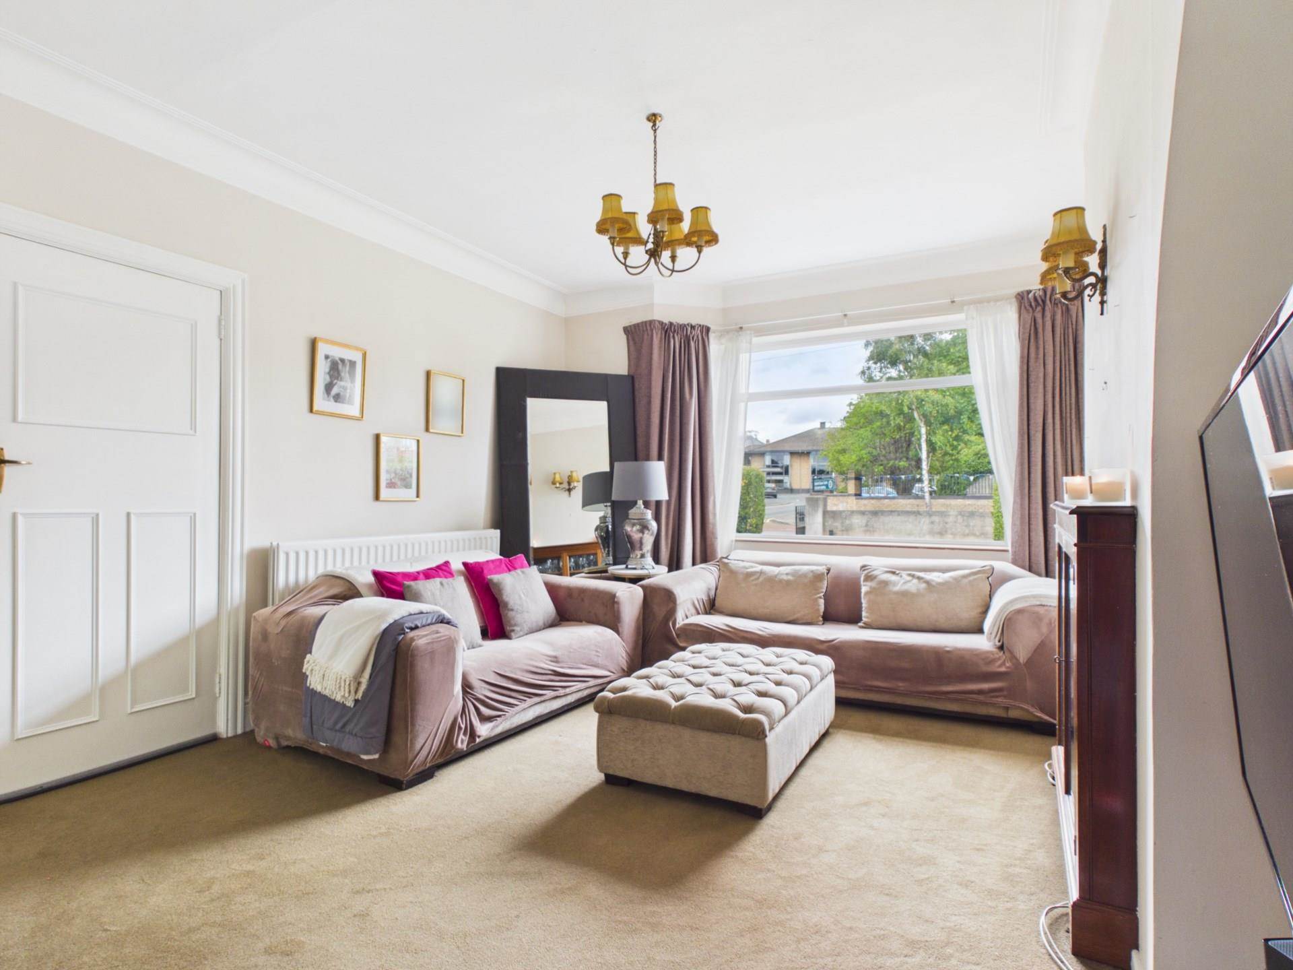
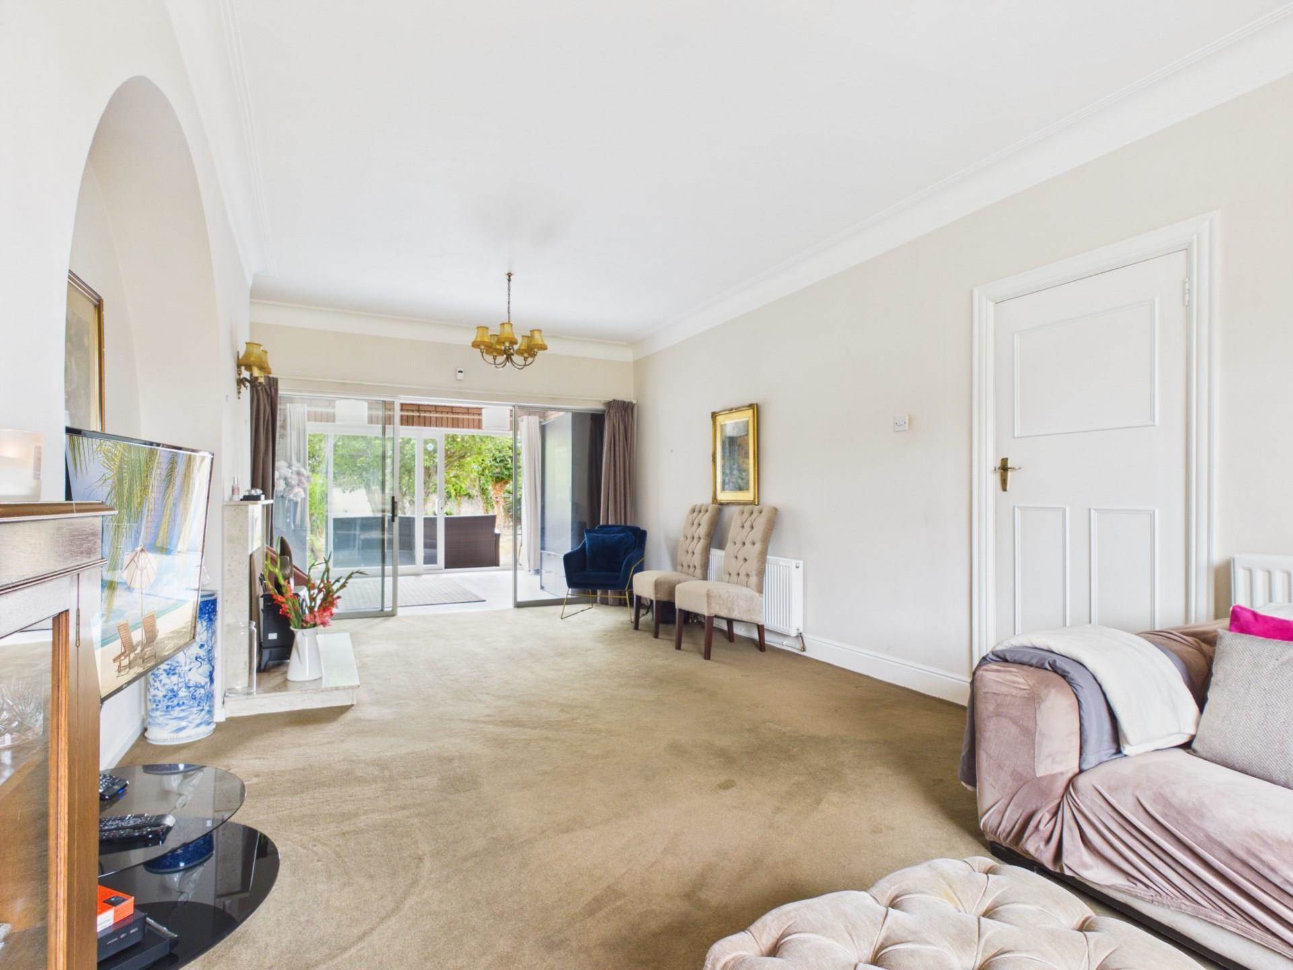
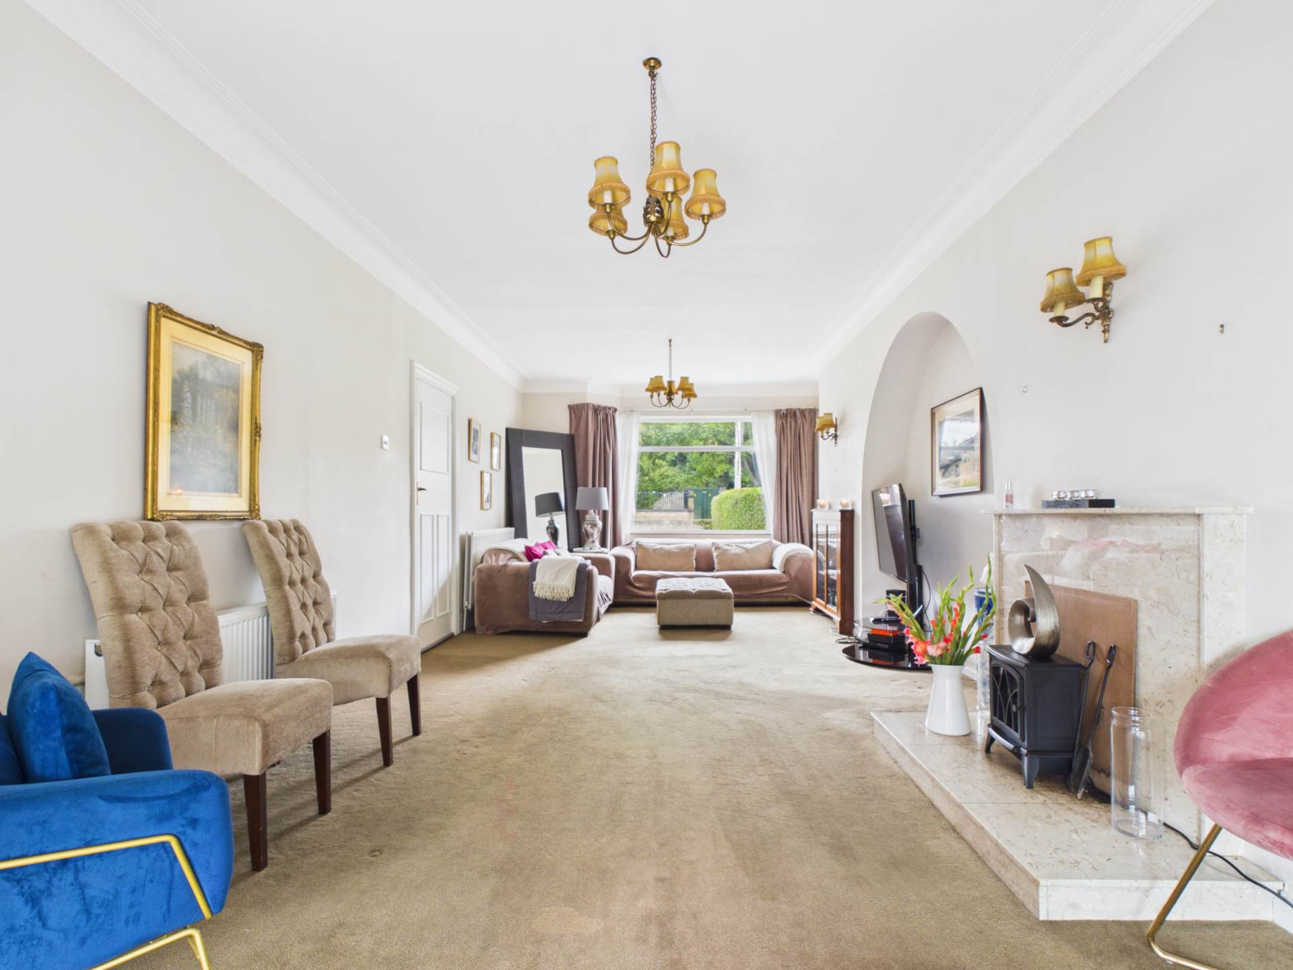
To the left lies what would originally have been two interconnecting reception rooms, now opened into one superbly proportioned reception room. This is a wonderfully spacious living area centred around a feature fireplace, with plenty of room to entertain.
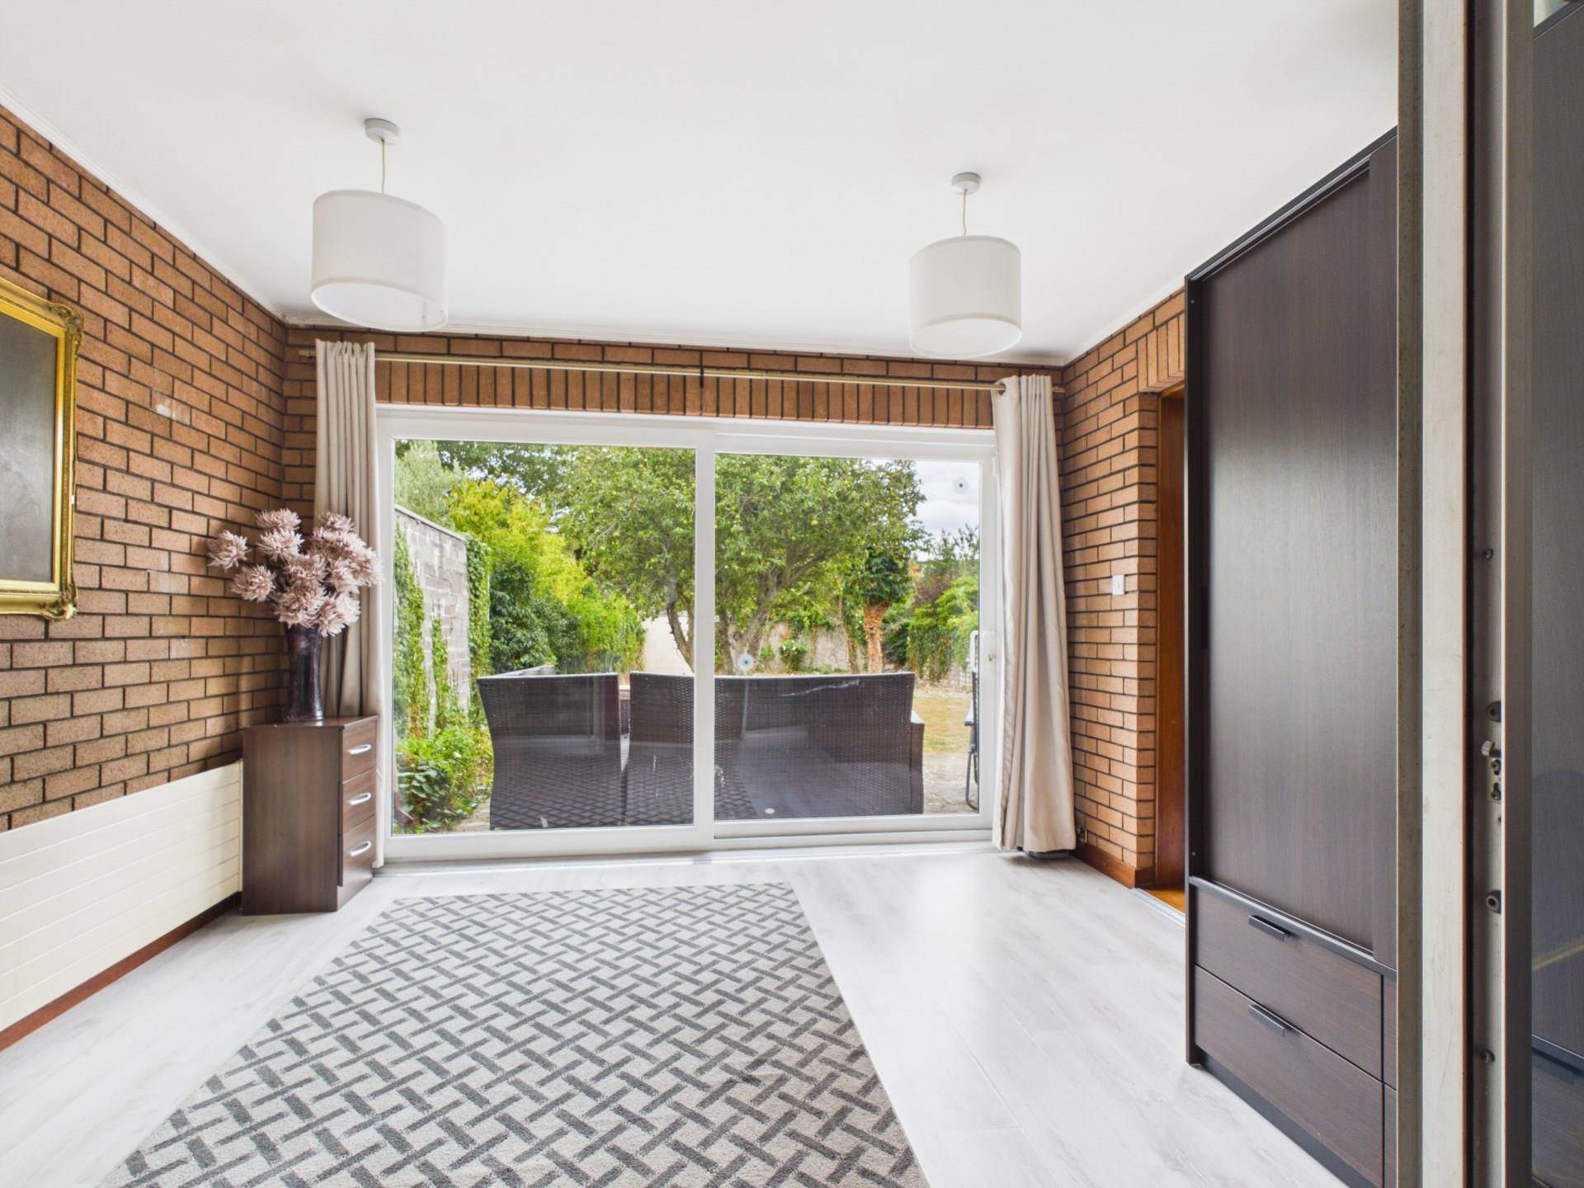
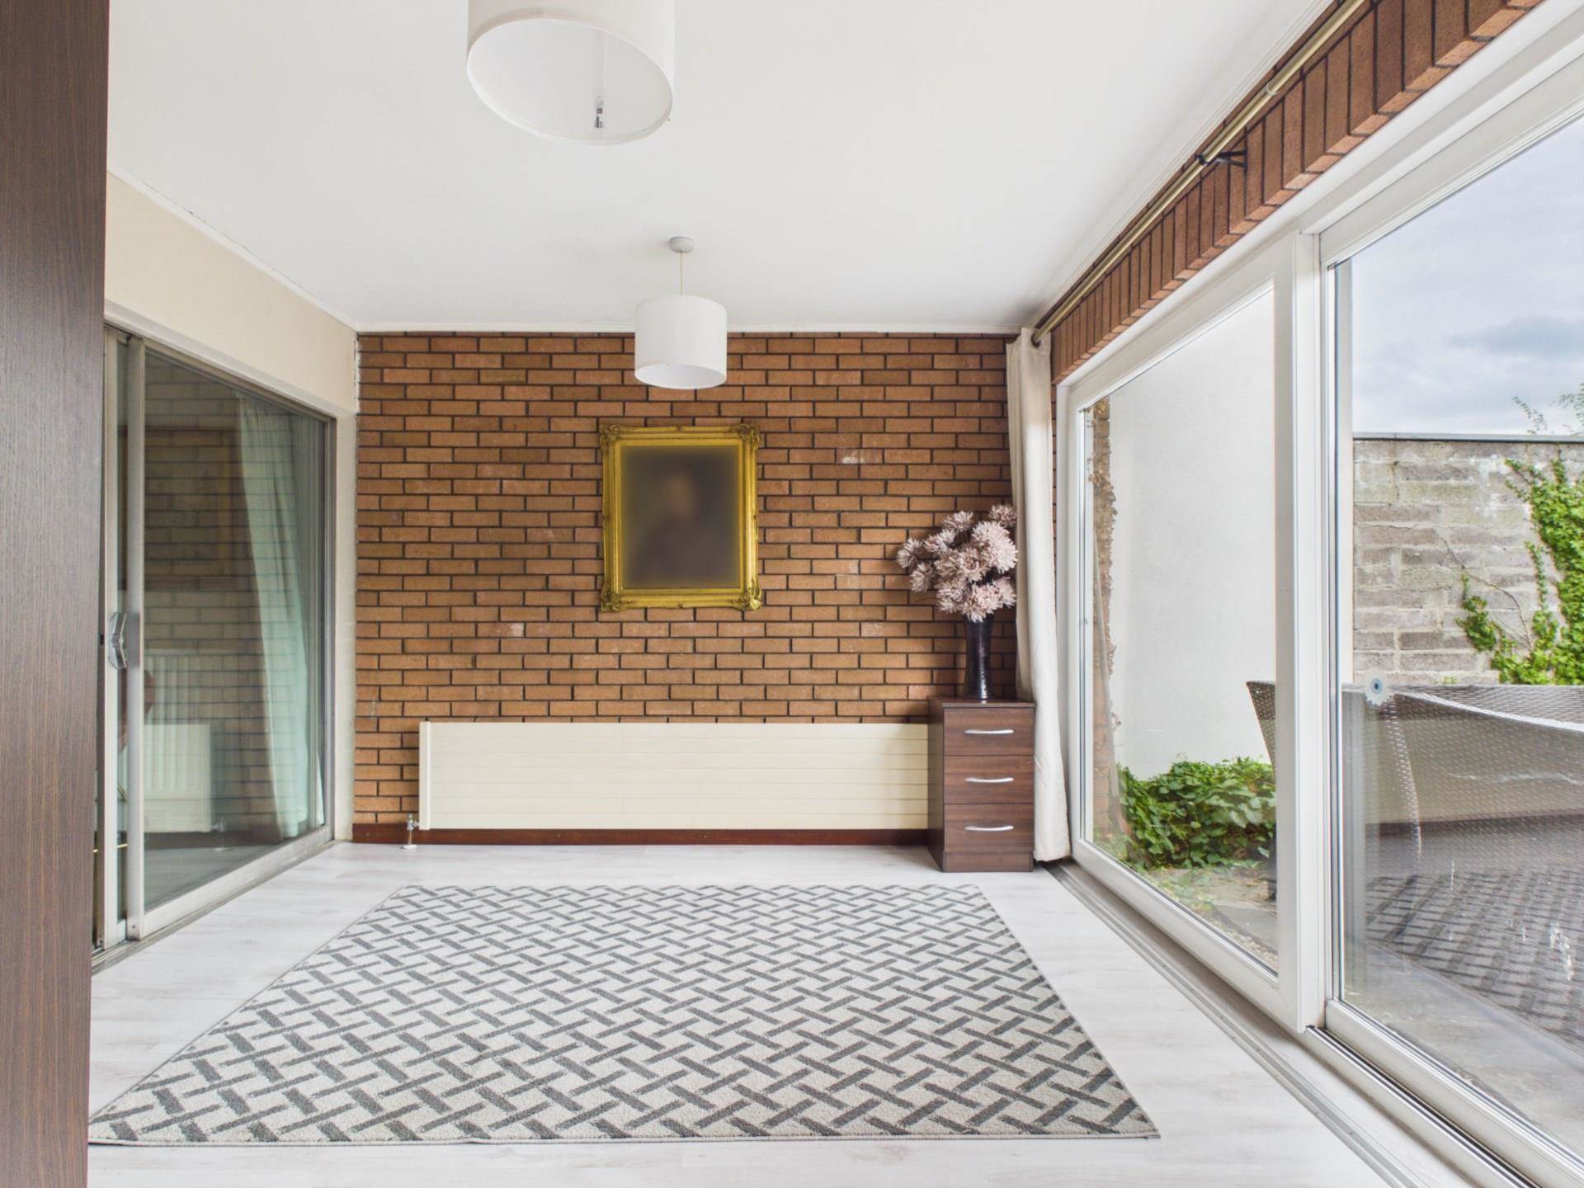
To the rear, sliding doors lead into a bright conservatory with laminate flooring, enjoying an outlook directly over the south-facing rear garden and providing a natural connection between the main living accommodation and outside space.
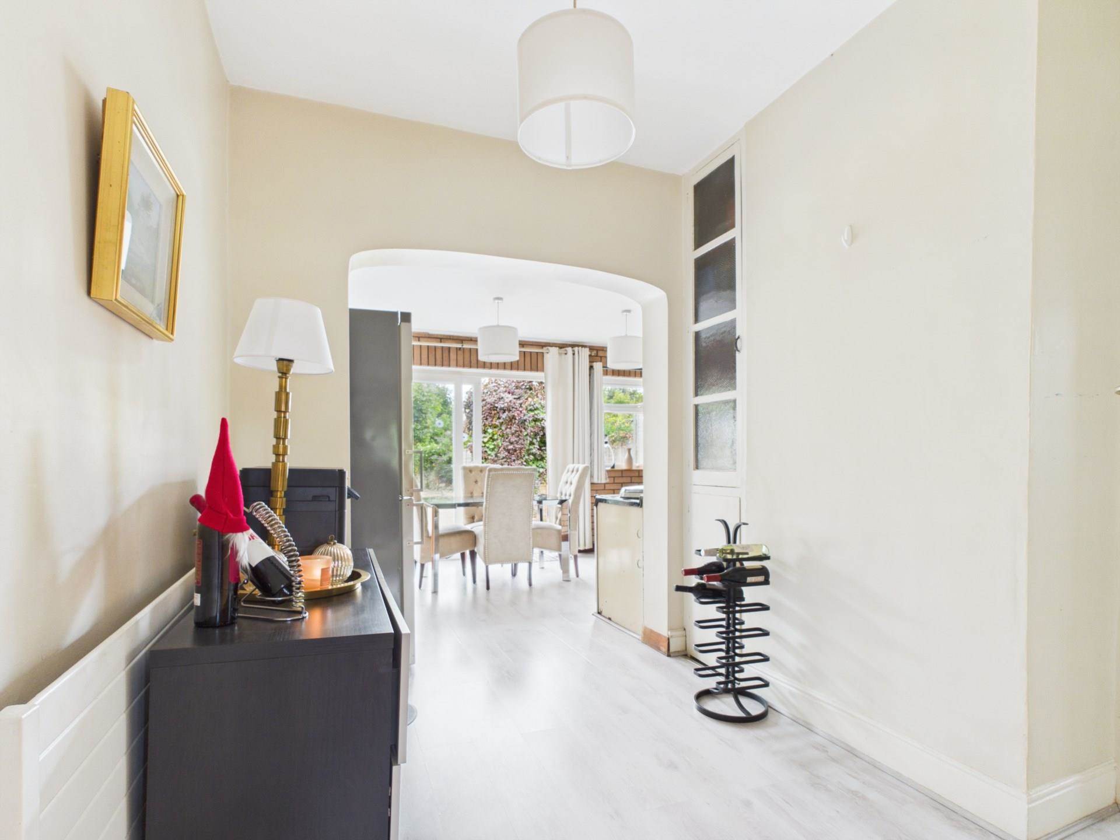
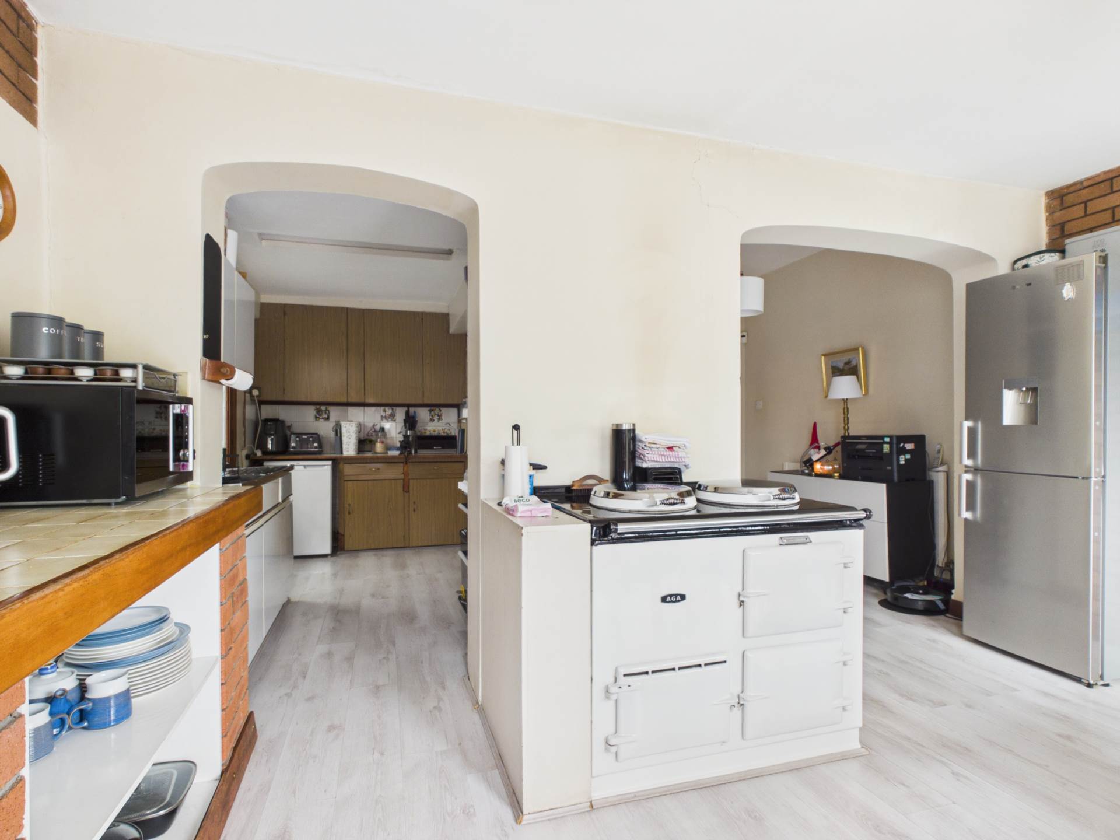
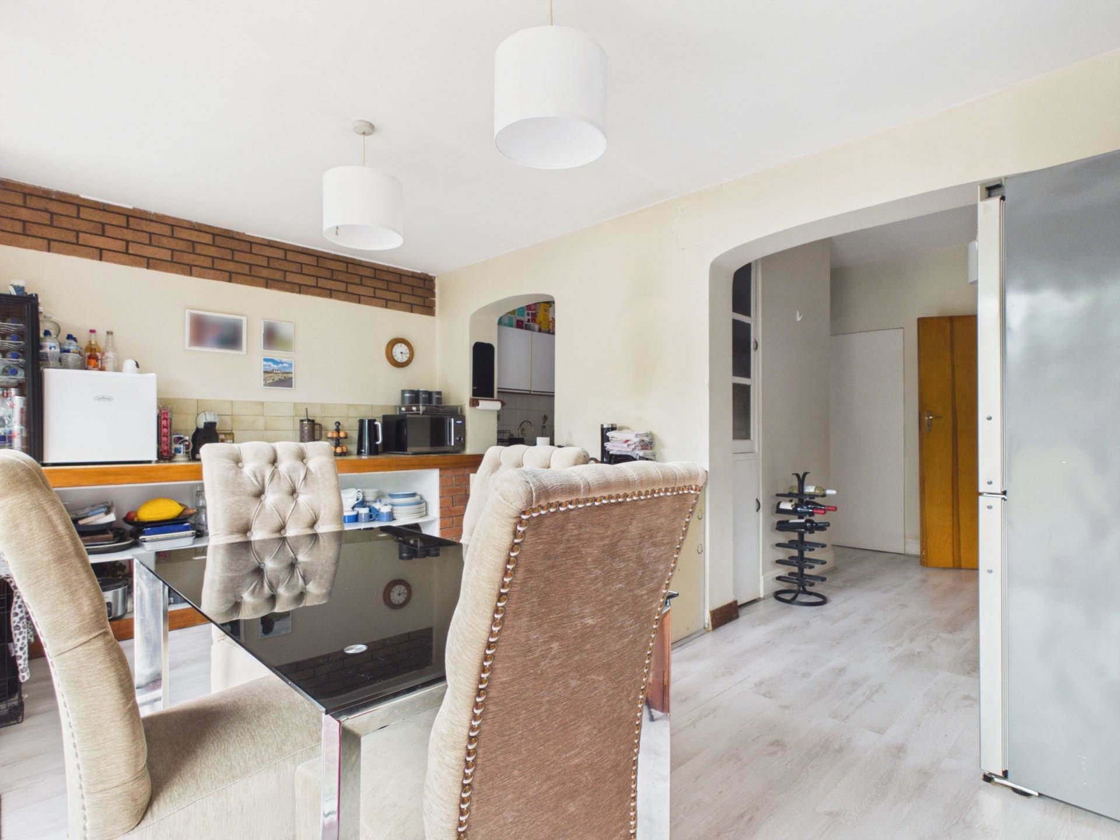
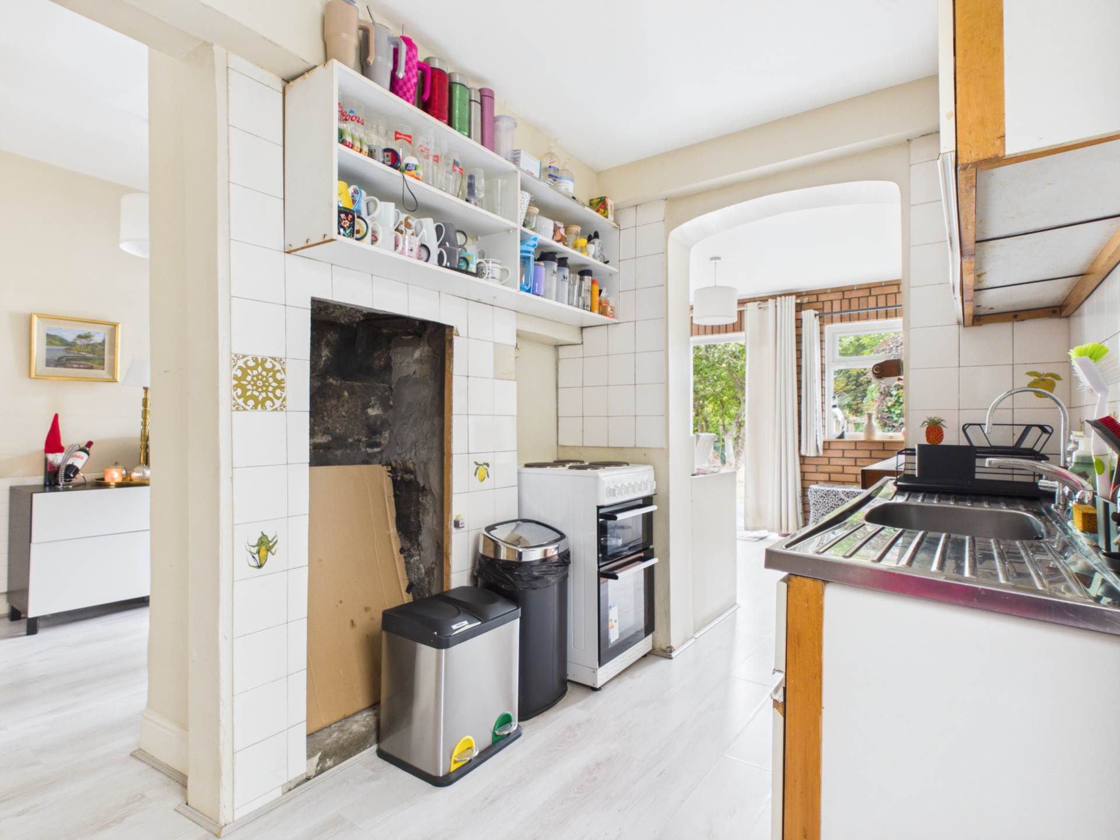
Also positioned to the rear is the extended kitchen, another generously sized room with sliding doors opening directly onto the garden. There is plenty of space in this room and potential to open up into a large open plan kitchen/dining room.
Off the kitchen, access leads to the side entrance, running from the remaining garage area, used as utility through to the rear garden a particularly practical feature.
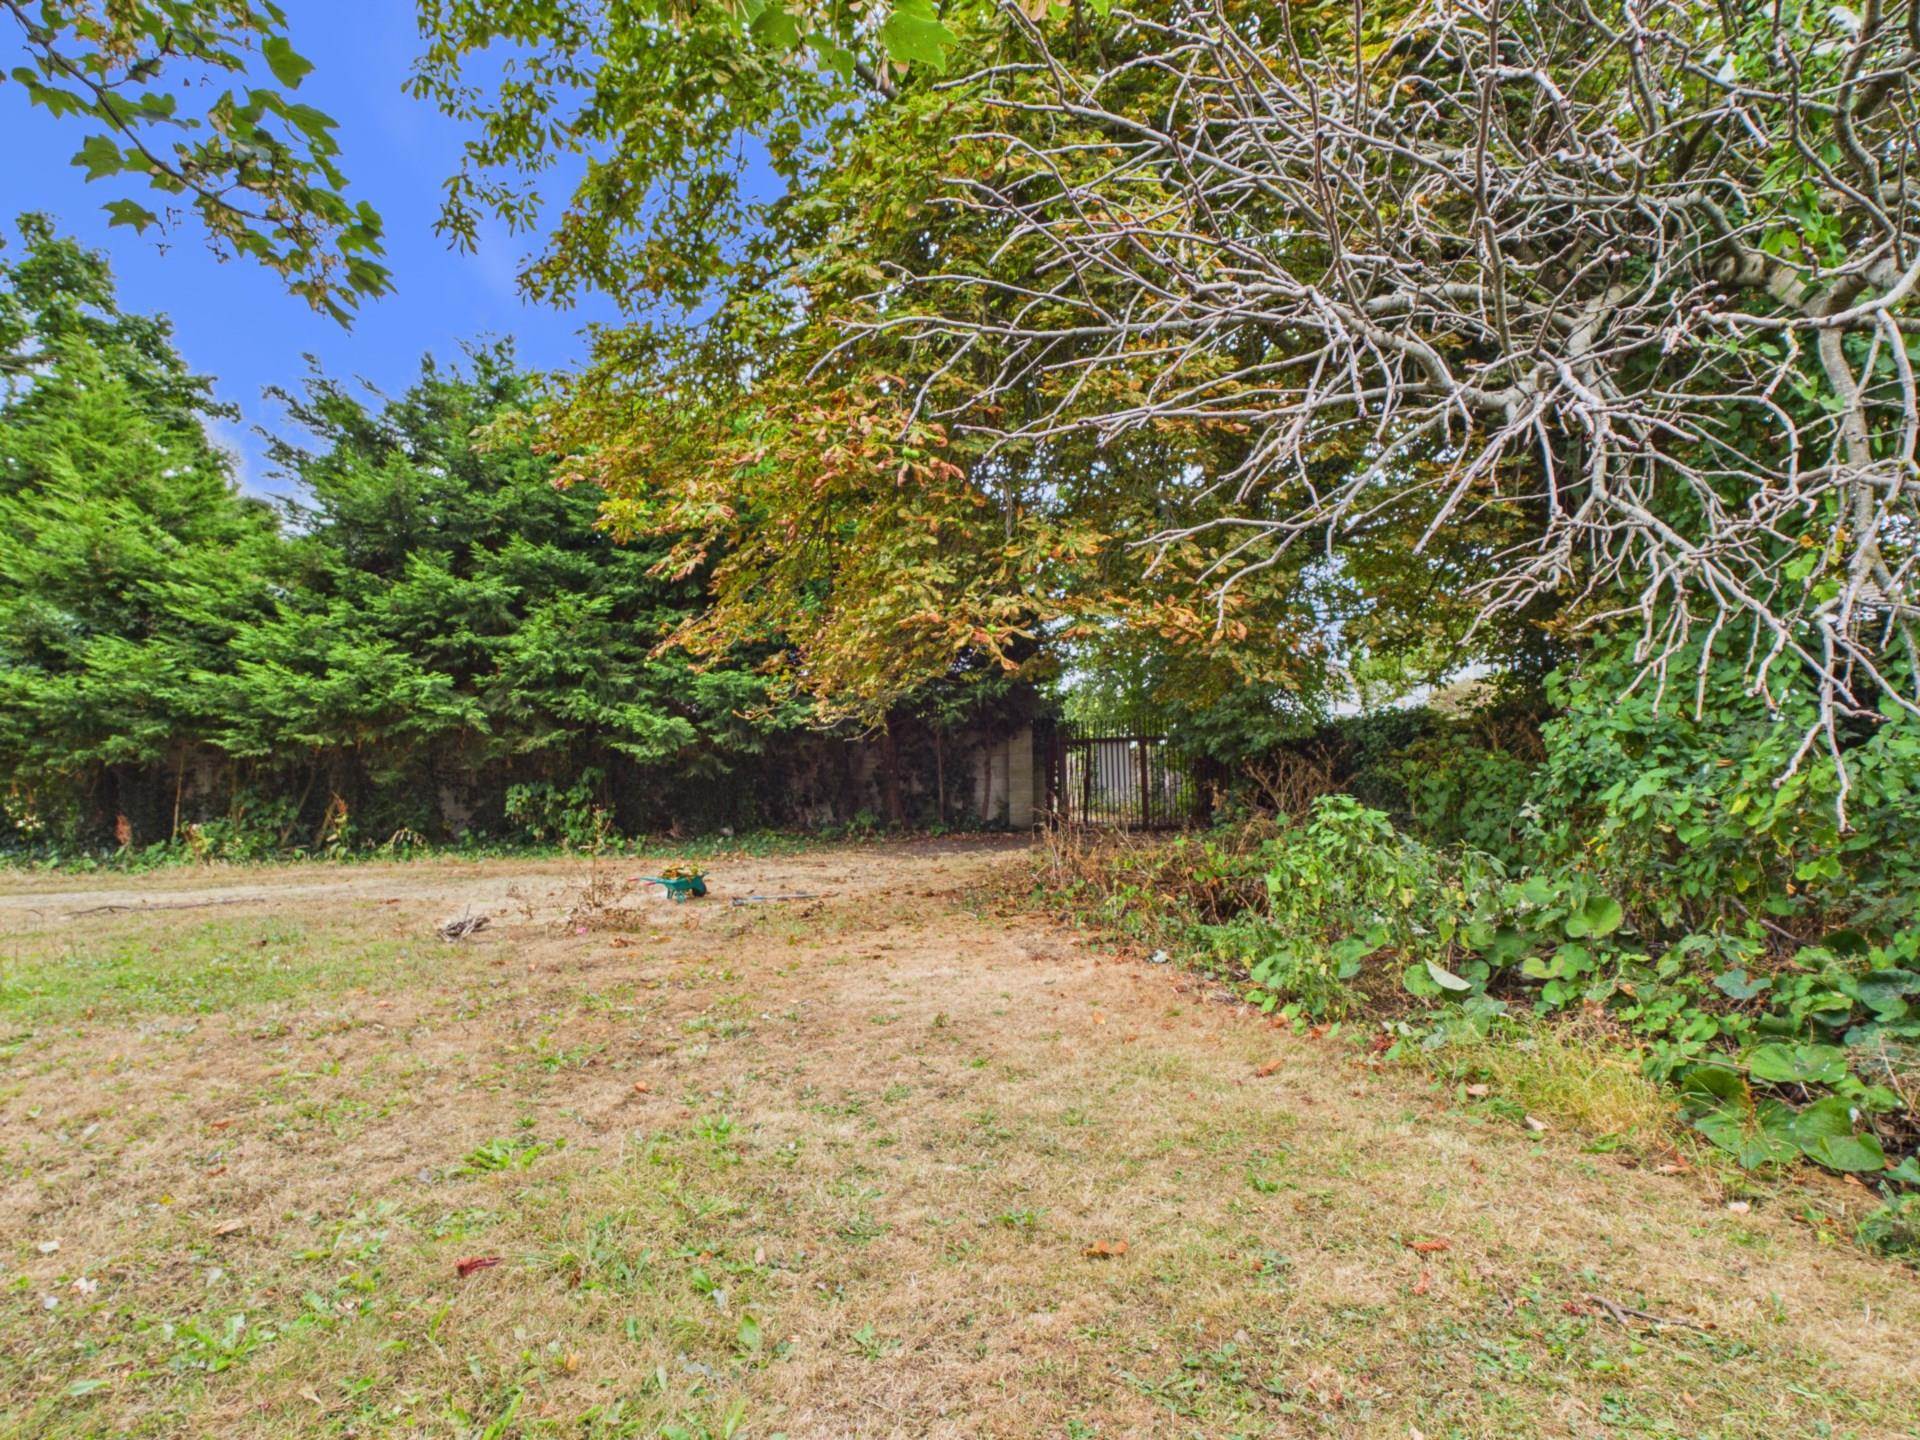
One of the most interesting aspects of No. 31 is found beyond its own large South facing garden. The property also enjoys access to an additional garden area shared between a number of properties within Blackheath Park Yew Park! A wonderfully unusual feature providing even more outdoor space.
While also providing access to Seafield Road via Yew lane.
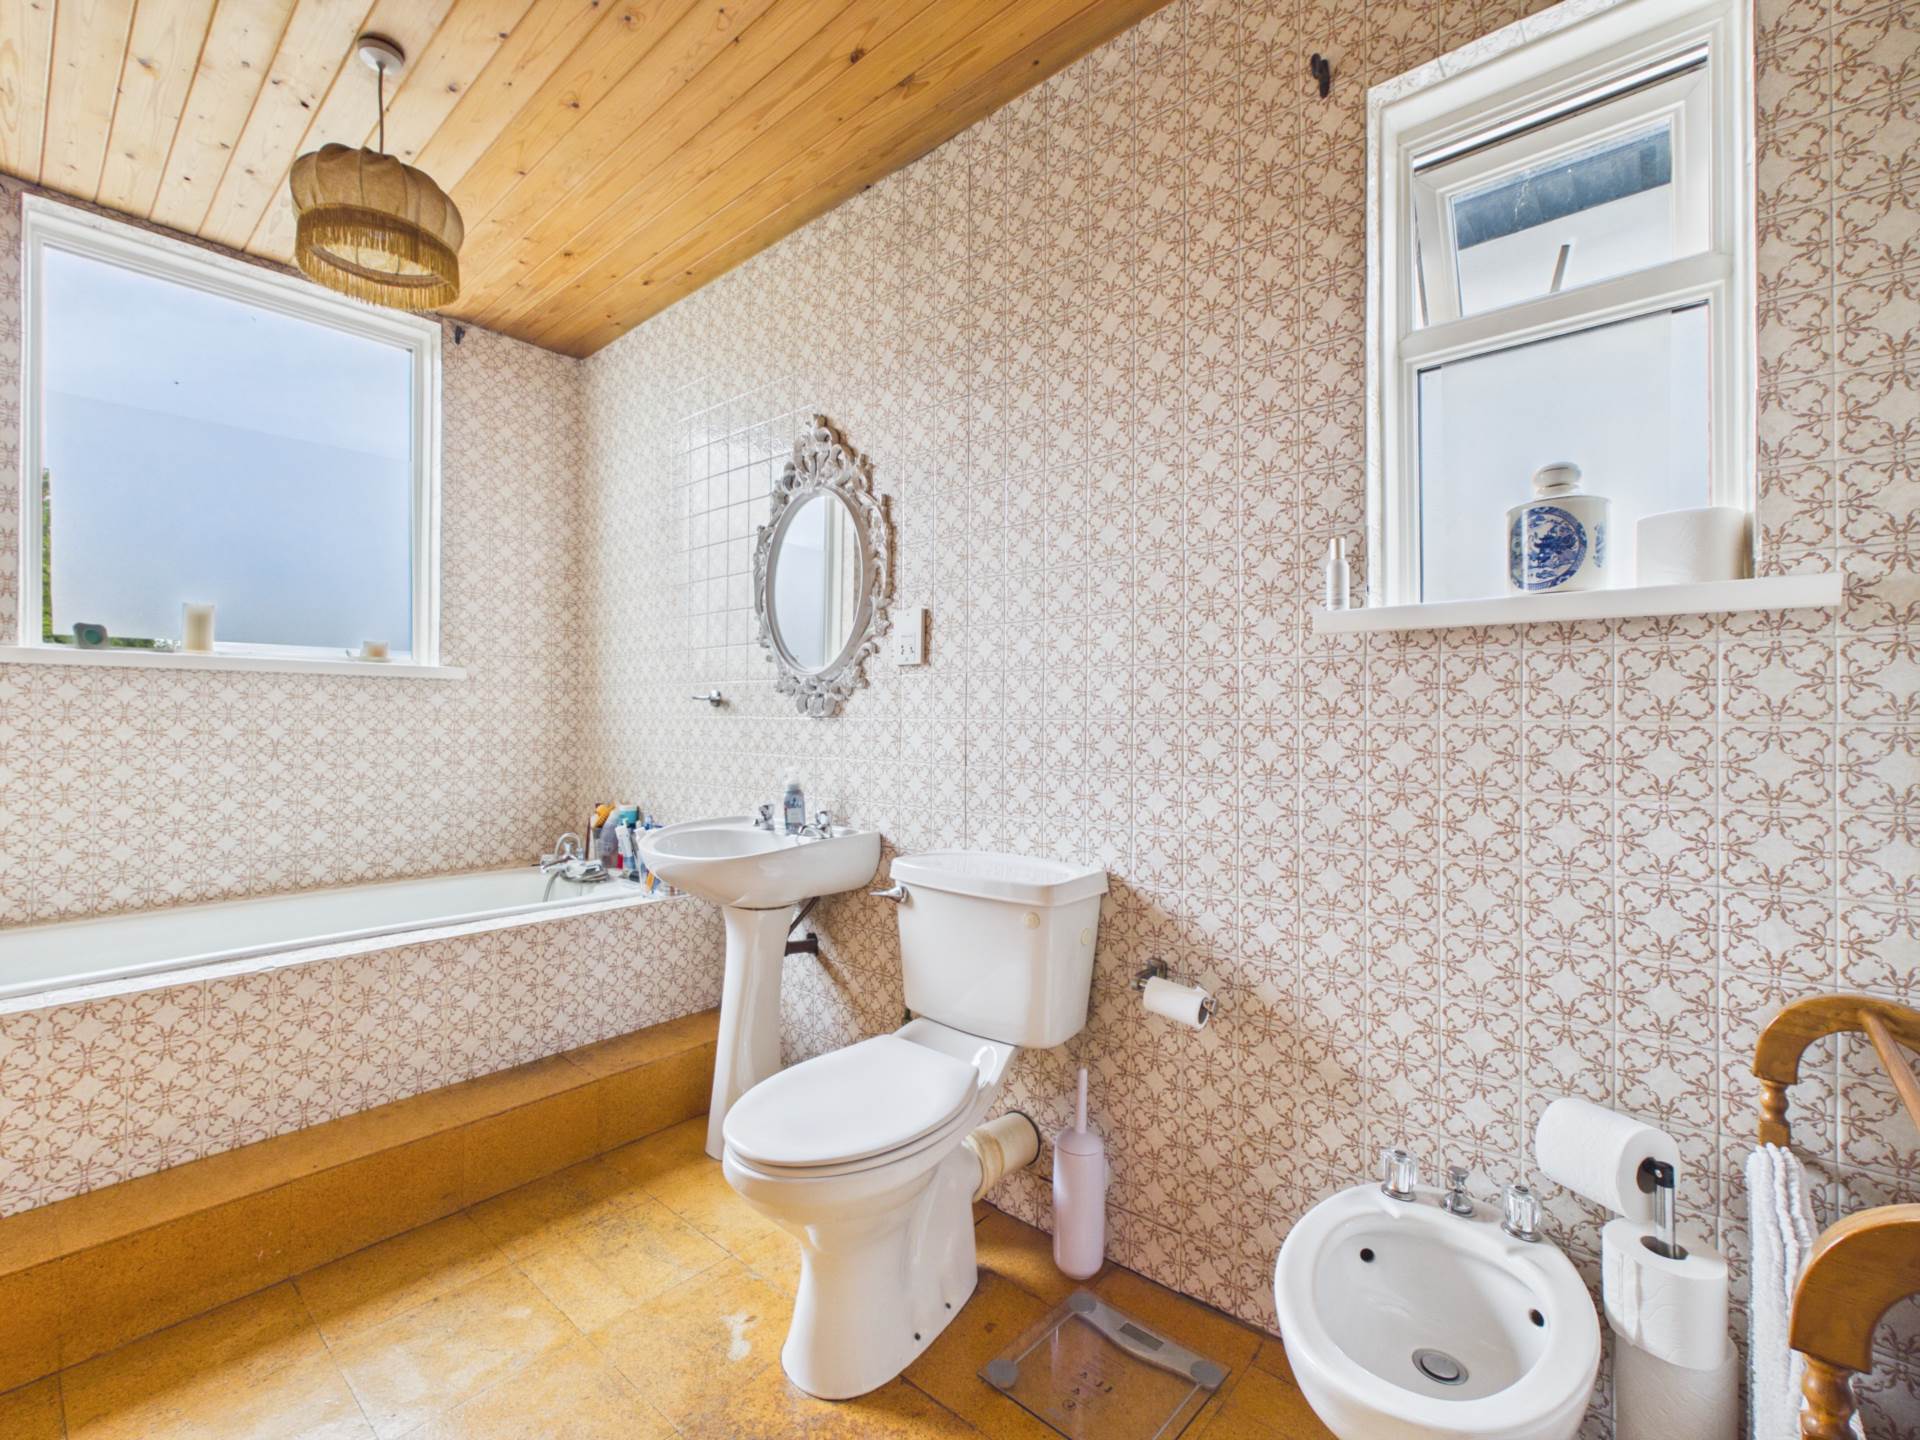
Upstairs, the carpeted staircase rises to a split-level landing. To the right is a spacious main bathroom overlooking the rear garden, complete with bath, WC, wash hand basin and bidet.
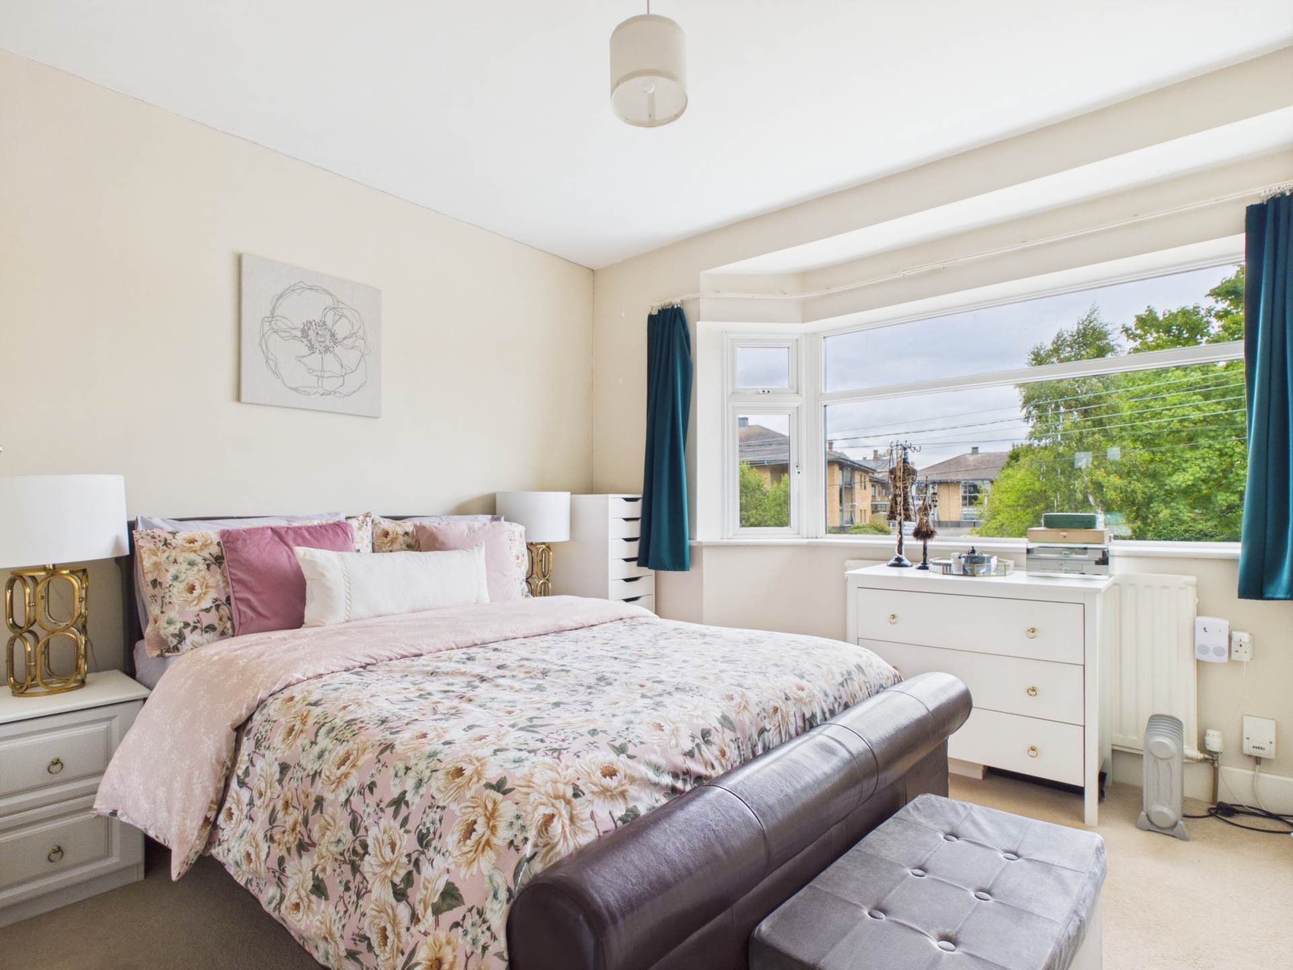
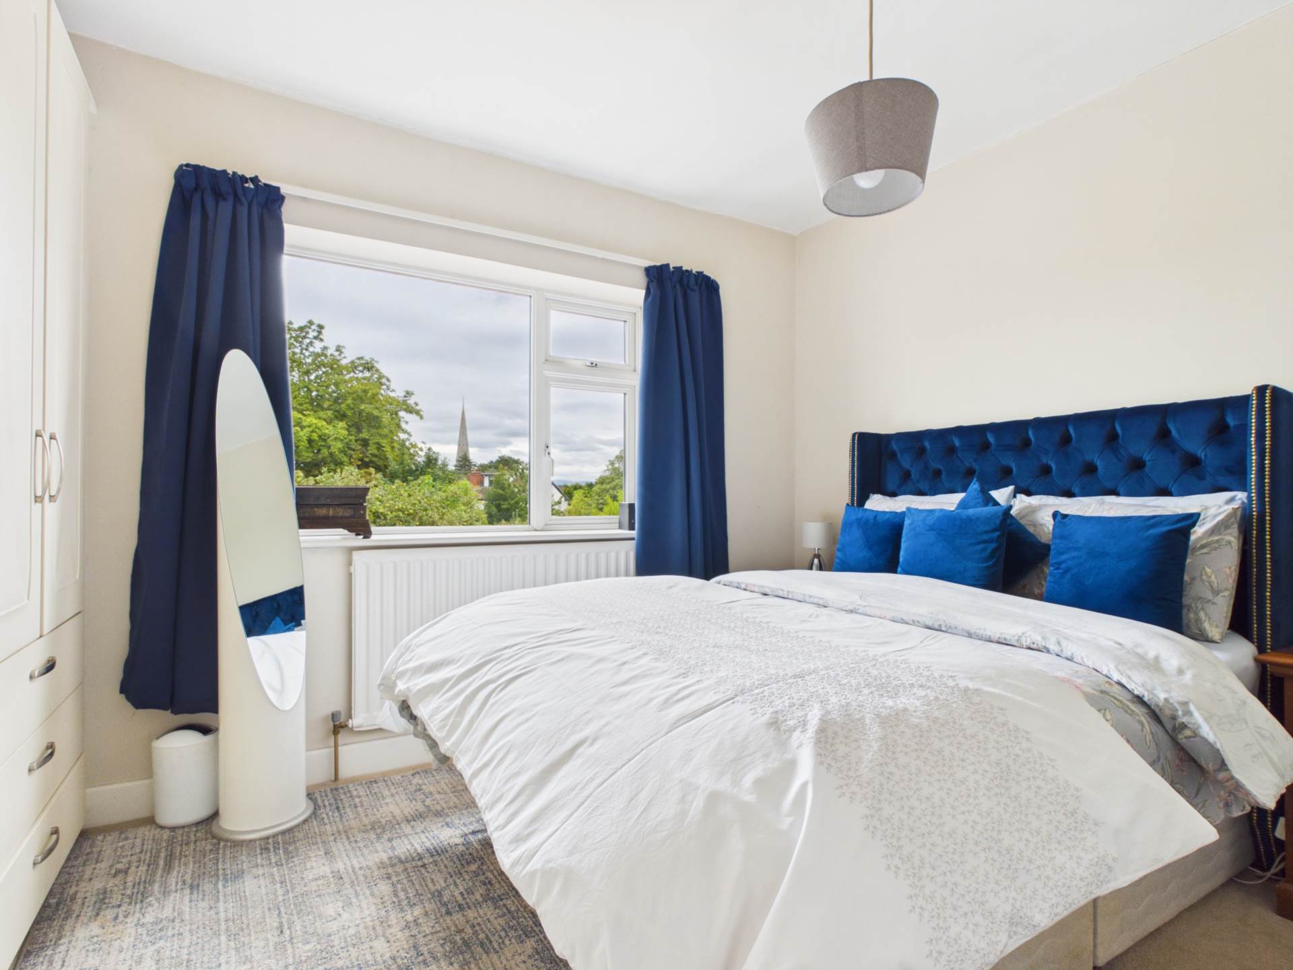
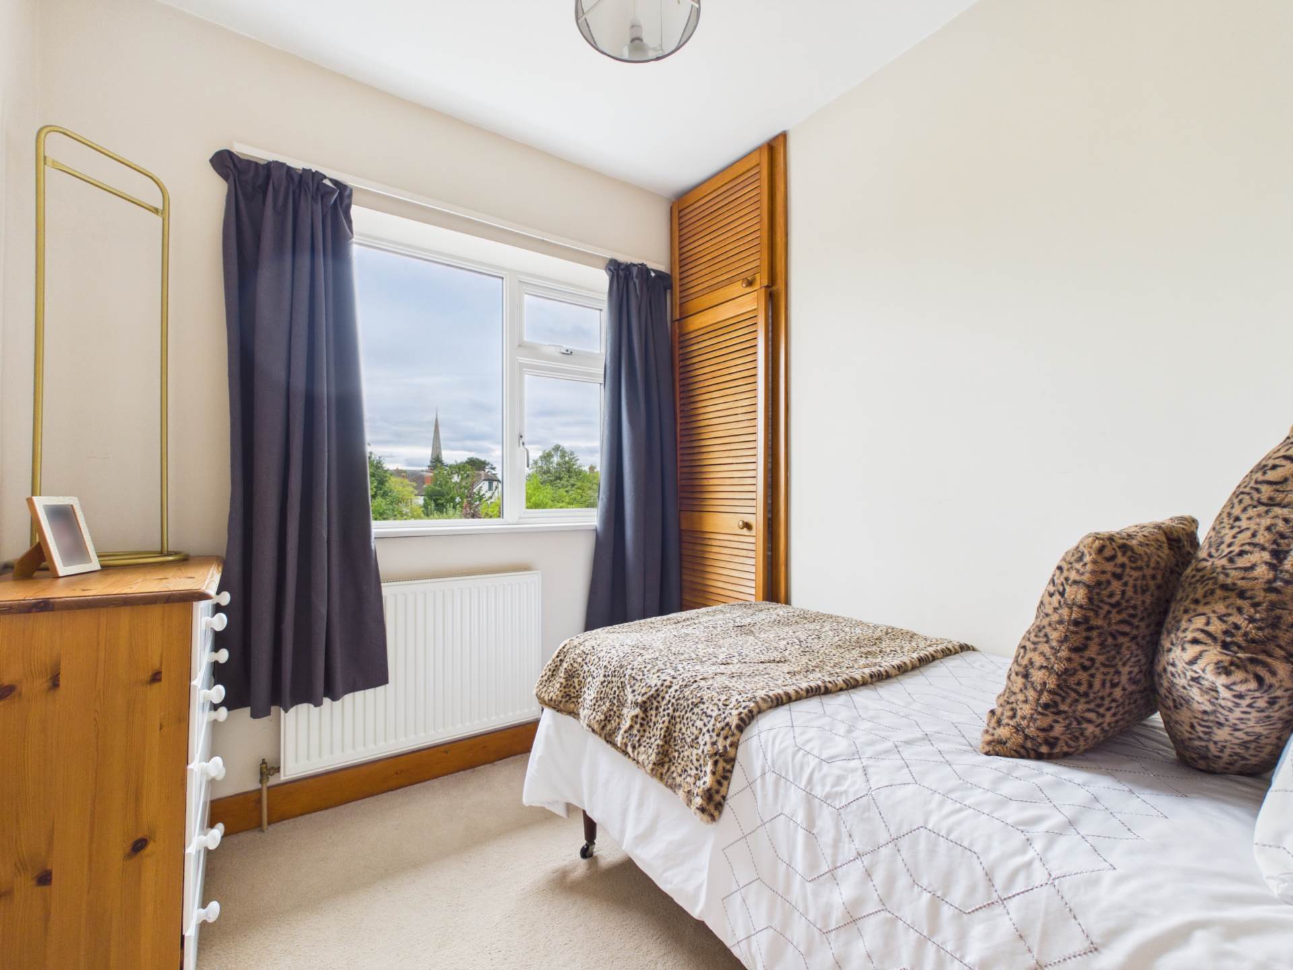
A few further steps lead to the bedroom accommodation where there are four bedrooms in total two particularly generous doubles and two smaller doubles. Attic access is also located on this level, providing useful additional storage.
31 Blackheath Park offers impressive proportions, excellent living space and enormous potential for its next owner to put their own stamp on an already substantial home. The combination of four bedrooms, extensive ground-floor accommodation, a south-facing garden, side entrance and access to an additional shared garden makes this a particularly interesting opportunity in this highly regarded residential setting.
Accommodation briefly comprises: entrance porch, wide entrance hallway, substantial reception room, conservatory, extended kitchen, large ground-floor shower room, four bedrooms and main bathroom.
Viewing is highly recommended through KM PROPERTY.
Features
- FOUR BEDROOMS, TWO BATHROOMS
- SOUTH FACING REAR GARDEN
- SHARED OWNERSHIP OF YEW PARK & YEW LANE
- OUTSTANDING LOCATION
- SUBSTANTIAL ACCOMODATION
- OFF STREET PARKING
- NOT OVERLOOKED FRONT OR REAR
- OFCH
Accommodation
PORCH - 1.52m (5'0") x 1.73m (5'8")
With brick feature detail
HALLWAY - 2.66m (8'9") x 4.24m (13'11")
Spacious carpeted hallway
SHOWER ROOM - 1.65m (5'5") x 2.45m (8'0")
Partially converted garage provides spacious downstairs shower room
LIVING ROOM - 3.41m (11'2") x 8.09m (26'7")
Exceptionally large living room with half-bay window and feature fireplace
SUNROOM - 3.68m (12'1") x 3.26m (10'8")
With laminate flooring and sliding doors to rear garden
KITCHEN
Spacious kitchen/dining room with ample opportunity to make open plan
UTILITY - 1.09m (3'7") x 4.93m (16'2")
With entrance from front or rear
SIDE PASSAGE - 0.87m (2'10") x 3.47m (11'5")
Leading to rear garden
LANDING - 1.15m (3'9") x 2.33m (7'8")
Carpeted landing with attic access
BEDROOM ONE - 3.72m (12'2") x 4.15m (13'7")
Spacious double bedroom with half-bay feature window, overlooking front garden
BEDROOM TWO - 3.73m (12'3") x 3.72m (12'2")
Spacious double bedroom with fitted wardrobes, overlooking rear garden
BEDROOM THREE - 2.65m (8'8") x 2.41m (7'11")
Small double bedroom overlooking front
BEDROOM FOUR - 2.29m (7'6") x 2.66m (8'9")
Small double bedroom overlooking rear garden
BATHROOM - 1.95m (6'5") x 3.63m (11'11")
Spacious bathroom with bath, WC, WHB and bidet
Floorplan


Explore other properties and sales history in Clontarf.