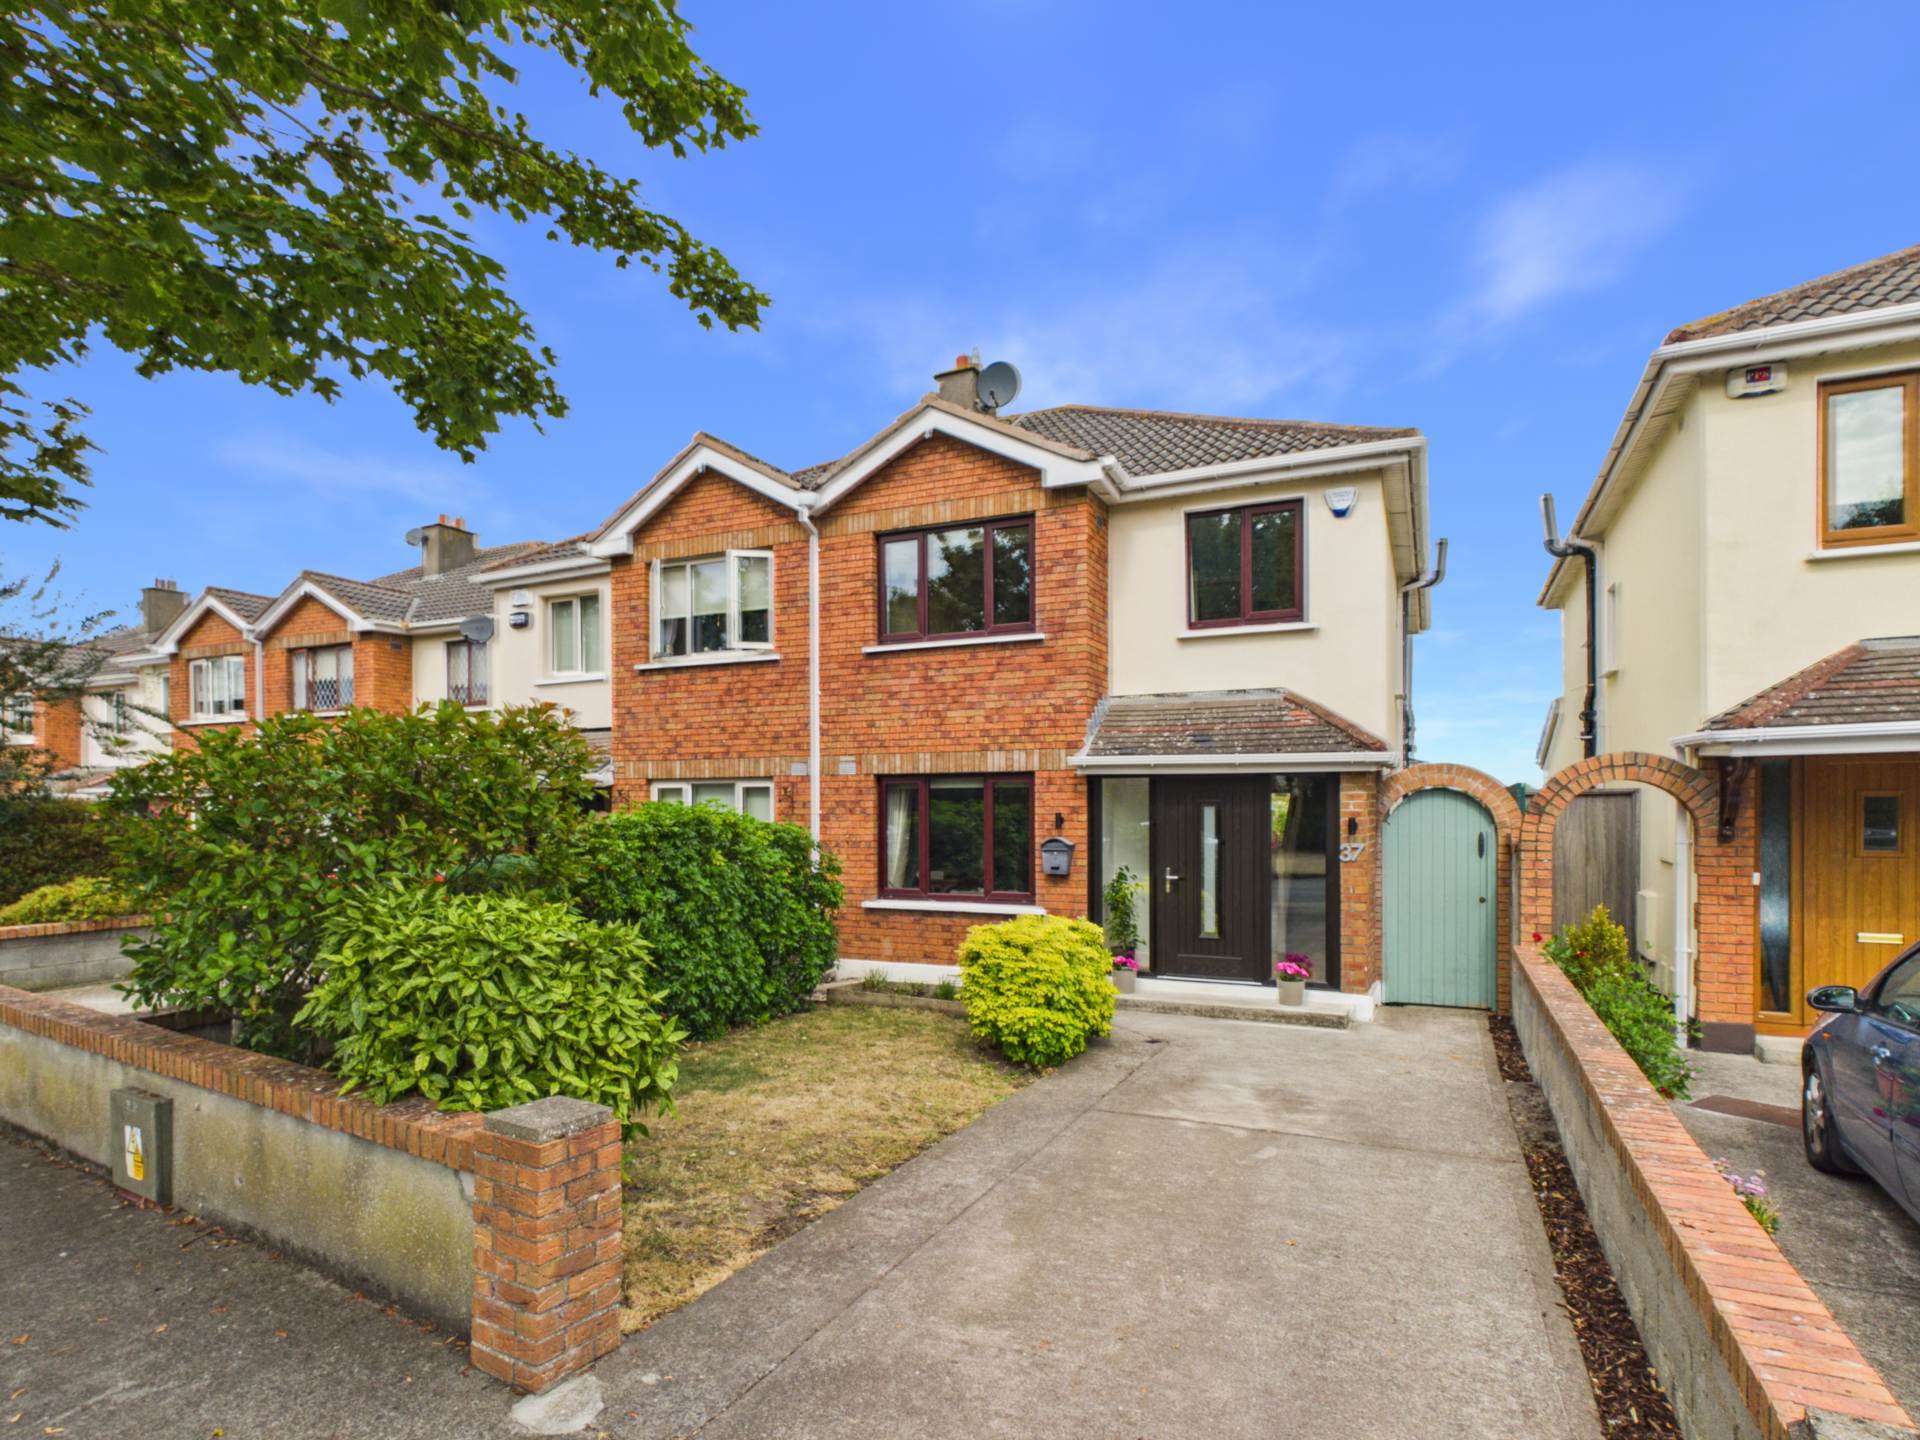
37 Admiral Park, Baldoyle, Dublin 13

37 Admiral Park, Baldoyle, Dublin 13
Price
€650,000
Type
Semi-Detached House
Status
For Sale
BEDROOMS
4
BATHROOMS
3
Size
124.26sq. m
BER
BER No: 106900574
EPI: 131.29
Description
KM PROPERTY is delighted to present to the market No 37 Admiral Park. This superb four-bedroom semi-detached property combines generous proportions, stylish modern upgrades and an enviable location adjacent to a large green area. Extended and refurbished to a high standard, this impressive property offers an exceptional balance of contemporary living, excellent bedroom accommodation and attractive outdoor space.
Viewing Video: https://youtu.be/niF4V0u4564?si=mdjmDxc7a0JBnWd_
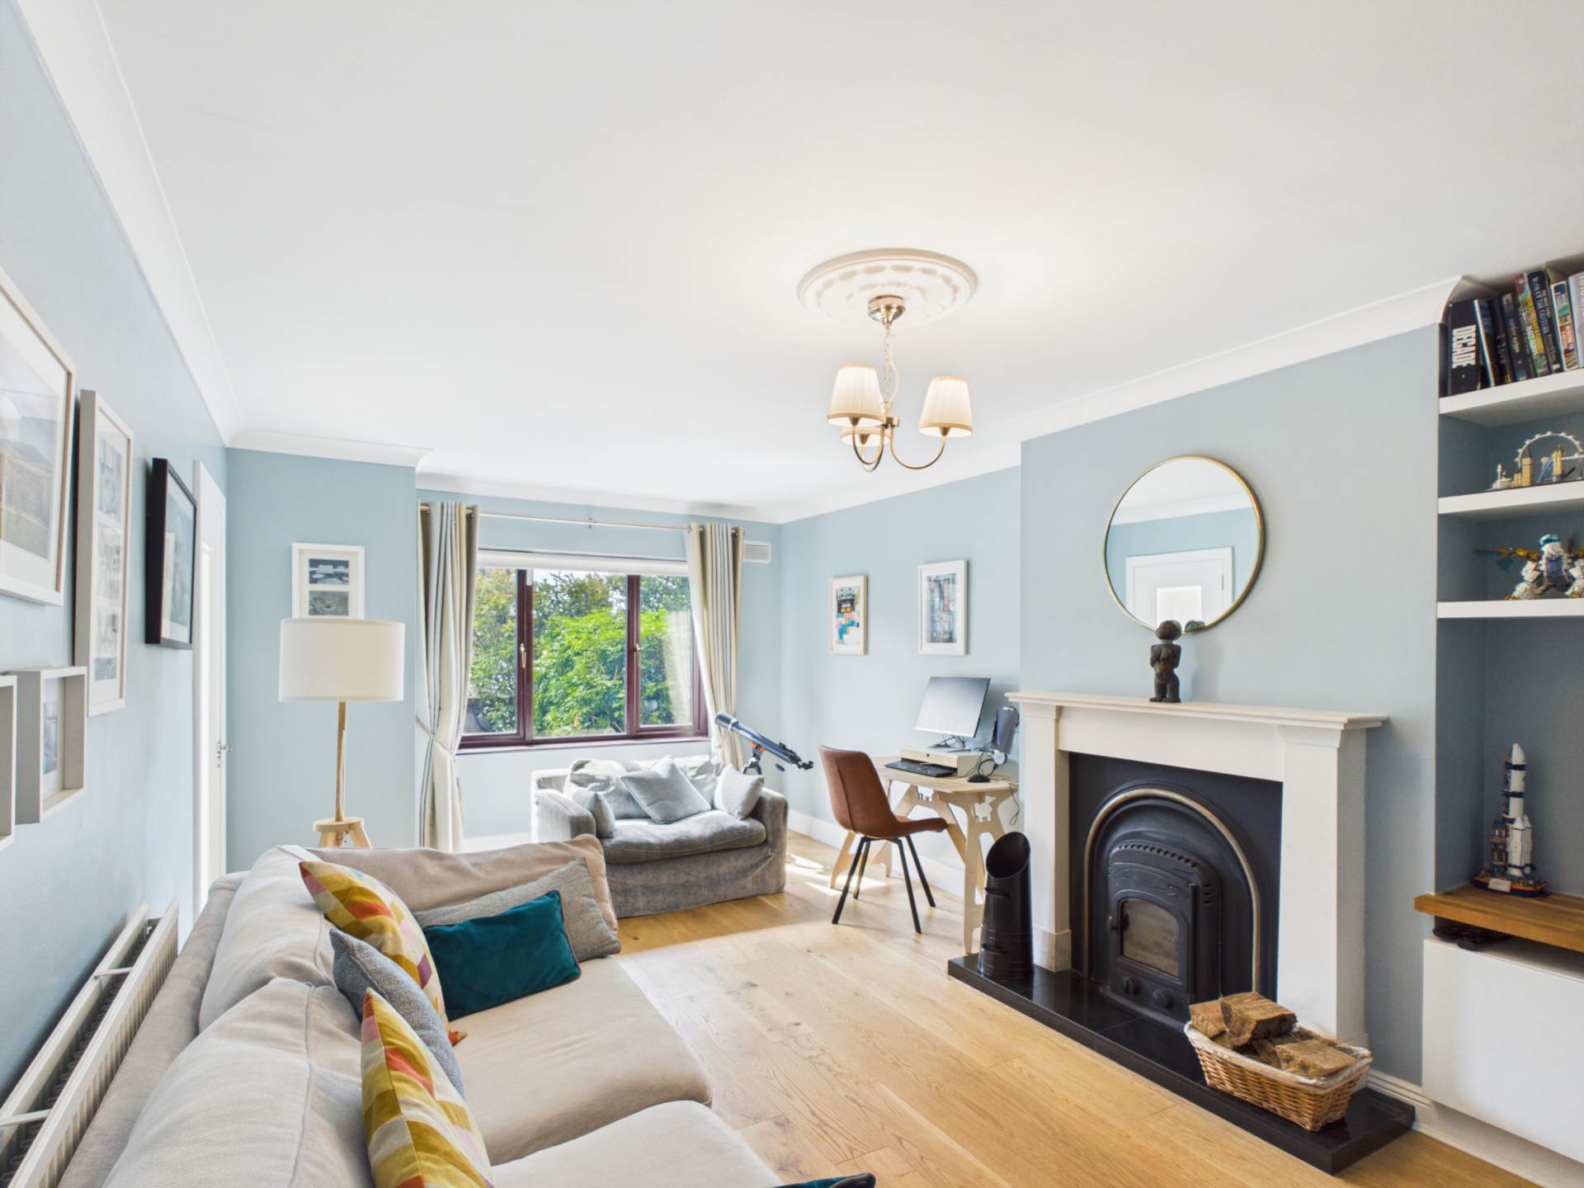
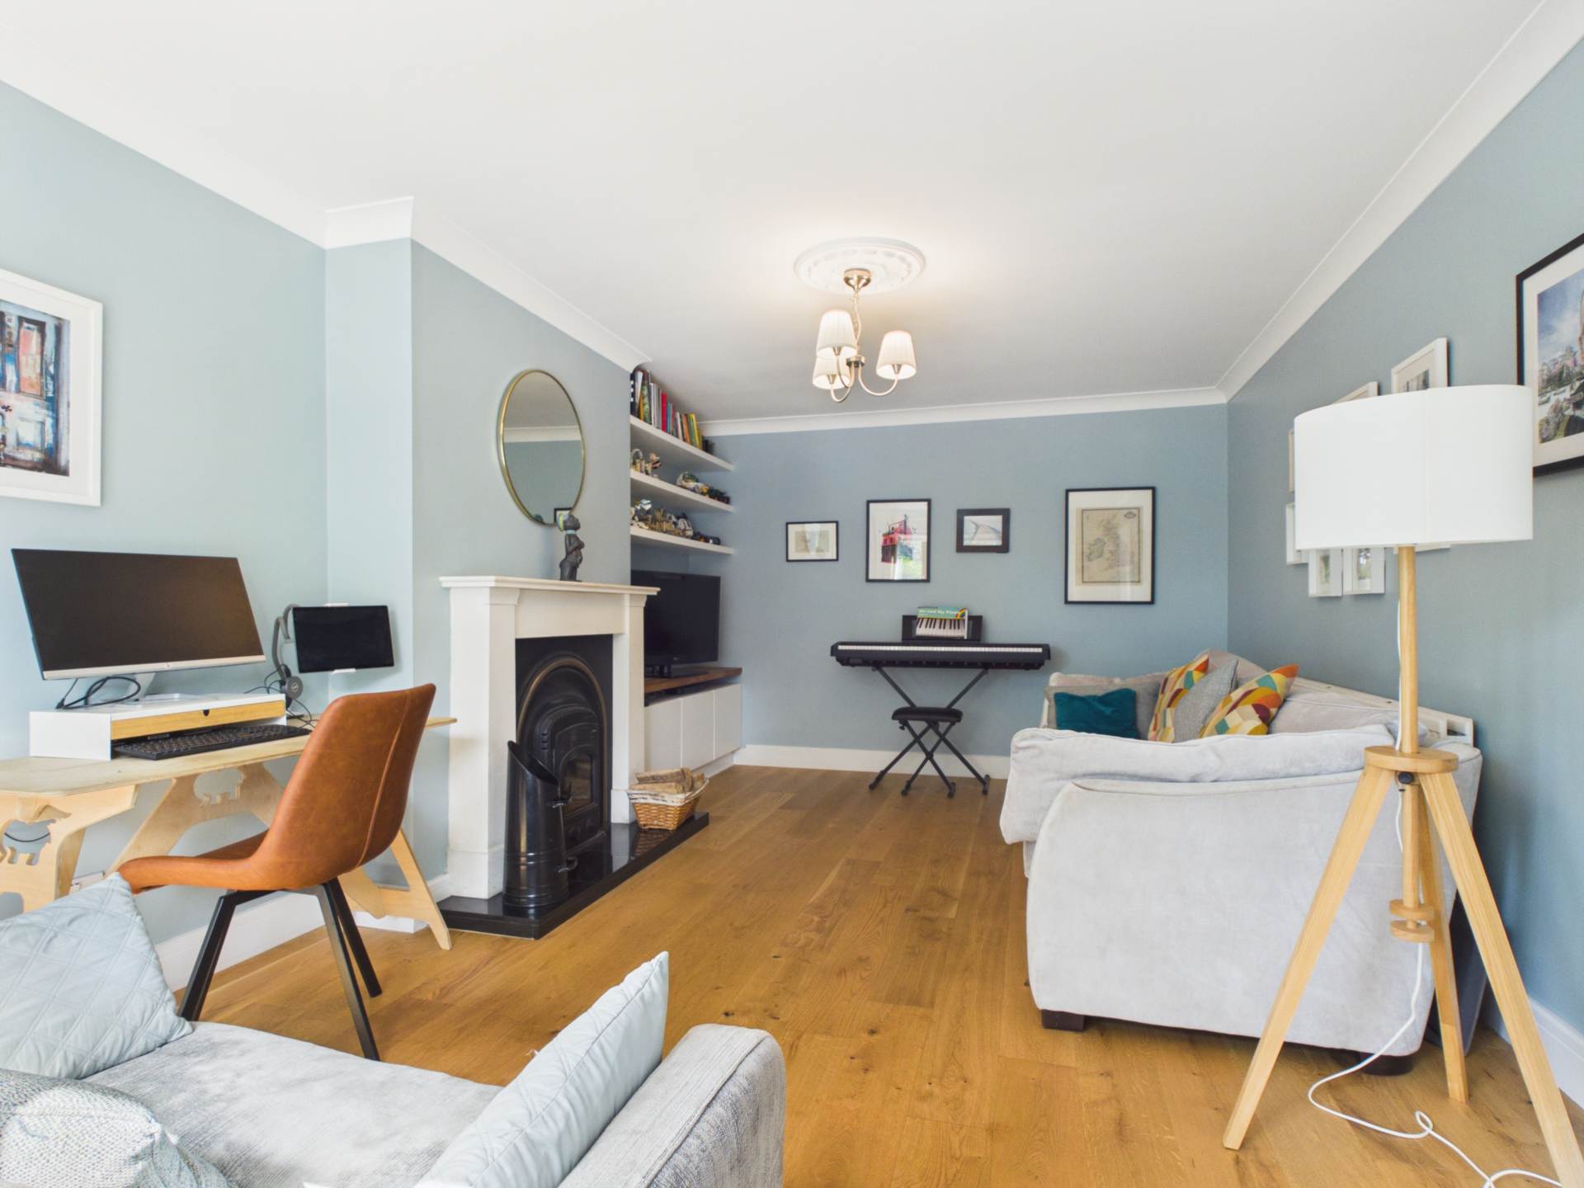
Internally, the accommodation is bright, spacious and thoughtfully arranged. The impressive entrance hallway has access to a cloakroom and guest WC. To the front the elegant living room is flooded with natural light with the aid of a lathe window there is a feature fireplace with insert stove. This space offers an ideal area to relax and unwind.
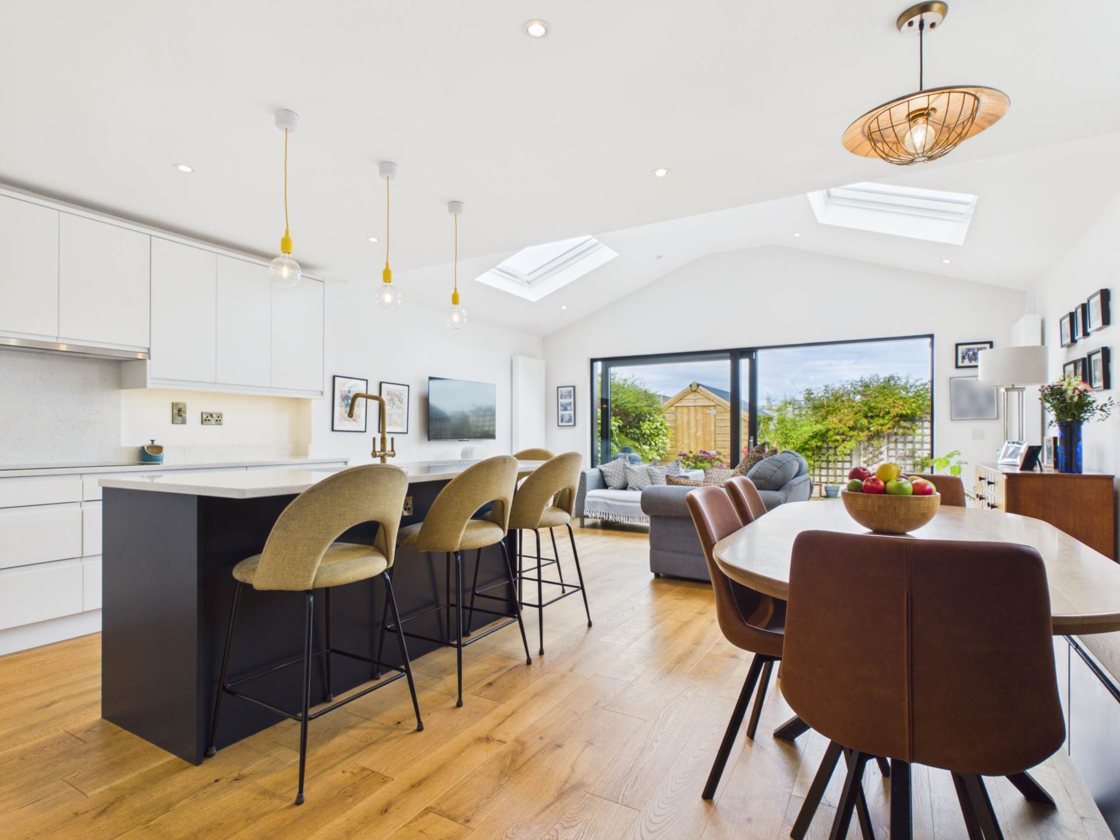
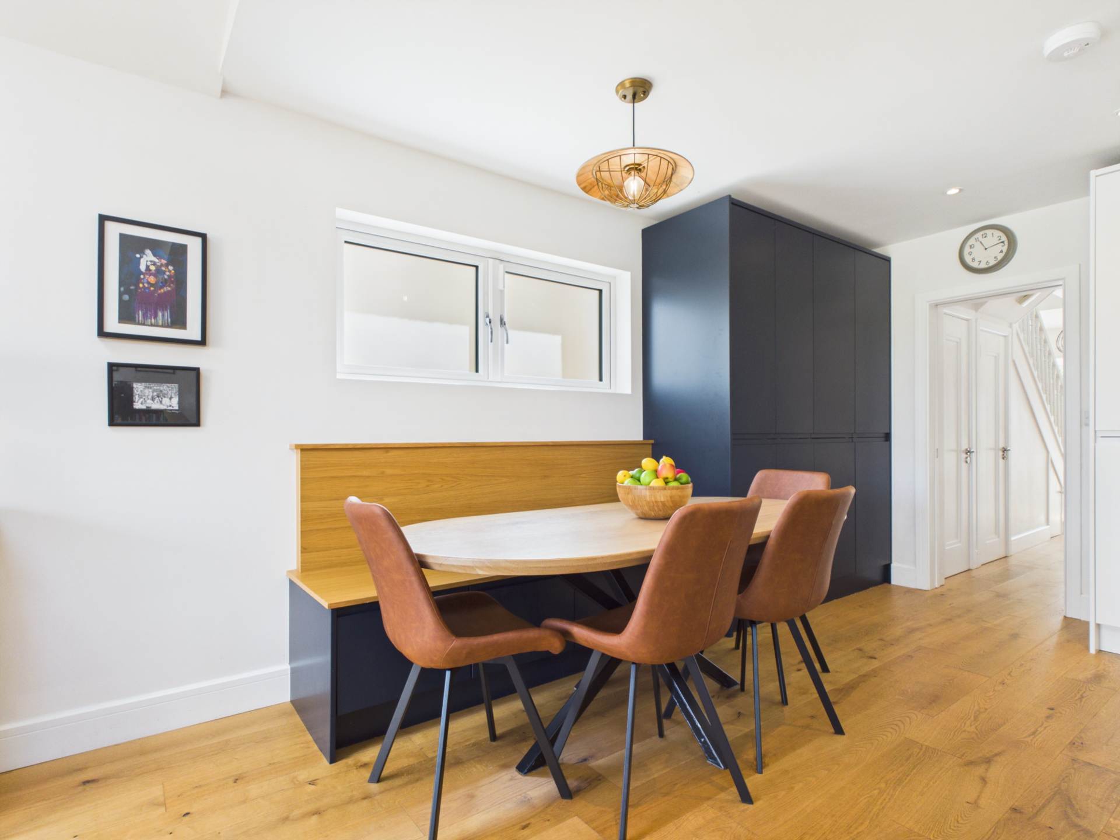
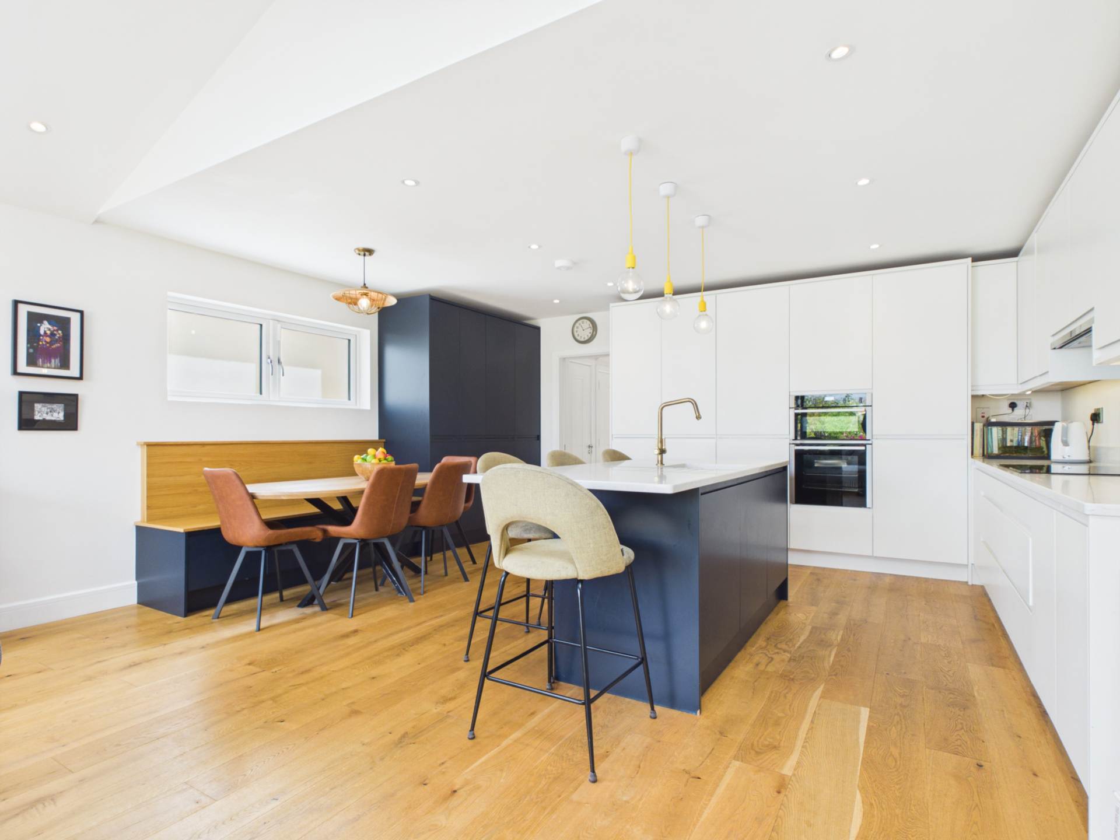
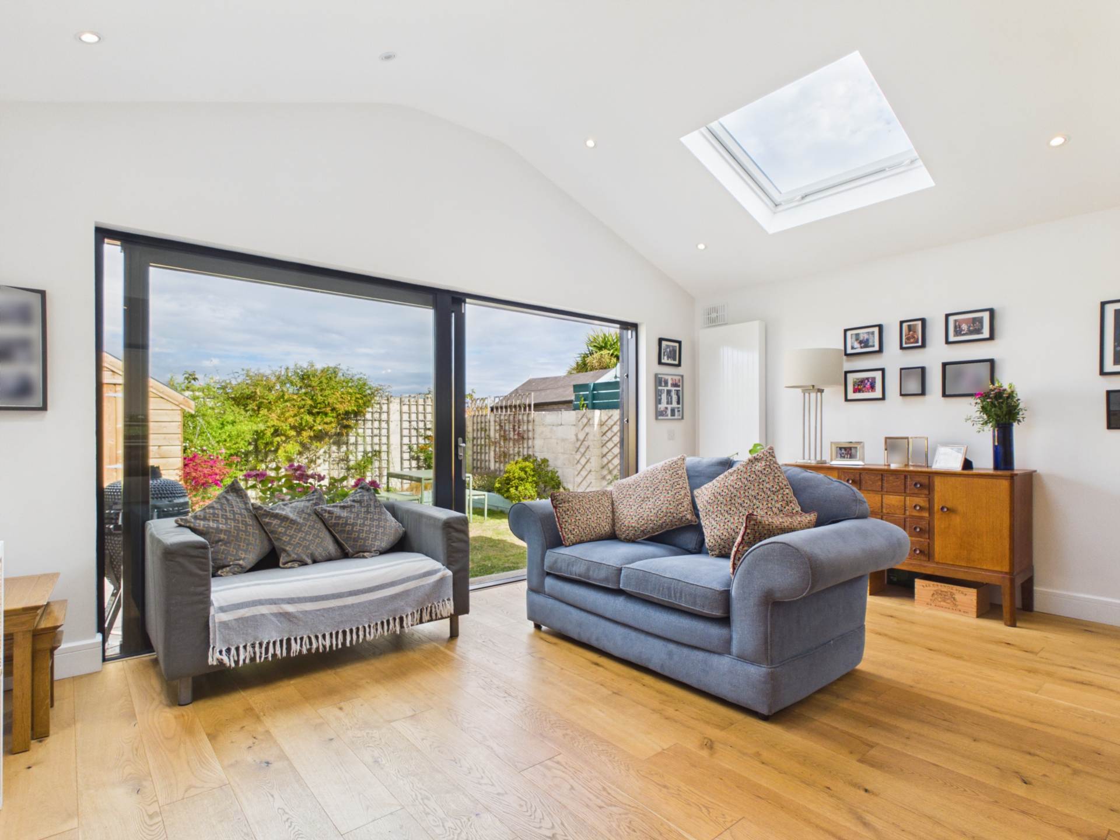
The heart of the home is undoubtedly the stunning extended kitchen/living/dining space. Generously proportioned and flooded with natural light, this superb room provides an impressive open-plan environment for everyday family life, entertaining and relaxing. The extension has transformed the living accommodation creating a wonderful sense of space while allowing the kitchen, dining and living areas to flow seamlessly together. Numerous features within this space include a contemporary kitchen with feature island that is finished with stone worktops. High end intergated appliances include an oven, hob, extractor, fridge, freezer and dishwasher. There is a built-in banquet seating that offers an allocated dining space and further storage. The feature high ceiling has large sky lights and large sliding doors lead to the secluded rear garden.
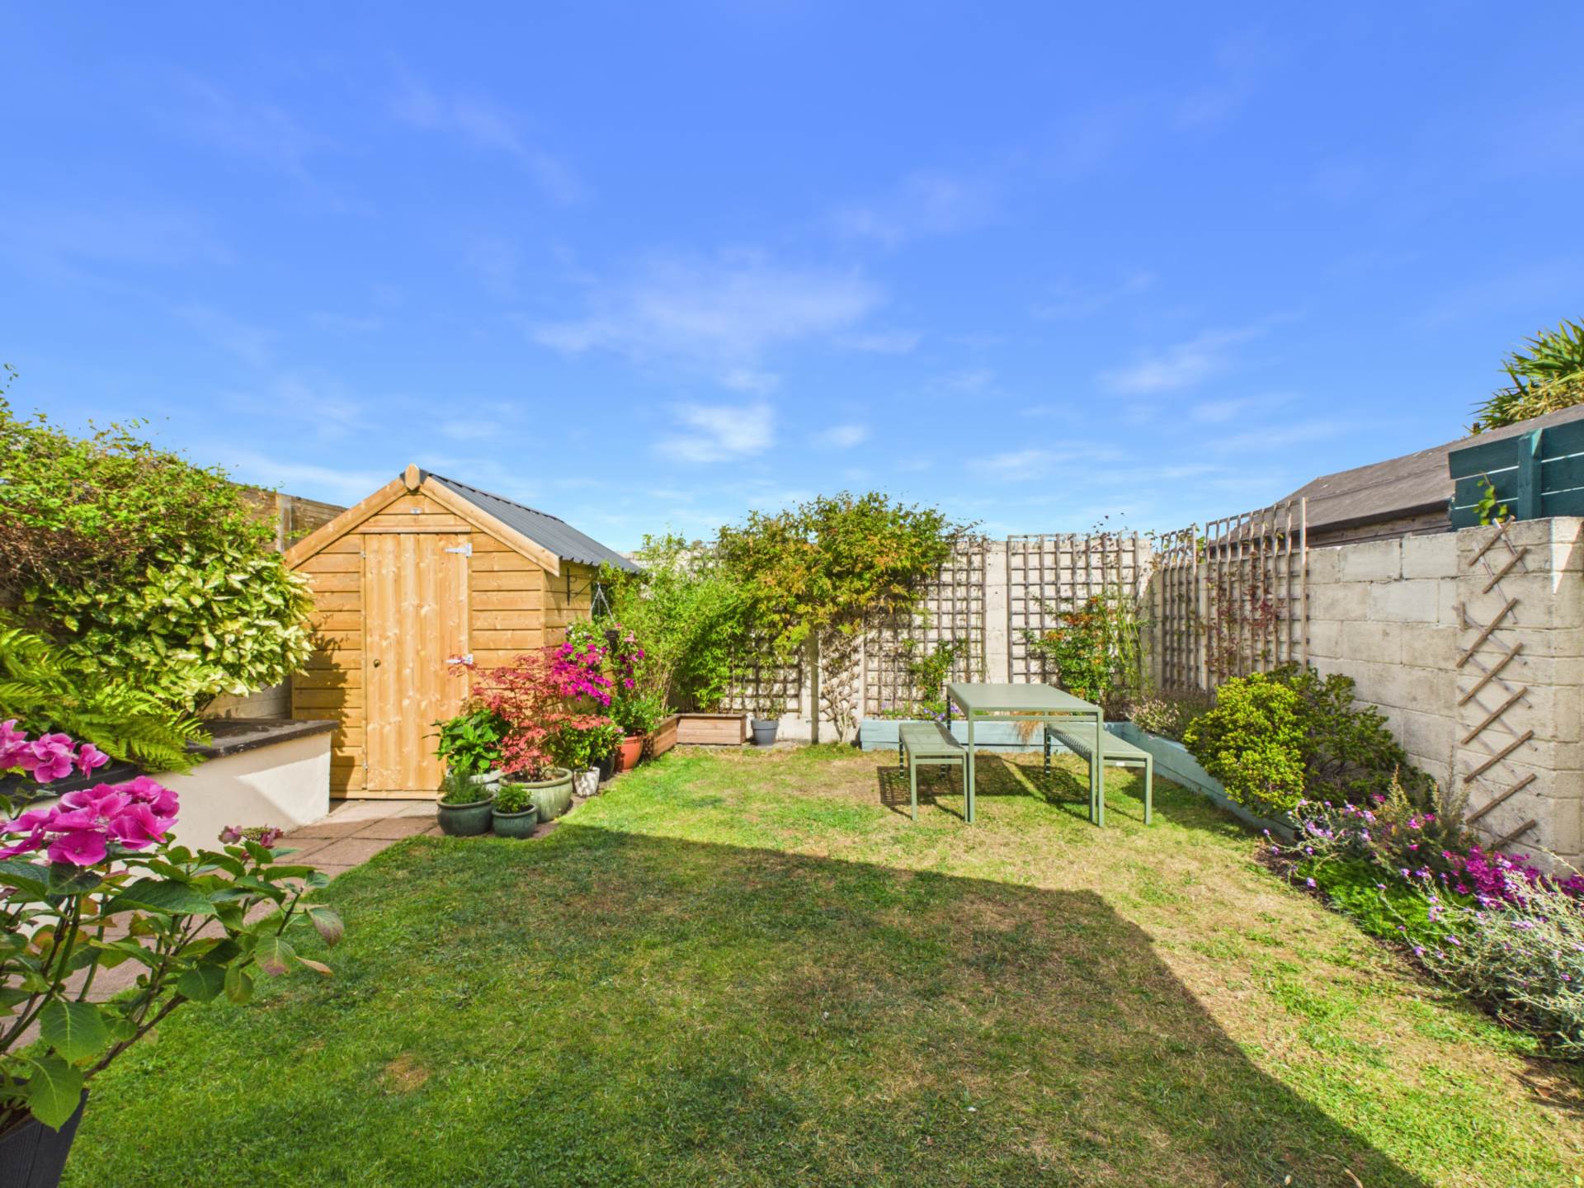
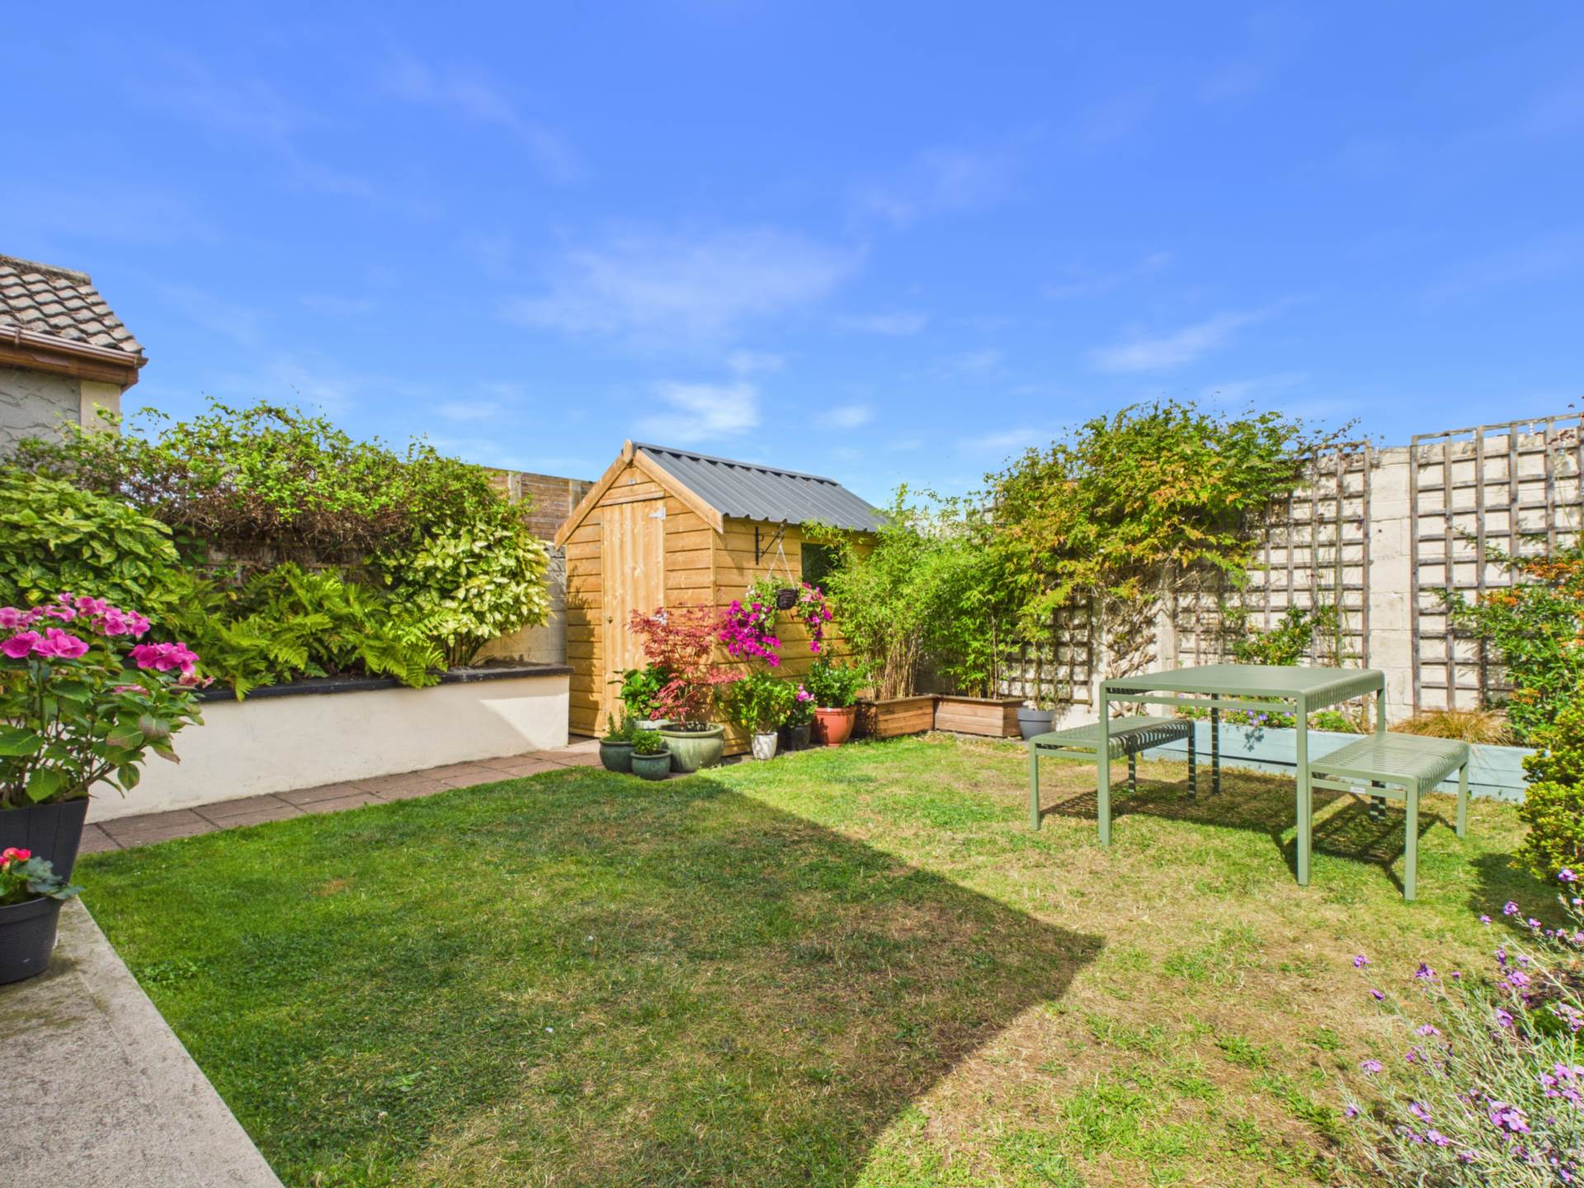
Upstairs, there are four well-appointed bedrooms, providing excellent flexibility. The main bedroom has access to an en-suite. A modern upgraded bathroom completes the accommodation. Outside to the front, a private driveway provides valuable off-street parking, while the mature setting and attractive frontage add to the kerb appeal. Side pedestrian access leads to the secluded rear garden. This space is predominantl laid in lawn and bordered with mature plants and shrubs. The garden provides an ideal setting for outdoor dining, children`s play or simply relaxing during the warmer months.
The location of Admiral Park is superb, it is within easy reach of all local amenities to include schools, shops, sporting facilities, local parks. The property is particularly well positioned for those who enjoy an active outdoor lifestyle. Baldoyle`s coastal setting provides easy access to the coastline, with the Coast Road and recreational walking and cycling routes connecting towards Sutton and Portmarnock. The nearby Racecourse Park also provides an excellent amenity for walking and recreation. Public transport connections are also excellent, with regular bus services and DART access serving the wider area, making commuting into Dublin City and surrounding areas.
Features
- B Energy Rating
- Gas Fired Central Heating with wireless Nest thermostat
- Off Street Parking
- Secluded Rear Garden Not Overlooked
- Bright And Spacious Interior
- Stunning Extended Kitchen/Living/Dining Space
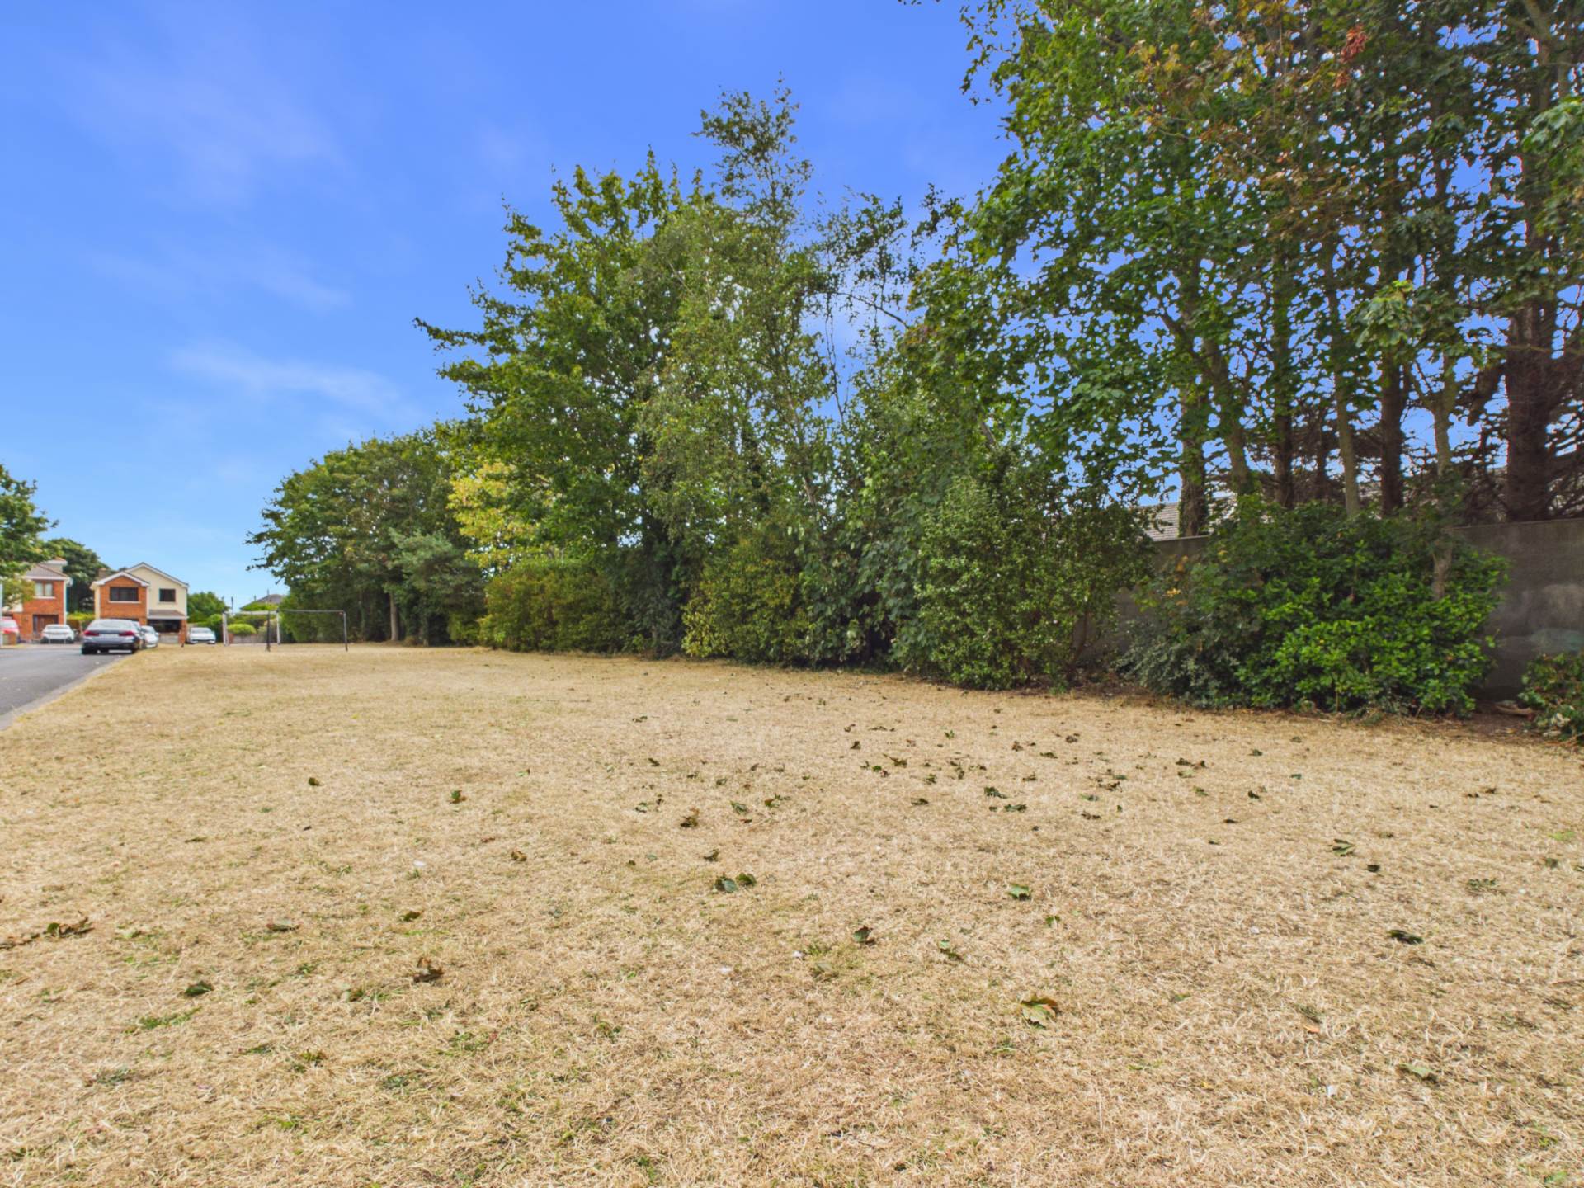
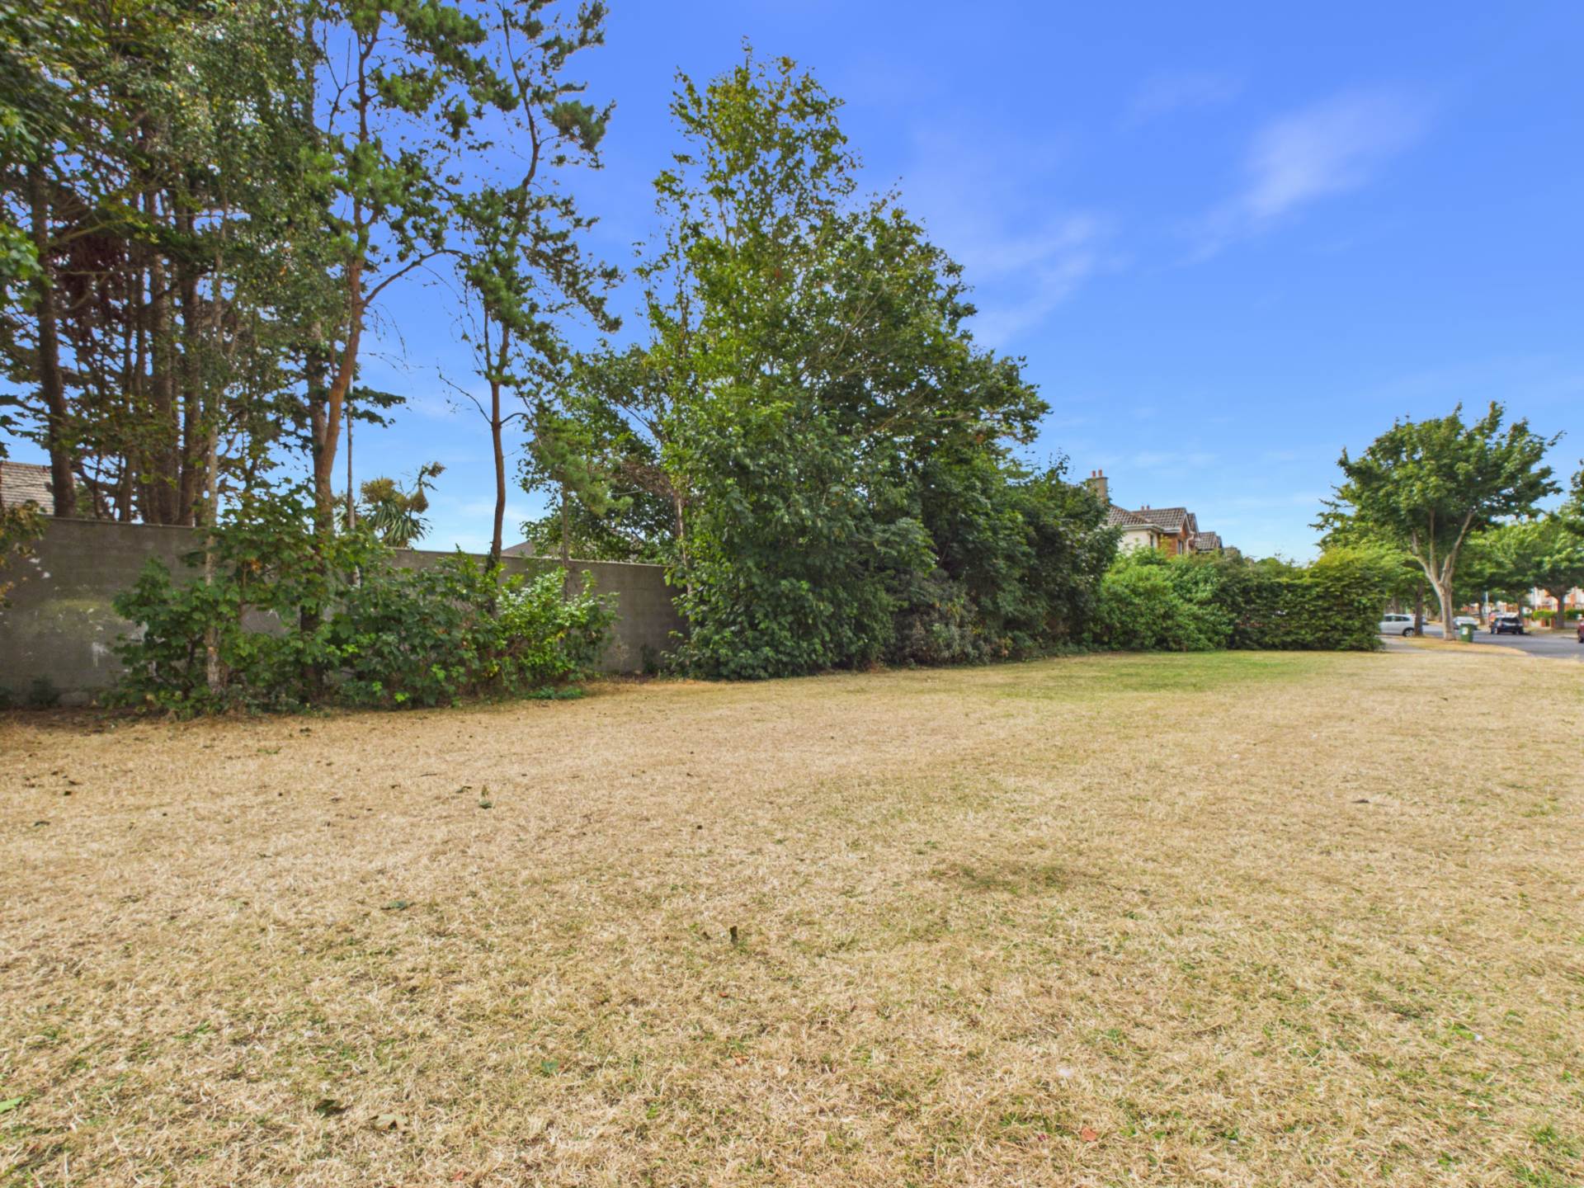
- Mature Setting Opposite An Expansive Green Area
Accommodation
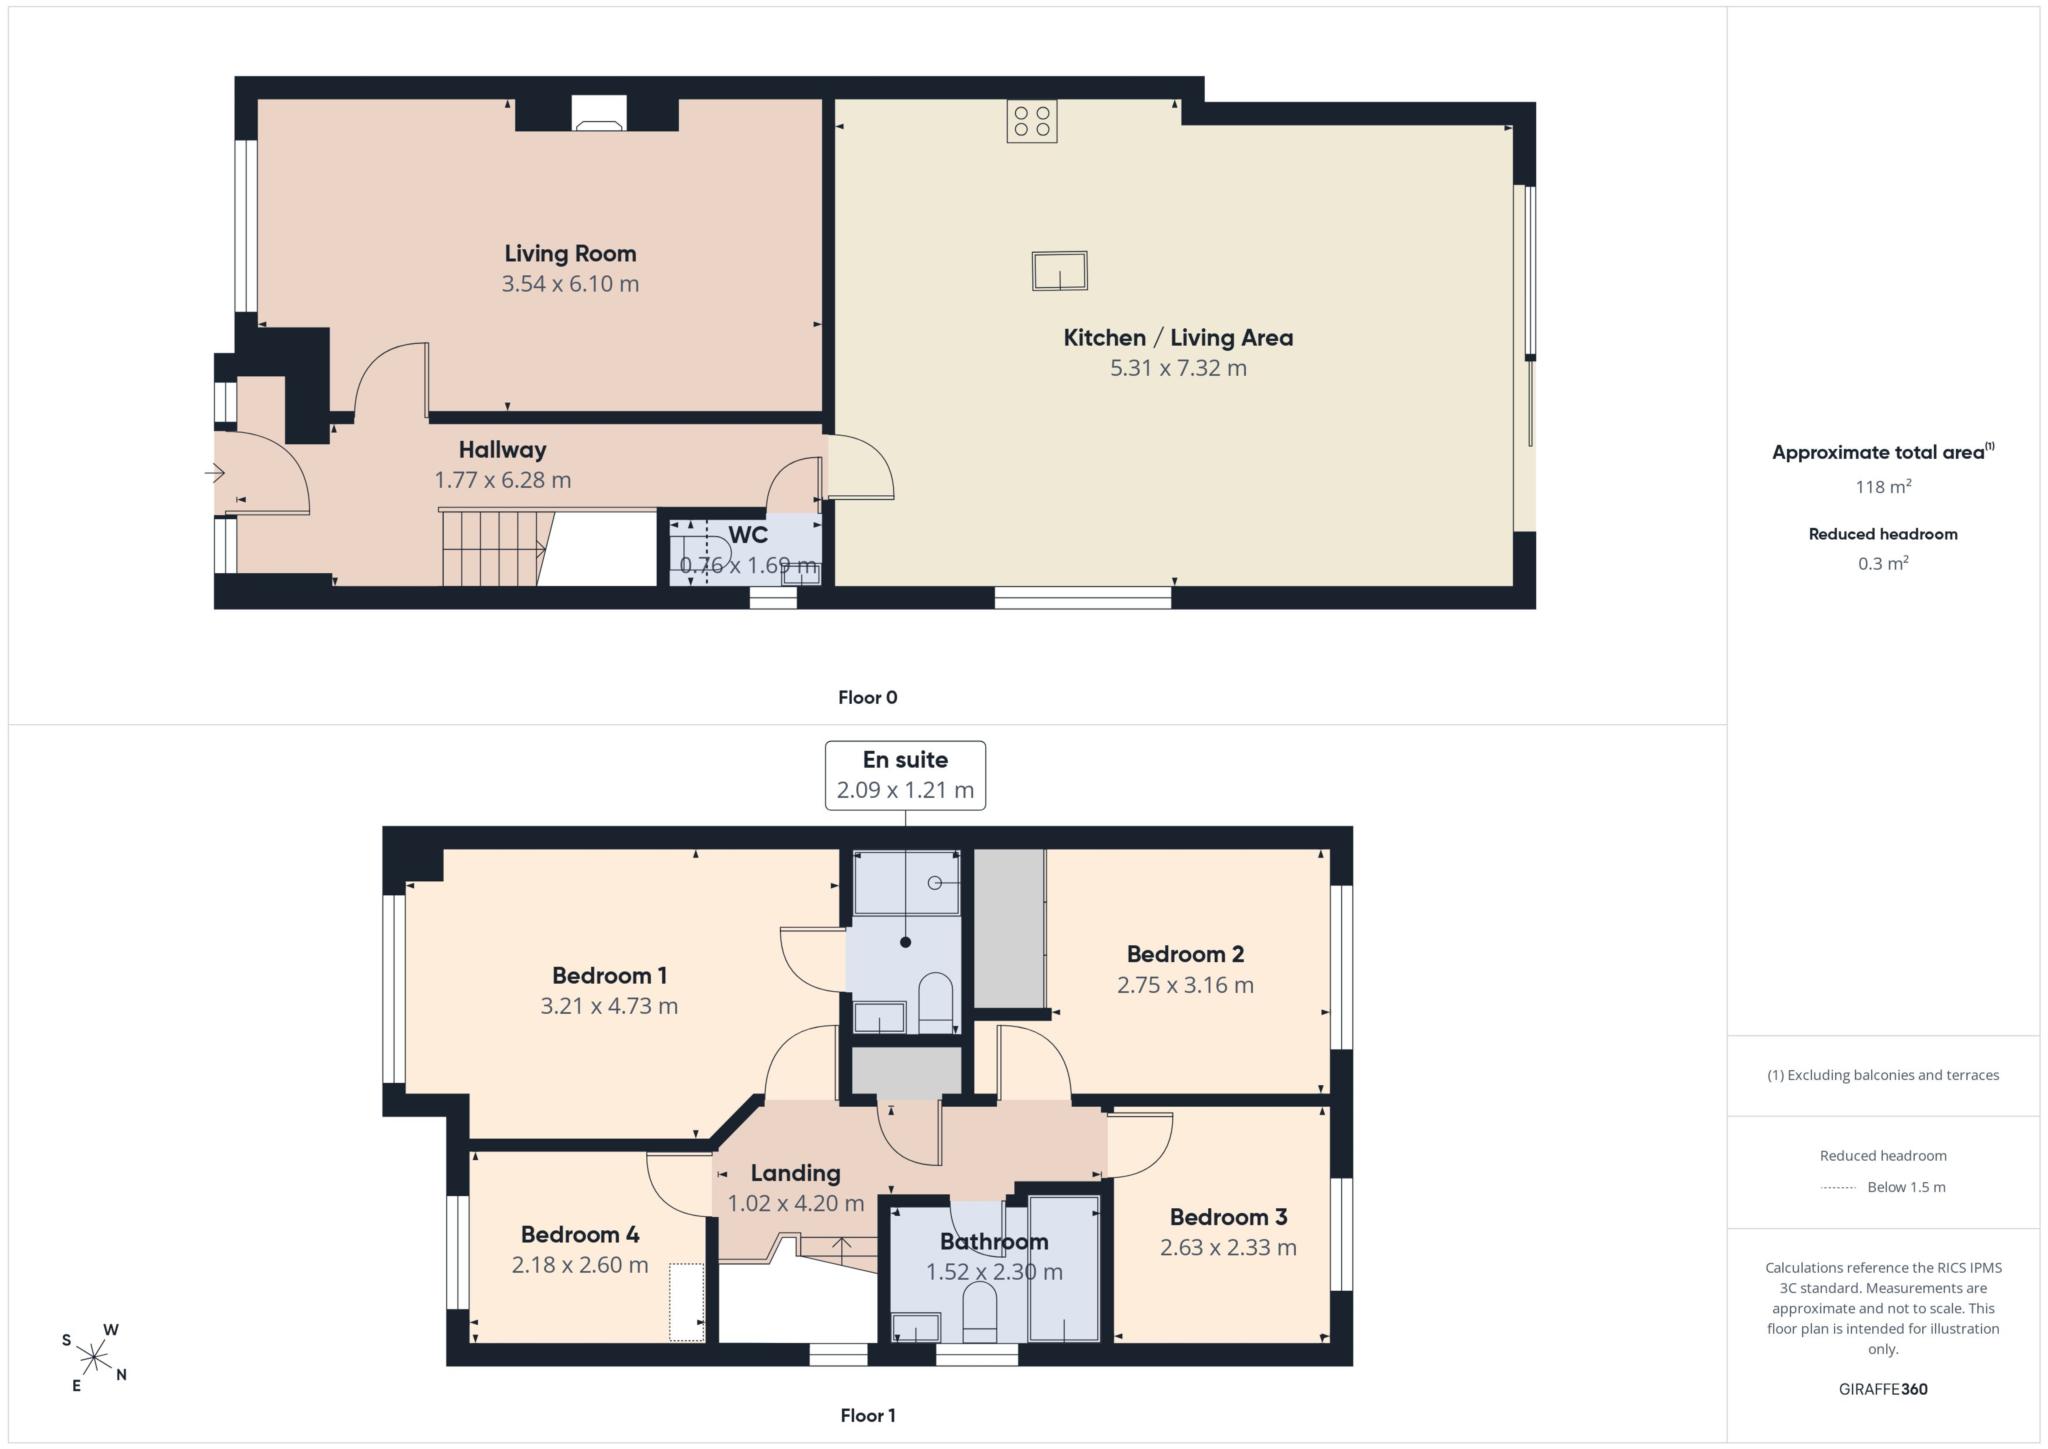
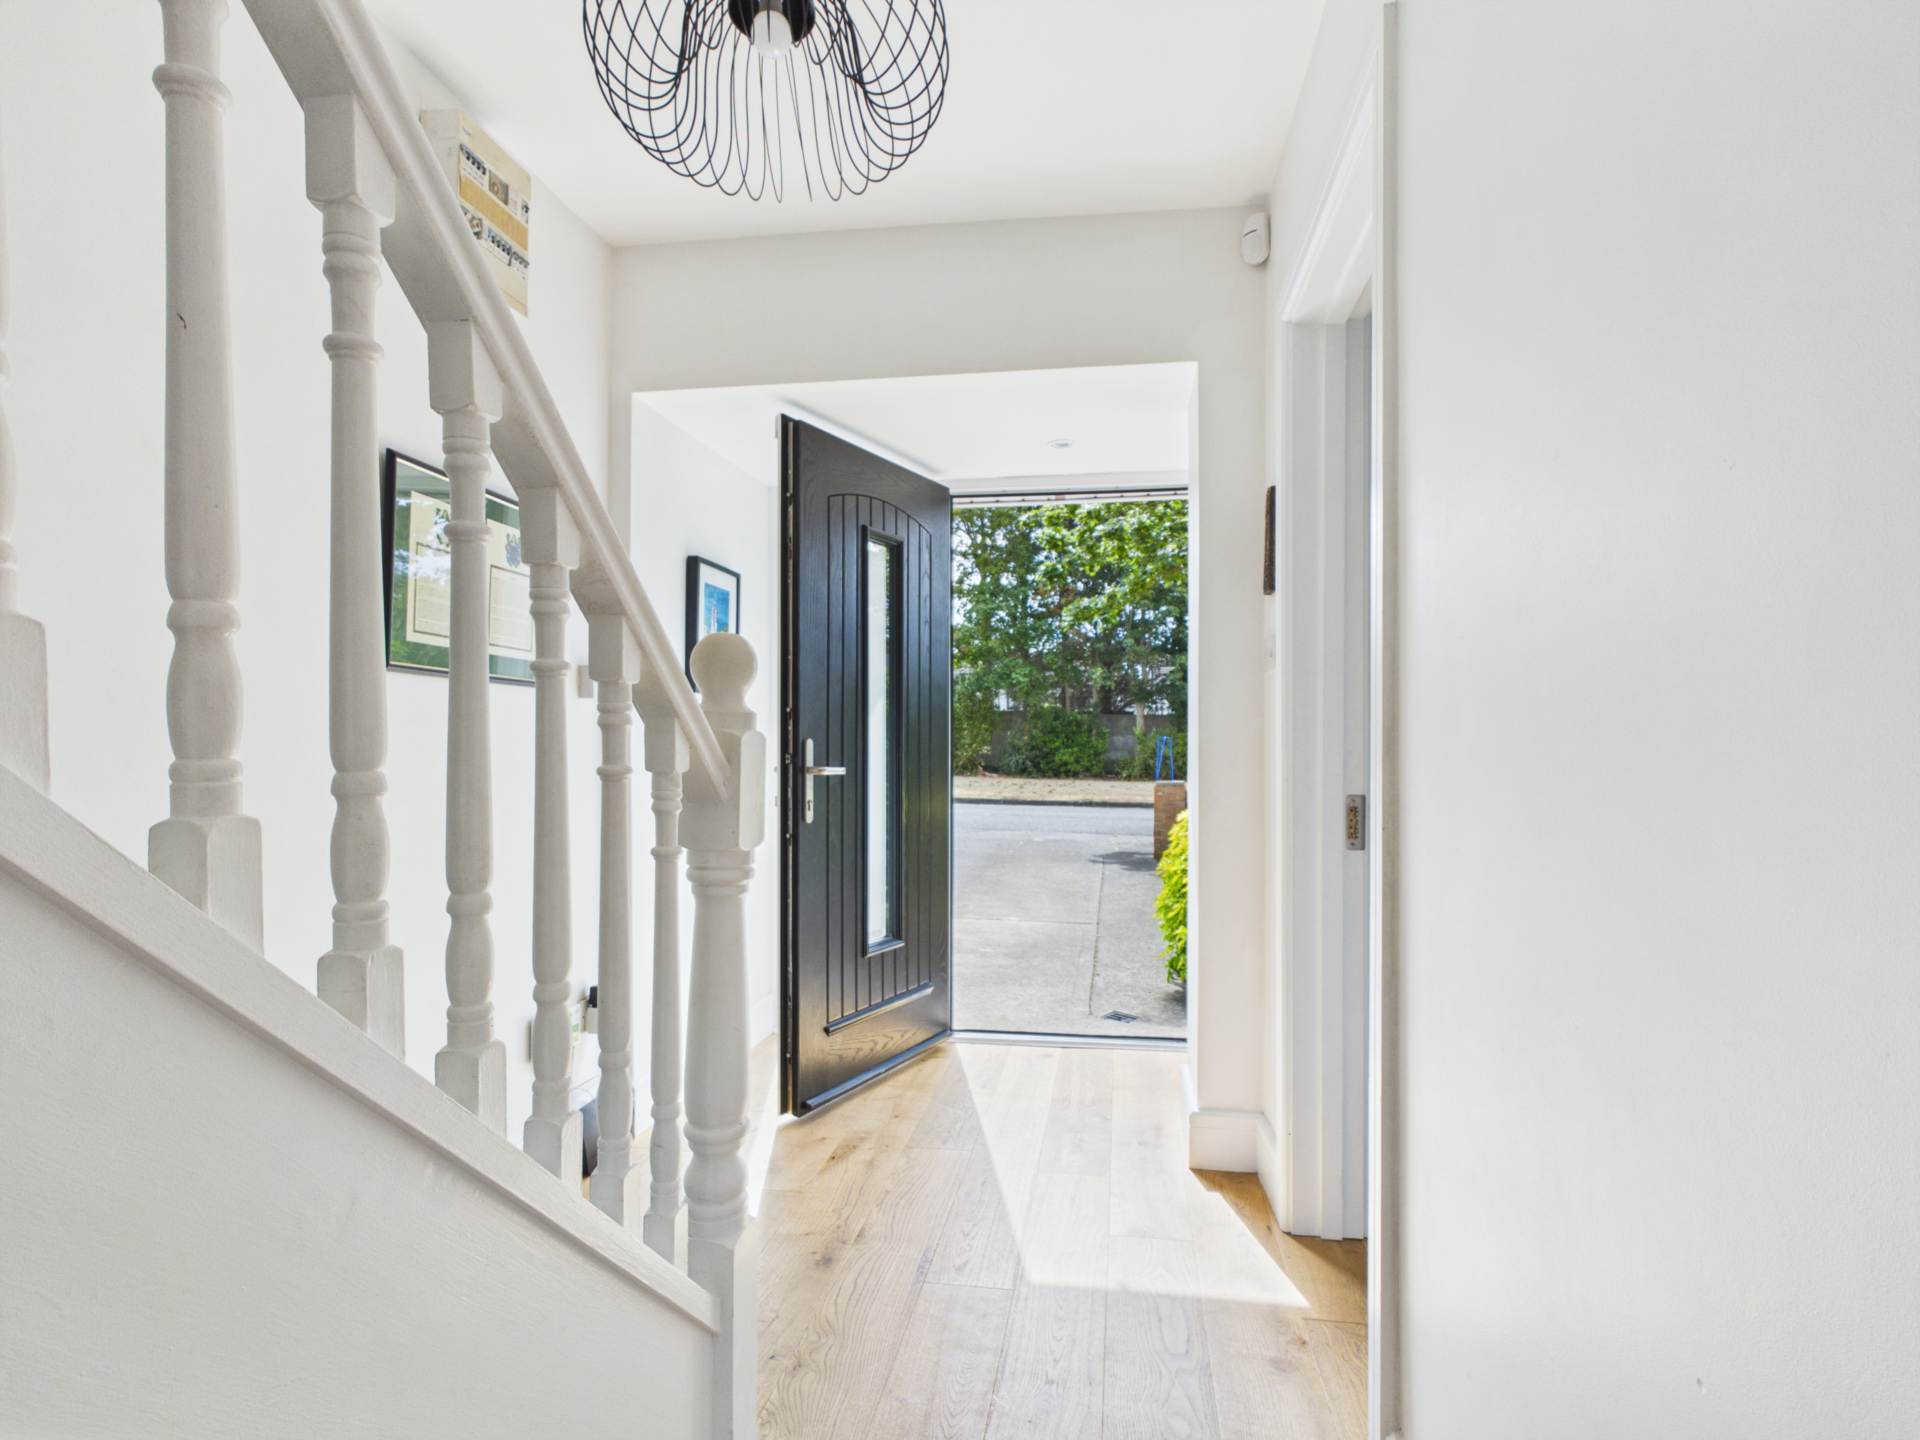
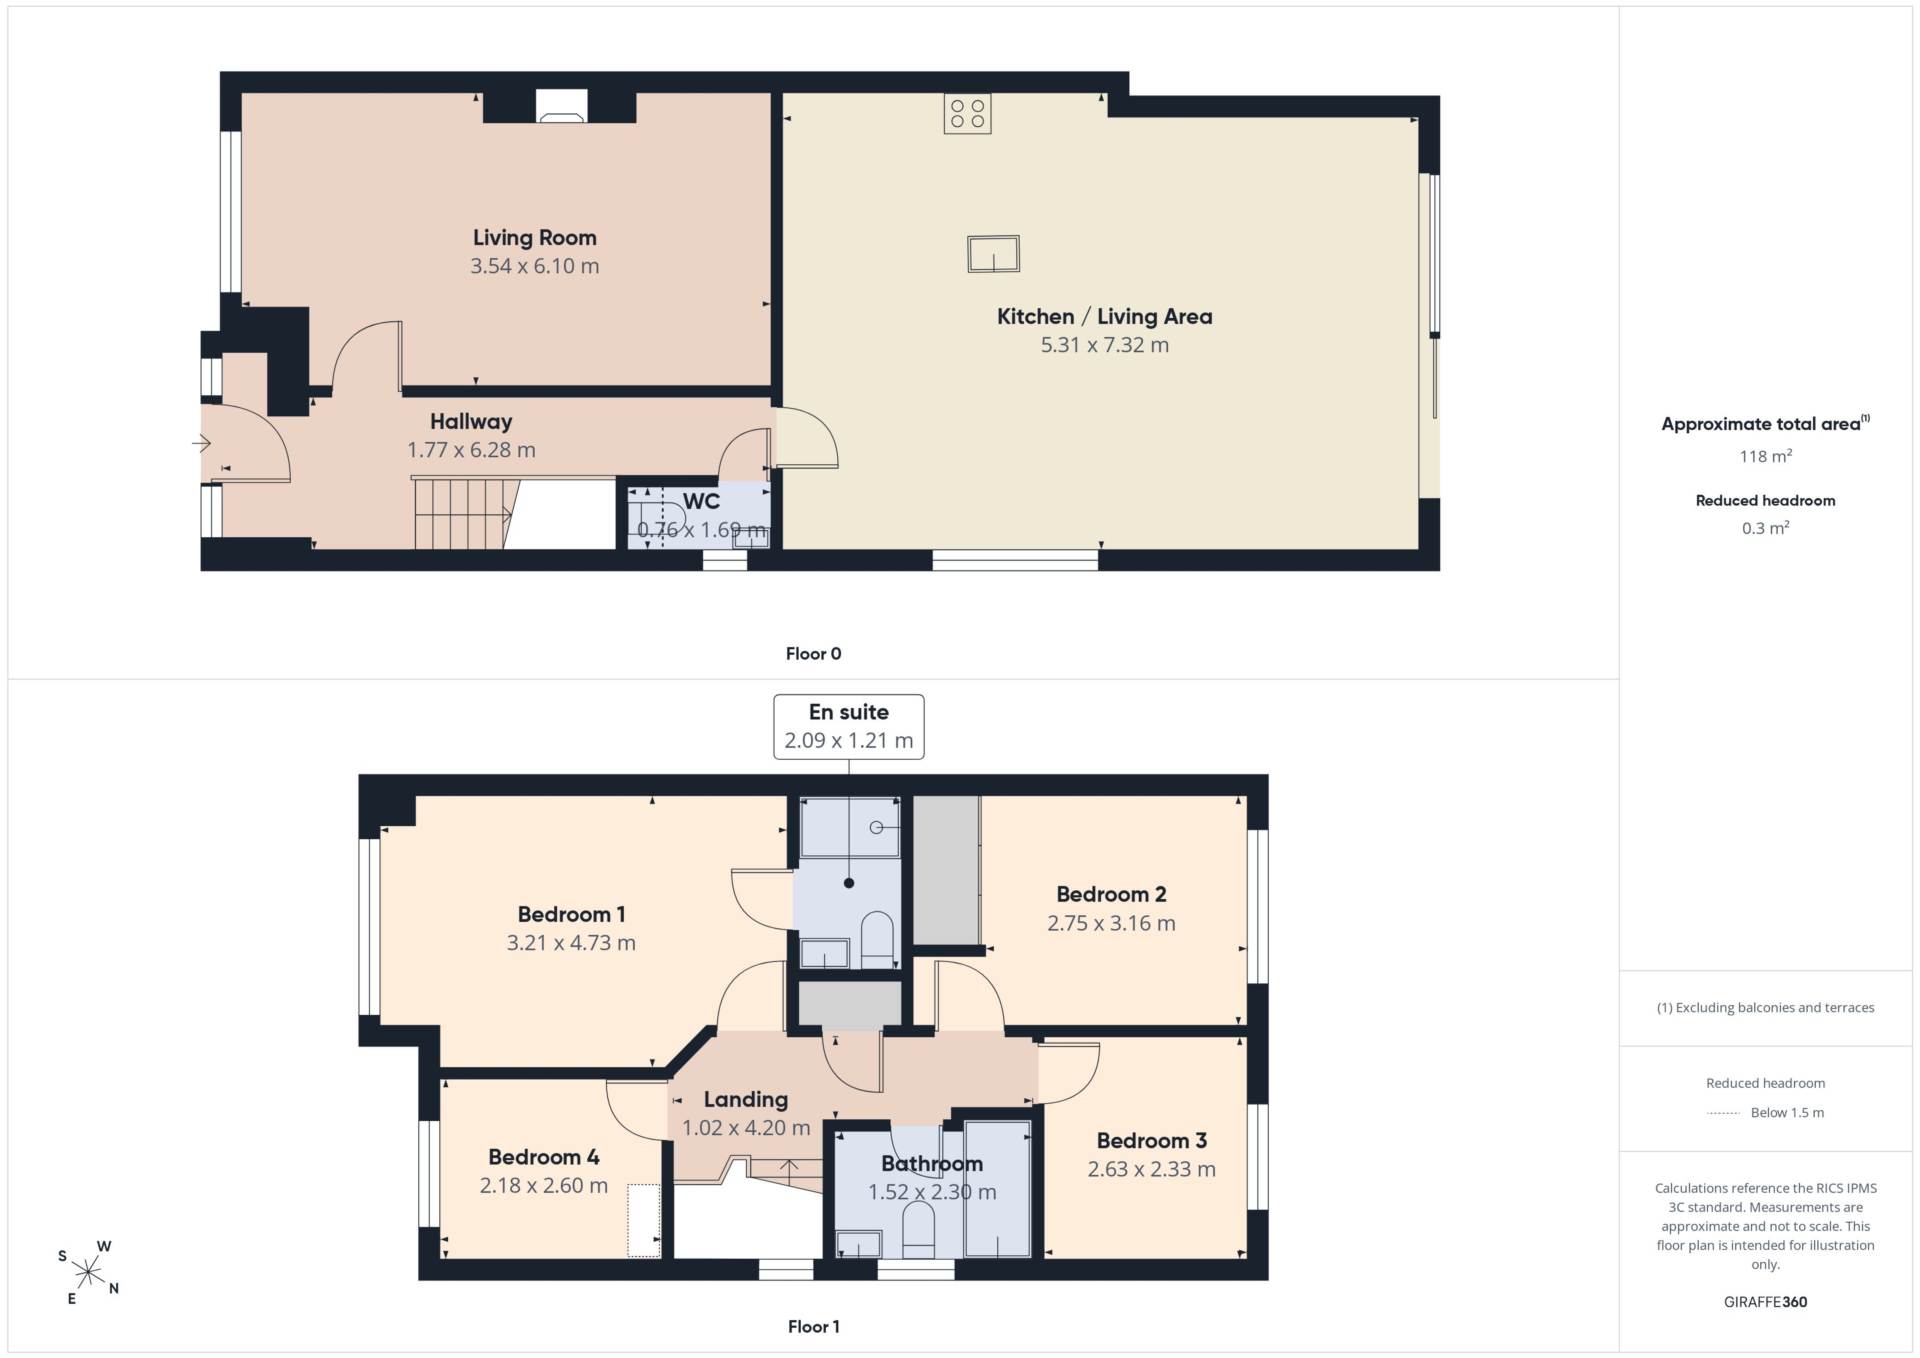
HALLWAY - 1.77m (5'10") x 6.28m (20'7")
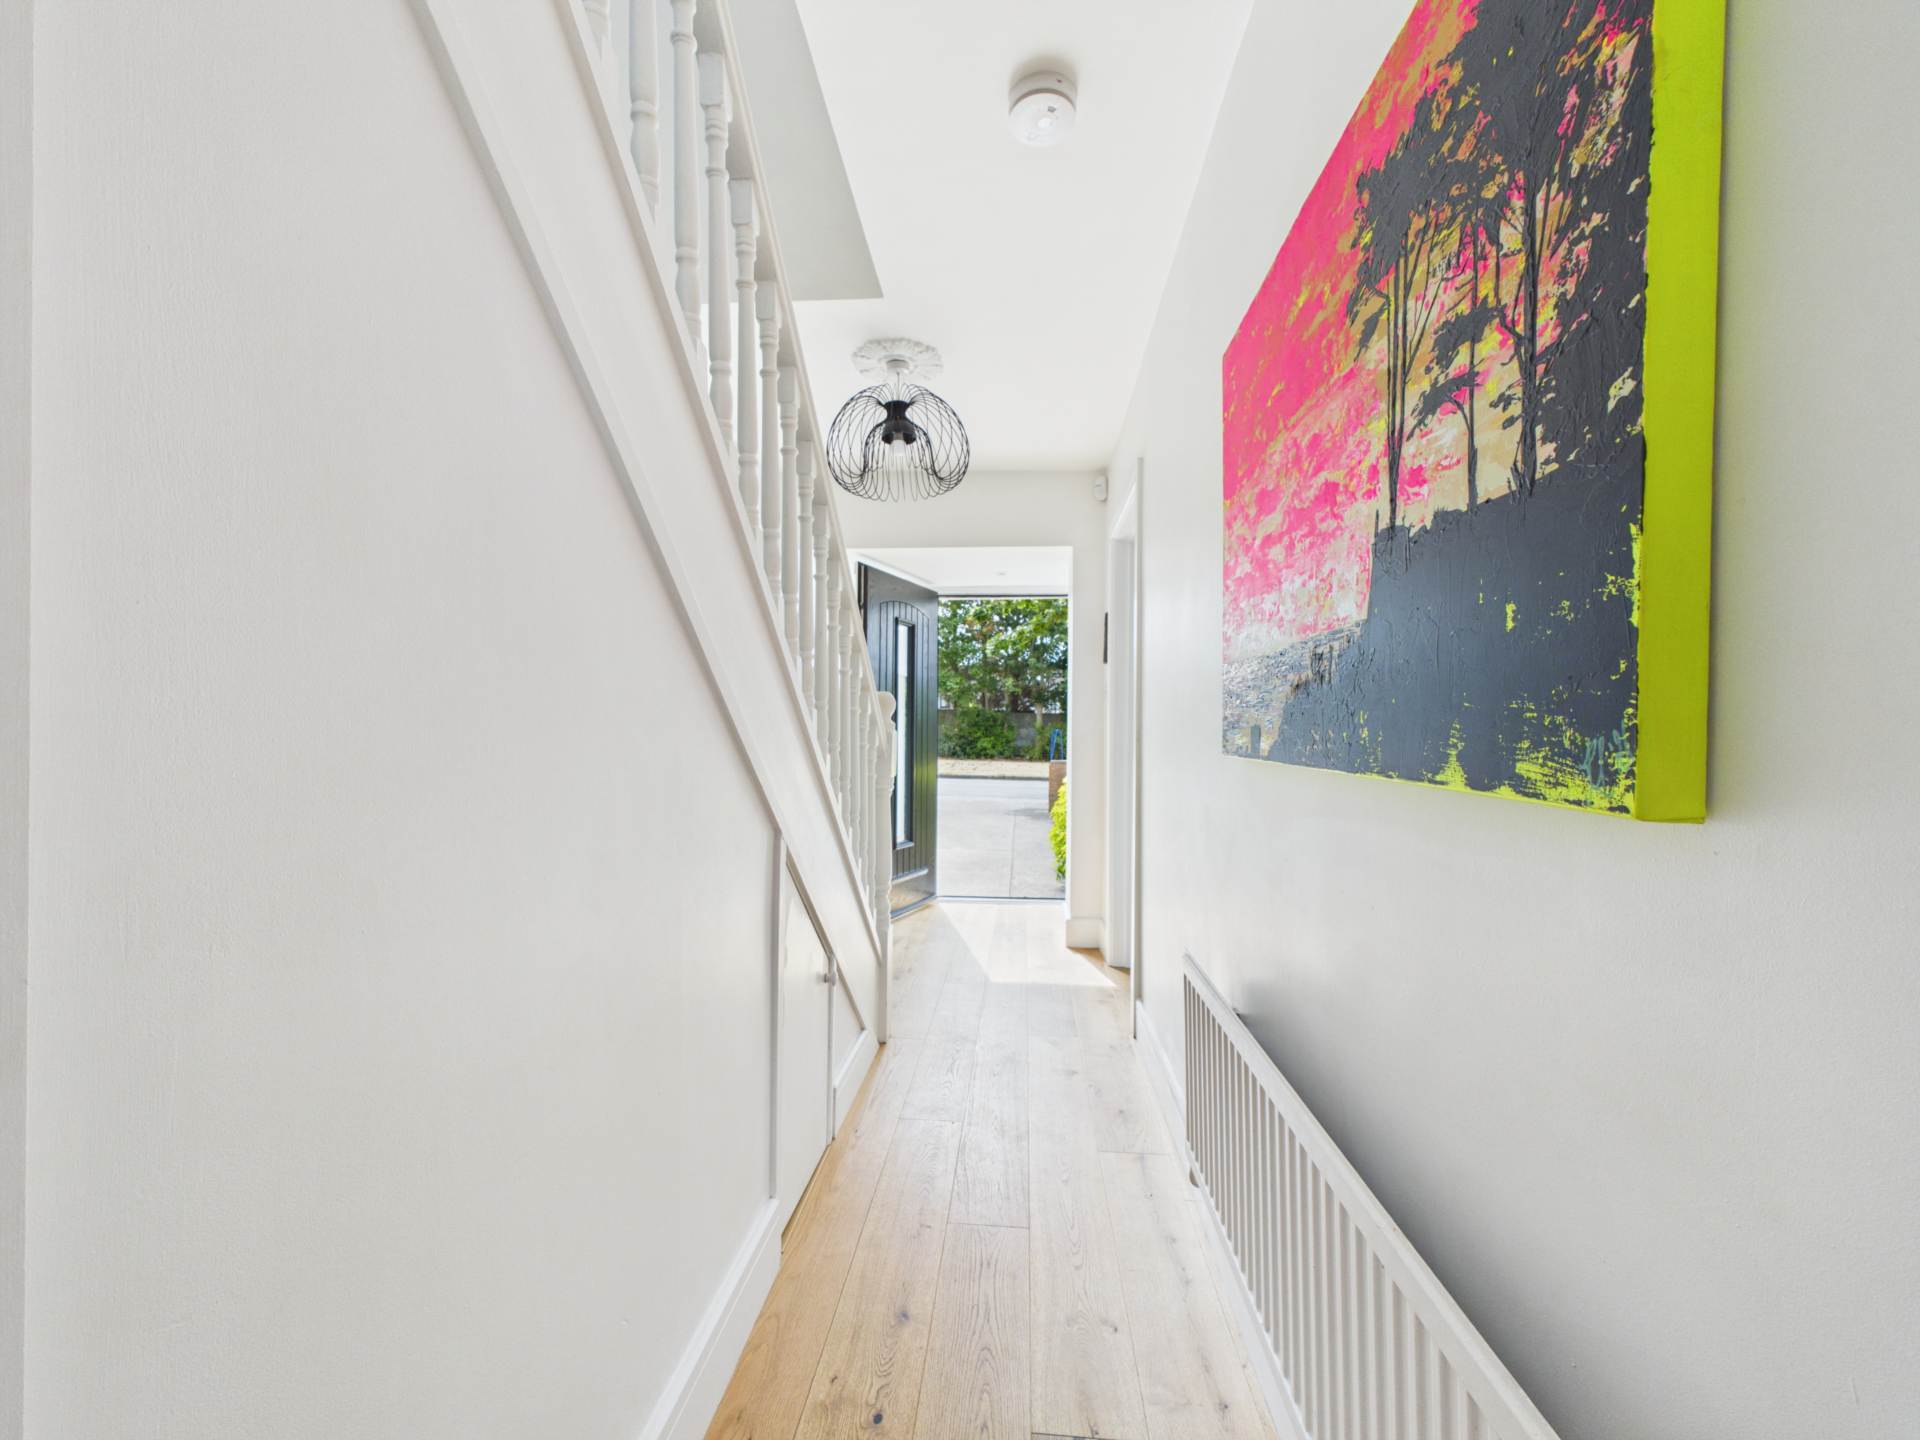
The large entrance hallway is flooded with natural light with the aid of a glazed hall door and glazed side panels. There is access to a cloak room and a separate guest WC. This space is finished with engineered oak flooring
GUEST WC - 0.76m (2'6") x 1.69m (5'7")
This space is fitted with a wc and whb with storage press. There is feature floor tiling and a window allows for natural light and ventilation.
LIVING ROOM - 3.54m (11'7") x 6.1m (20'0")
Set overlooking the front of the property and the expansive green area this room is flooded with natural light. A feature fireplace with stove creates a real focal point. A built-in media unit caters for further storage. This room has ceiling coving and is finished with engineered oak flooring.
KITCHEN/LIVING/DINING ROOM - 5.31m (17'5") x 7.32m (24'0")
This extended space is accessible from the hallway via a feature glazed pocket sliding door. It is flooded with natural light with the aid of a large wide window, sky lights and double sliding glass doors that open to the rear garden. This entire area offers an ideal space to entertain or unwind and has an ample living/ dining space. The contemporary and sleek kitchen is finished with stone worktops and has a feature island and pantry, a built-in utility area and a feature bistro dining area that also offers further storage. High end integrated appliances include a double oven, induction hob, extractor, dishwasher separate full length fridge and freezer. This space is finished with engineered oak flooring.
LANDING - 1.02m (3'4") x 4.2m (13'9")
The generous landing and stairwell are flooded with natural light with the aid of a side window. There is a hot press for storage and access to the attic
BEDROOM ONE - 3.21m (10'6") x 4.73m (15'6")
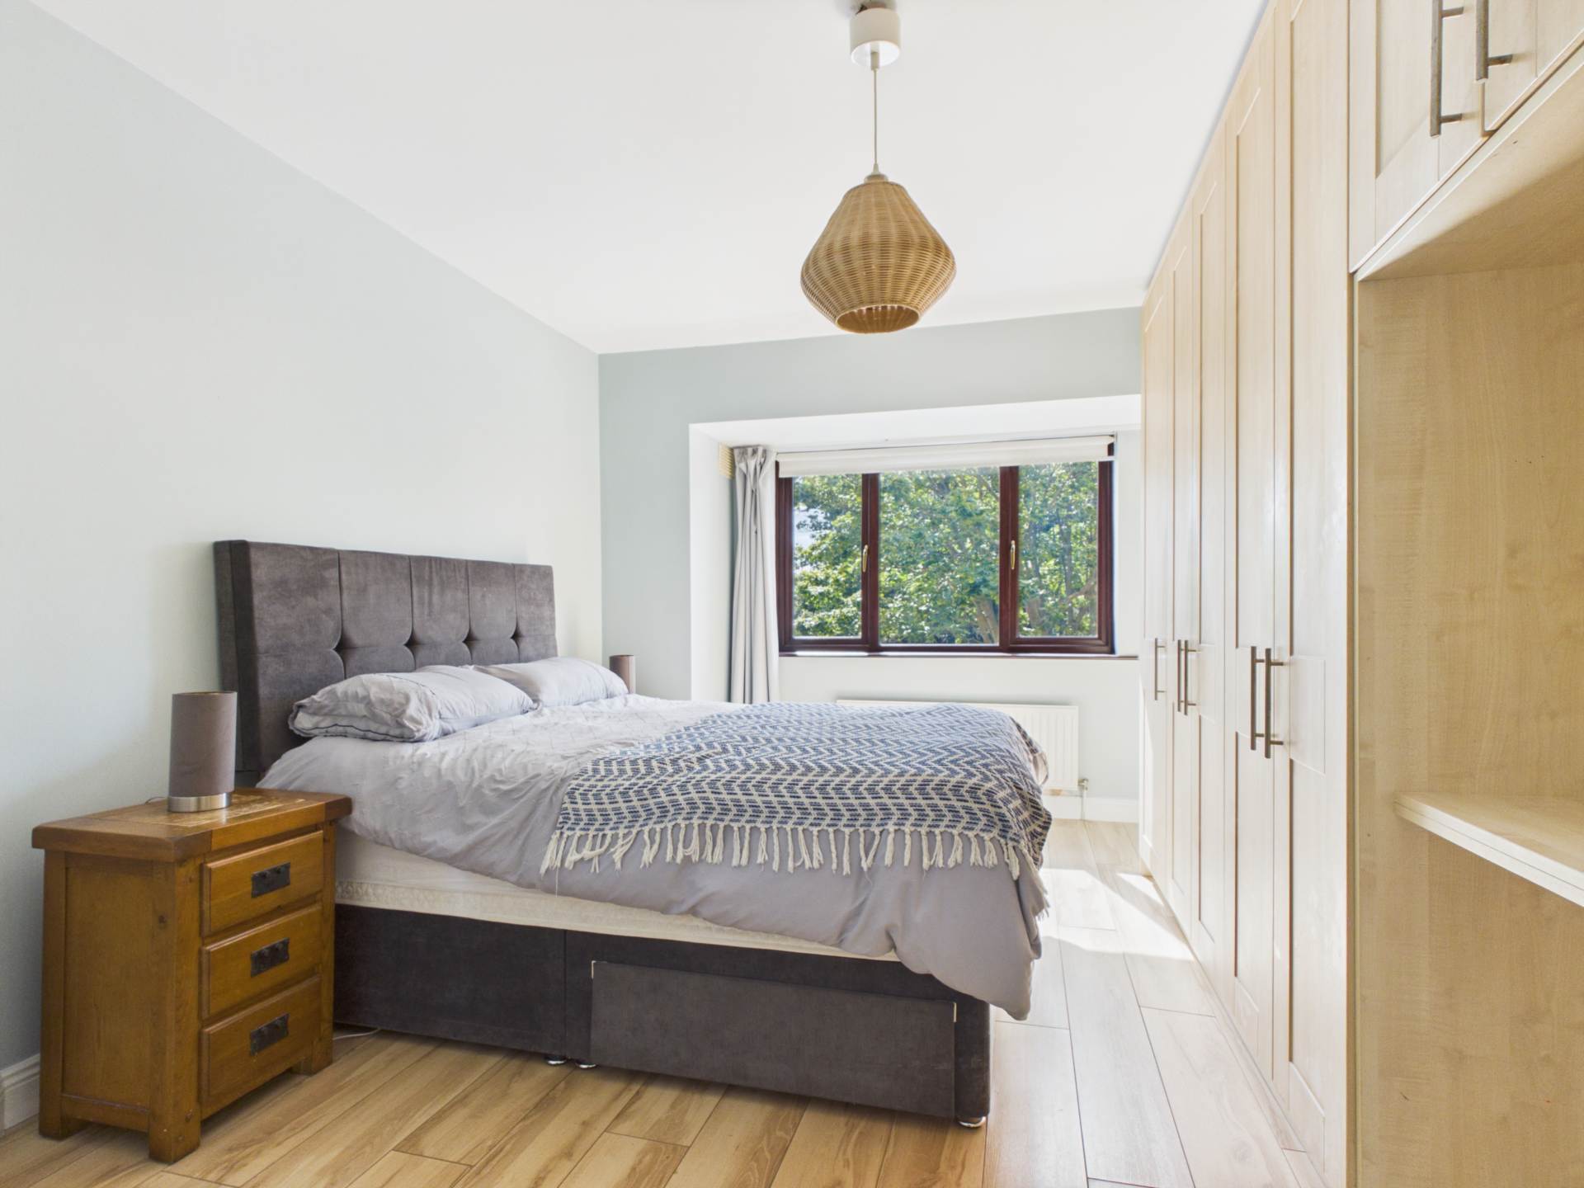
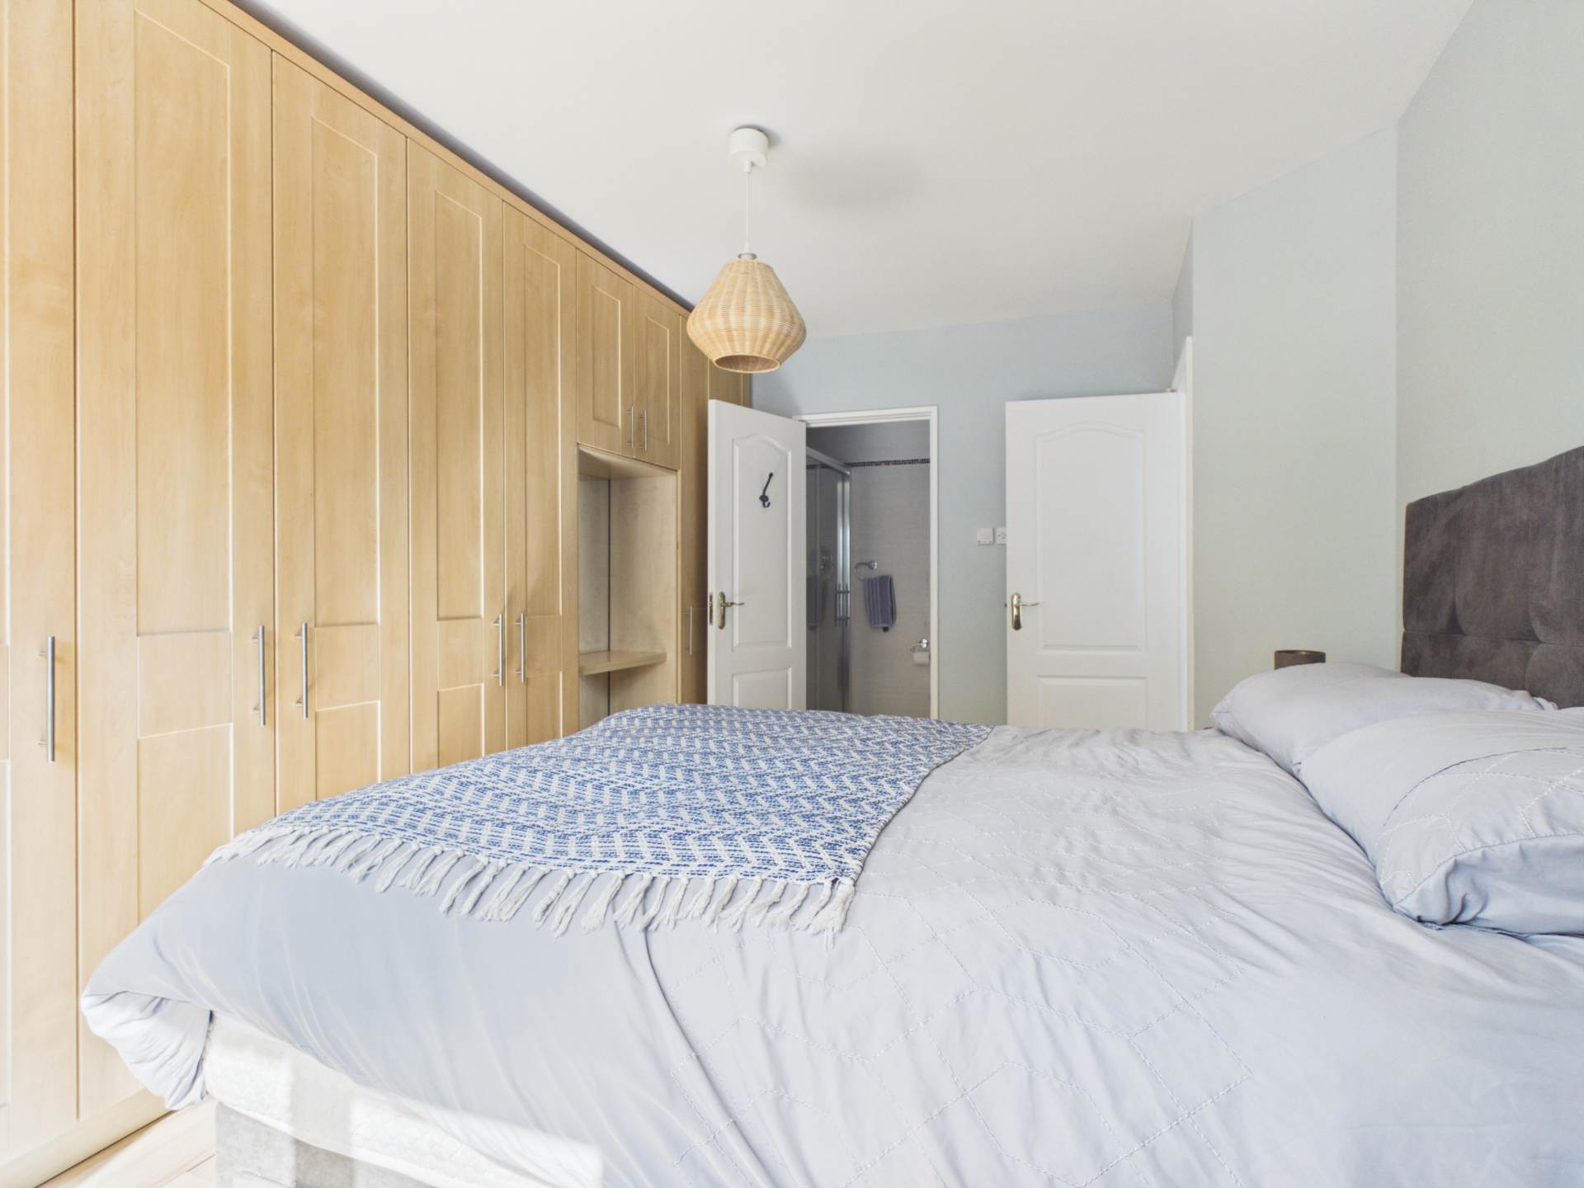
This generous double bedroom is located to the front of the property and overlooks the expansive green area with beautiful mature trees. There is built in wardrobes and access to an en-suite. Laminate flooring.
ENSUITE - 1.21m (4'0") x 2.09m (6'10")
The en-suite is fitted with wc, whb and walk in shower. This space is fully tiled. A wireless controlled skylight allows for natural light and ventilation.
BEDROOM TWO - 2.75m (9'0") x 3.16m (10'4")
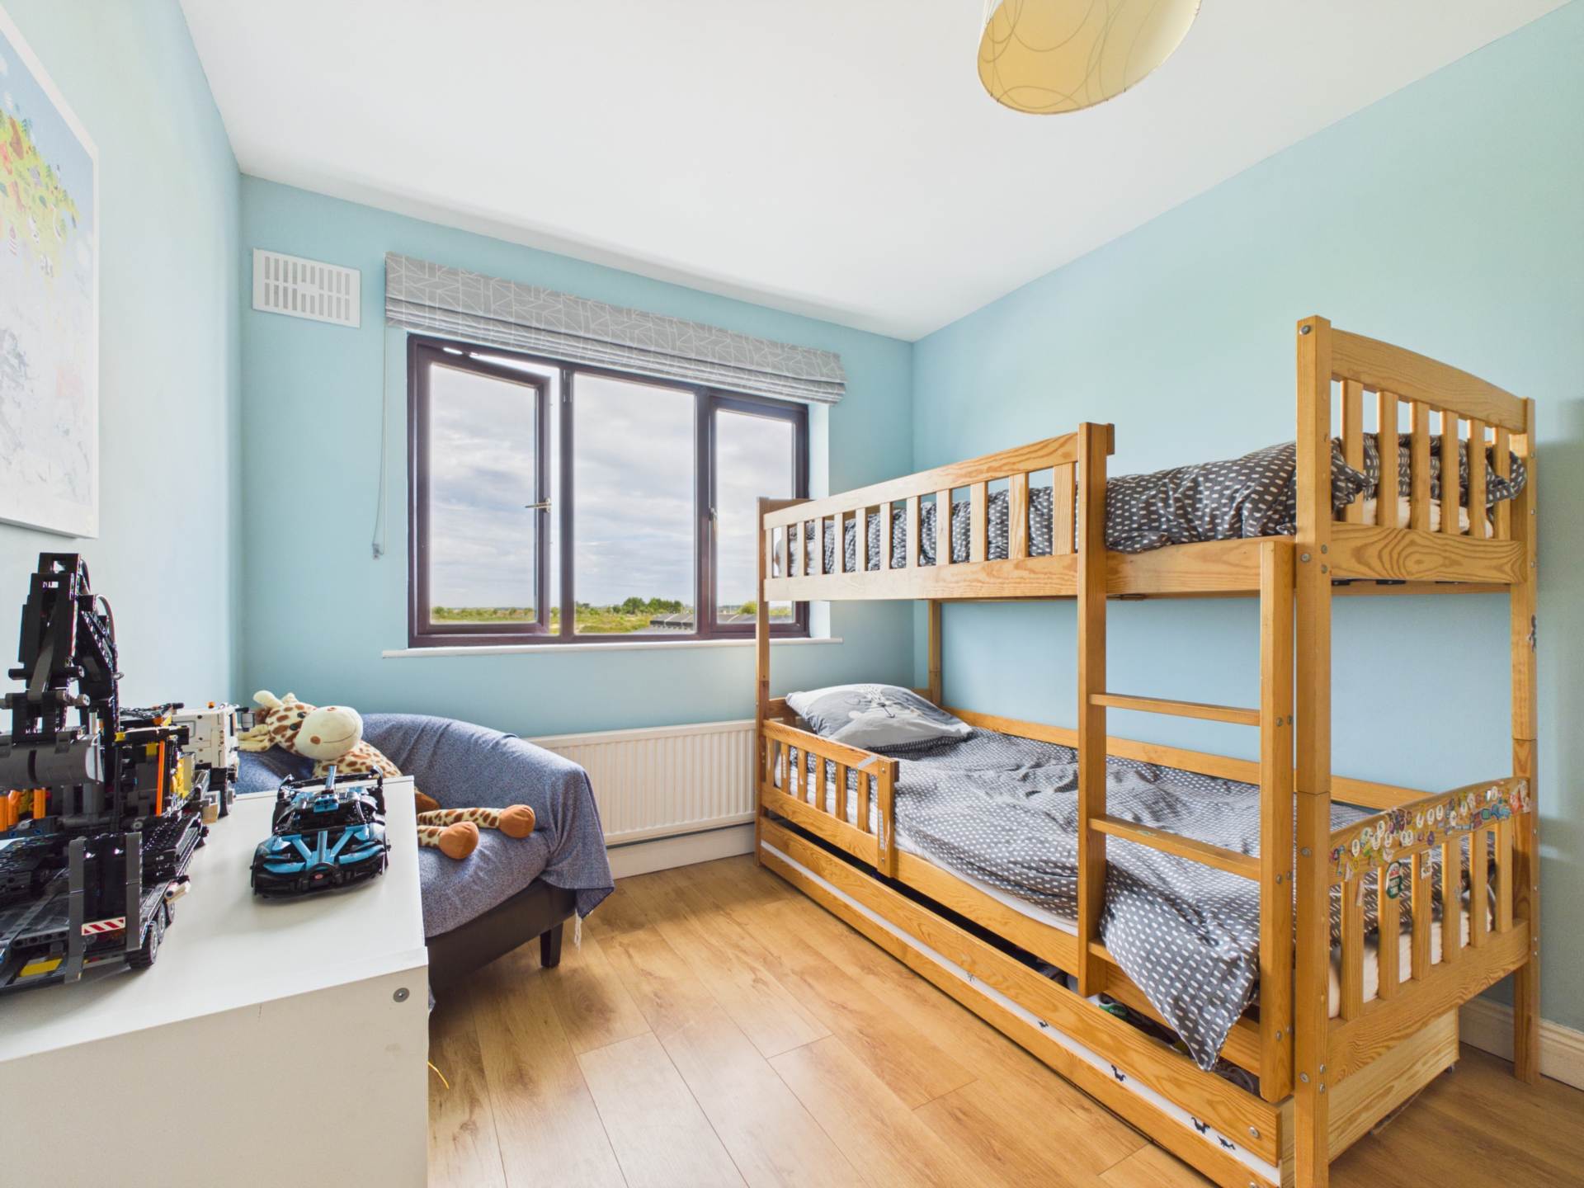
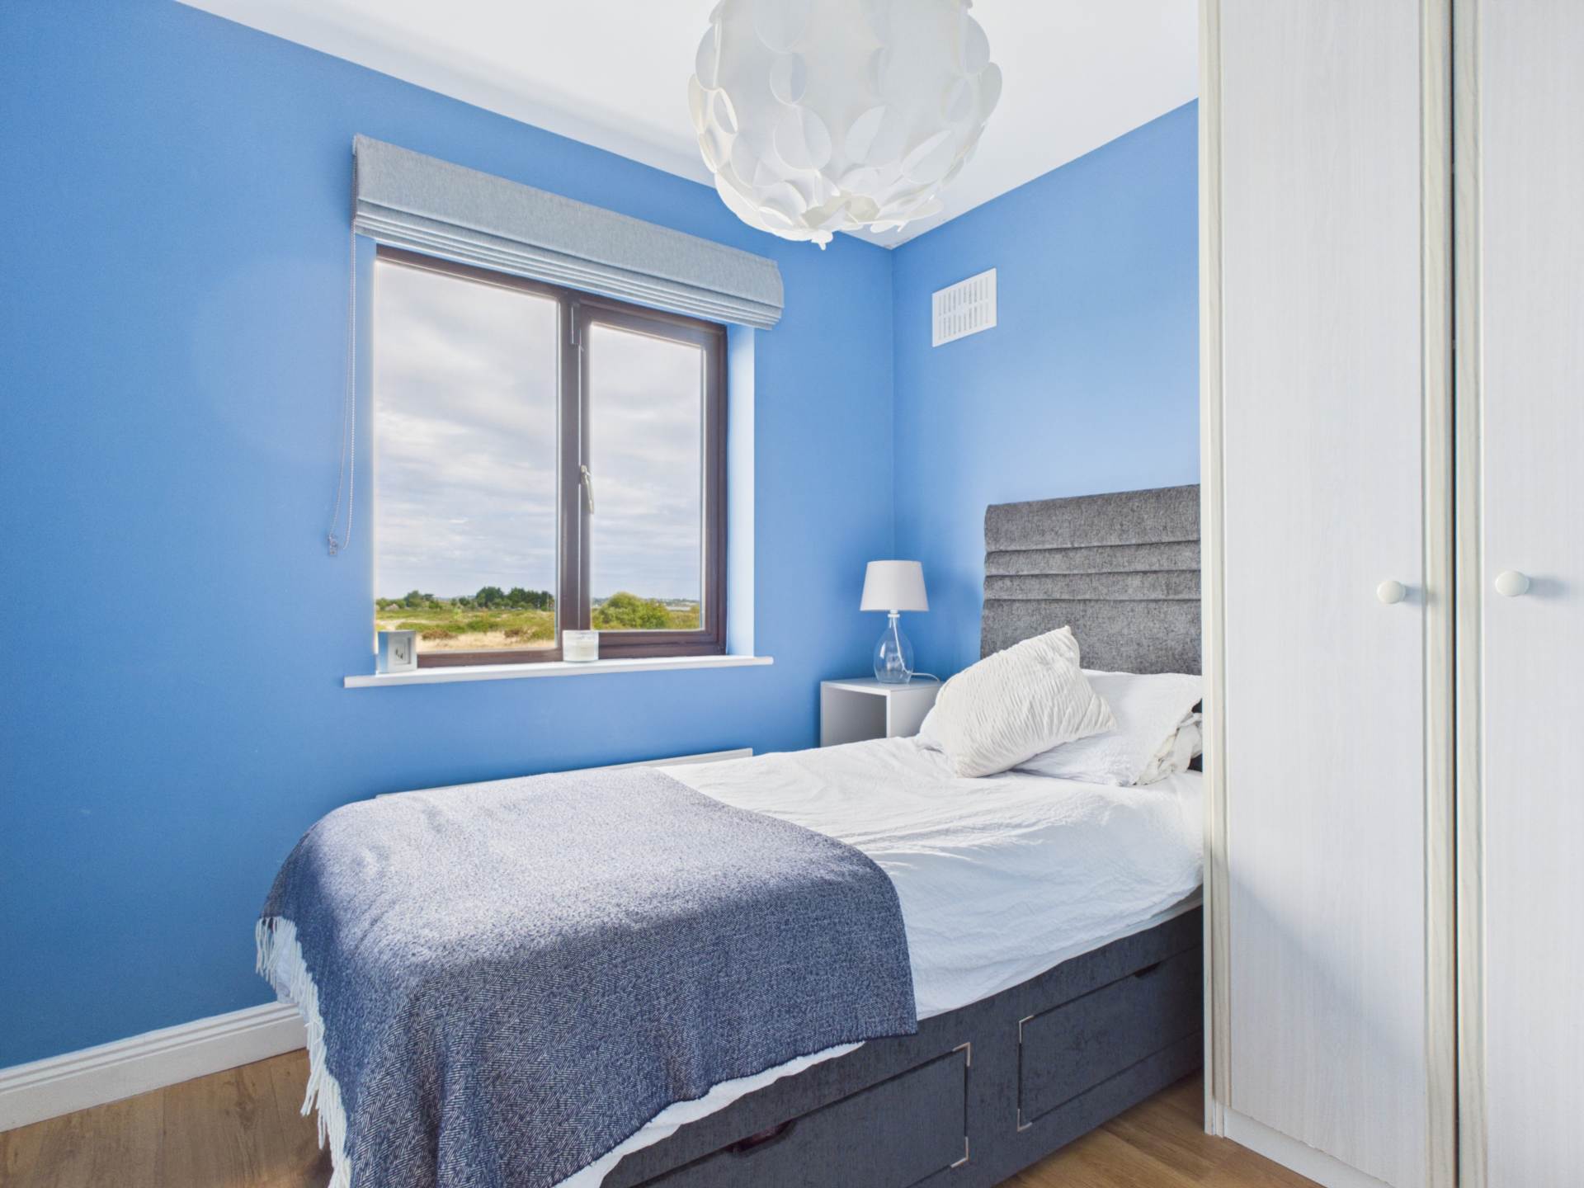
This generous double bedroom is located to the rear of the property and has built in wardrobes and laminate flooring. This space enjoys views over the surrounding green areas and the estuary. Laminate flooring
BEDROOM THREE - 2.33m (7'8") x 2.63m (8'8")
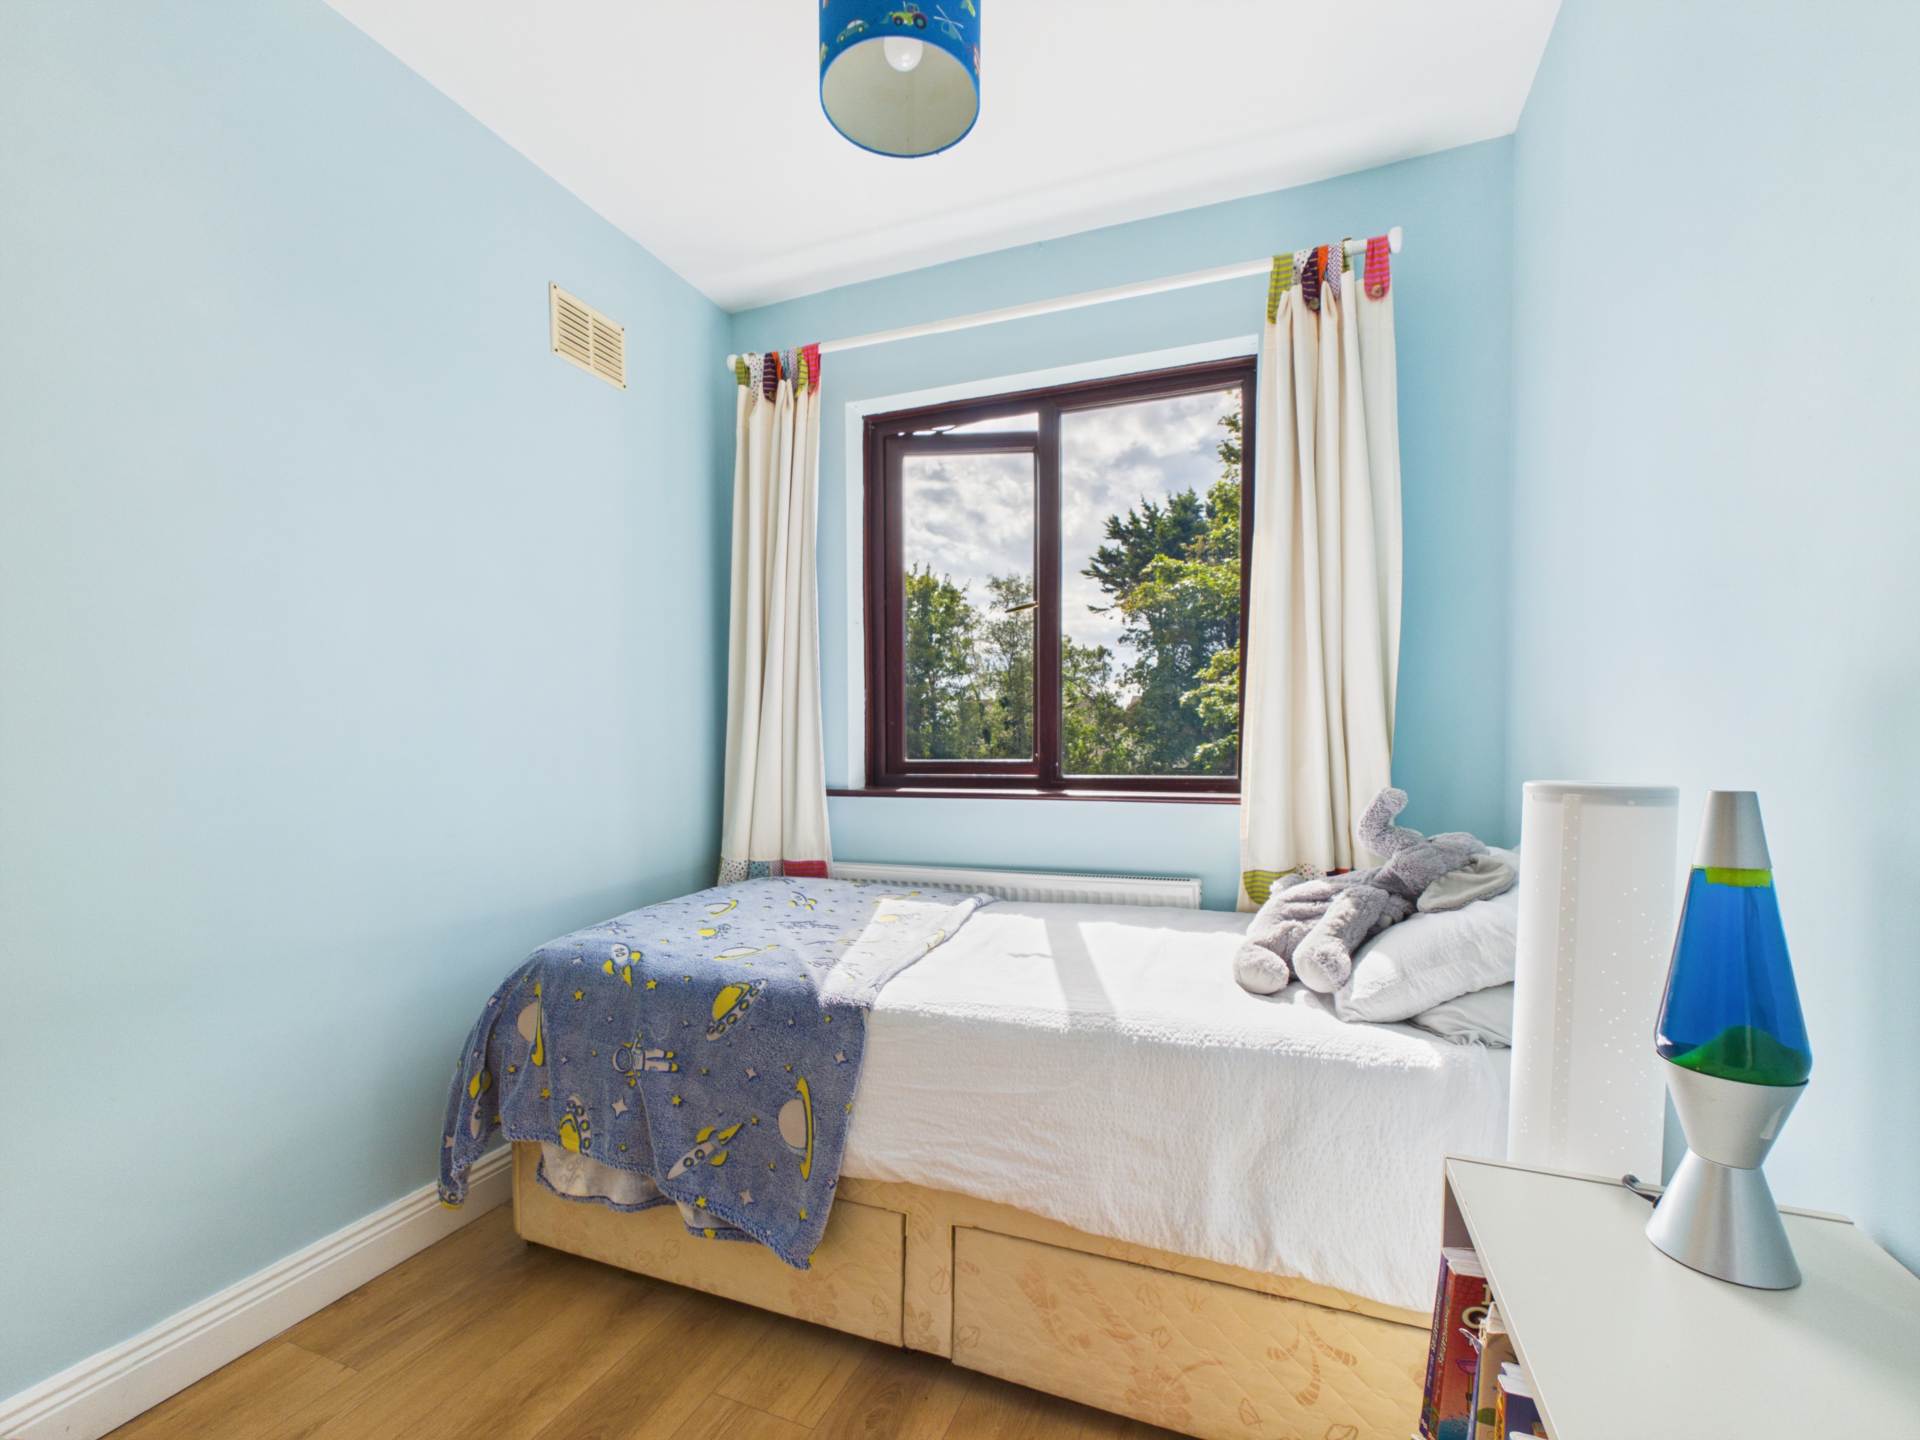
This generous single bedroom has built in wardrobes and is finished with laminate flooring. It also enjoys view over the surrounding green areas and the estuary.
BEDROOM FOUR - 2.18m (7'2") x 2.6m (8'6")
This generous single bedroom overlooks the front of the property and the expansive green area. There are built in wardrobes and laminate flooring.
BATHROOM - 1.52m (5'0") x 2.3m (7'7")
The upgraded bathroom is fitted with wc, whb with built in vanity and a bath with overhead shower and a tiled surround. A large window allows for natural light and ventilation. Tiled flooring.
Floorplan
Explore other properties and sales history in Baldoyle.