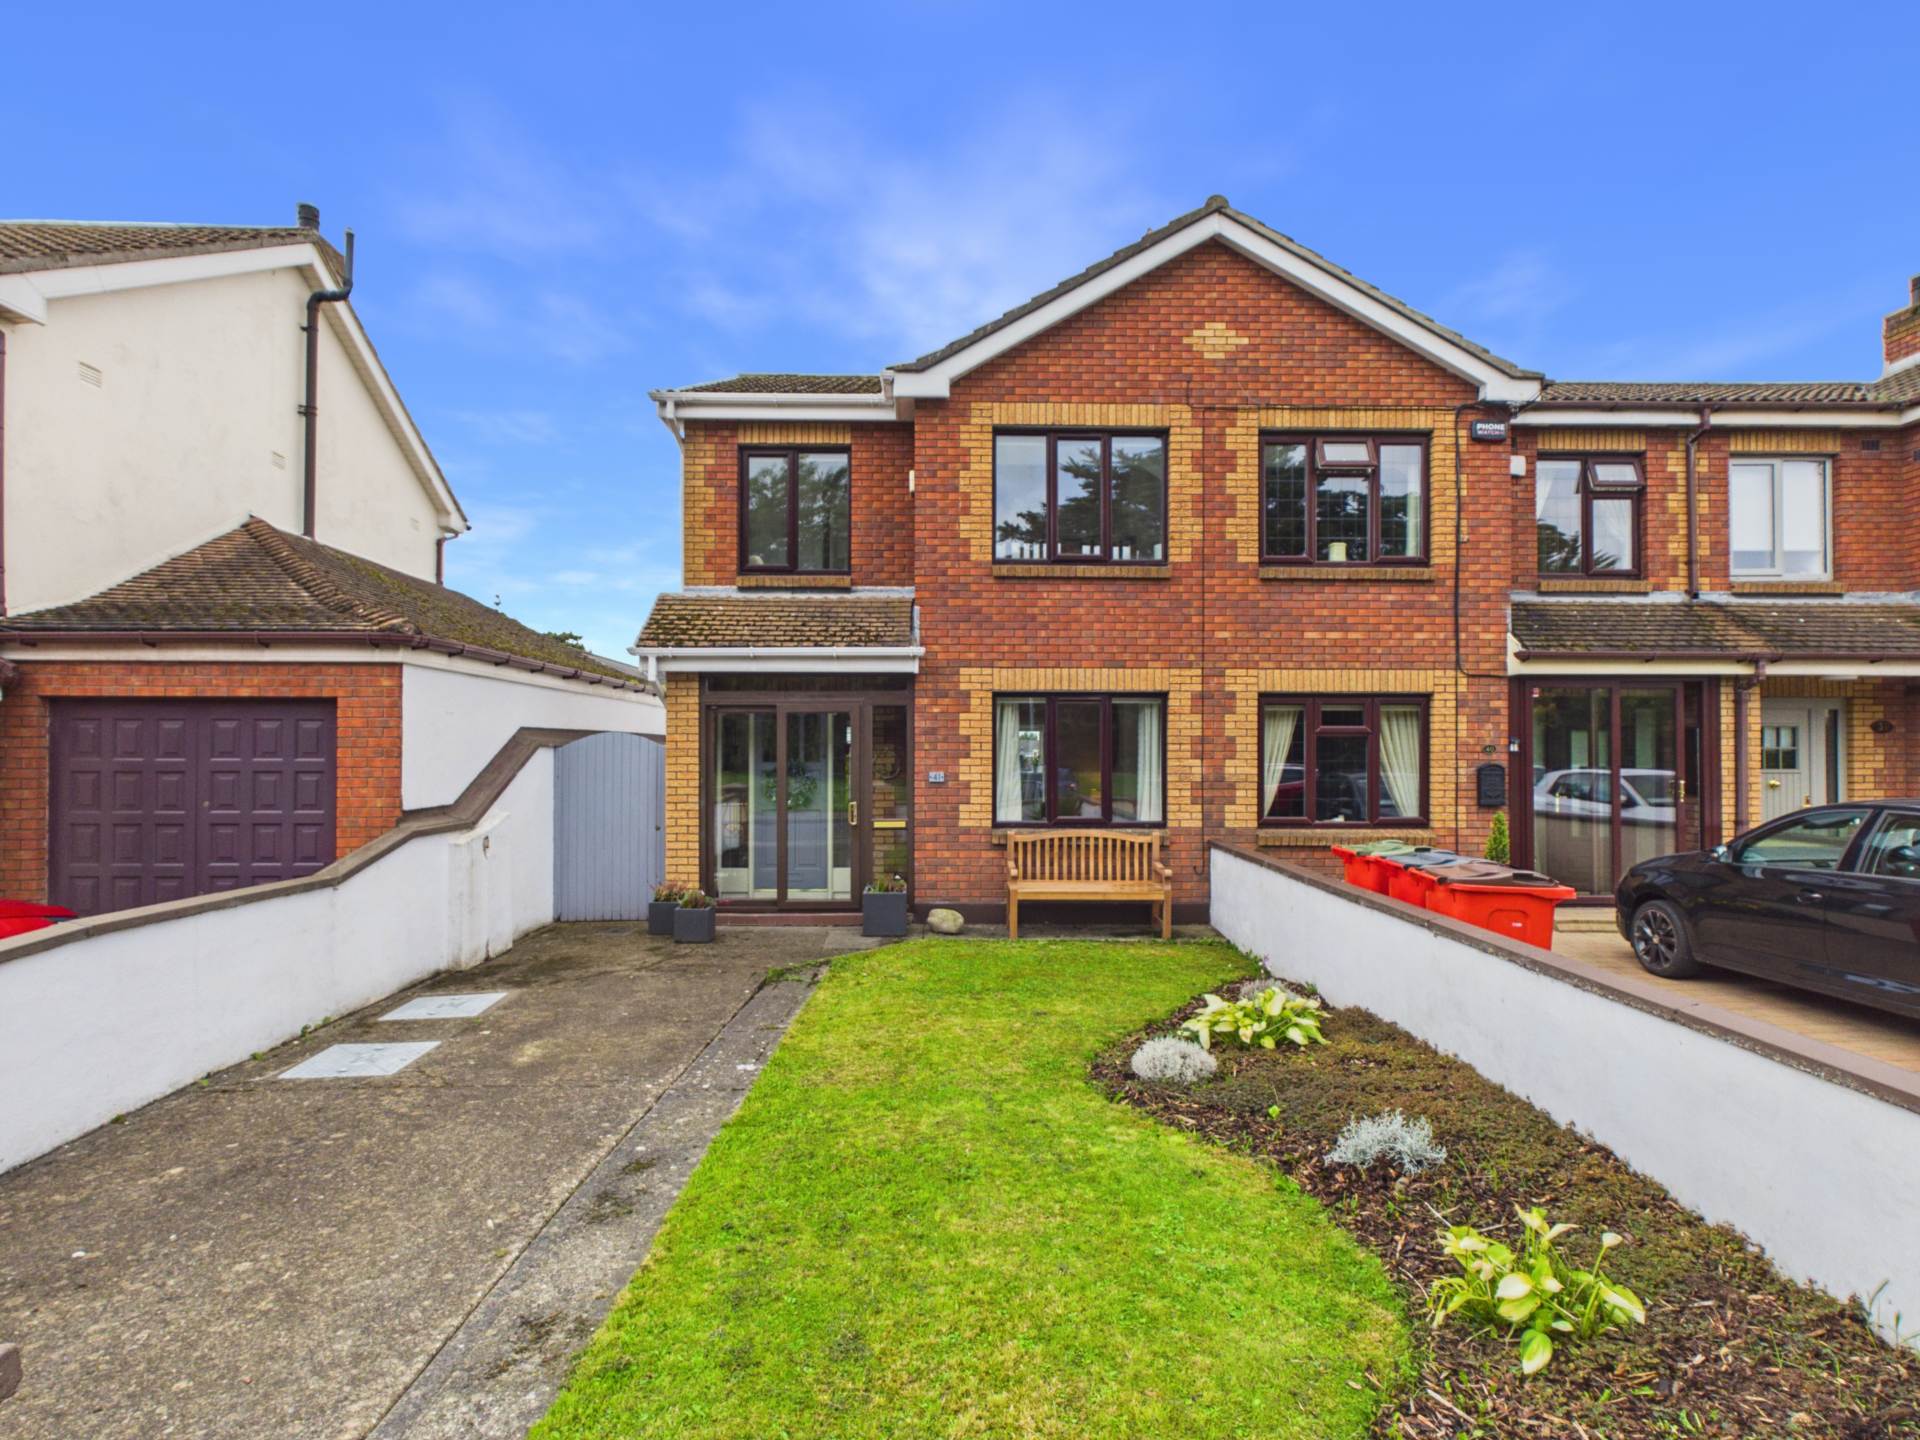
41 Grosvenor Court, Clontarf, Dublin 3

41 Grosvenor Court, Clontarf, Dublin 3
Price
€750,000
Type
End Terrace House
Status
For Sale
BEDROOMS
3
BATHROOMS
2
Size
99.08sq. m
BER
BER No: 111461364
EPI: 189.57
Description
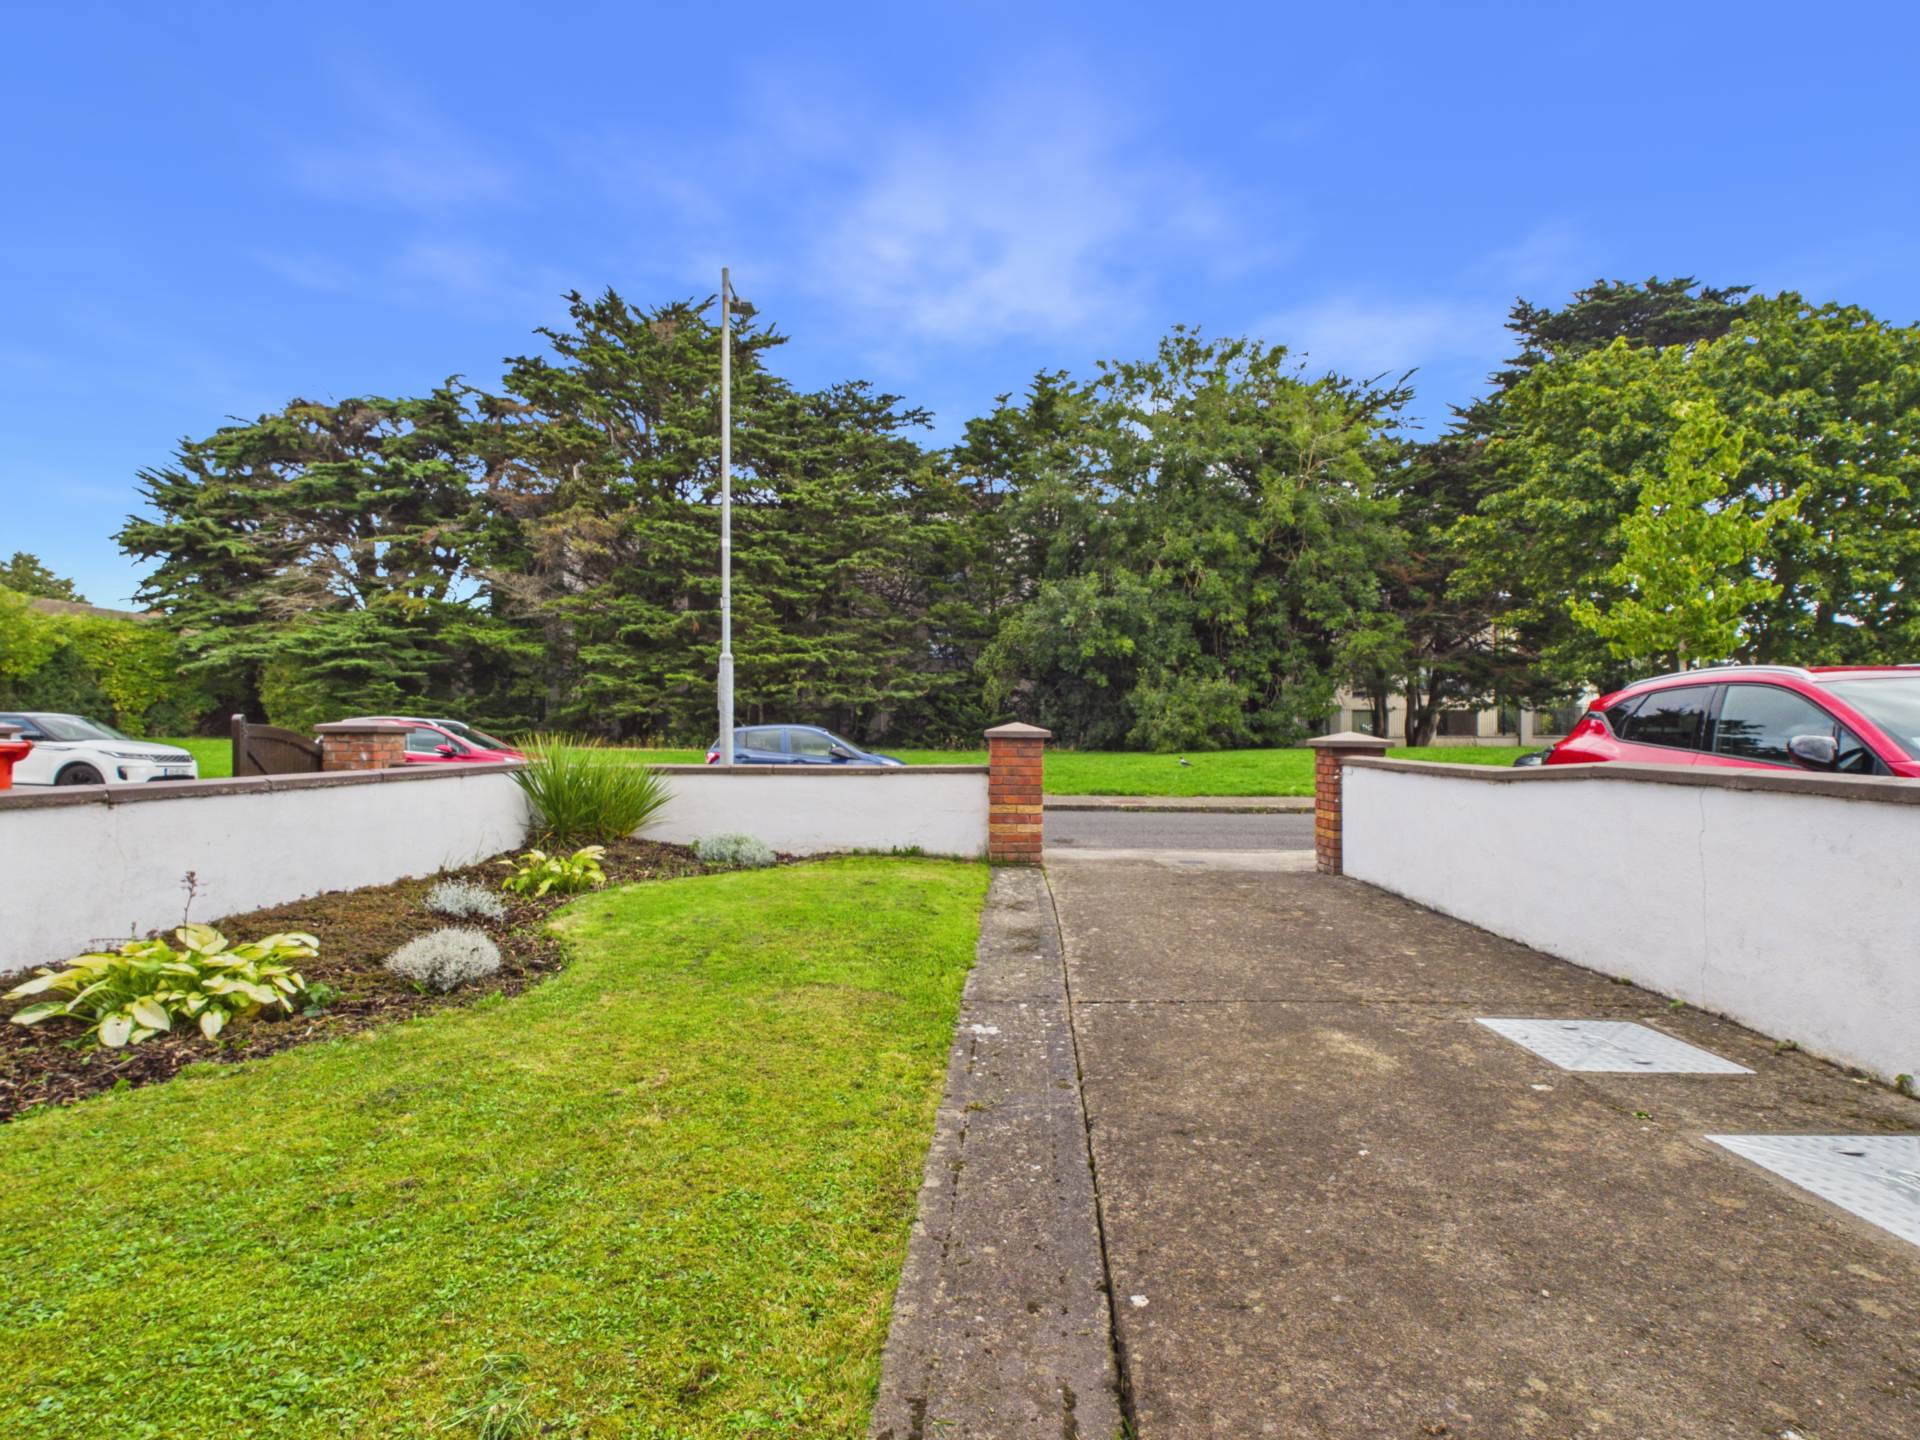
KM PROPERTY is delighted to present 41 Grosvenor Court, Clontarf, to the market. This attractive red-brick three-bedroom home is beautifully presented throughout and enjoys a wonderful position overlooking a mature green area, with no direct overlooking to the front. Offering bright and spacious accommodation, a south-facing rear garden, side access and a low-maintenance exterior, this is an ideal home for those seeking comfort, convenience and excellent outdoor space in one of Dublin`s most sought-after coastal suburbs.
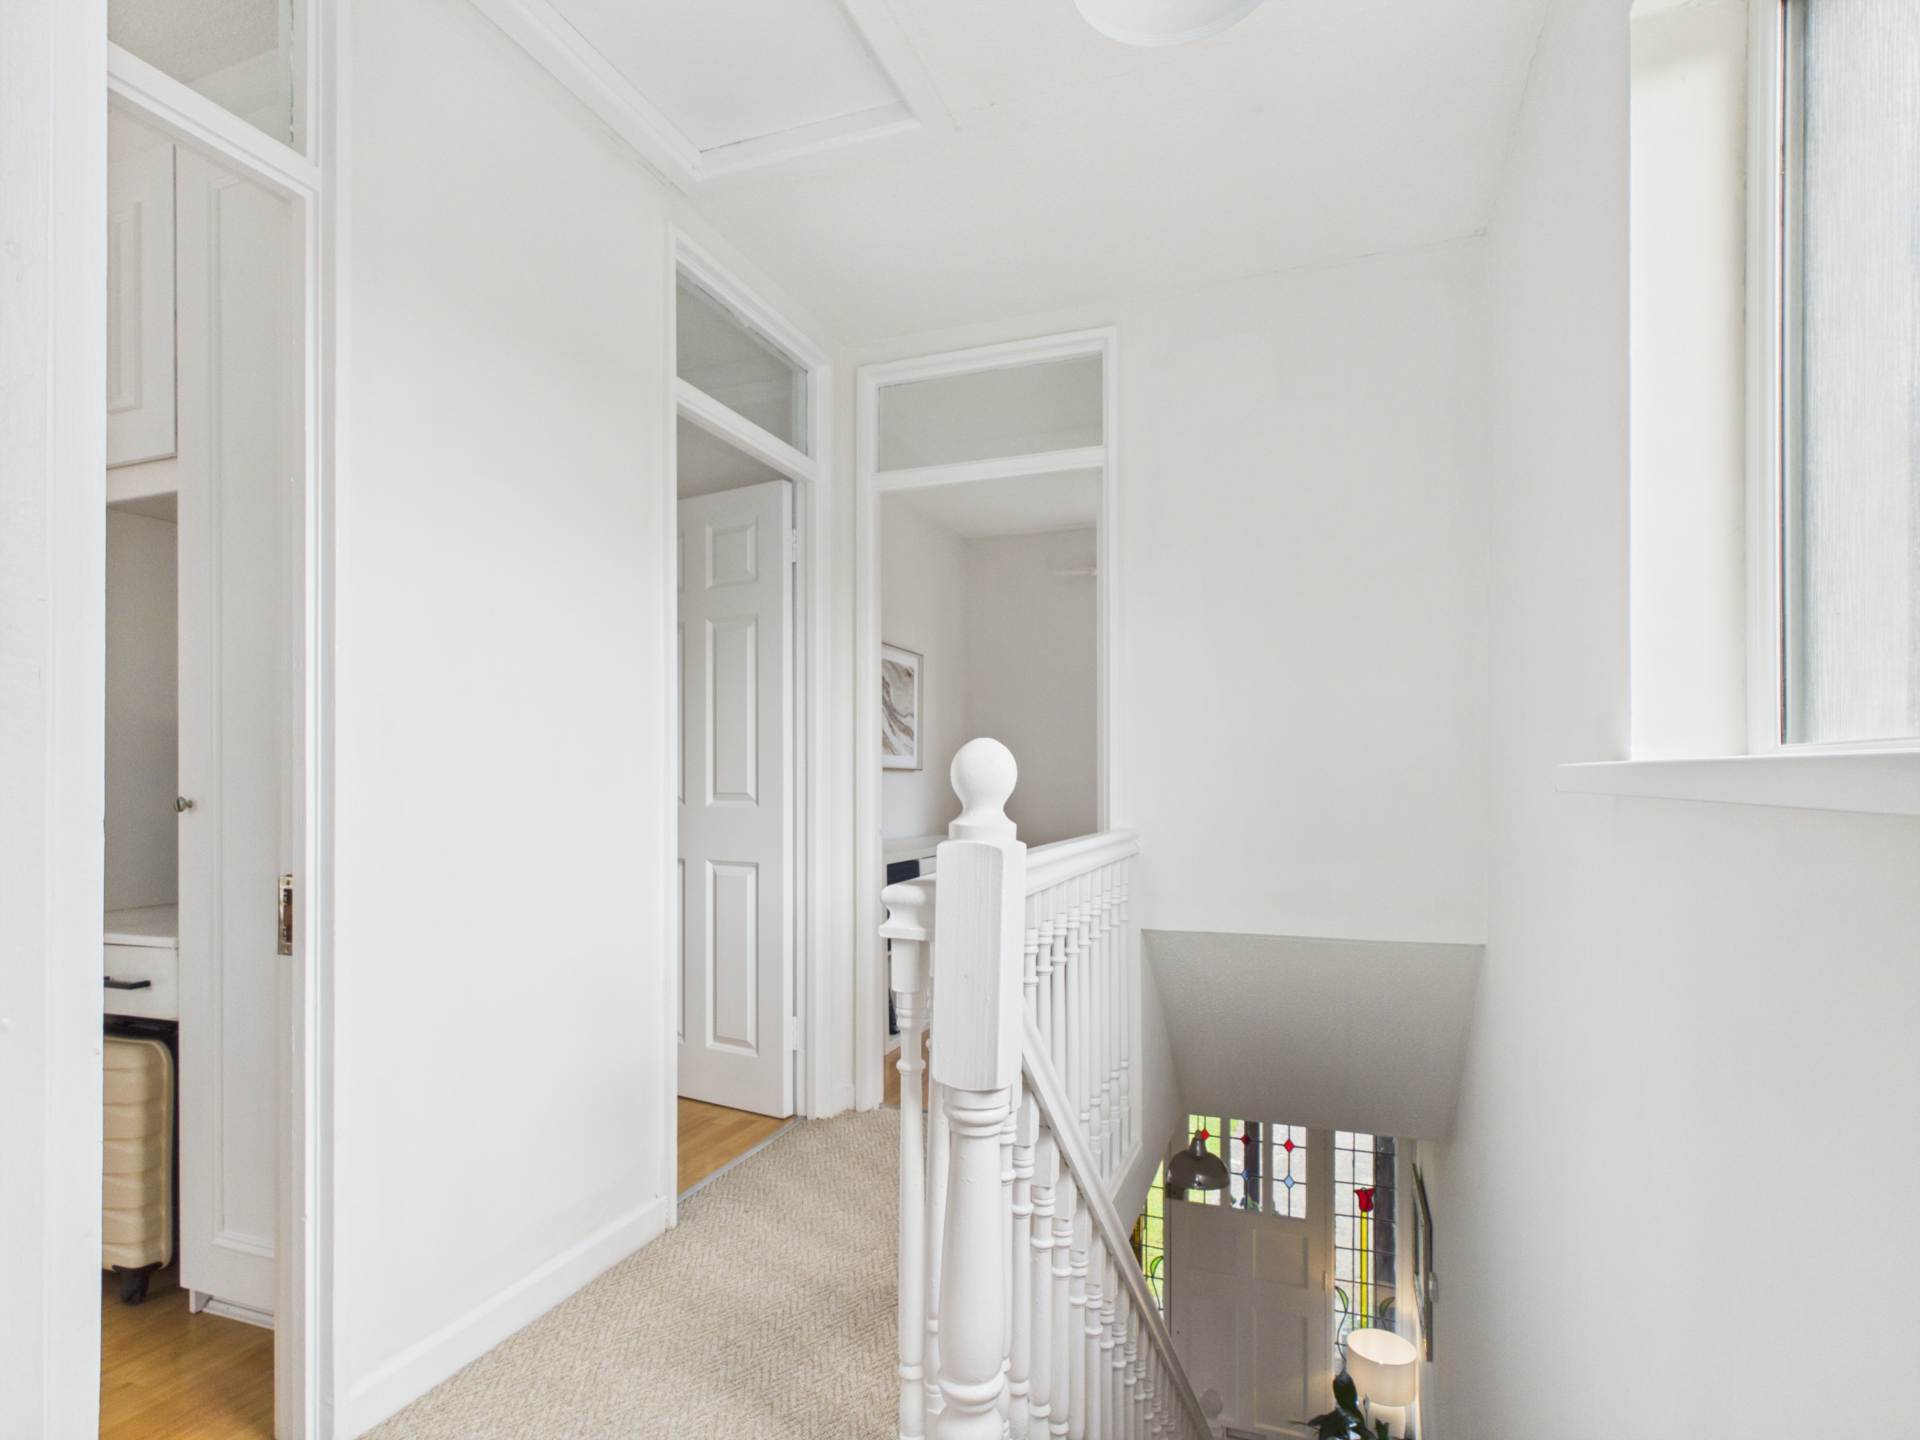
Freshly painted throughout and finished in tasteful, neutral decor, the property offers a fantastic blank canvas for its new owners. The accommodation comprises a bright entrance hallway, guest WC, open-plan living/dining/kitchen, and a bright rear sunroom, while upstairs there are three bedrooms and a family bathroom. With brand-new carpets to the stairs and landing, new bathroom flooring and freshly painted decking to the rear, 41 Grosvenor Court is ready for immediate occupation and offers an excellent opportunity to acquire a well-maintained home in a superb Clontarf location.
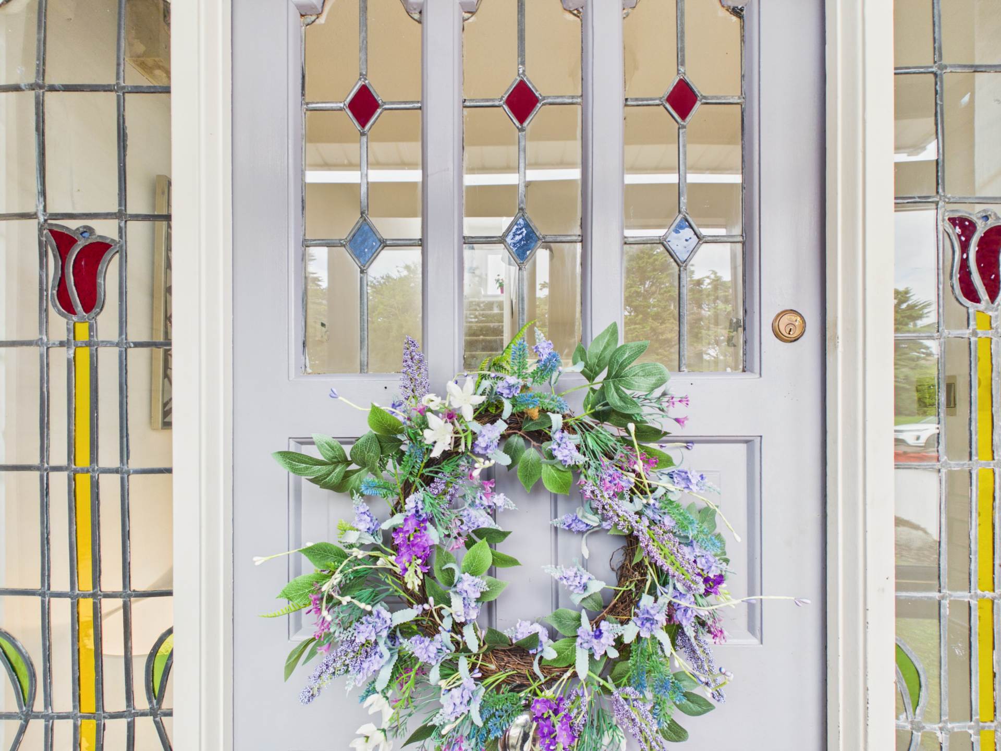
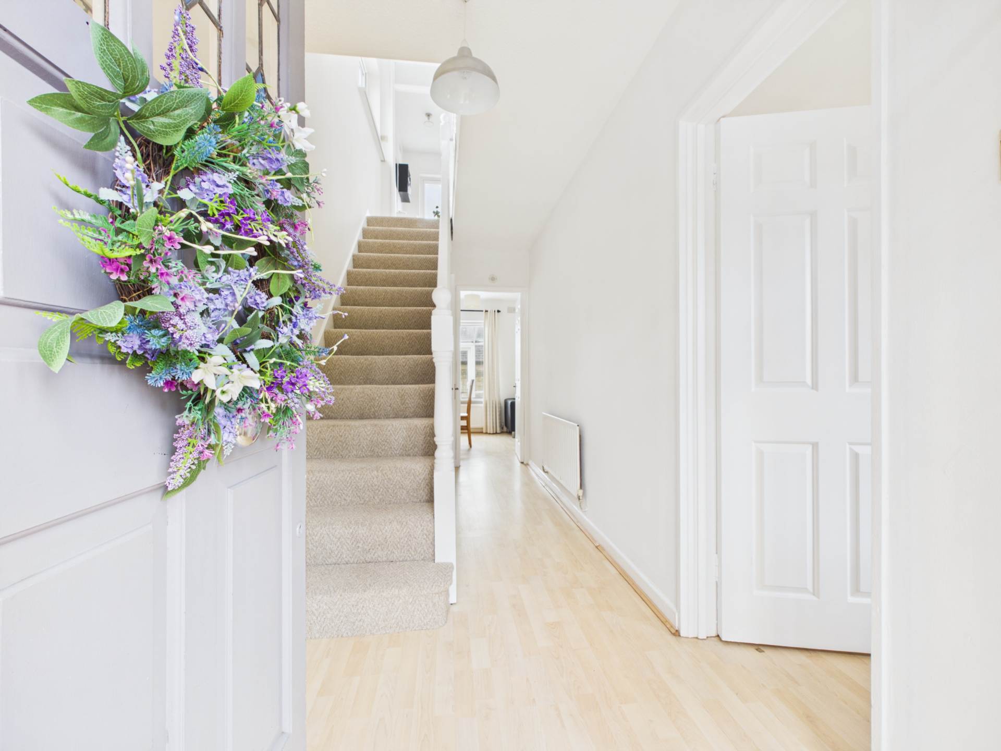
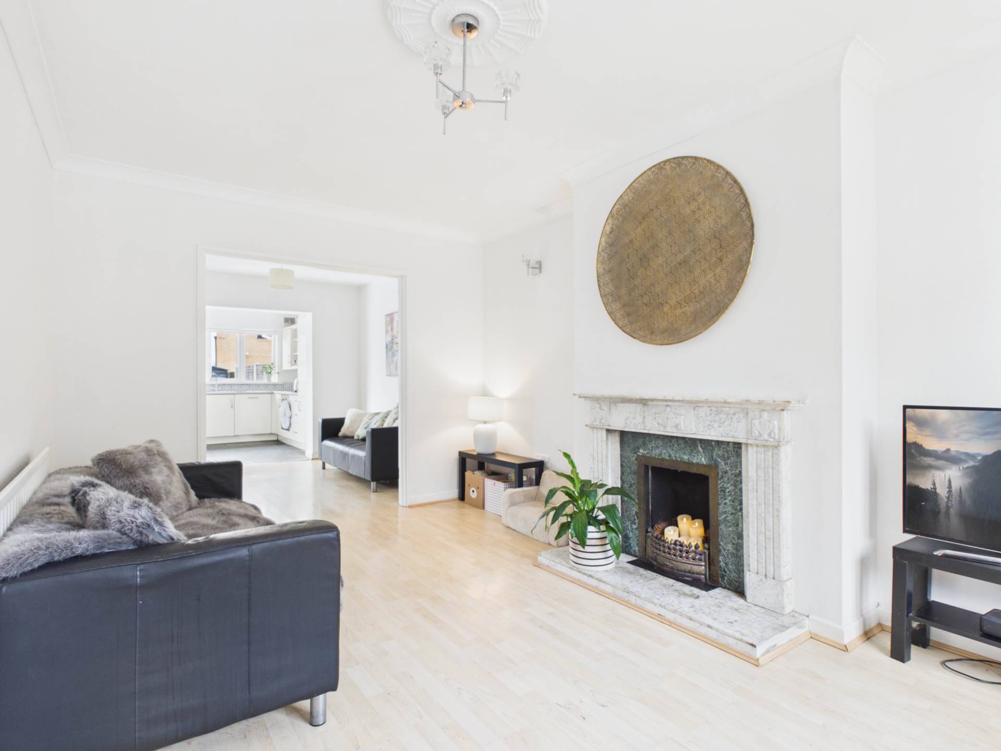
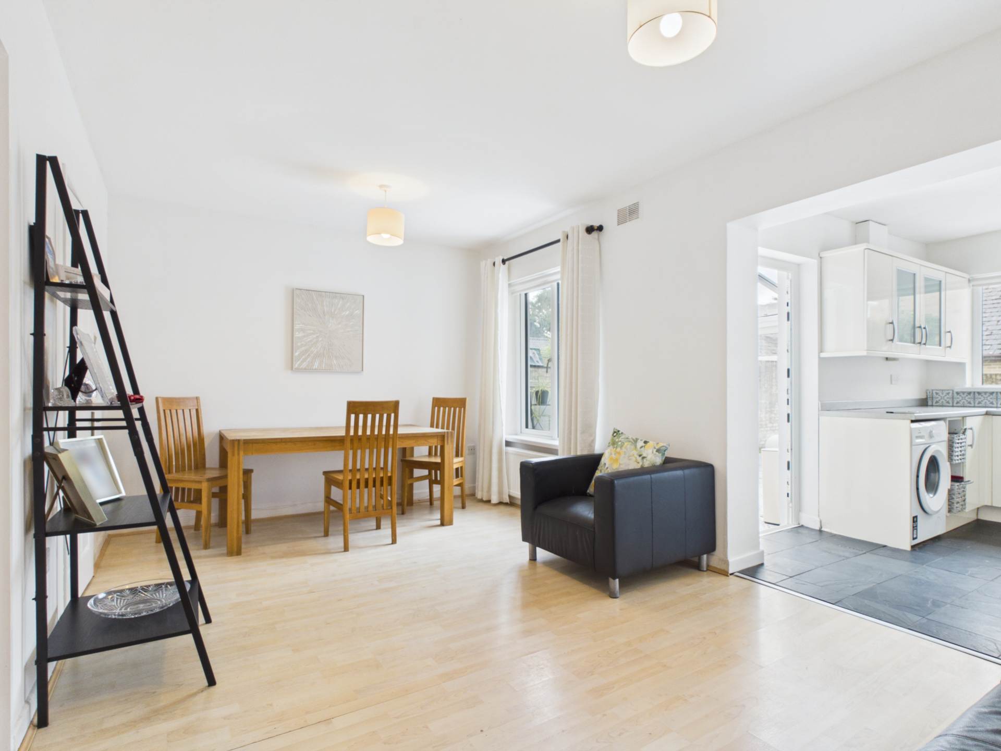
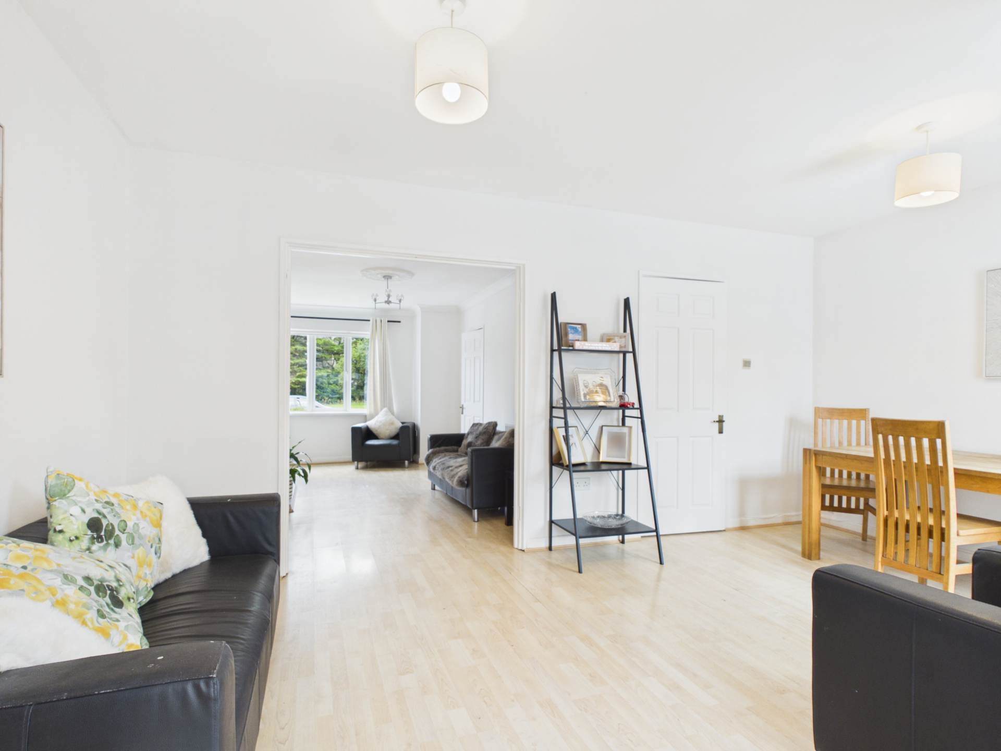
The property opens into a bright entrance hallway featuring stained-glass detail to the front door, laminate flooring and useful storage. A convenient guest WC is located beneath the stairs, adding further practicality to the ground floor. The heart of the home is the impressive open-plan dining, living and kitchen area, creating a naturally sociable space for everyday life and entertaining. The living area features a feature fireplace, while large windows throughout the property allow an exceptional amount of natural light to flow through the accommodation.
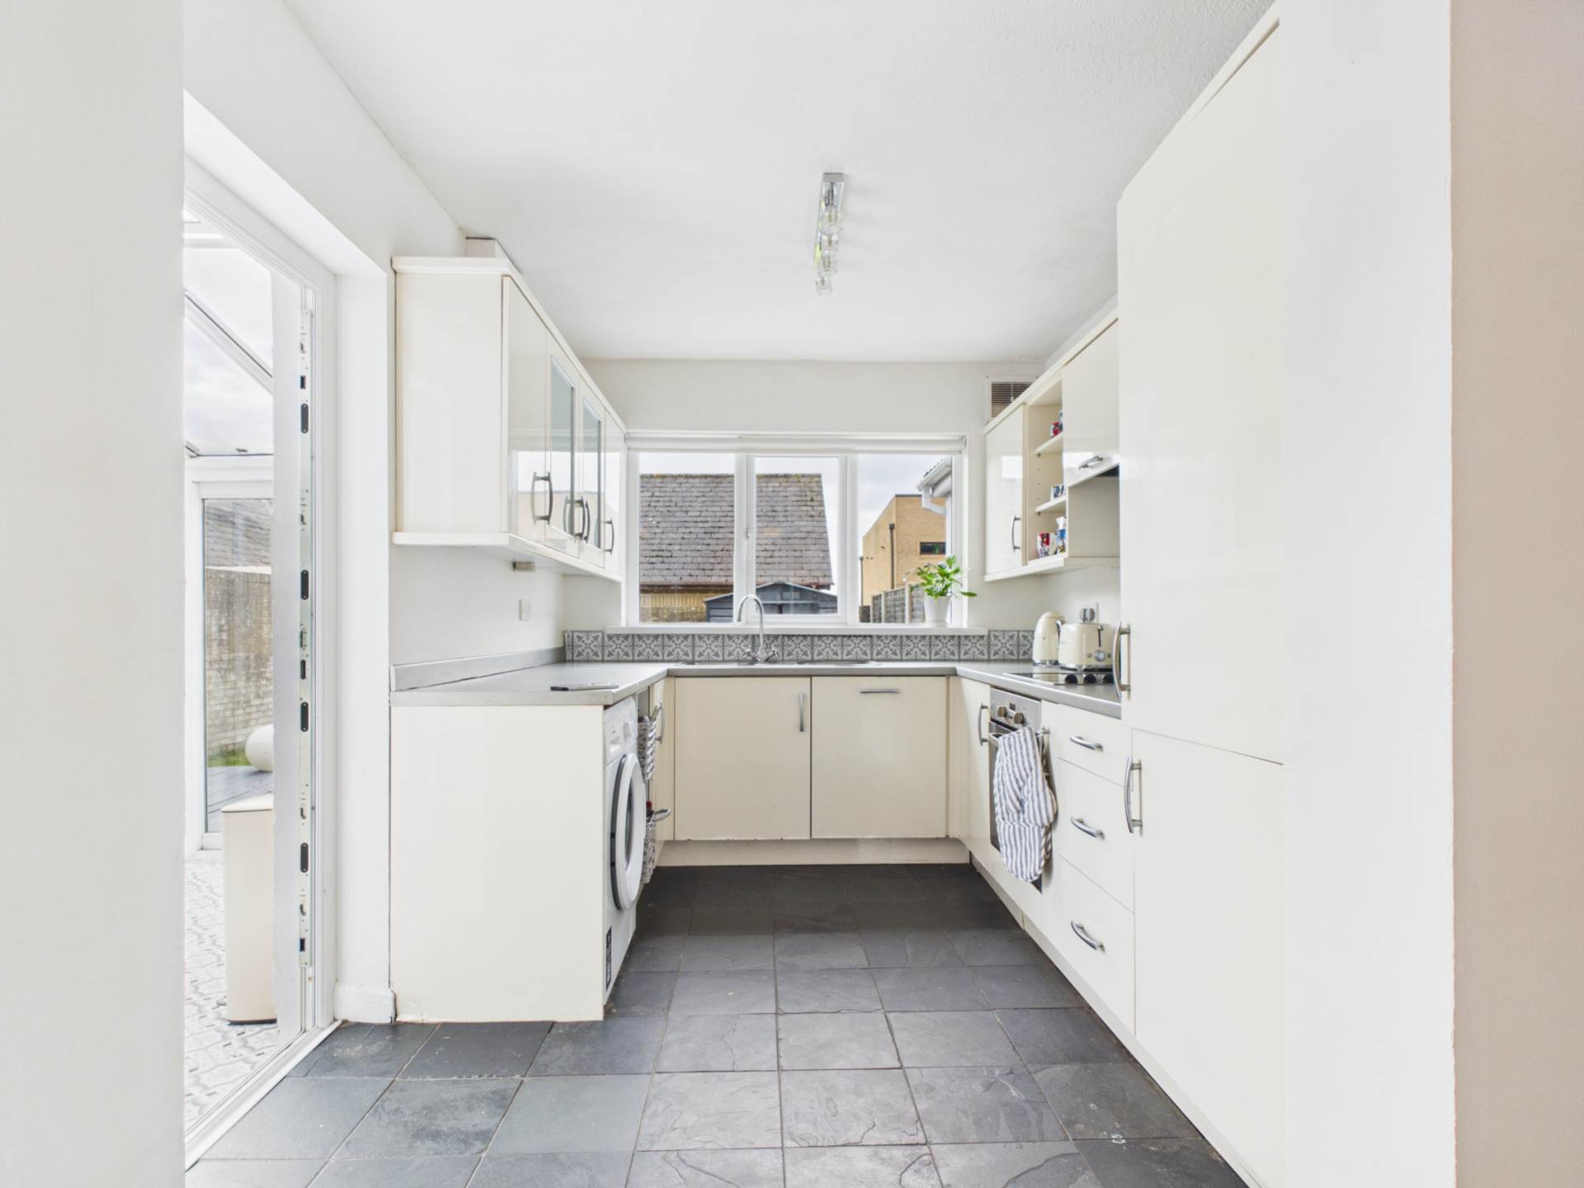
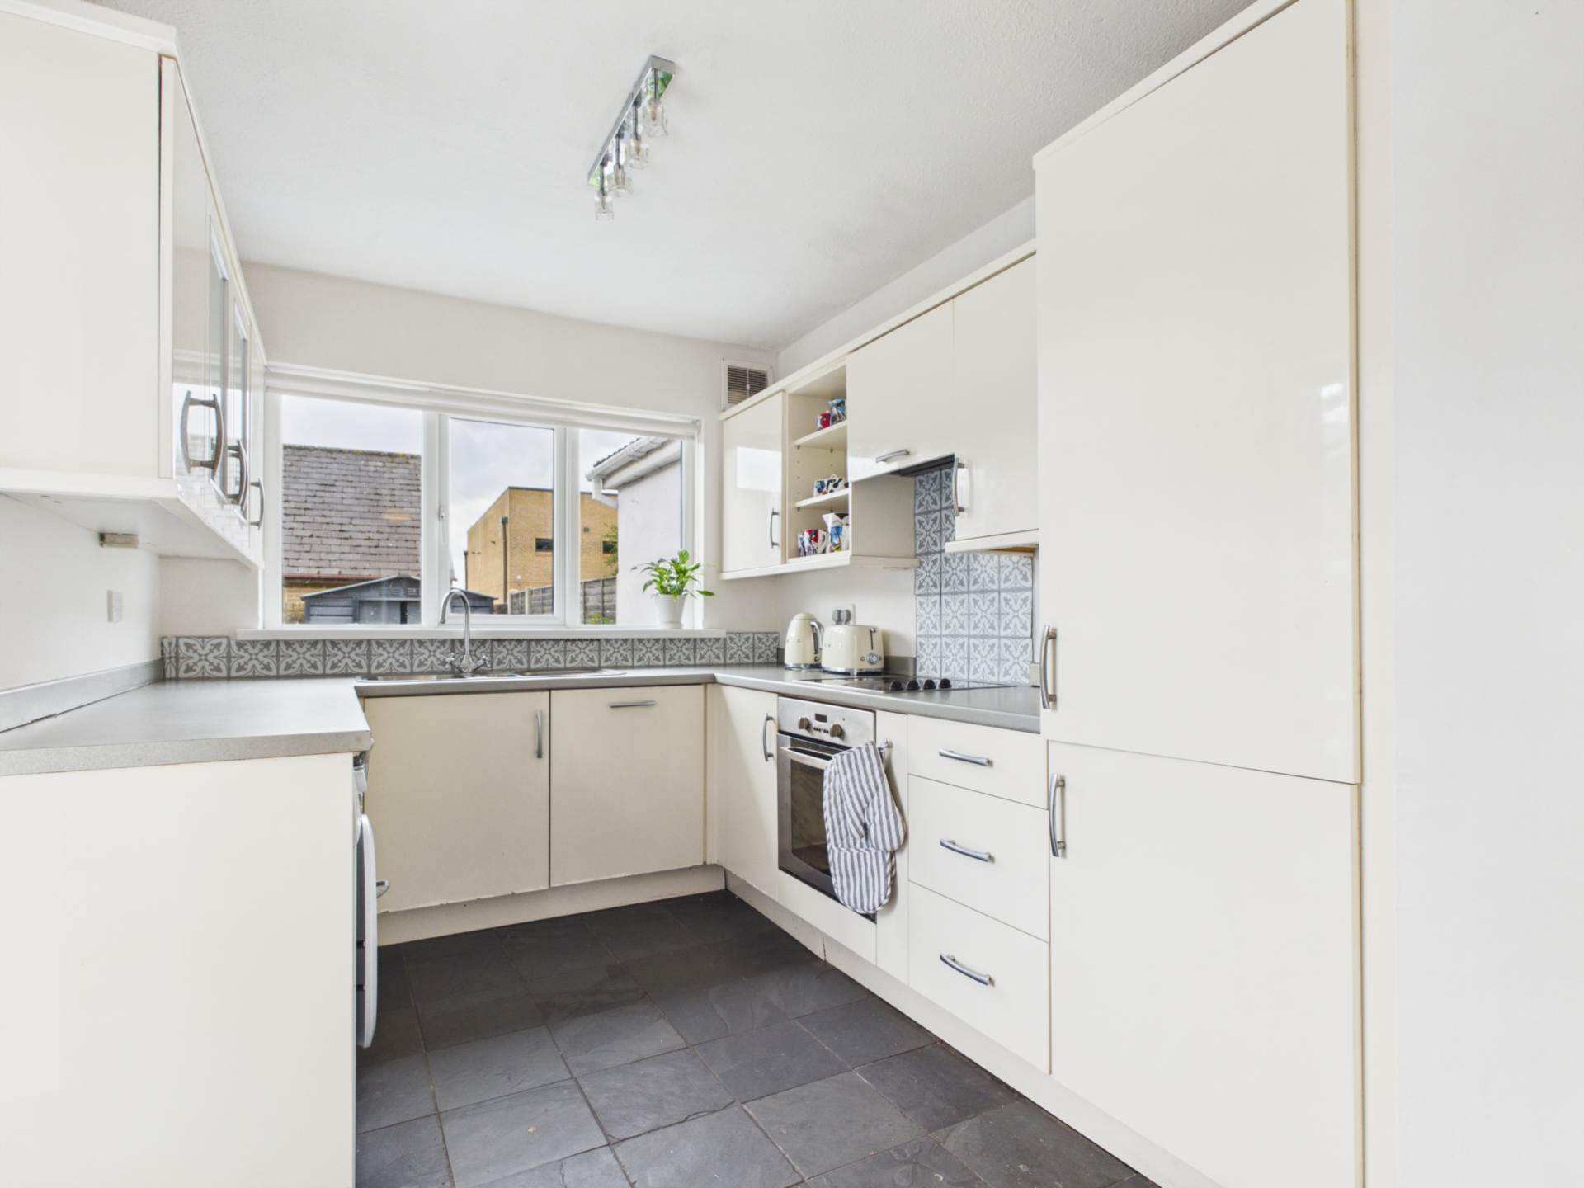
The kitchen is both stylish and practical, with plenty of wall and floor units providing excellent storage, integrated appliances that create a sleek and streamlined finish. The kitchen is finished with tiled flooring.
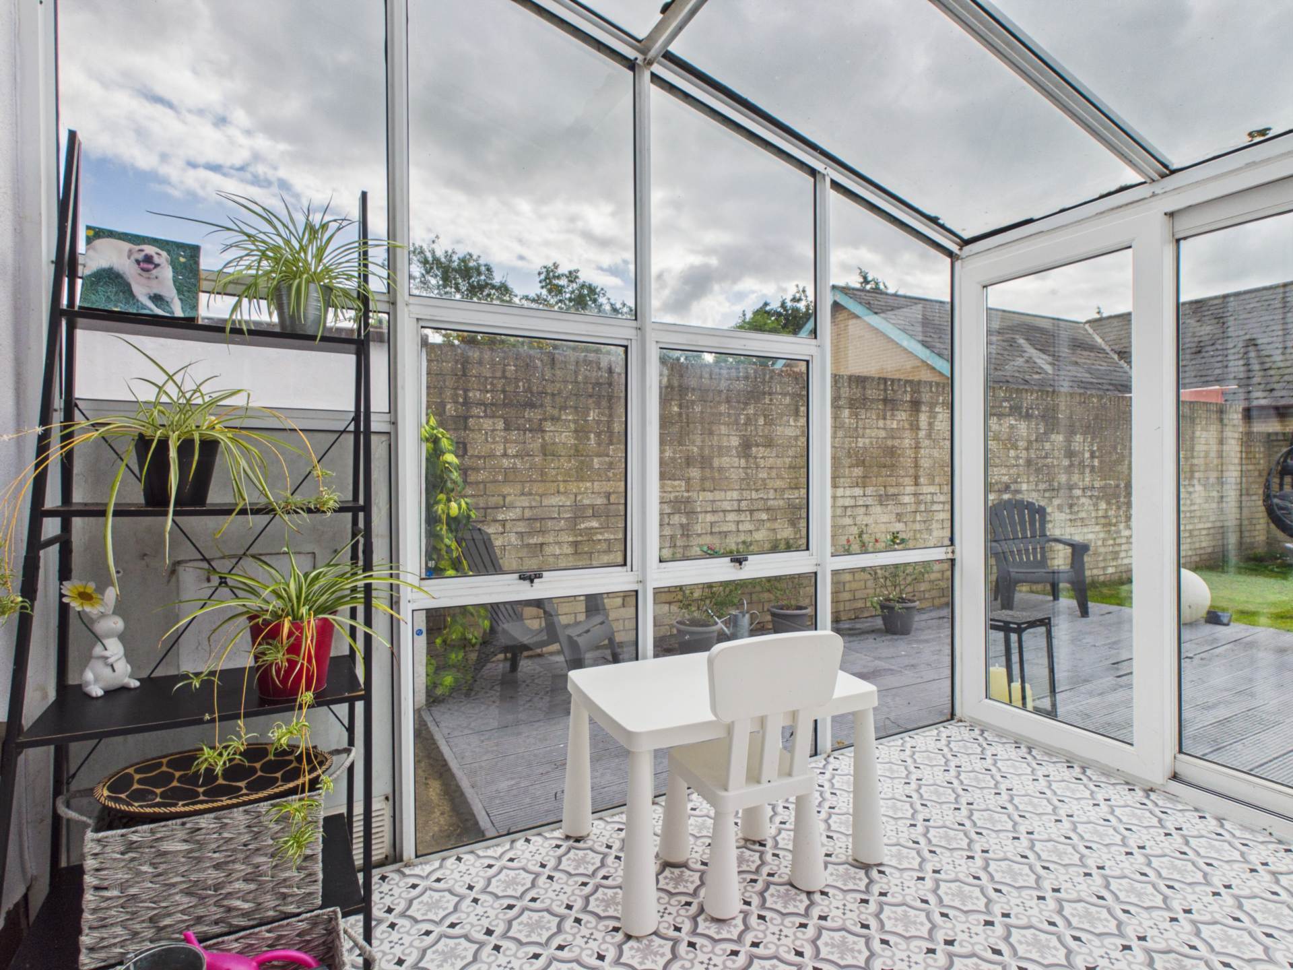
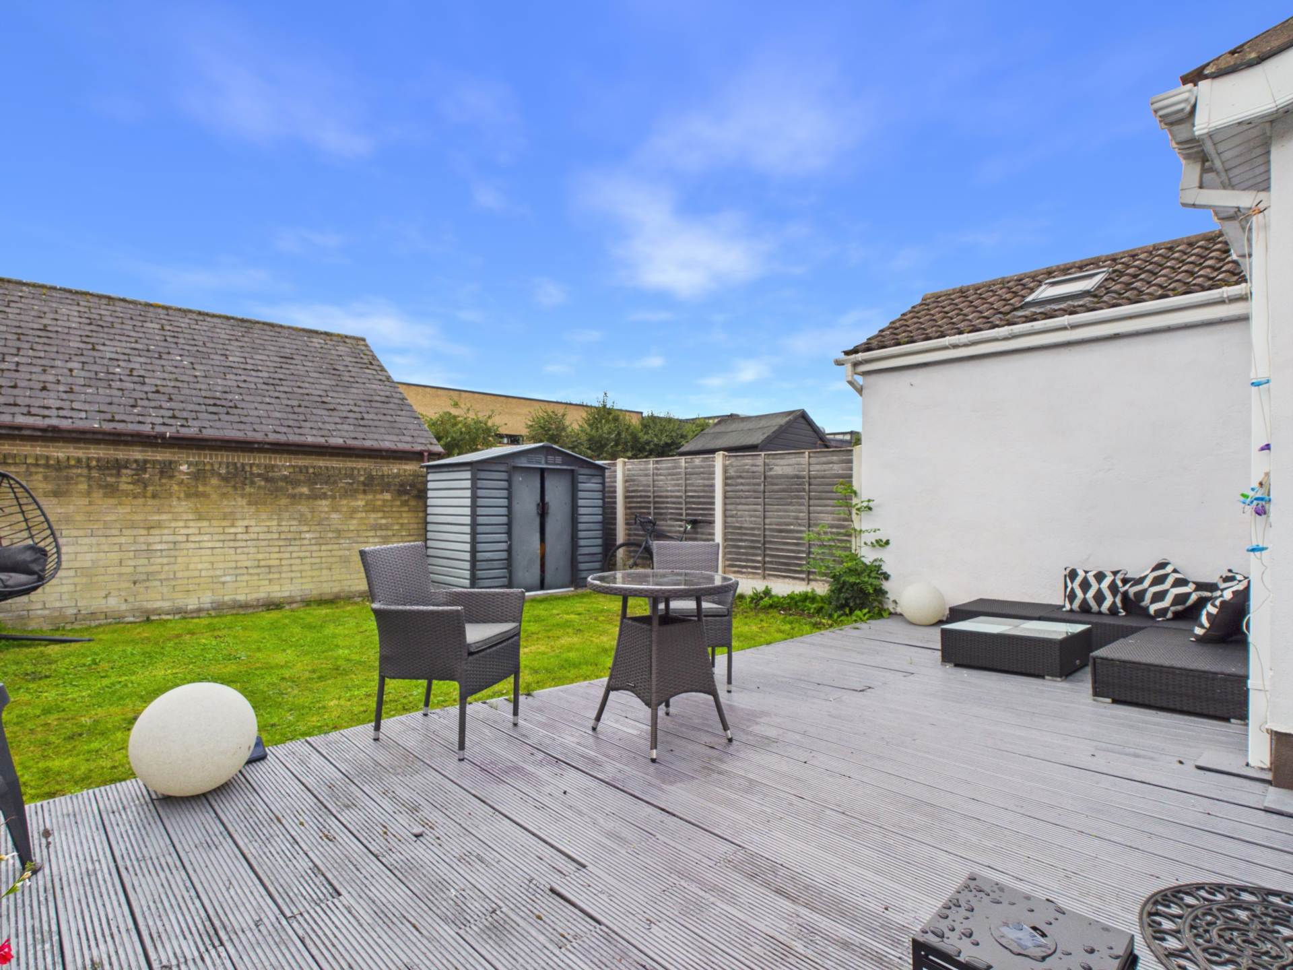
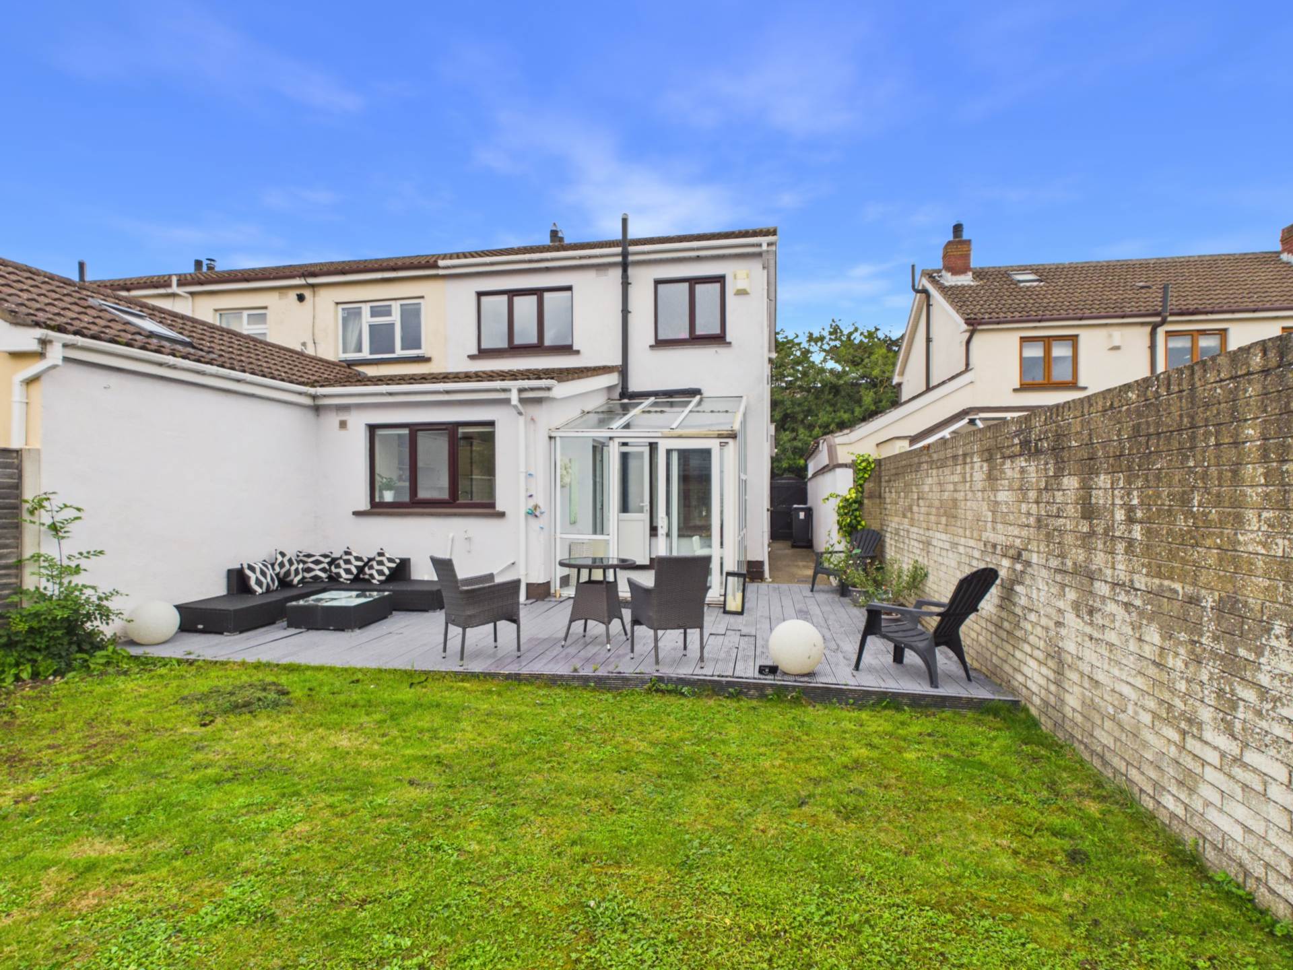
A particularly attractive feature of the property is the bright sunroom to the rear, accessed directly from the kitchen. Warm and welcoming, it provides a wonderful additional living space and enjoys views and access to the rear garden. The south-facing rear garden is designed with low maintenance in mind and features a decking area which has been freshly painted, providing an ideal spot for outdoor dining, relaxing or enjoying the sunshine.
The property also benefits from side access to the left-hand side, adding excellent convenience and further enhancing the practicality of the home.
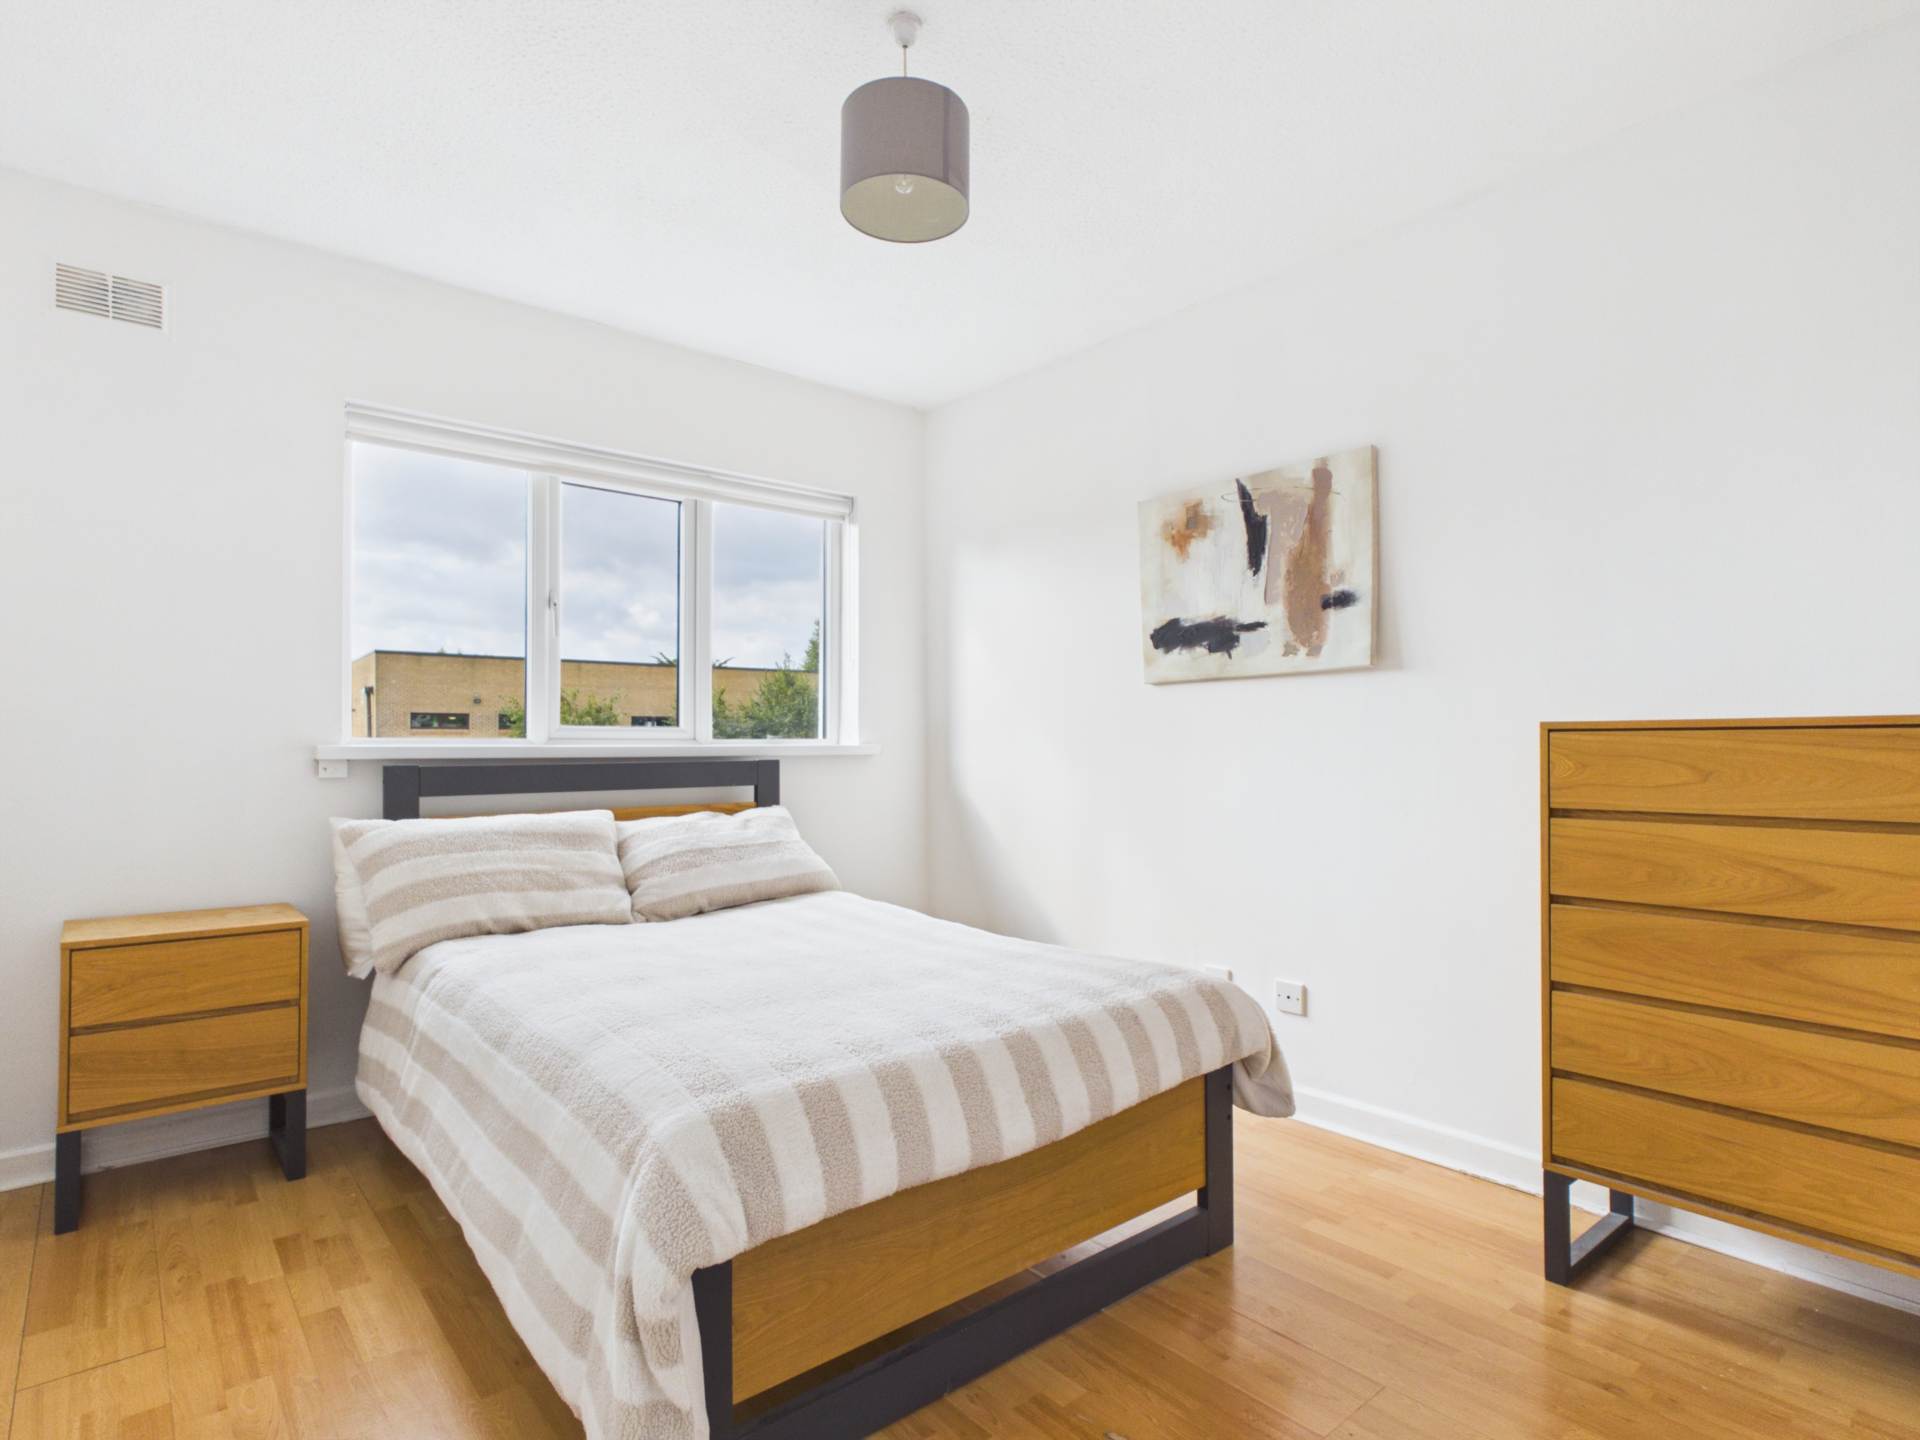
Upstairs, the accommodation continues with three bedrooms, all presented in neutral and tasteful decor. The master bedroom is spacious with laminate flooring, built-in wardrobes and large south-facing windows overlooking the rear garden. The room enjoys excellent natural light and a pleasant outlook.
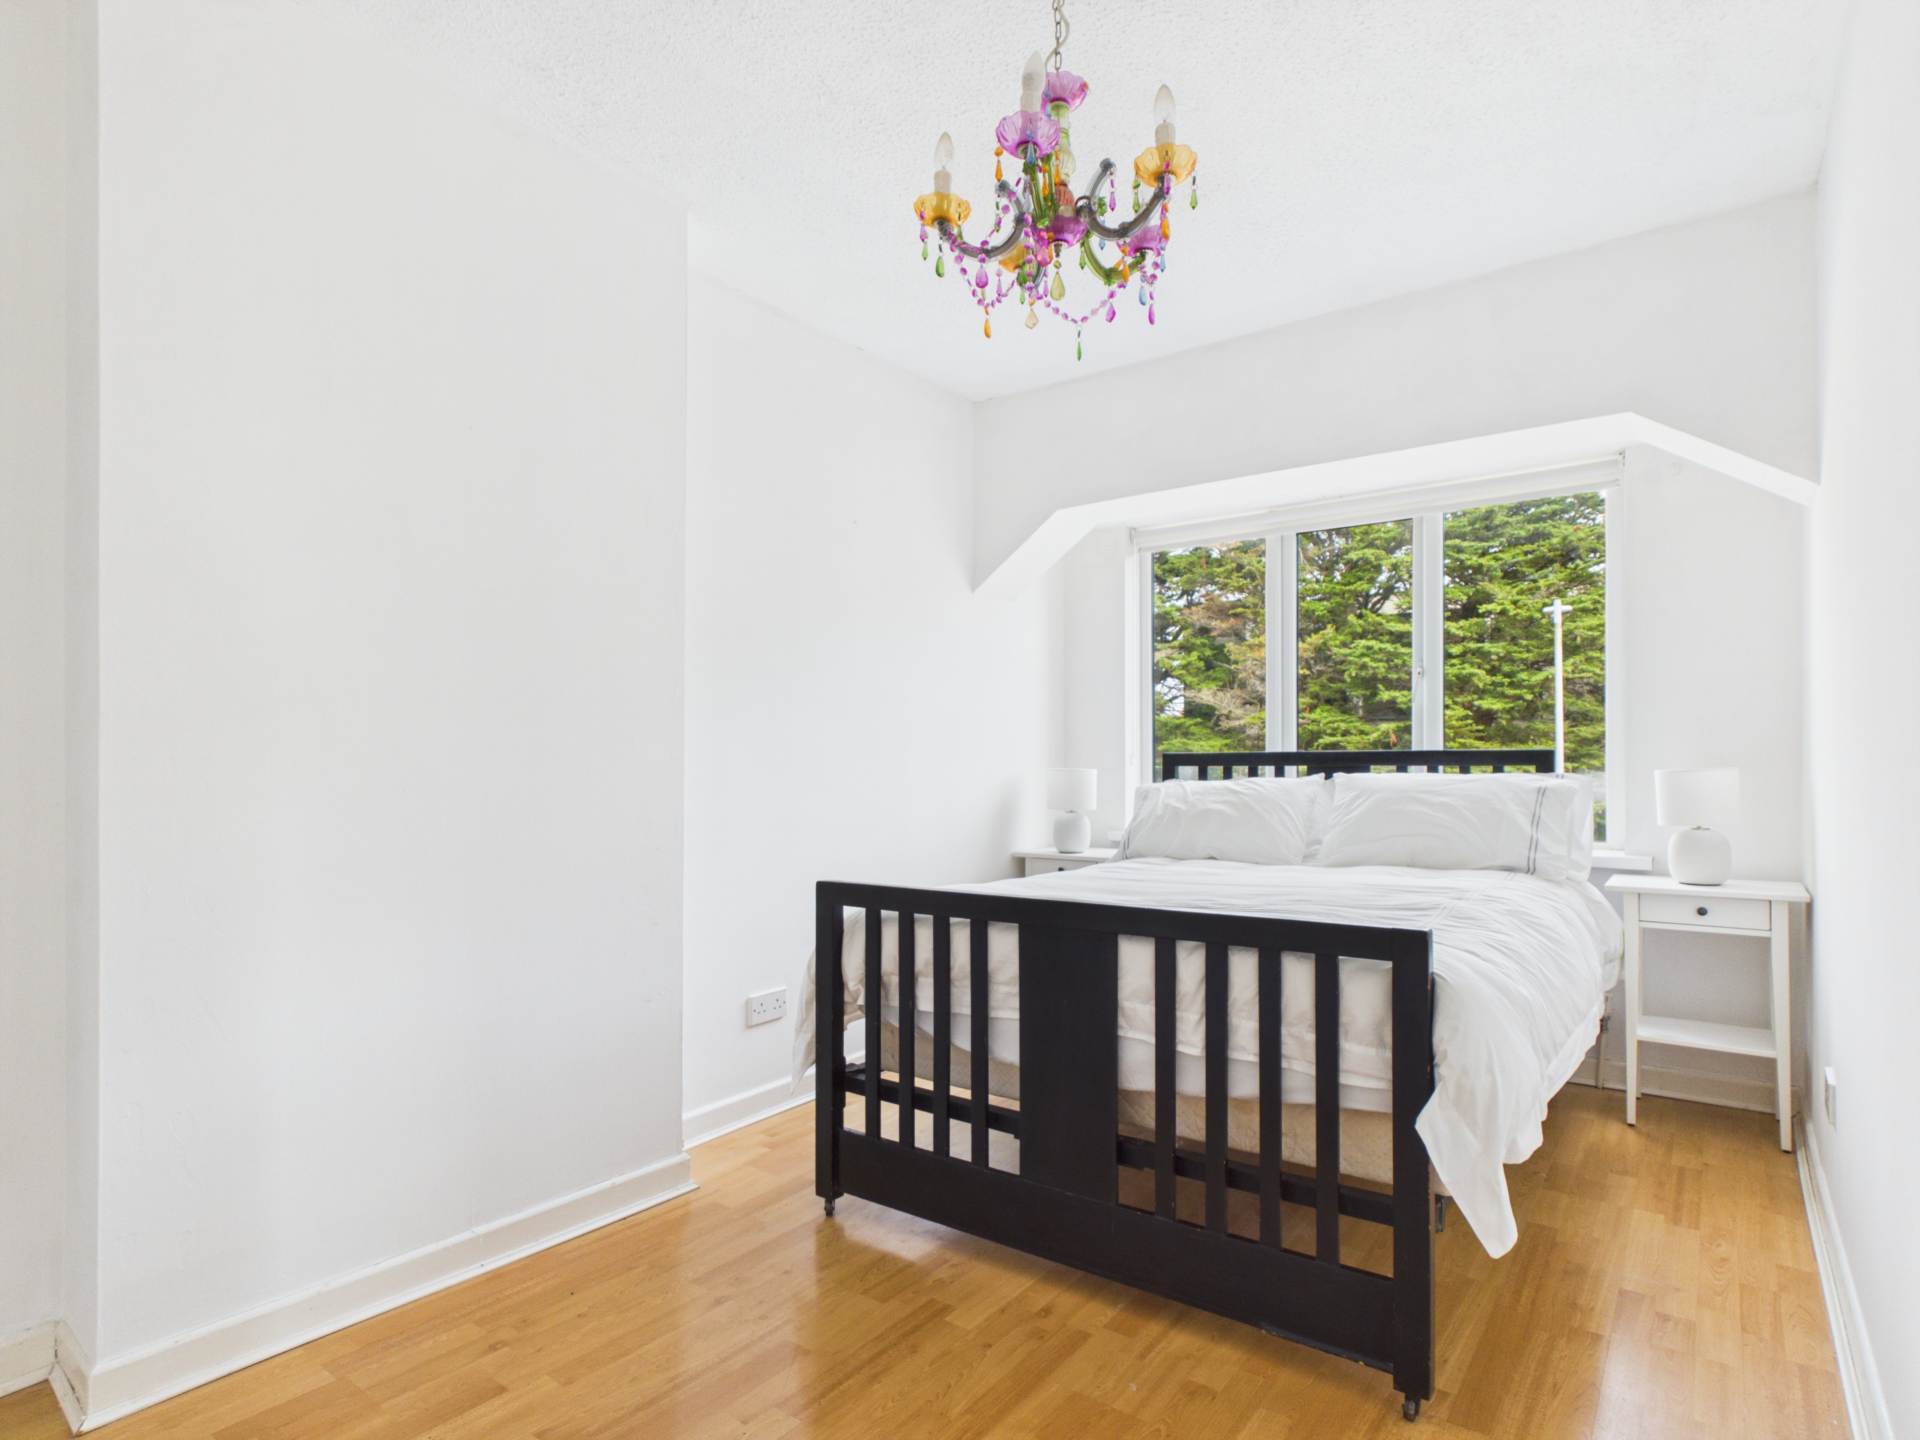
Bedroom two is a bright double bedroom with built-in wardrobes and large windows overlooking the mature trees and green area to the front of the property.
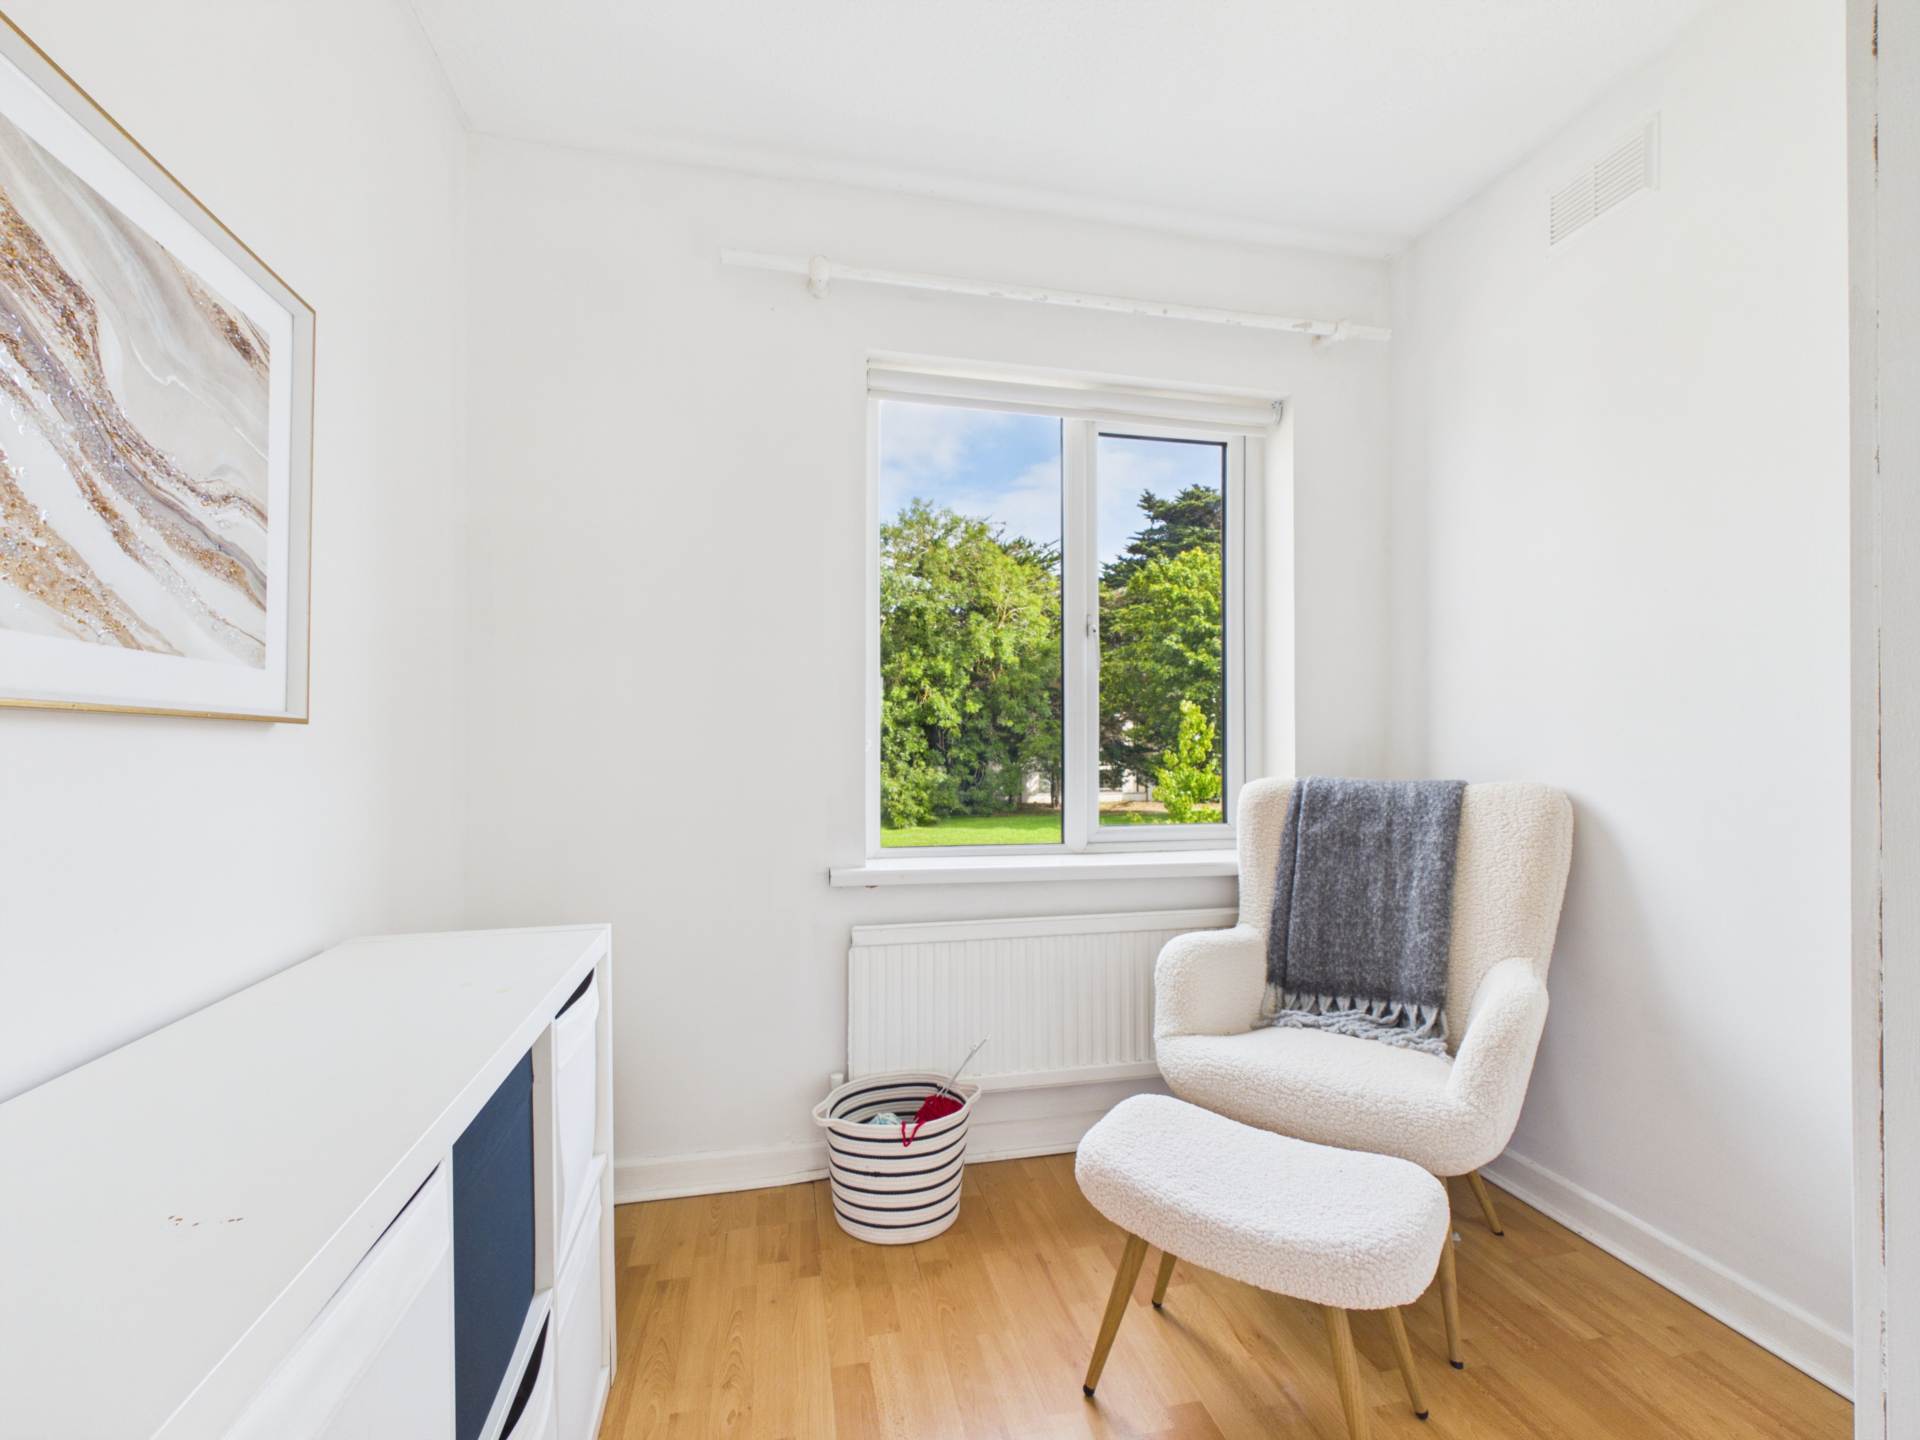
The third bedroom, currently used as a relaxing area, this versatile room also benefits from built-in wardrobes and a front-facing outlook. Its neutral decor makes it equally suitable as a bedroom, home office, nursery or additional living space.
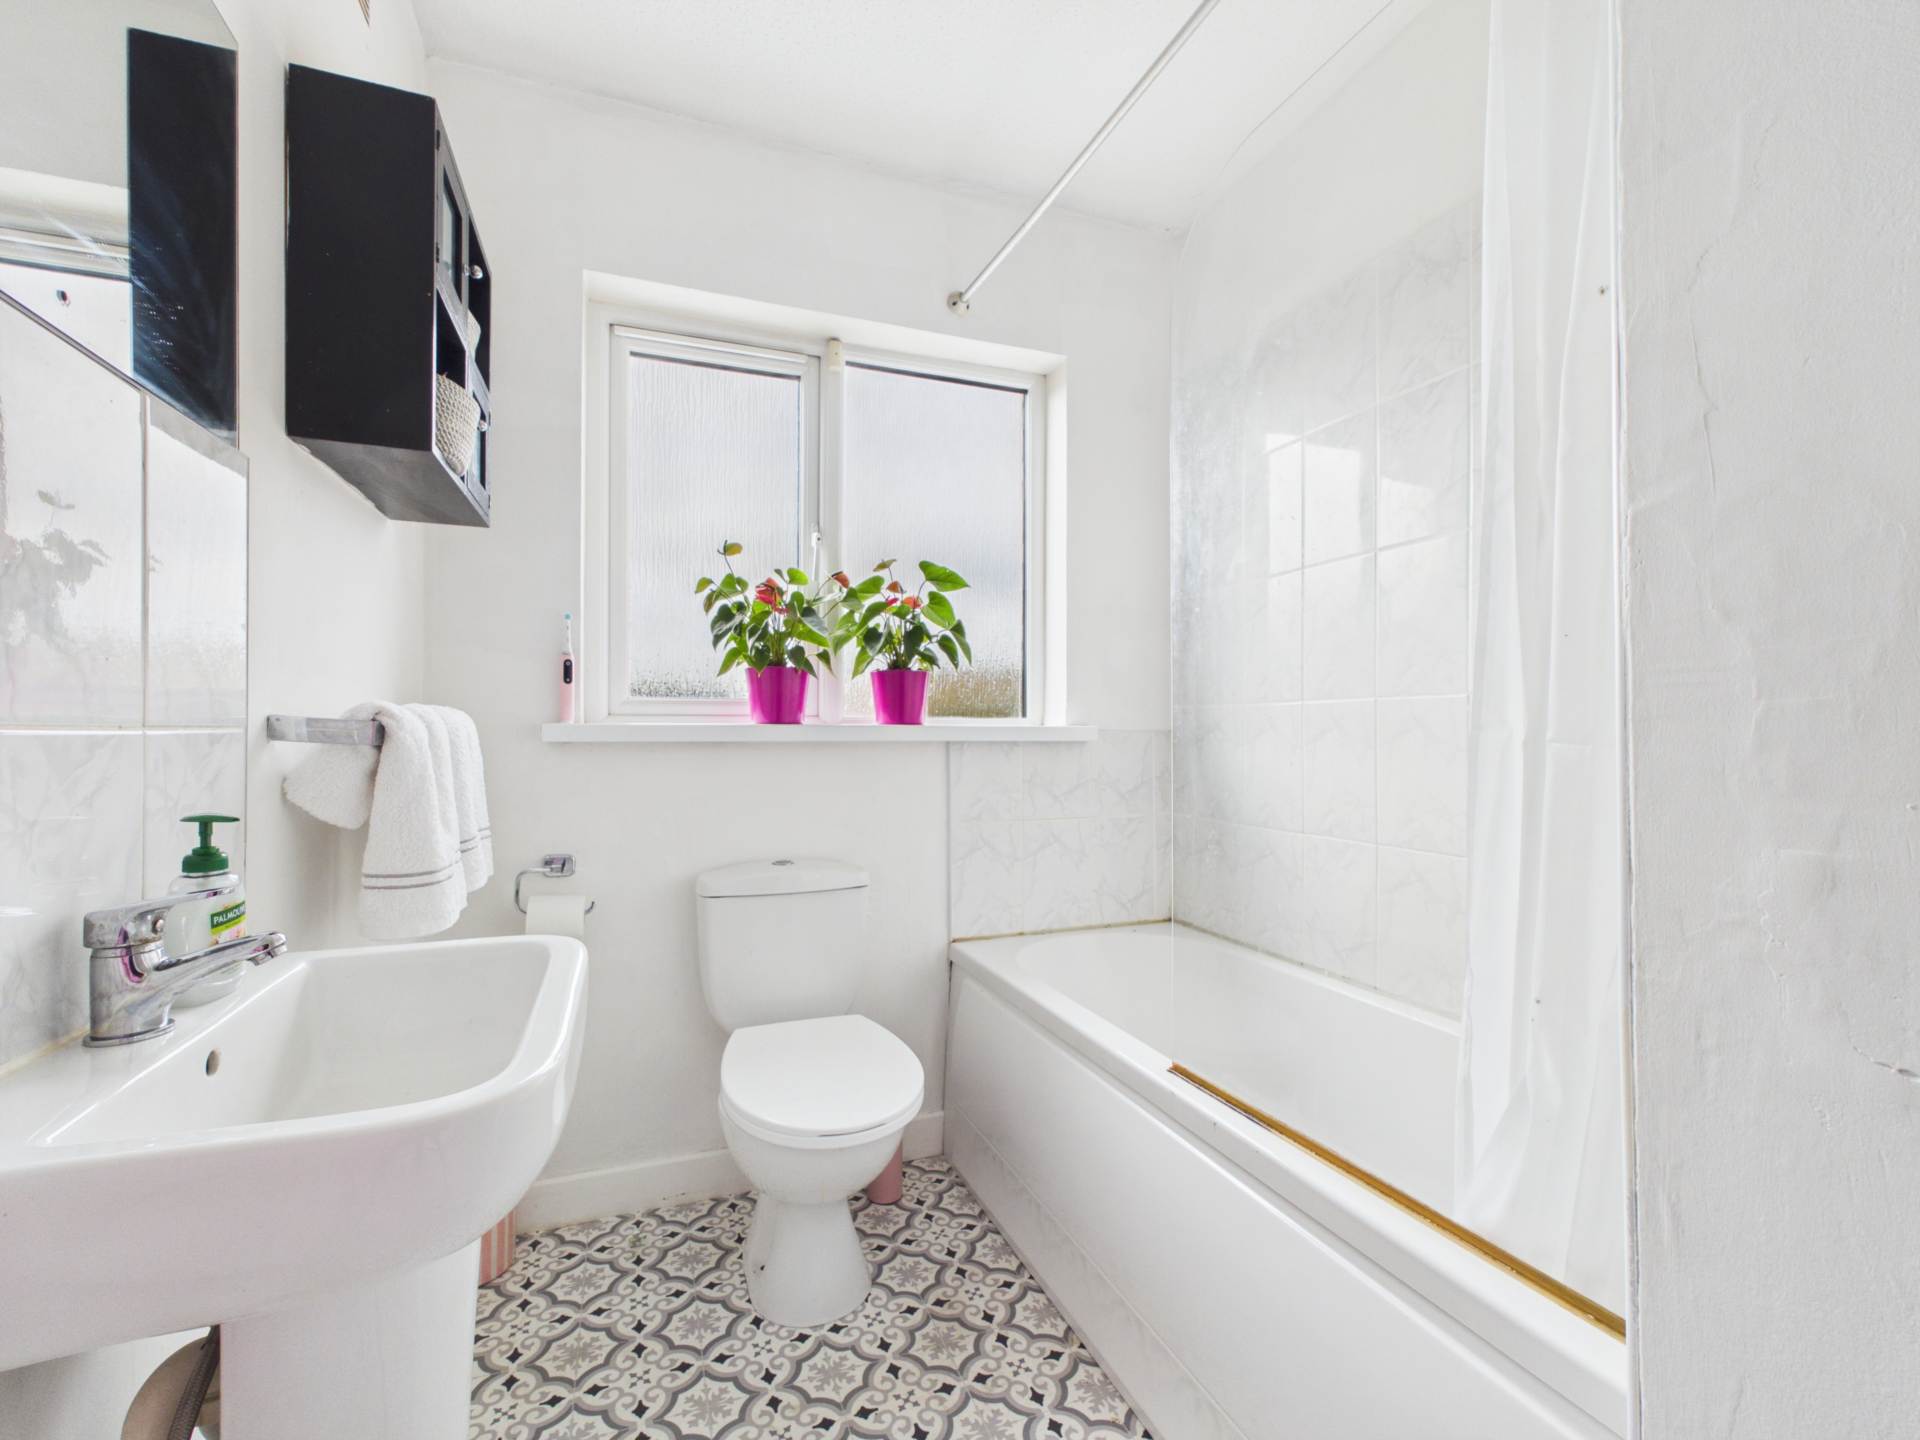
The main bathroom has been refreshed with new flooring and comprises a bath with overhead electric shower, wash hand basin and WC.
Grosvenor Court enjoys a superb location in Clontarf, one of Dublin`s most popular and established coastal suburbs, offering an enviable combination of residential tranquillity, excellent amenities and easy access to Dublin City Centre. The area also benefits from a choice of recreational facilities, sporting clubs and green spaces, with St Anne`s Park and the coastal amenities of Clontarf providing wonderful opportunities for outdoor activities.
For viewing information go to kmproperty.ie.
Features
- GAS FIRED CENTRAL HEATING
- SIDE ACCESS
- FRESHLY PAINTED
- MATURE REAR GARDEN WITH DECKING
- NEUTRAL INTERIOR DECOR
- SOUTH FACING GARDEN
- CLOSE PROXIMITY TO ST ANNE`S AND PROMENADE
Accommodation
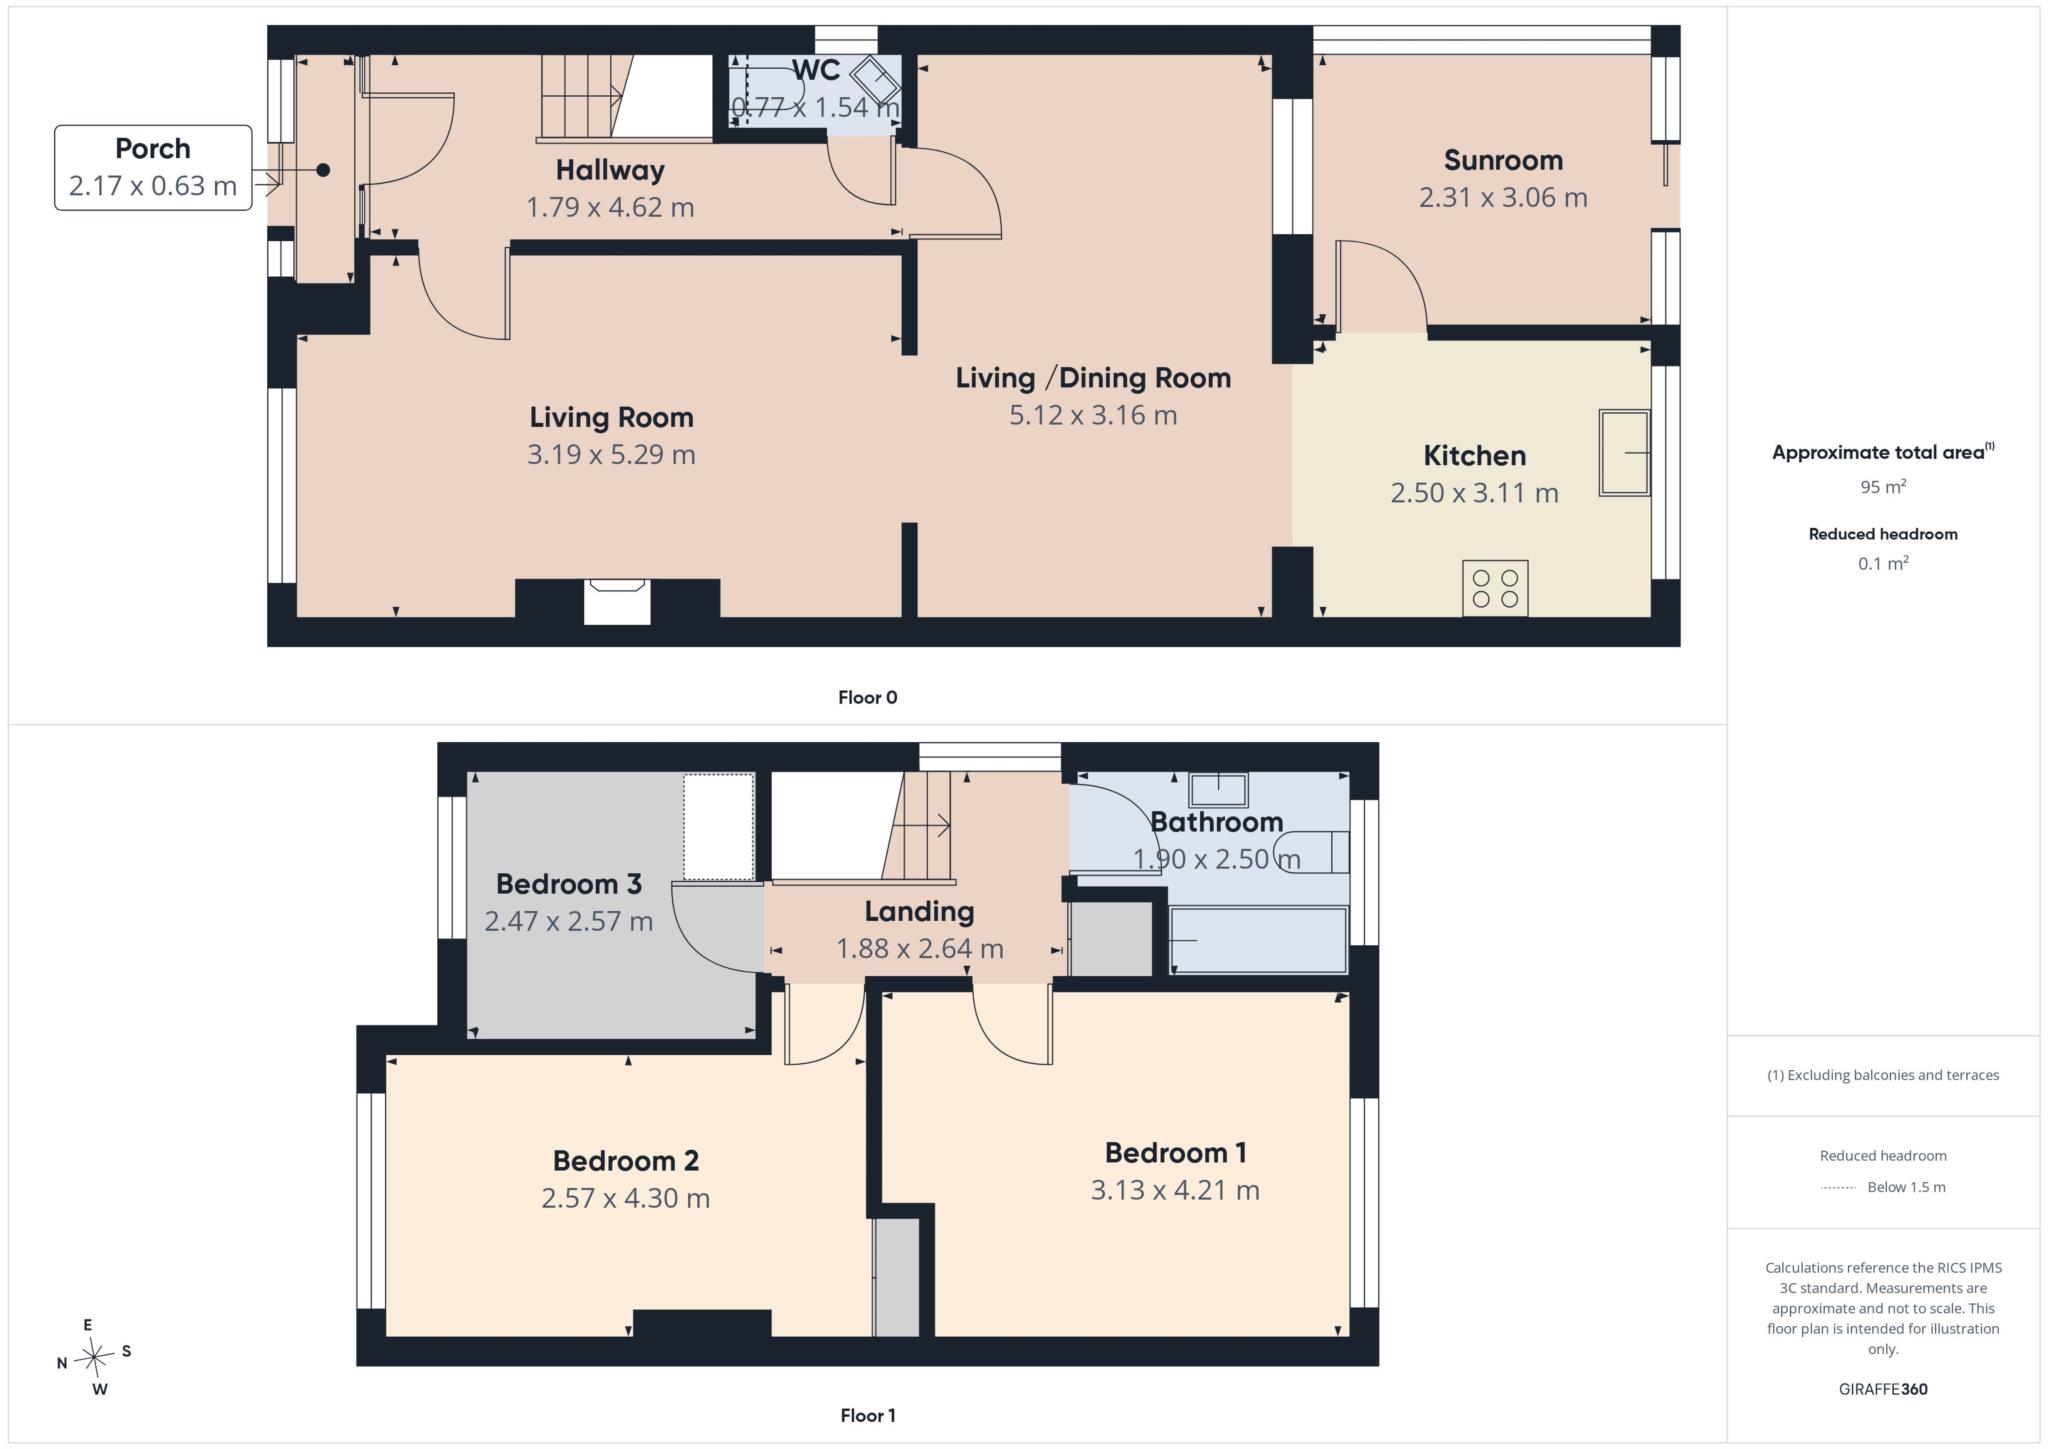
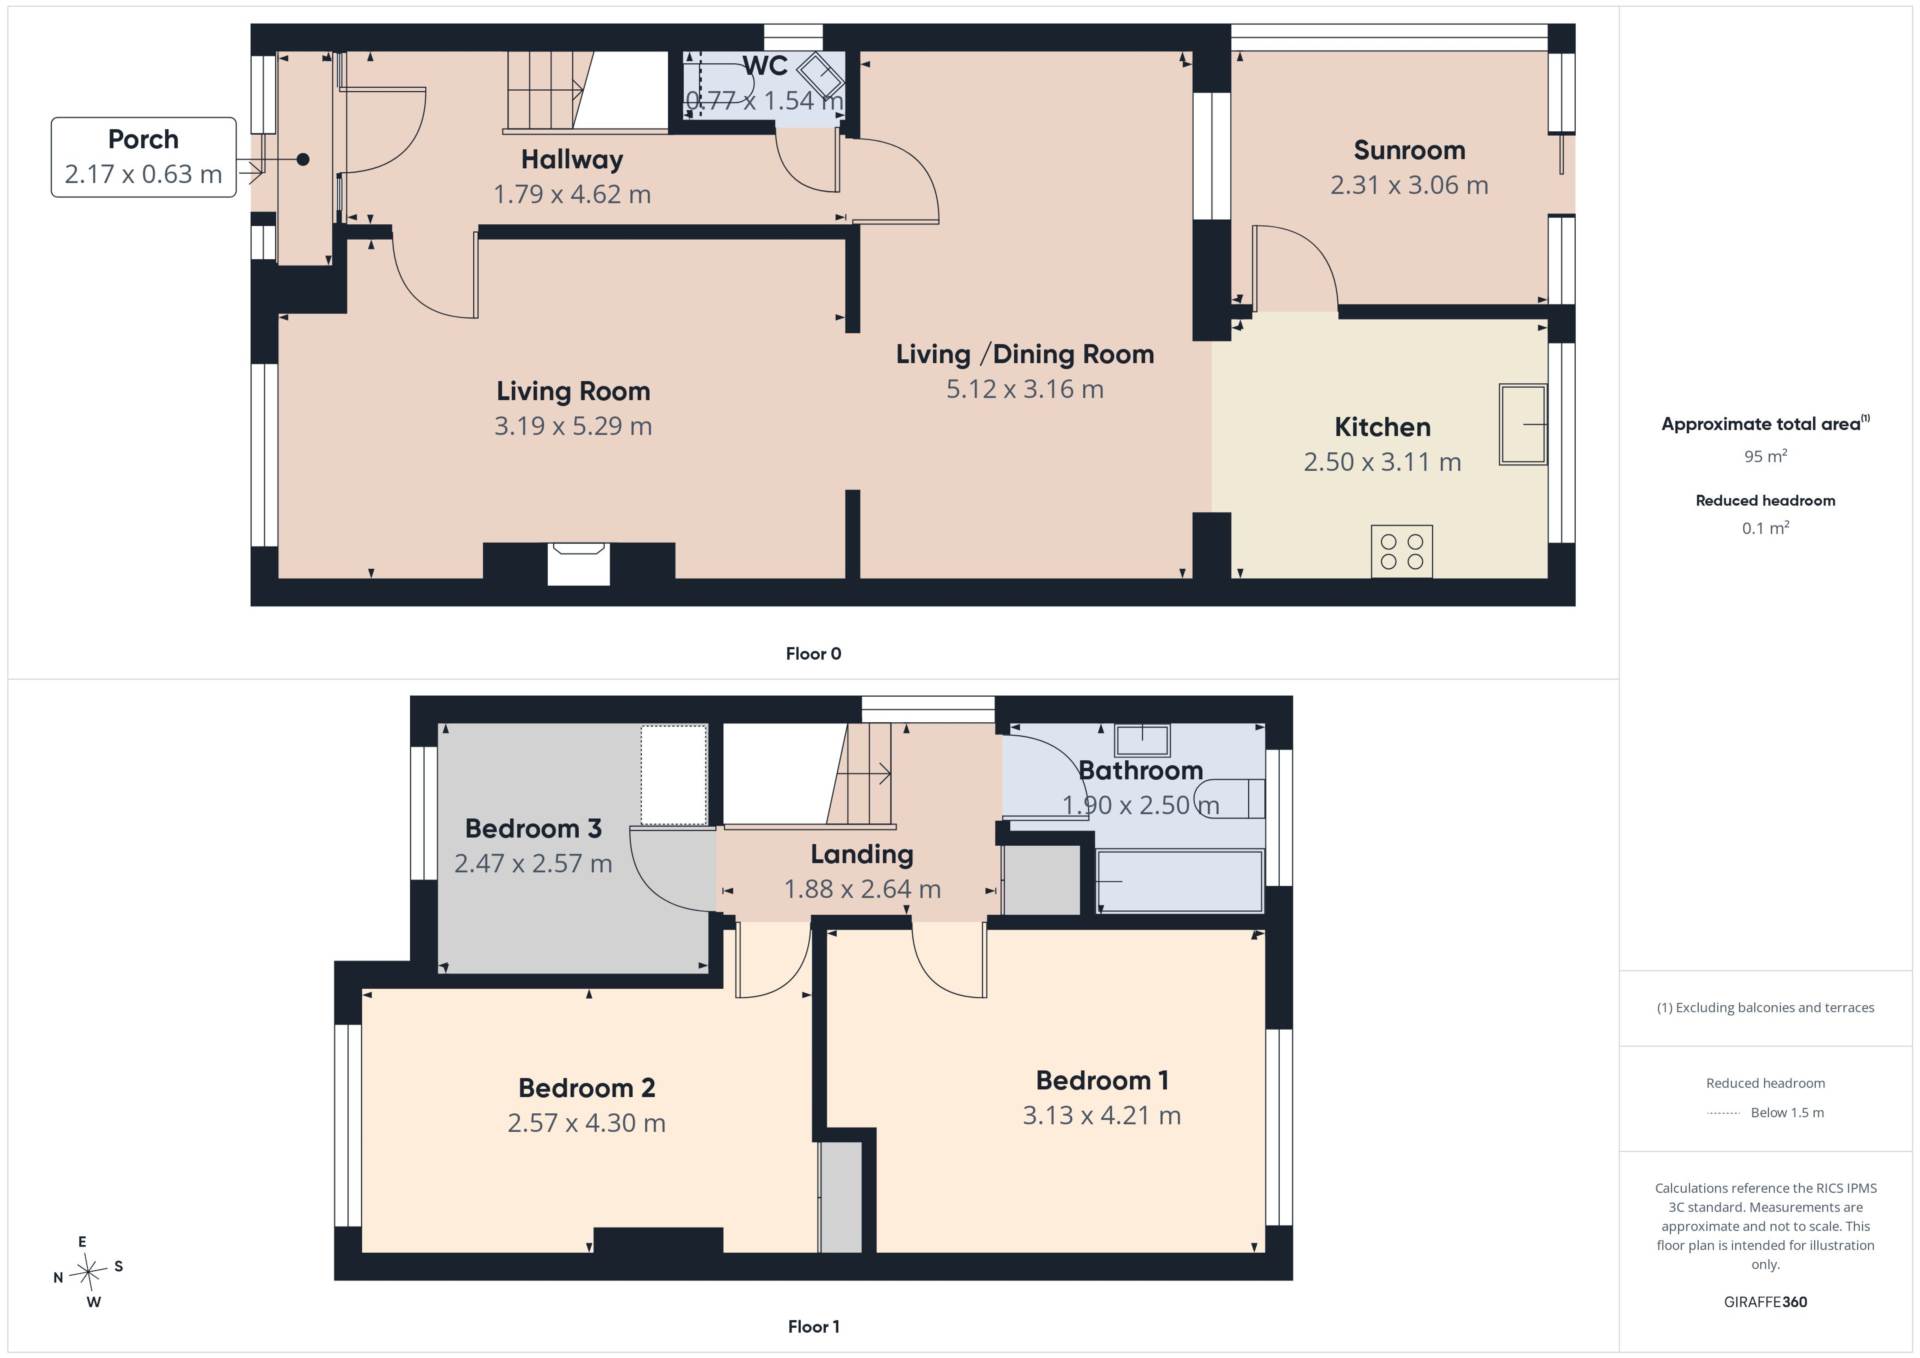
Porch - 2.17m (7'1") x 0.63m (2'1")
Hallway - 4.62m (15'2") x 1.79m (5'10")
Welcoming hallway with laminate flooring
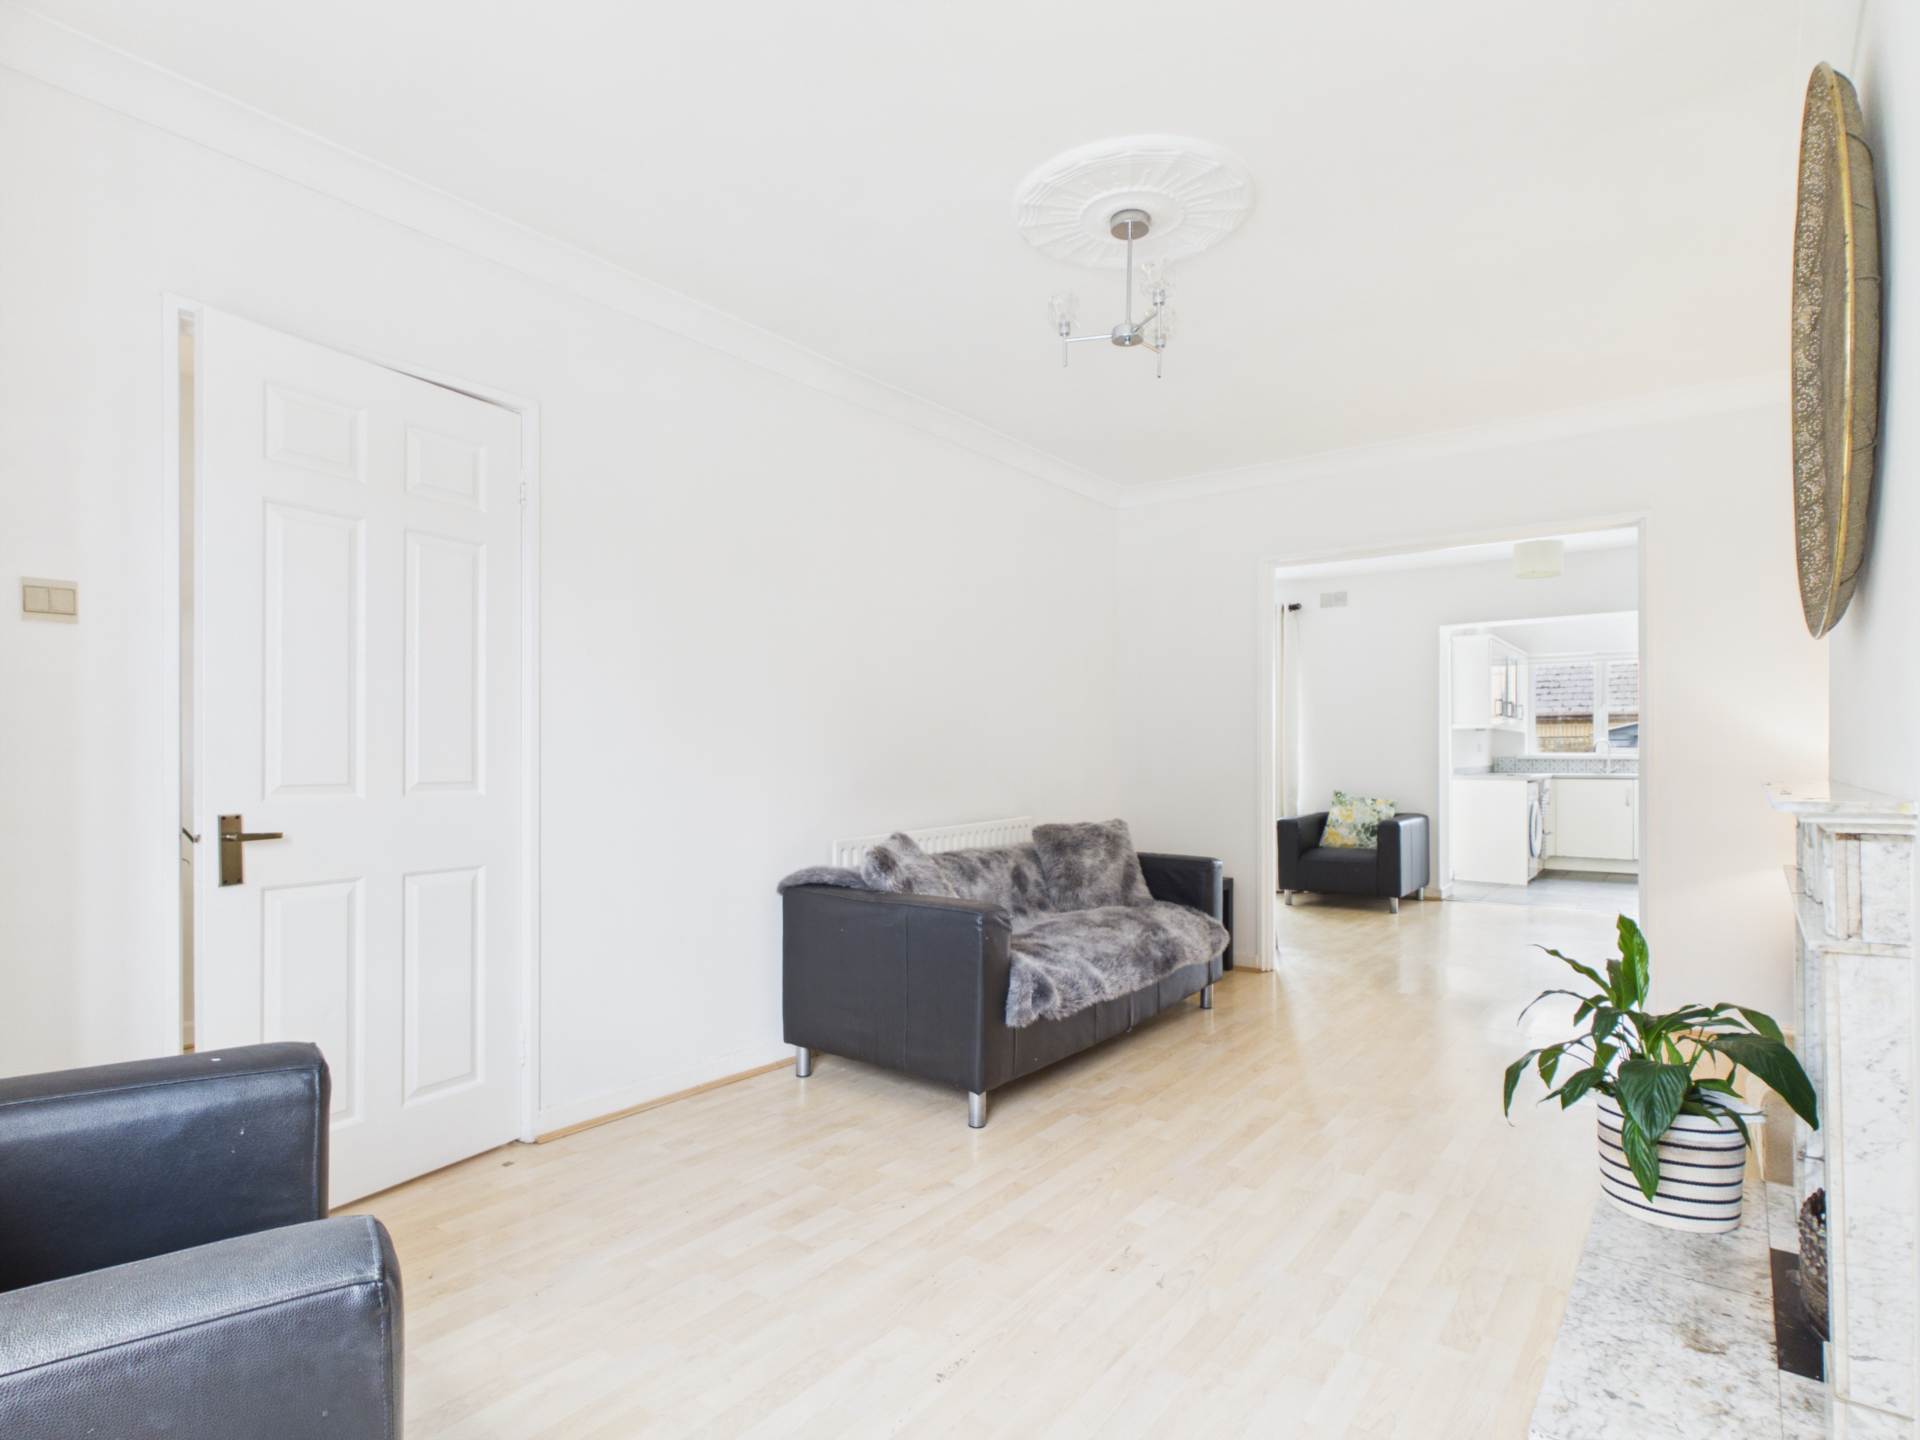
Living Room - 5.29m (17'4") x 3.19m (10'6")
Bright living room overlooking front with feature fireplace and leads into the dining area seamlessly
Living / Dining Room - 5.12m (16'10") x 3.16m (10'4")
Spanning to full width of the property, this bright and spacious room is great for entertaining and relaxing.
Kitchen - 2.5m (8'2") x 3.11m (10'2")
Kitchen with all mod cons, overlooking the rear South facing garden.
Sunroom - 3m (9'10") x 2.31m (7'7")
The sunroom gives extra living space and allows plenty of natural light.
Landing - 2.64m (8'8") x 1.88m (6'2")
Newly carpeted landing, attic access above
Main Bathroom - 2.05m (6'9") x 1.09m (3'7")
Bathroom with bath and overhead shower, WC and WHB
Bedroom 1 - 4.21m (13'10") x 3.13m (10'3")
Well appointed bedroom with south facing windows overlooking the rear garden. Includes built in wardrobes.
Bedroom 2 - 4.3m (14'1") x 2.57m (8'5")
Bright and spacious double bedroom, with built in wardrobes, overlooking the front.
Bedroom 3 - 2.57m (8'5") x 2.47m (8'1")
Bright well appointed bedroom overlooking the front green
Floorplan
Explore other properties and sales history in Clontarf.