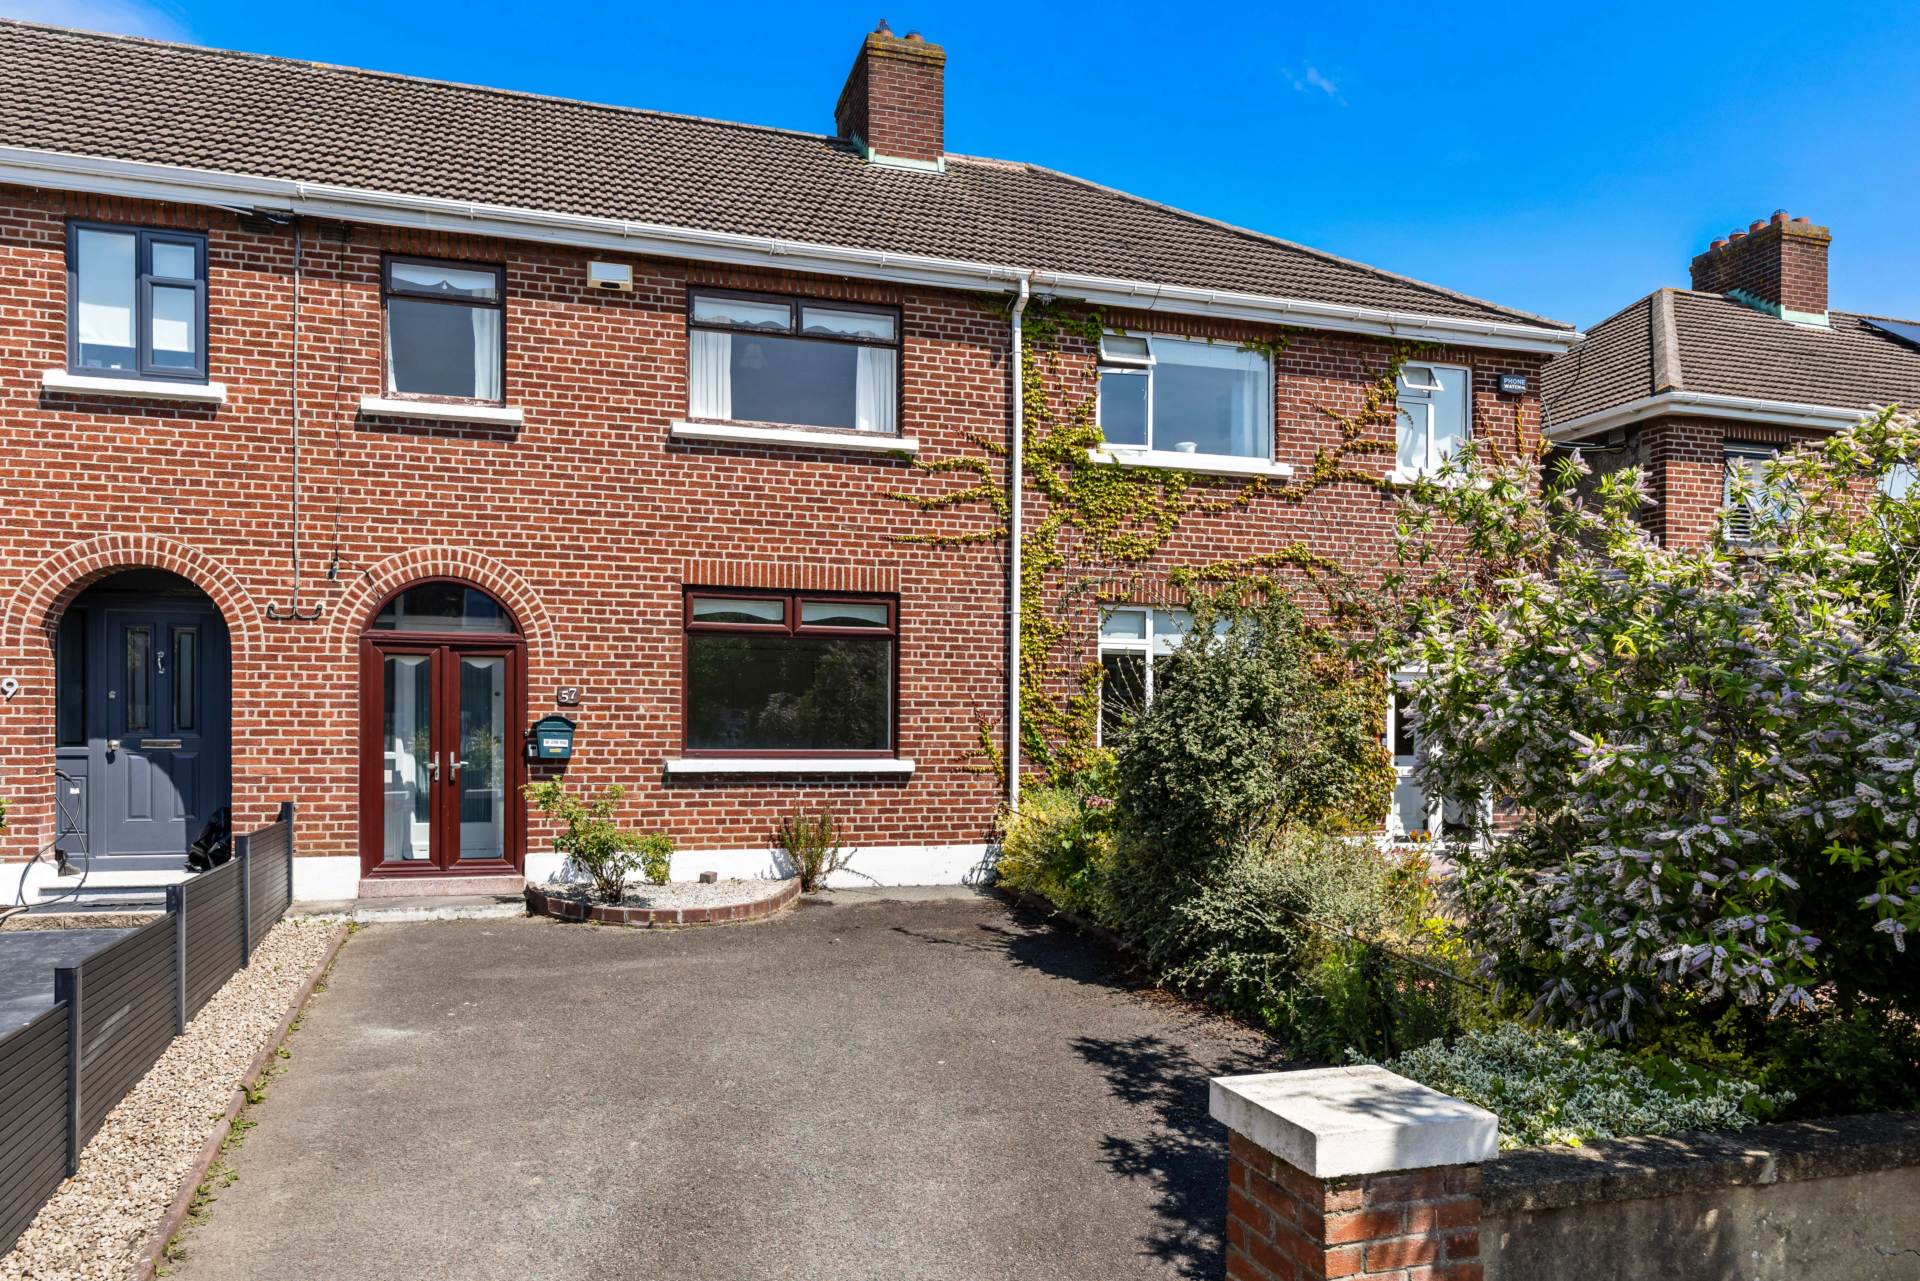
57 Mount Prospect Drive, Clontarf, Dublin 3

57 Mount Prospect Drive, Clontarf, Dublin 3
Type
Terrace House
Status
Sale Agreed
BEDROOMS
3
BATHROOMS
2
Size
101.7sq. m
BER
BER No: 119490449
EPI: 282.85
Description
KM PROPERTY are delighted to present to the market No 57 Mount Prospect Drive. This well-appointed three-bedroom mid terrace property combines generous accommodation with outstanding potential. Complete with the added benefit of a rear garage with access, this impressive property presents a rare opportunity for discerning purchasers to create a home tailored to their own style and requirements.
Viewing Video: Video Viewing https://youtu.be/gAx_yAiYOMw
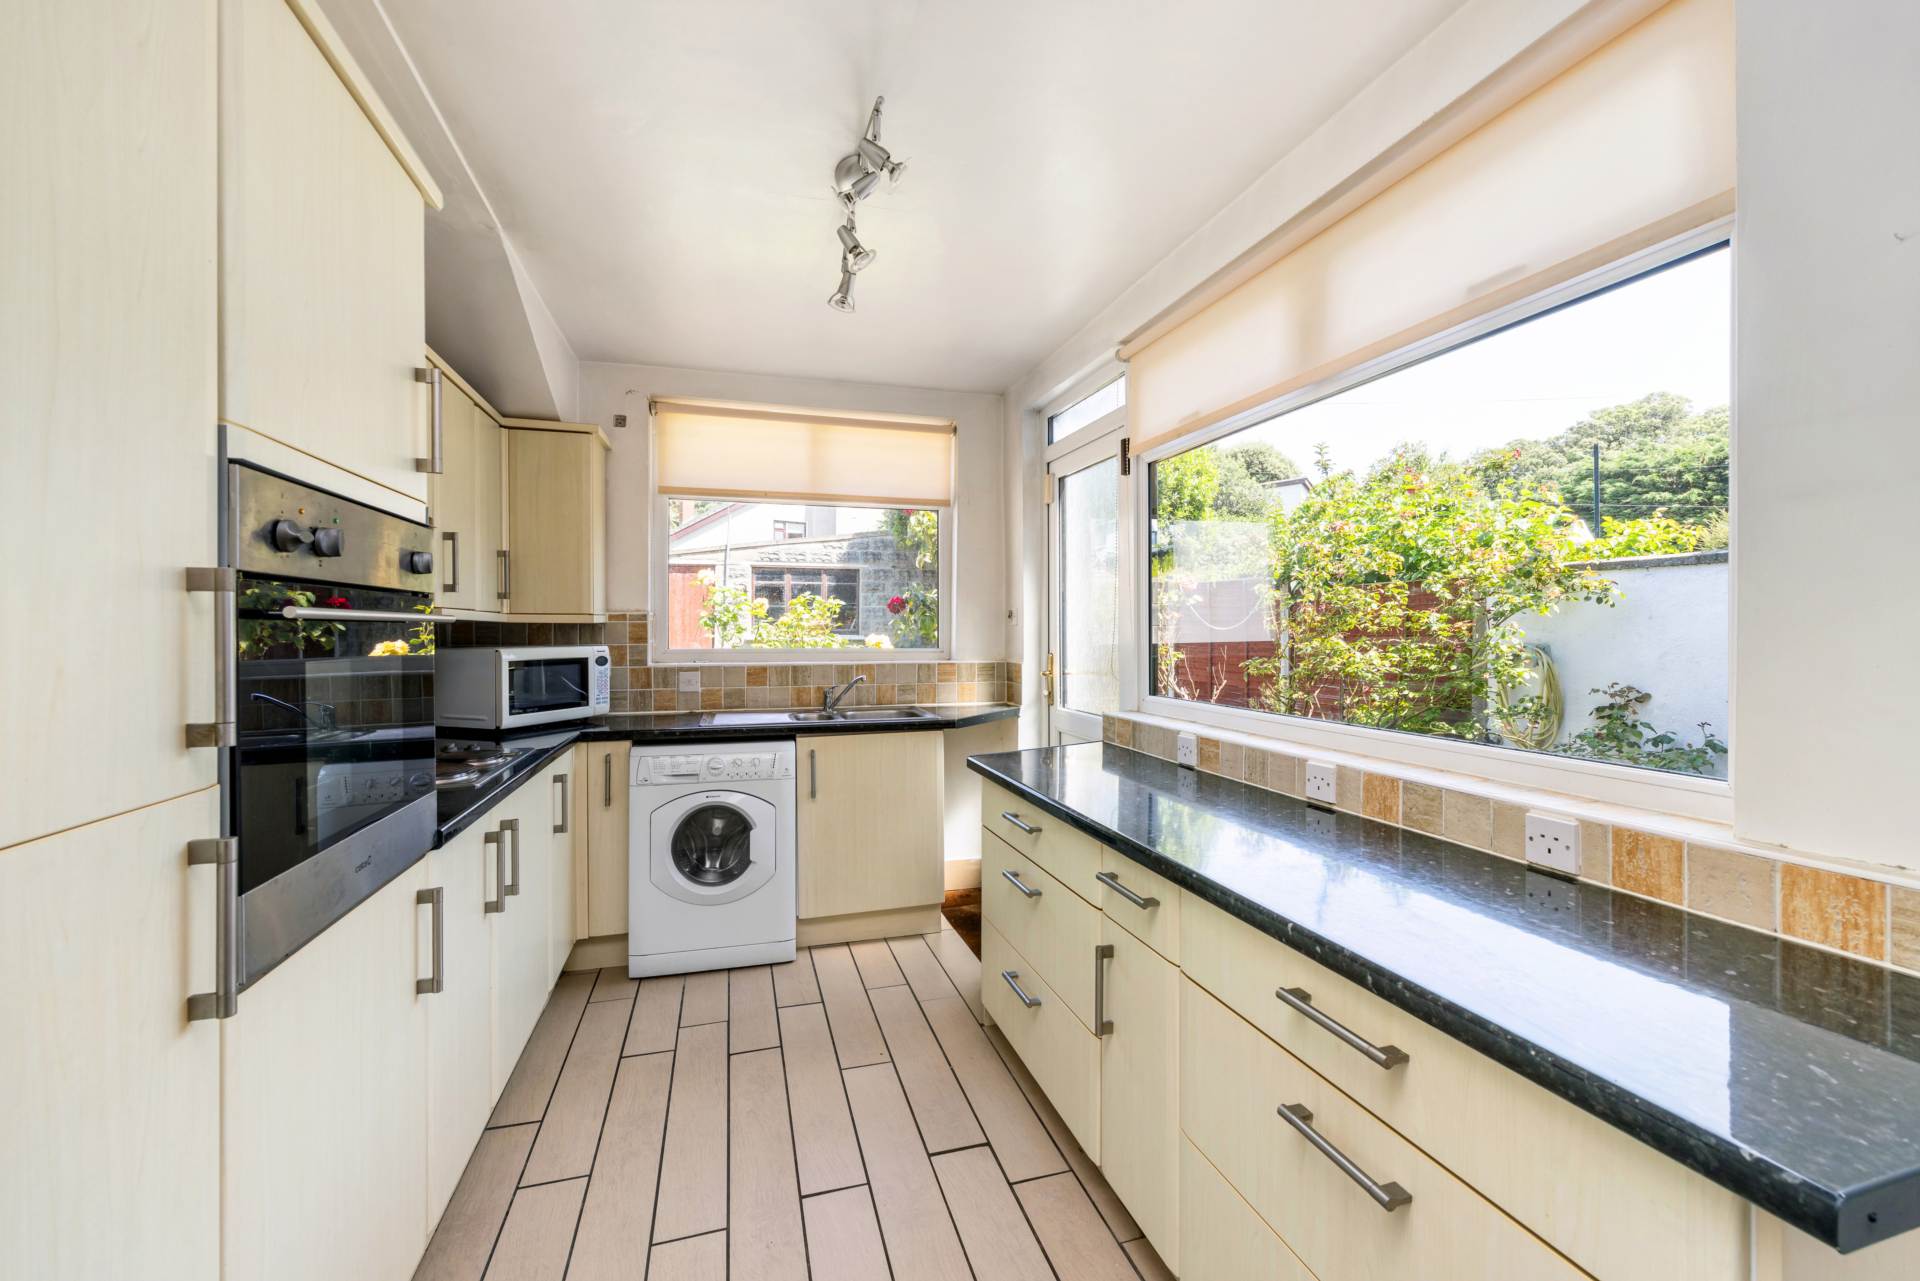
Behind the attractive red brick façade the accommodation comprises; entrance porch that opens to the hallway. The hallway has high ceilings, access to under stairs storage and guest WC. Interconnecting reception rooms provide an elegant and versatile living space, ideal for both everyday family life and entertaining. To the rear, the home has been extended to accommodate a spacious kitchen, offering an excellent footprint with views over the rear garden and direct access to the outside space.
Upstairs the large landing has access to the attic via a pull down stairs. This large space provides storage and can easily be converted (subject to p.p). Also on this level there are three generously proportioned bedrooms, each offering comfortable accommodation with an abundance of natural light. A large shower room completes accommodation.
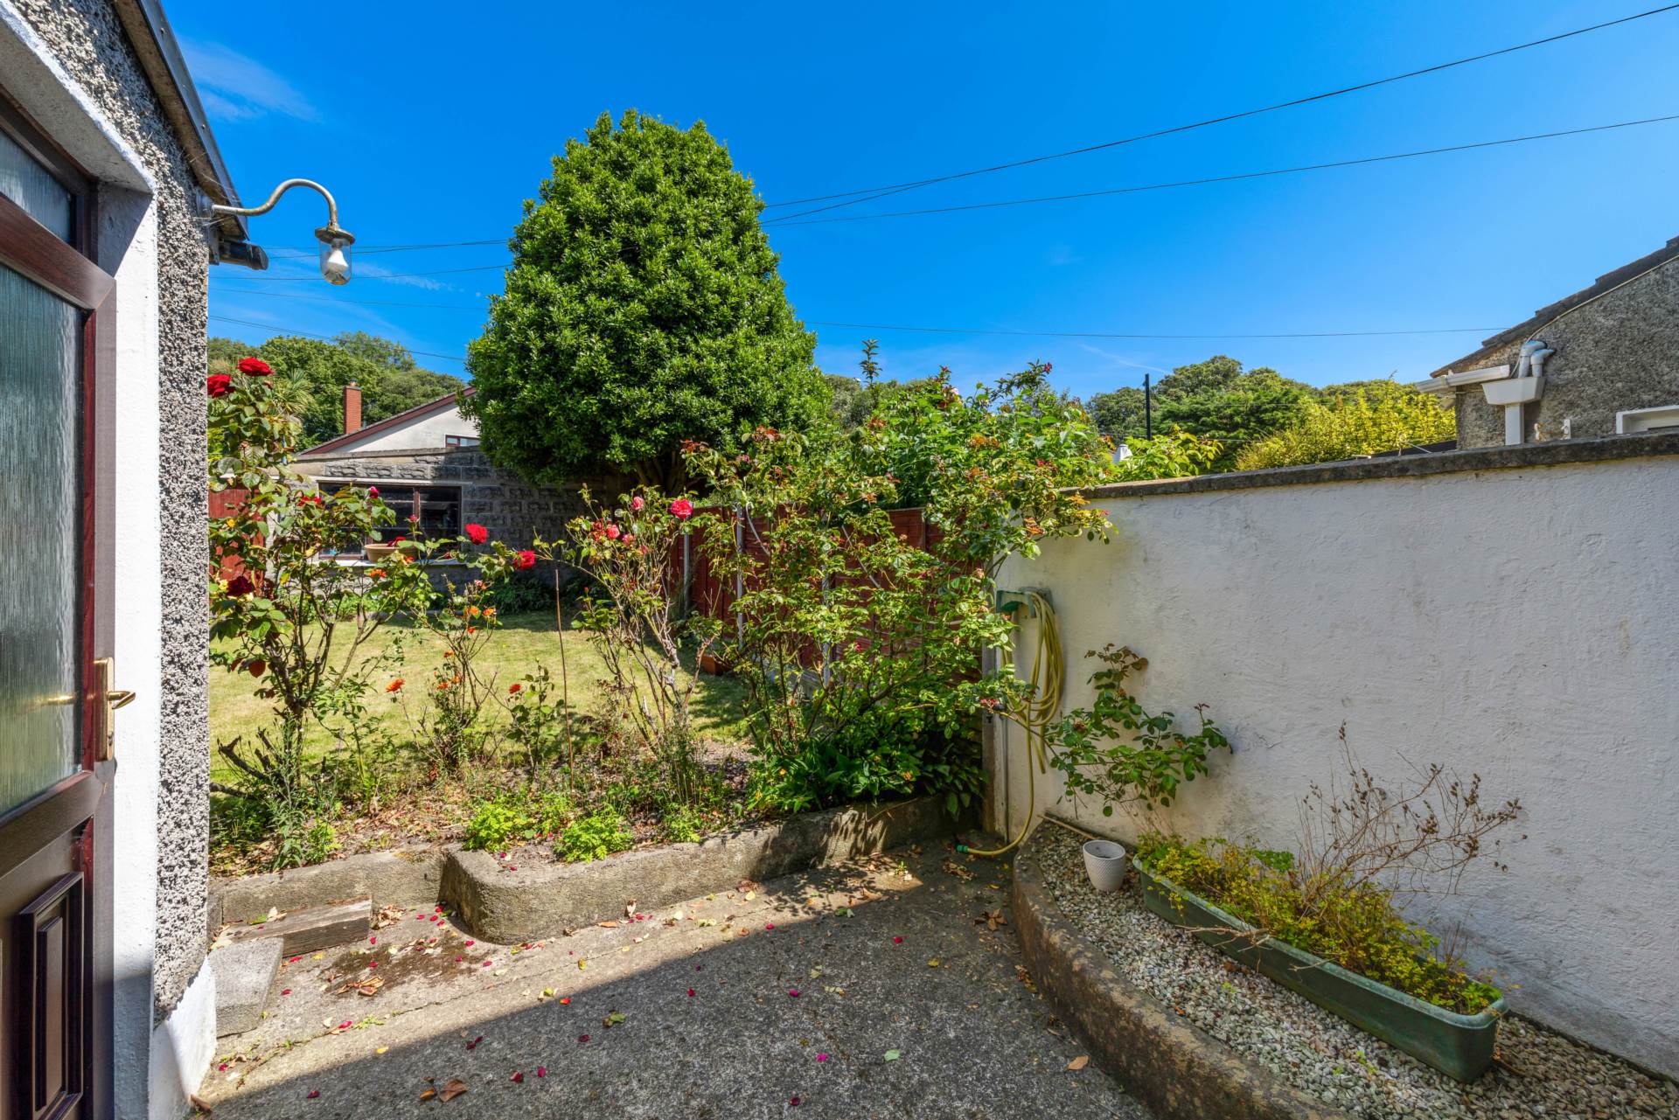
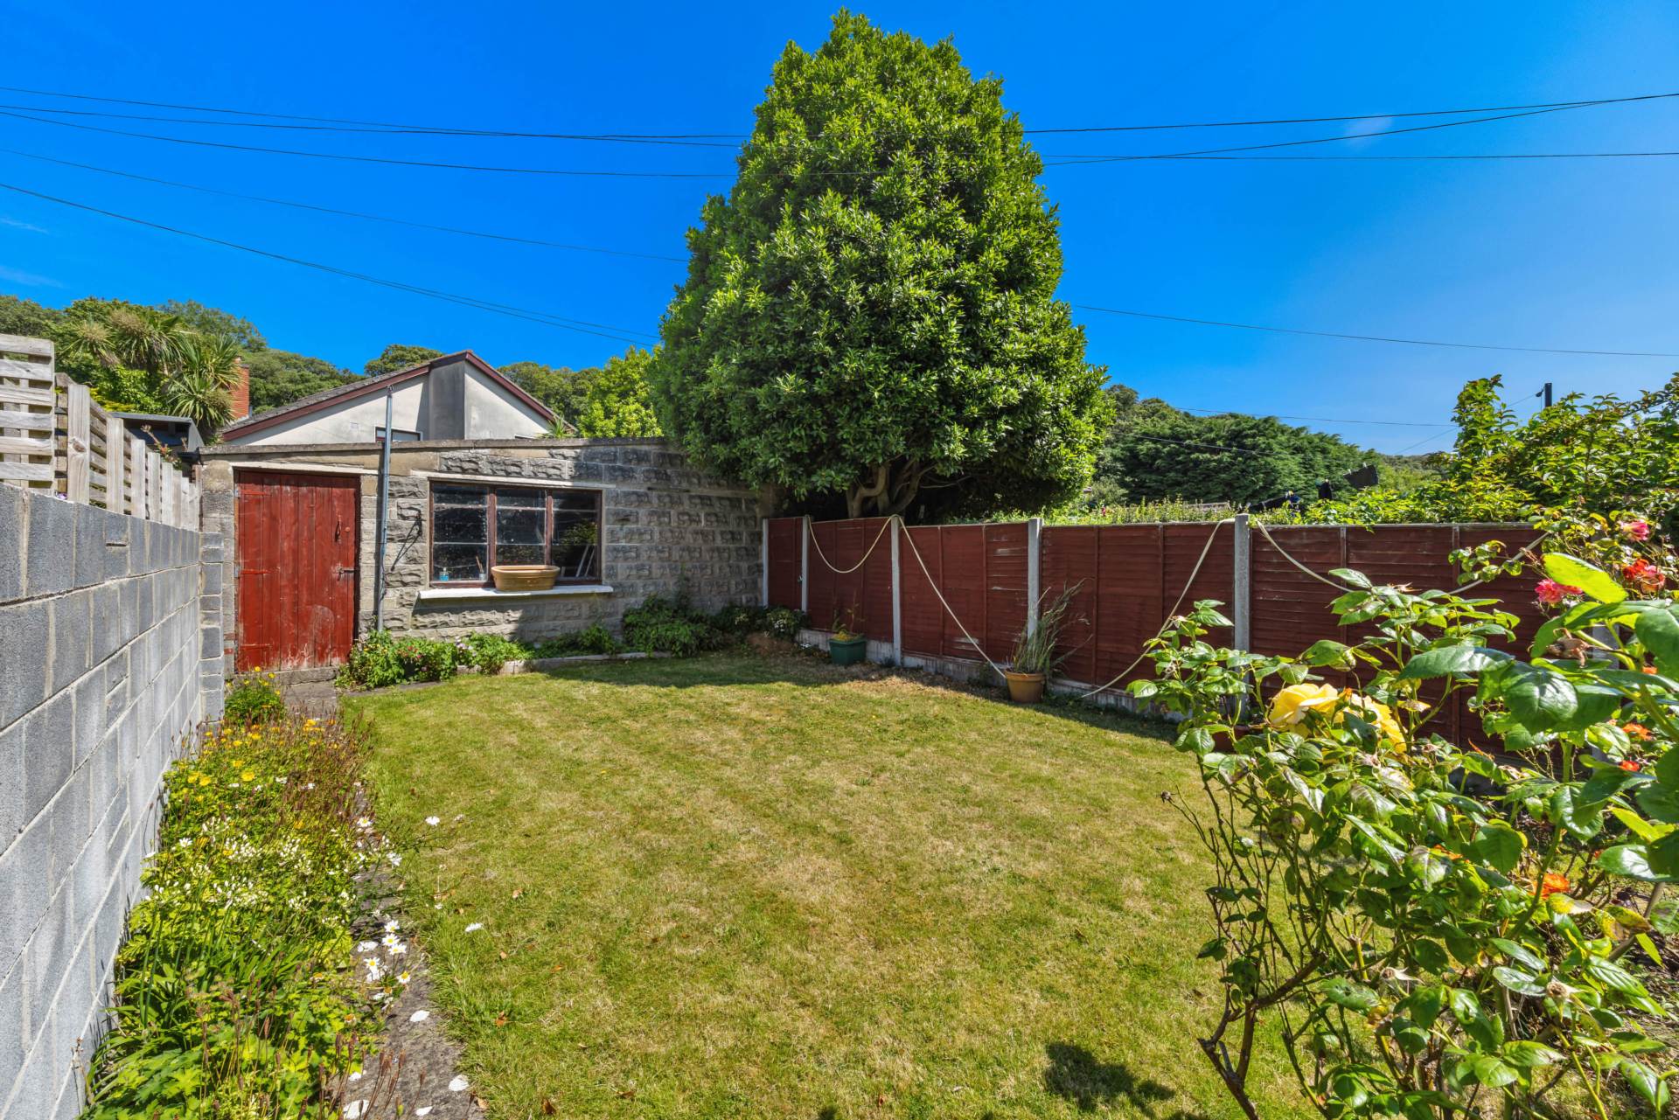
Outside to the front a driveway accommodates off street parking. The secluded rear garden is predominantly laid in lawn, and a patio area is bordered with mature roses that add a pop of colour on the pathway leading to the garage. A great addition to any property, the garage can provide further off-street parking or could easily be converted to create a home office, home gym or study space. (subject to p.p)
The location is second to none. Mount Prospect Drive enjoys a peaceful yet highly convenient setting just moments from the expansive green spaces of St. Anne`s Park and the picturesque Clontarf Promenade, where coastal walks and recreational amenities can be enjoyed year-round. An excellent selection of schools, shops, cafés, sporting facilities and public transport links are all within easy reach, while Dublin City Centre is just a short commute away.
Features
- GAS FIRED CENTRAL HEATING
- OFF STREET PARKING TO THE FRONT
- GARAGE TO THE REAR WITH GATED ACCESS
- BRIGHT AND SPACIOUS INTERIOR
- EXTENDED KITCH/BREAKFAST ROOM
- IDEALLY LOCATED WITHIN MINUTES OF AN EXPANSIVE GREEN AREA
- CLOSE TO ST ANNE`S PARK AND SEA
- WALKING DISTANCE TO ALL LOCAL SCHOOLS
Accommodation
ENTRANCE PORCH
Accessed via French doors the porch opens to the hallway.
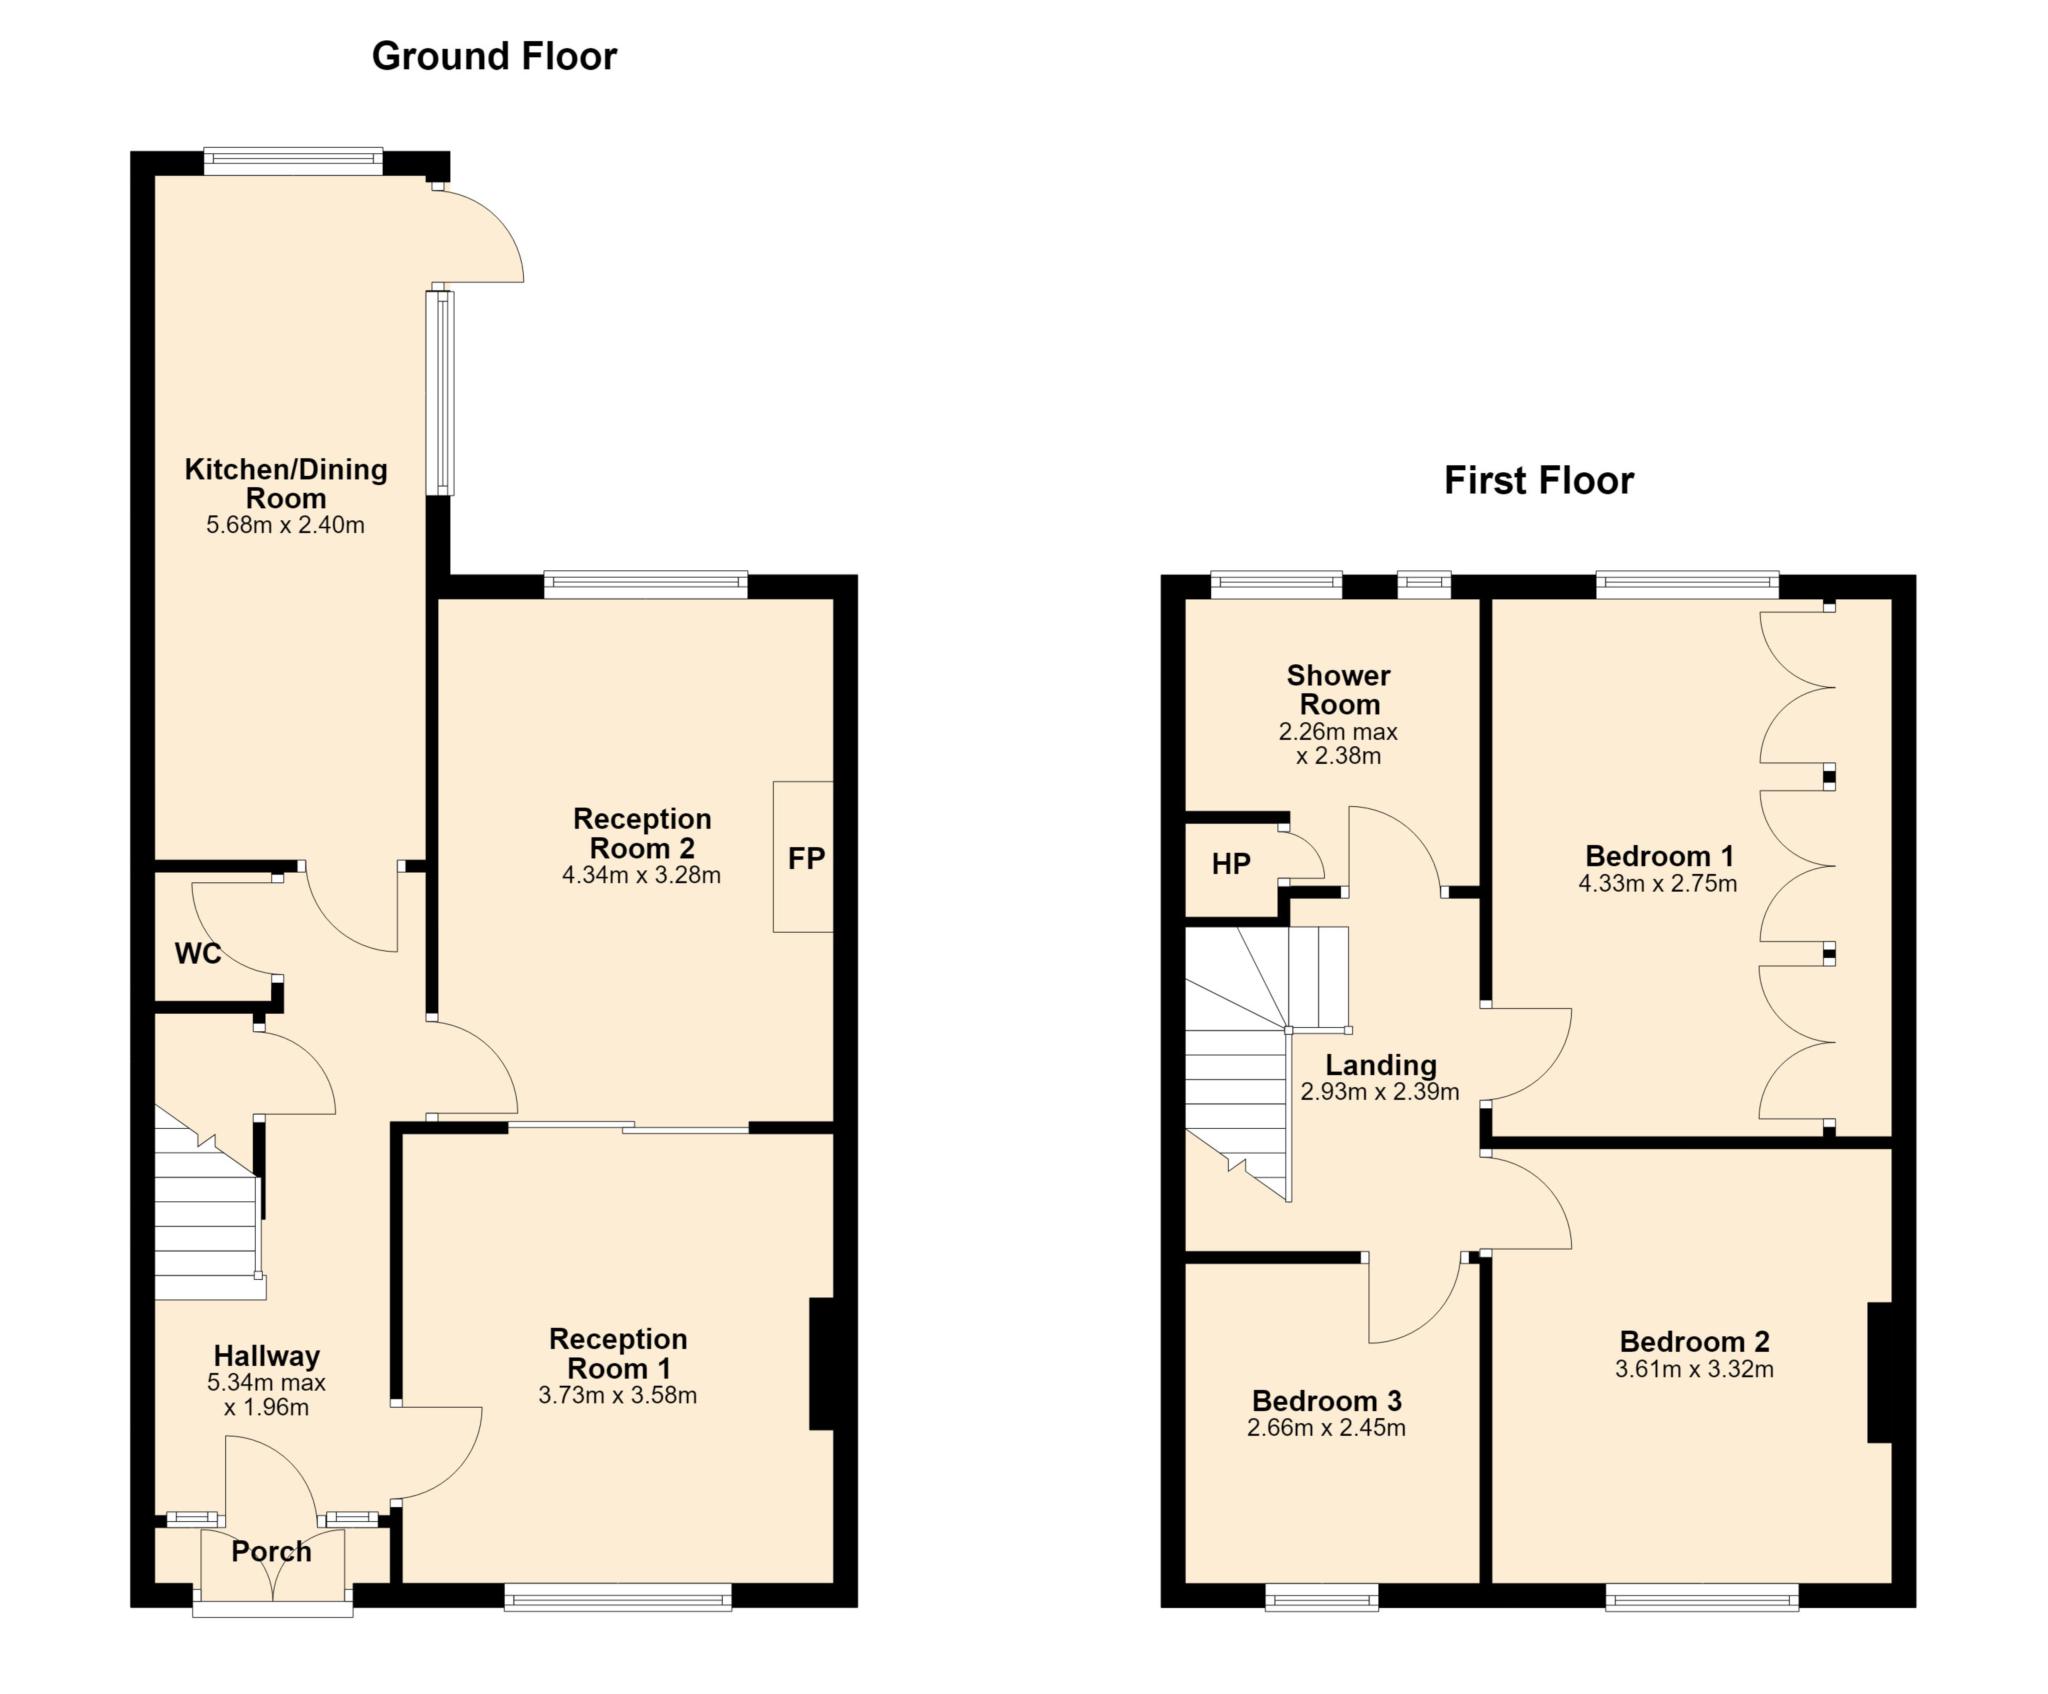
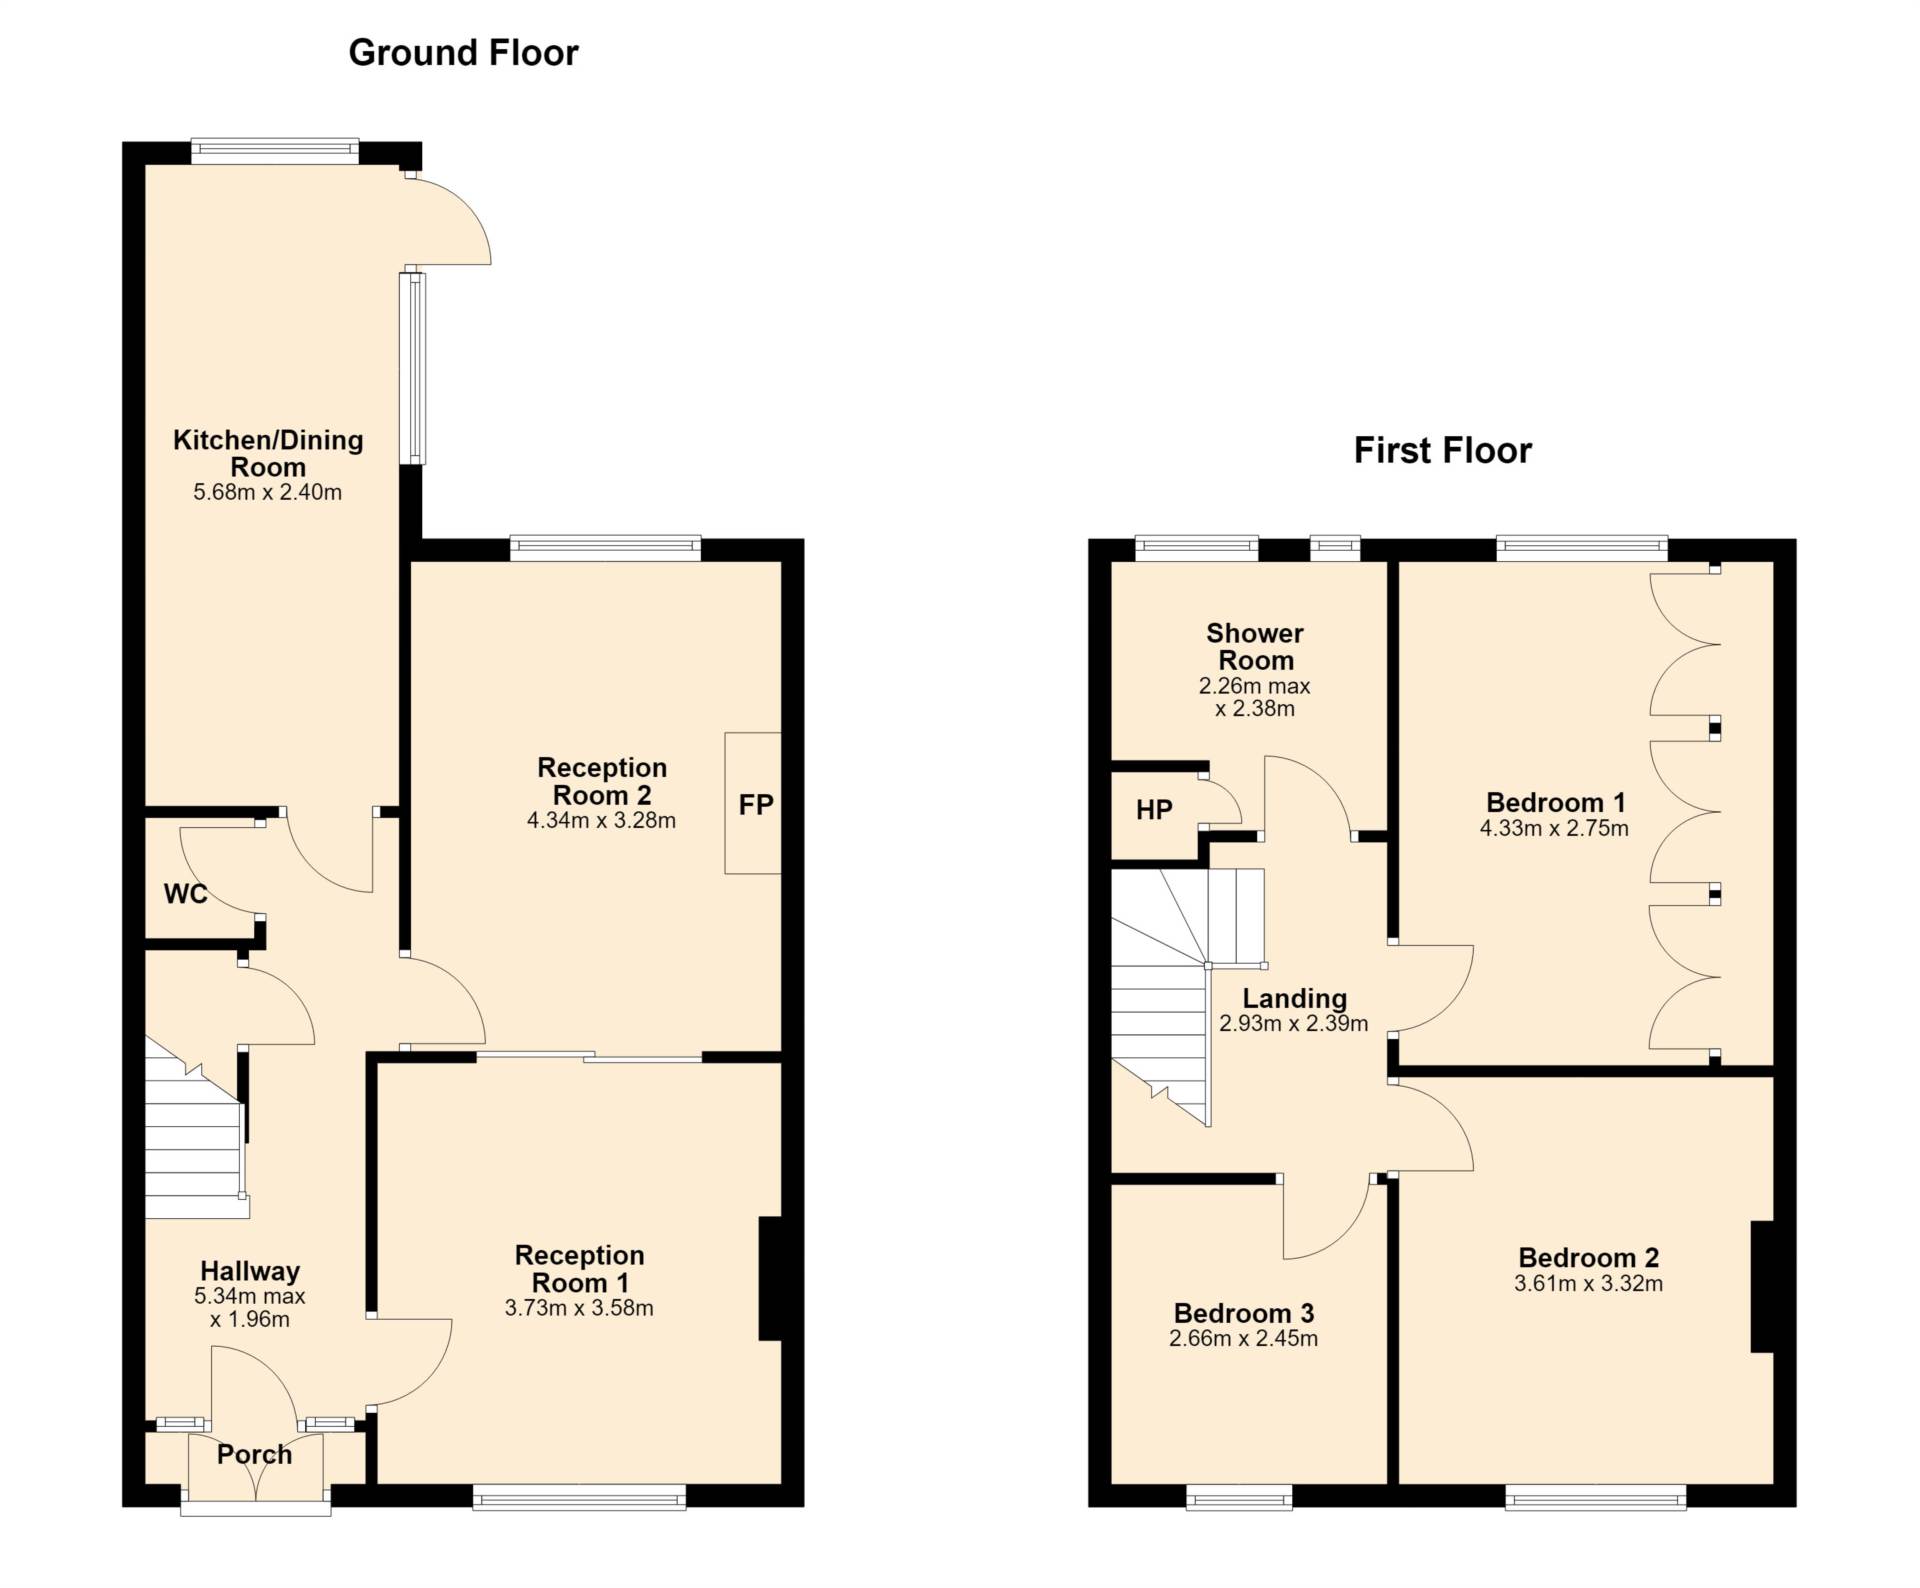
ENTRANCE HALLWAY - 1.96m (6'5") x 5.34m (17'6")
The hallway is flooded with natural light with the aid of a glazed hall door and side panels. There is access to a guest WC and handy under stairs storage. Hogh ceilings add to the sense of space.
GUEST WC
The guest WC is fitted with wc and whb.
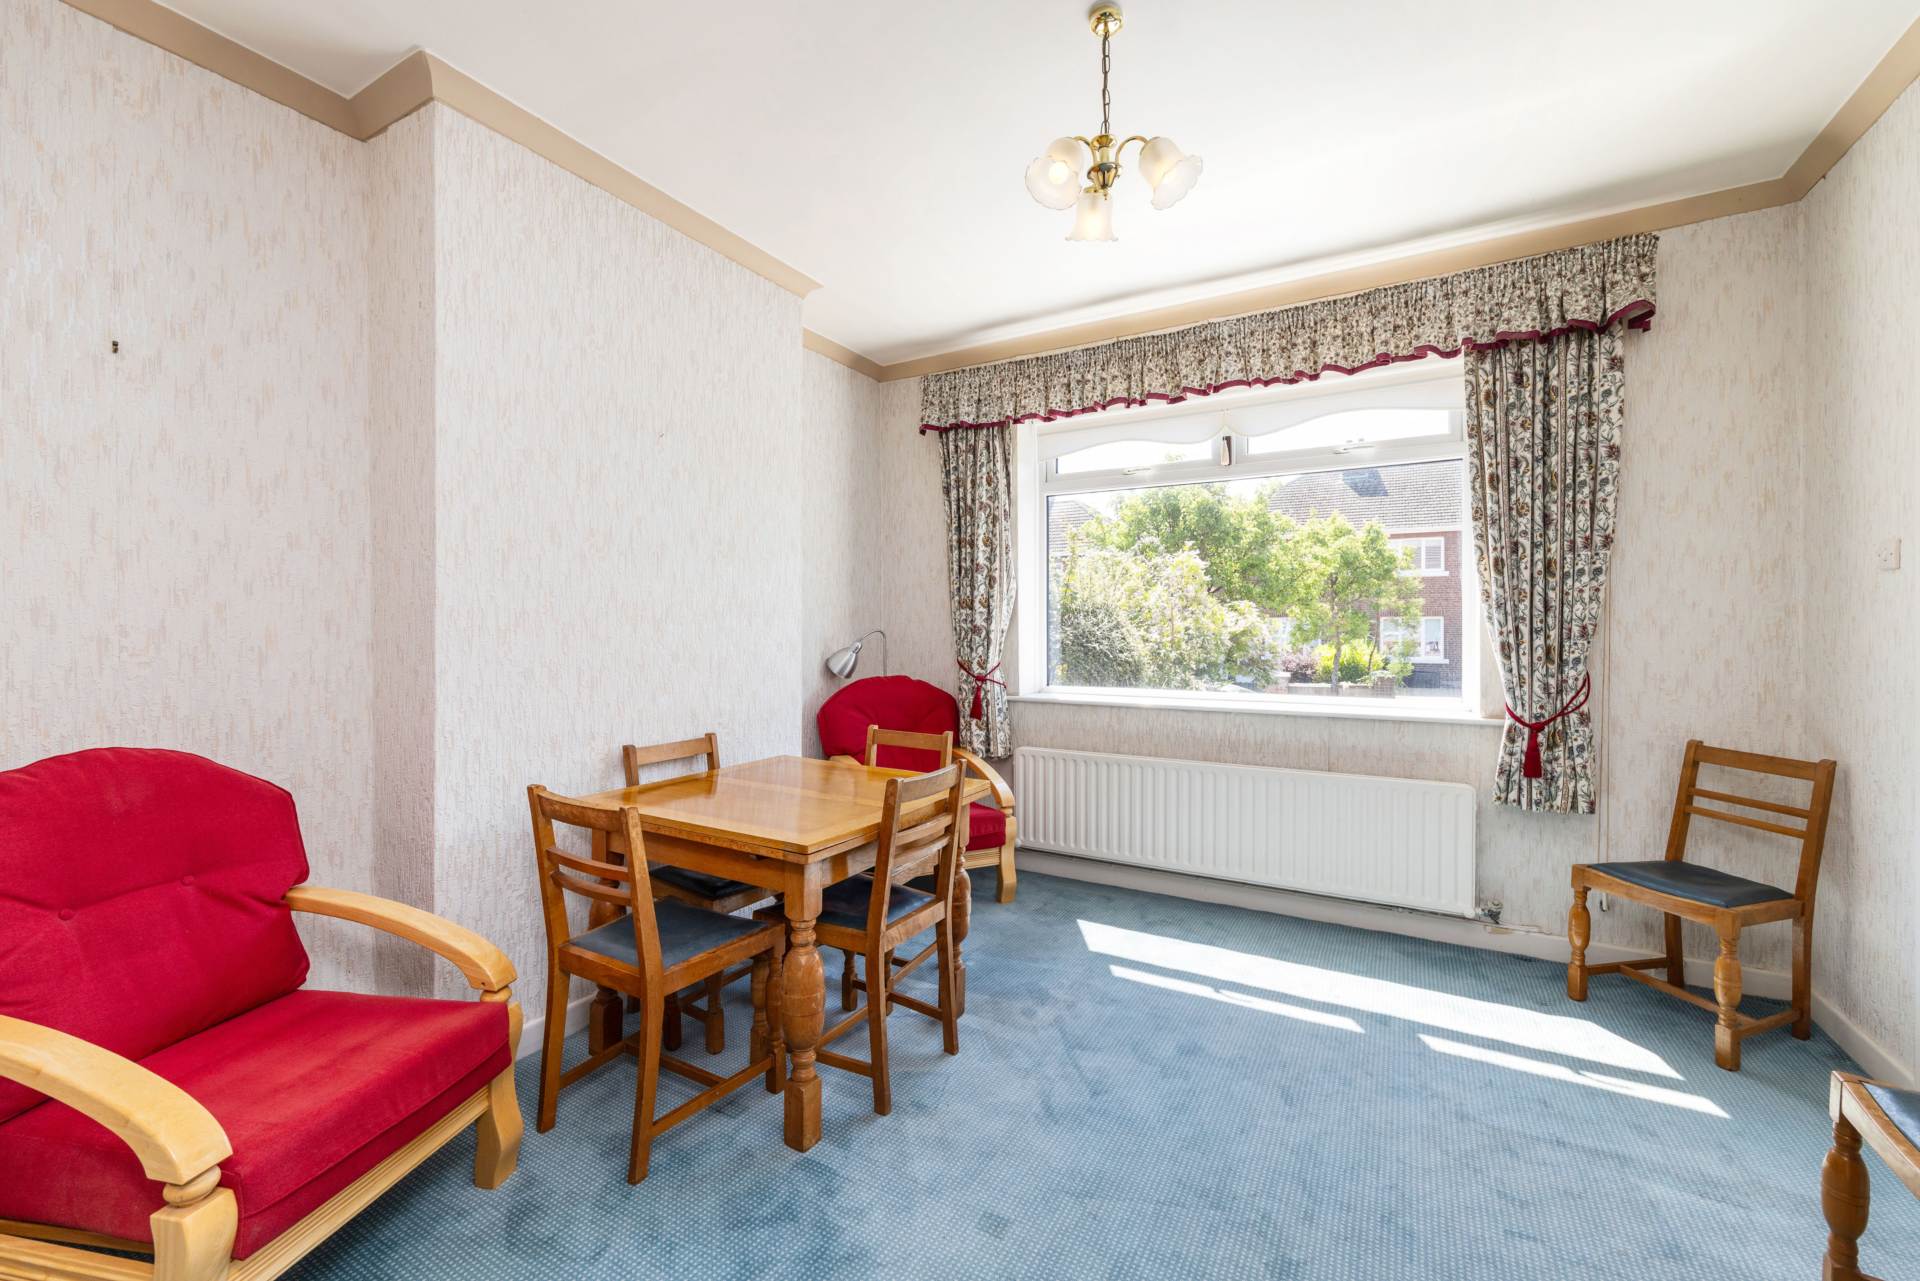
RECEPTION ROOM ONE - 3.58m (11'9") x 3.73m (12'3")
This light filled room enjoys an elevated view over the front of the property and offers a variety of uses from a formal living/dining space. Sliding doors lead to reception room two. High ceilings.
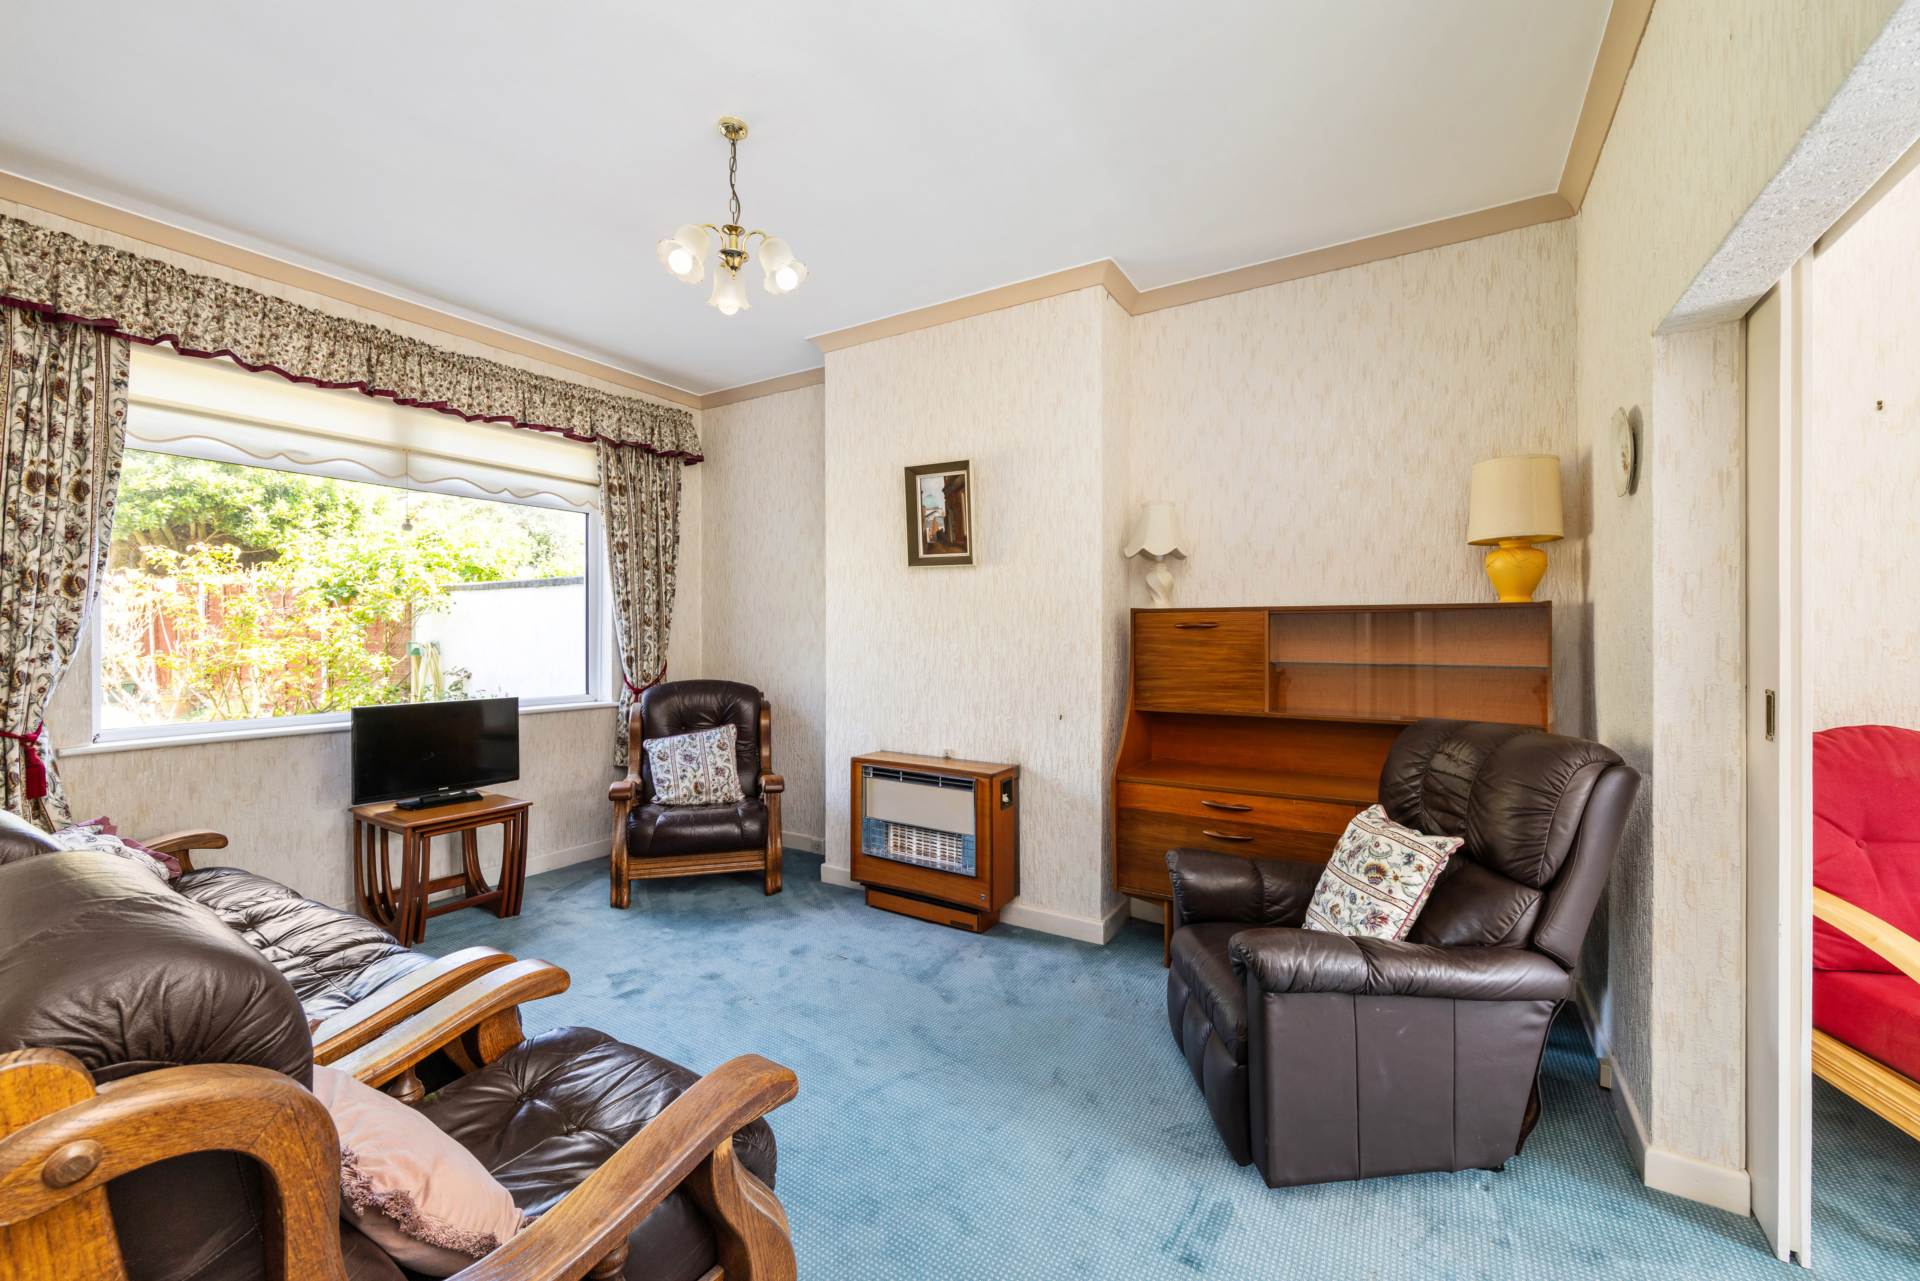
RECEPTION ROOM TWO - 3.28m (10'9") x 4.34m (14'3")
This well-appointed space overlooks the rear garden and offers a variety of uses. A large window frames the view over the rear garden. High ceilings.
KITCHEN/BREAKFAST ROOM - 2.4m (7'10") x 5.68m (18'8")
This extended space is flooded with natural light with the aid of two windows. The kitchen is fitted with a range of wall and floor units. A door leads to the secluded rear garden.
LANDING - 2.39m (7'10") x 2.93m (9'7")
Upstairs the large landing has access to the attic via a pull downstairs. This large space provides storage and can easily be converted (subject to p.p)
BEDROOM ONE - 2.75m (9'0") x 4.33m (14'2")
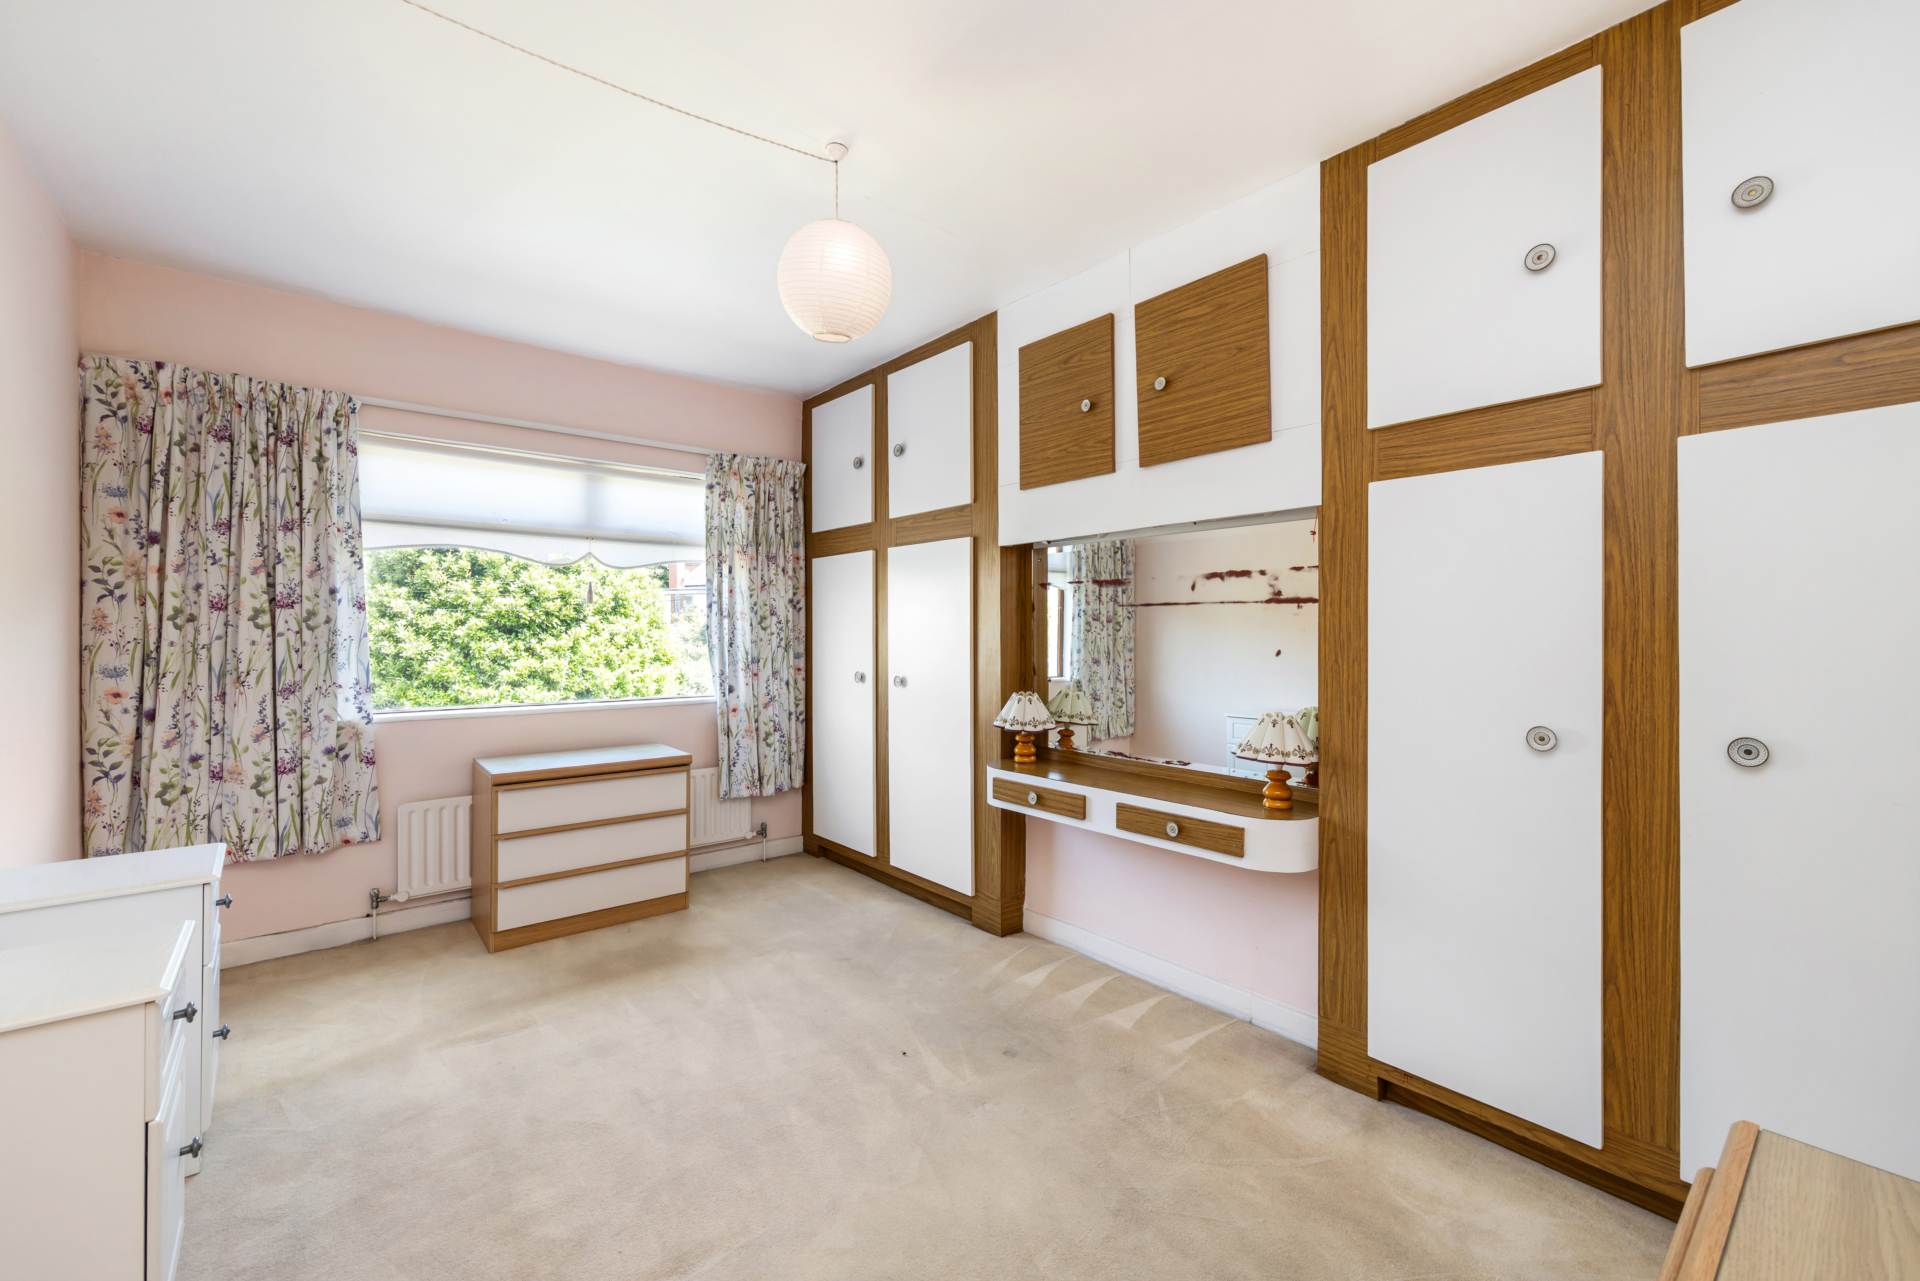
This generous bedroom is set overlooking the rear garden and has built in wardrobes.
BEDROOM TWO - 3.32m (10'11") x 3.61m (11'10")
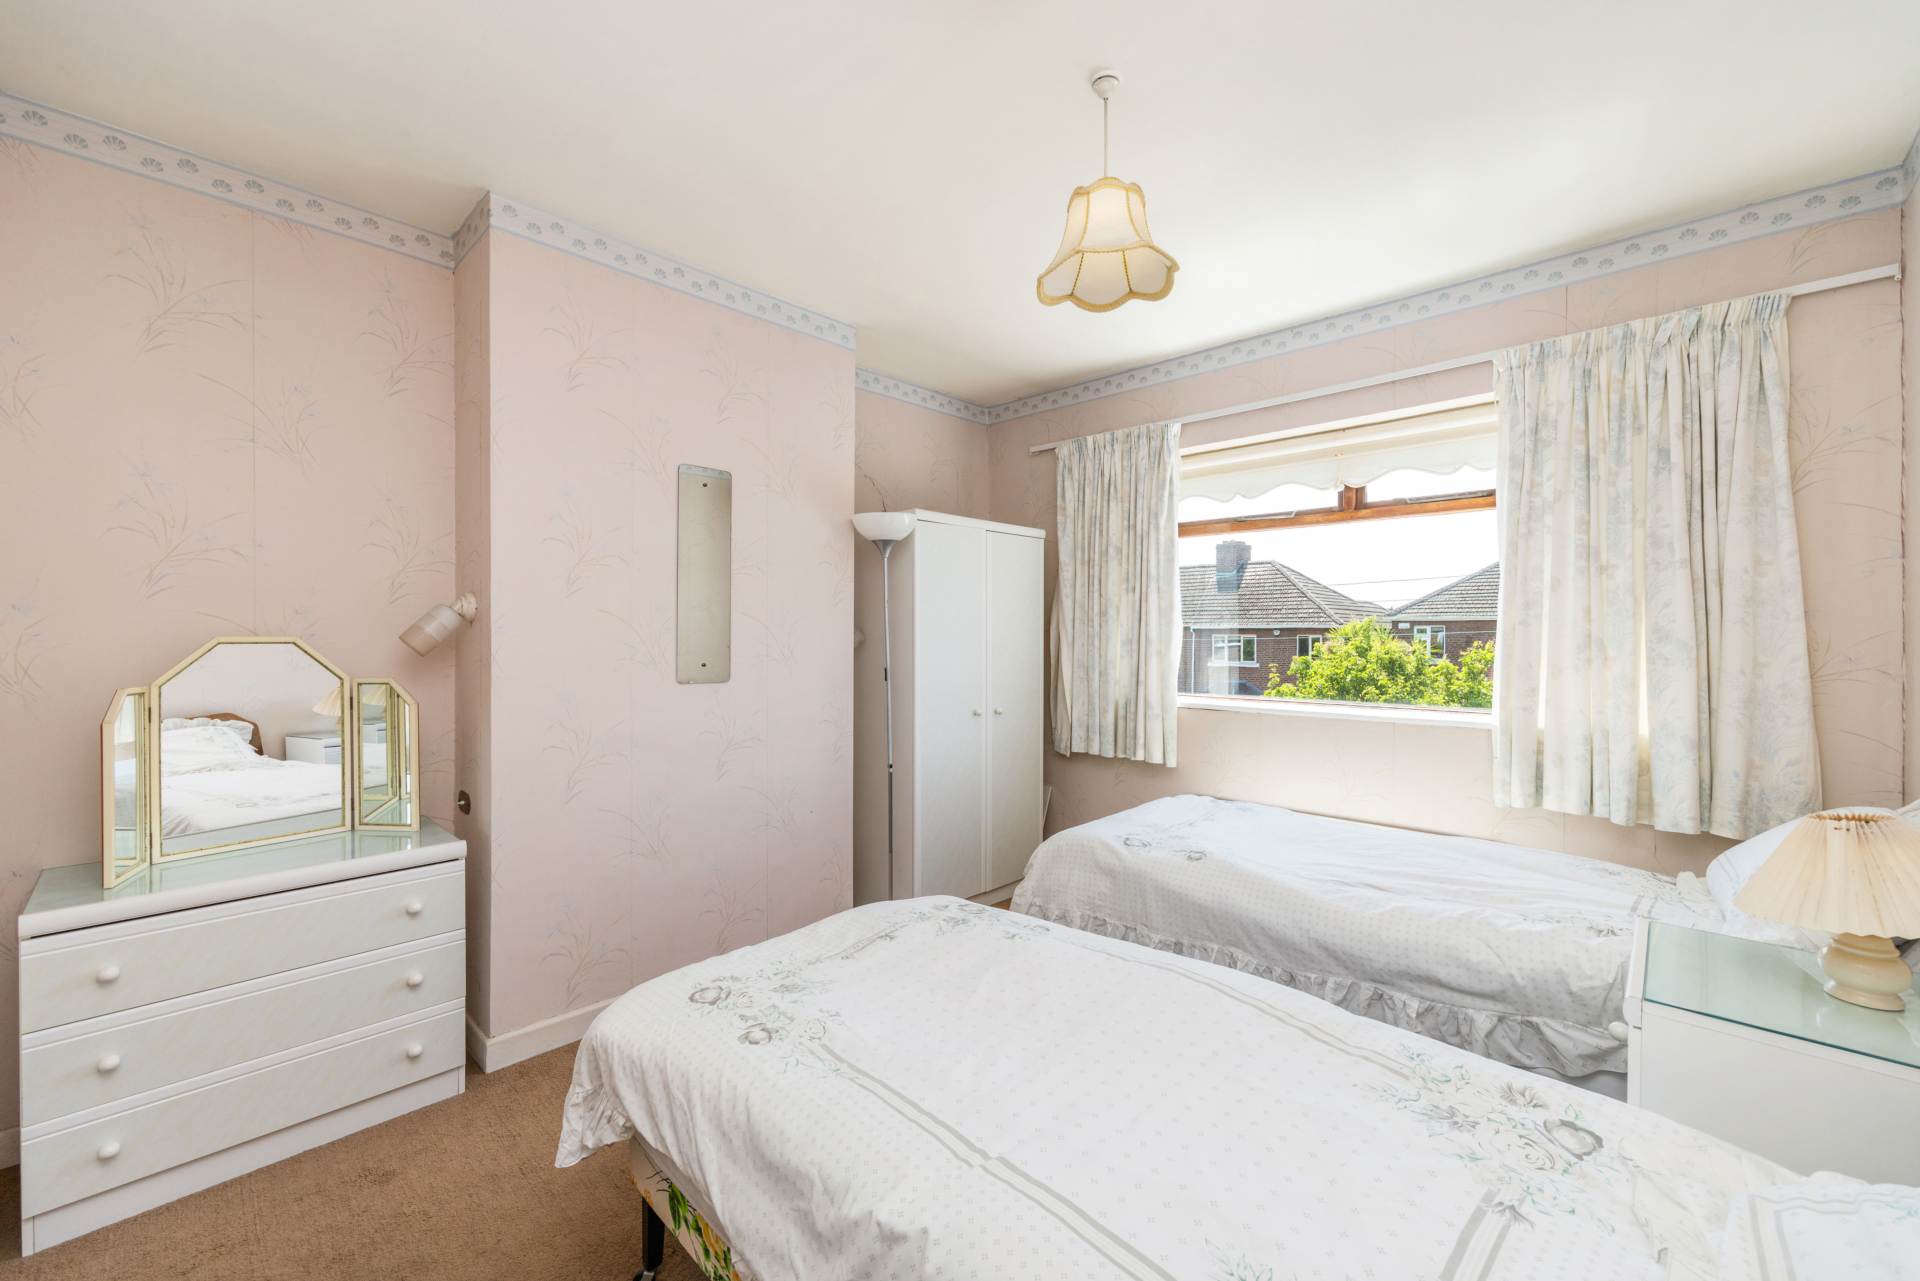
Generous light filled bedroom located to the front of the property.
BEDROOM THREE - 2.45m (8'0") x 2.66m (8'9")
Bright and spacious single bedroom located to the front of the property.
SHOWER ROOM - 2.26m (7'5") x 2.38m (7'10")
This large space is fitted with wc, whb and large walk-in shower, a hot press provides further storage. Two windows allow fir natural light and ventilation.
Floorplan
Explore other properties and sales history in Clontarf.