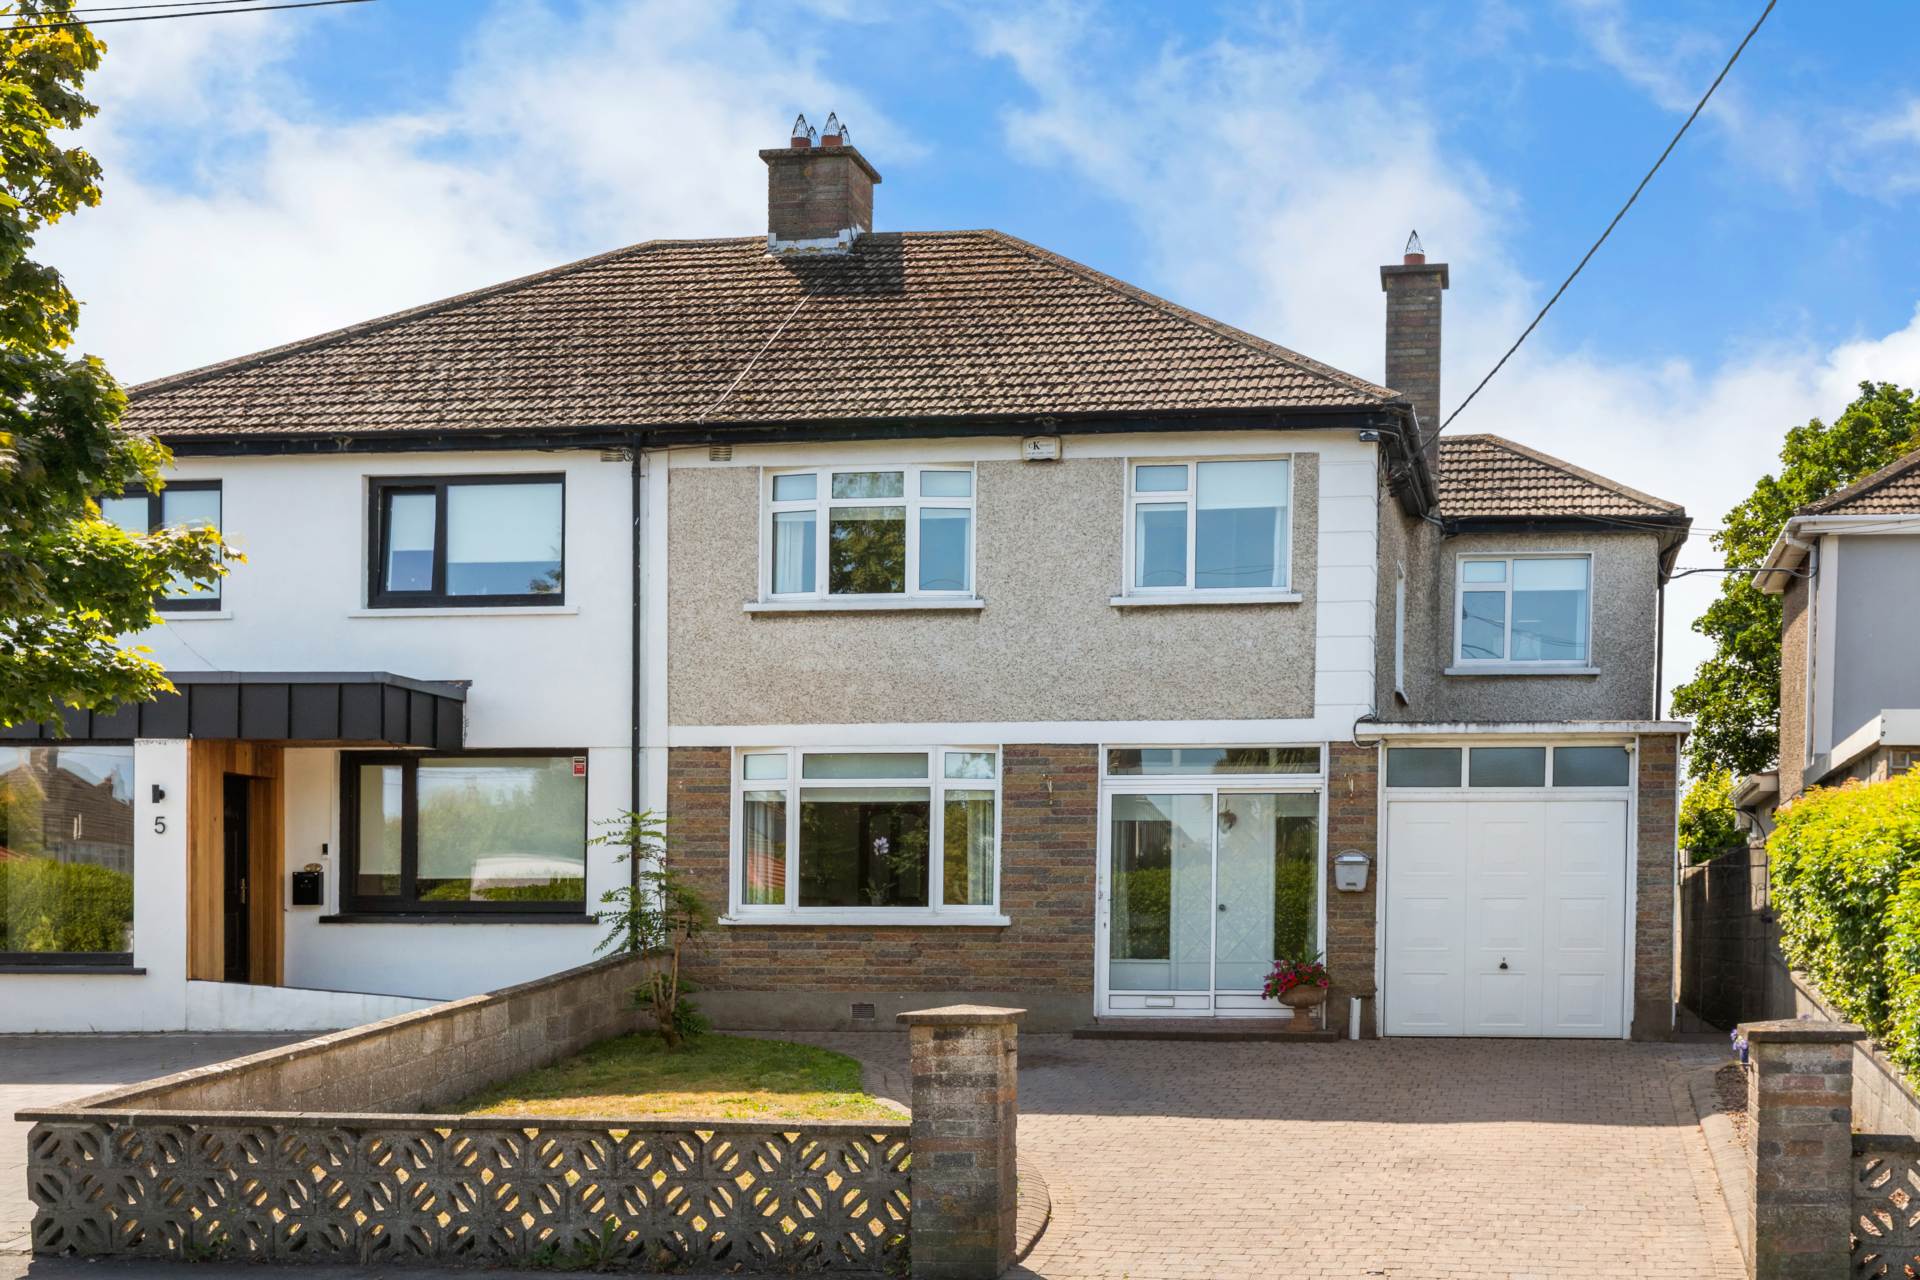
6 Sutton Park, Sutton, Dublin 13

6 Sutton Park, Sutton, Dublin 13
Price
€795,000
Type
Semi-Detached House
Status
For Sale
BEDROOMS
4
BATHROOMS
2
Size
134.27sq. m
BER
BER No: 119605012
EPI: 310.07
Description
KM PROPERTY are delighted to present No. 6 Sutton Park to the market, a wonderfully proportioned four double bedroom semi-detached residence offering spacious accommodation, a garage, generous off-street parking and a beautifully private south-facing rear garden. Situated in one of Sutton`s most established and sought-after neighbourhoods, this impressive home offers exceptional space both inside and out, providing an exciting opportunity for purchasers seeking a home with enormous potential in a prime coastal location.
Viewing video https://youtu.be/yFbrDRtAJcM
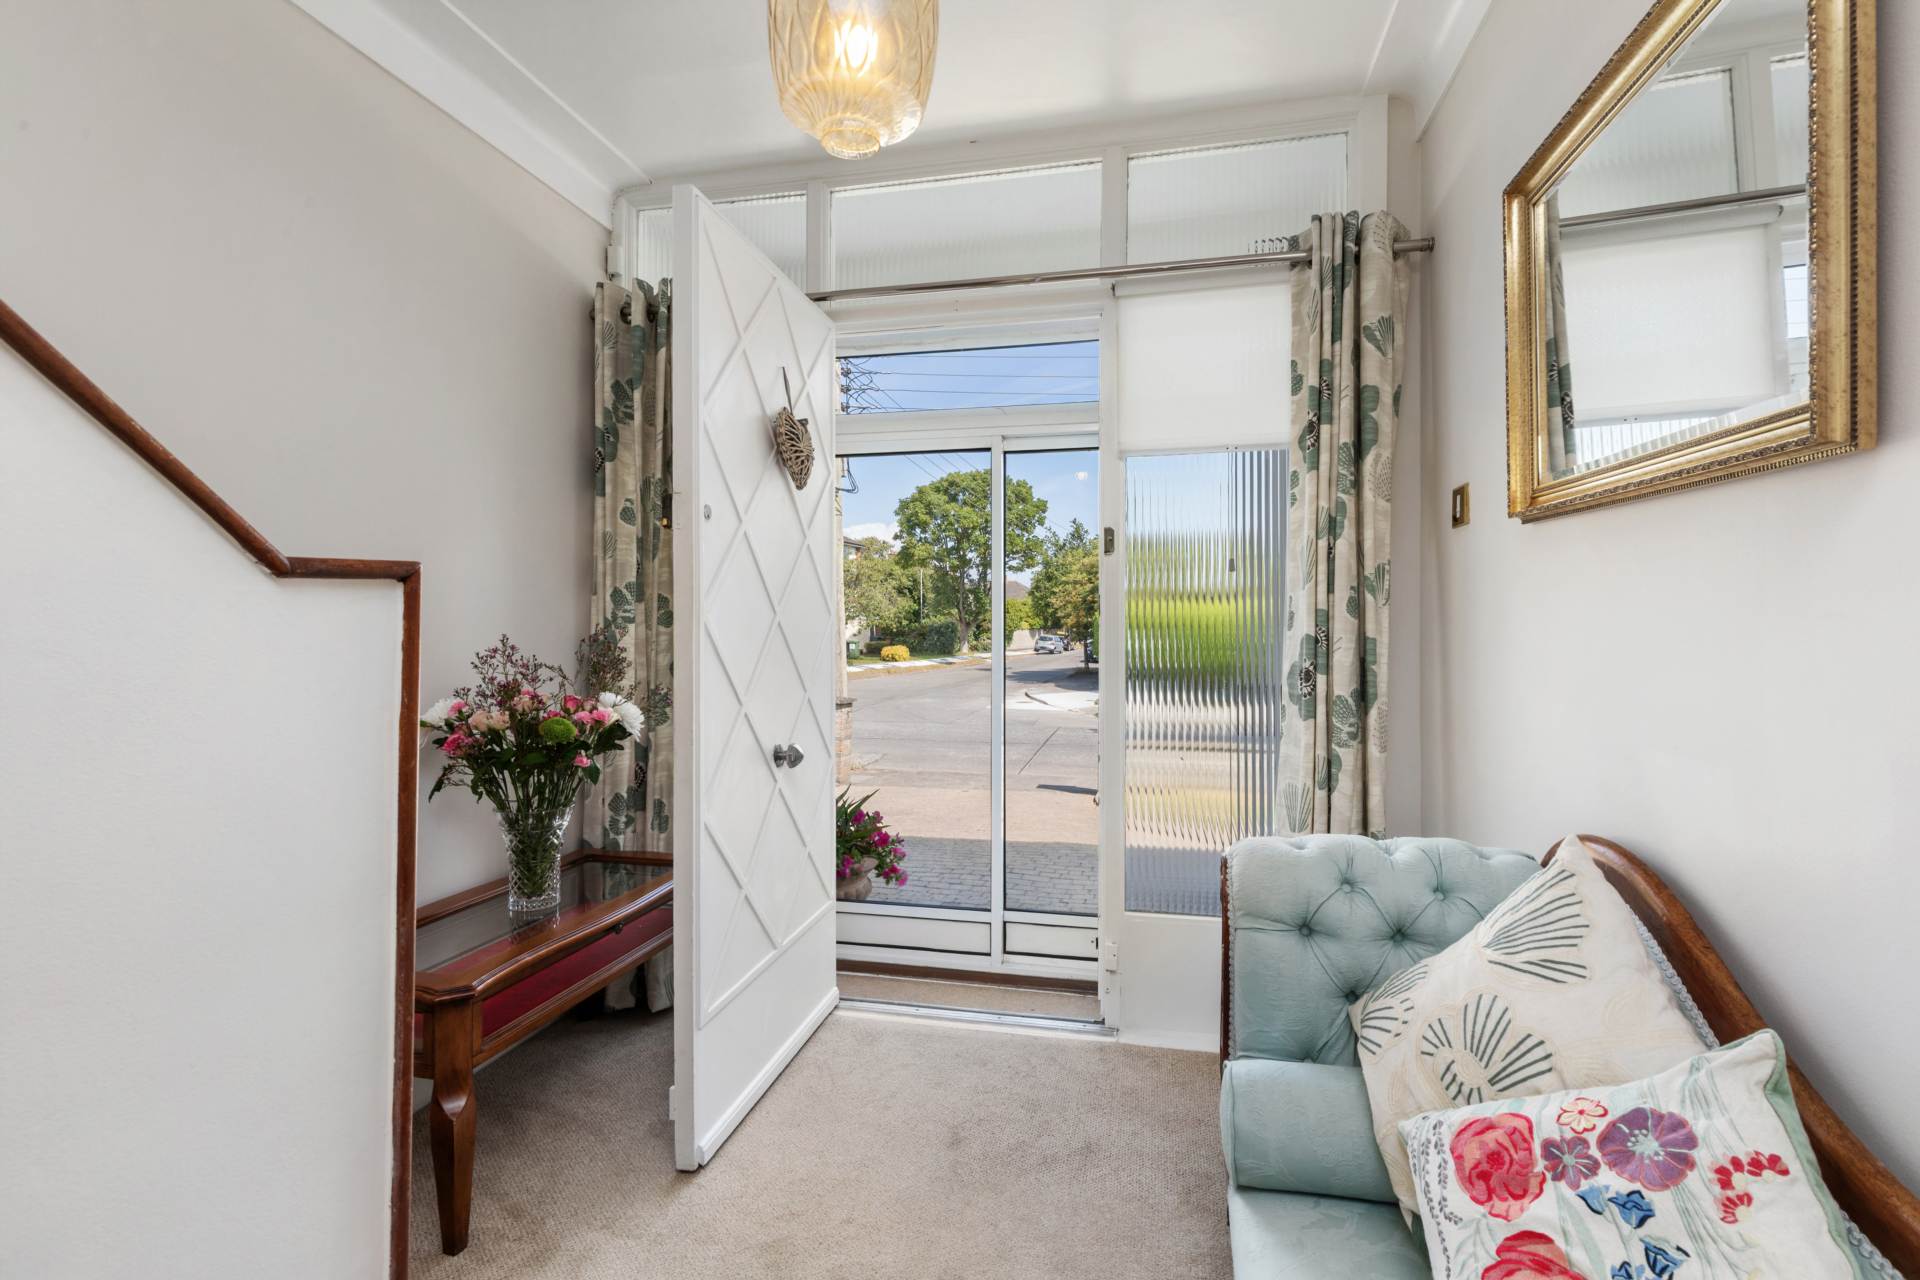
A large driveway provides off-street parking for at least three cars before leading to the welcoming storm porch. Stepping inside, a bright entrance hallway immediately sets the tone for the generous accommodation throughout.
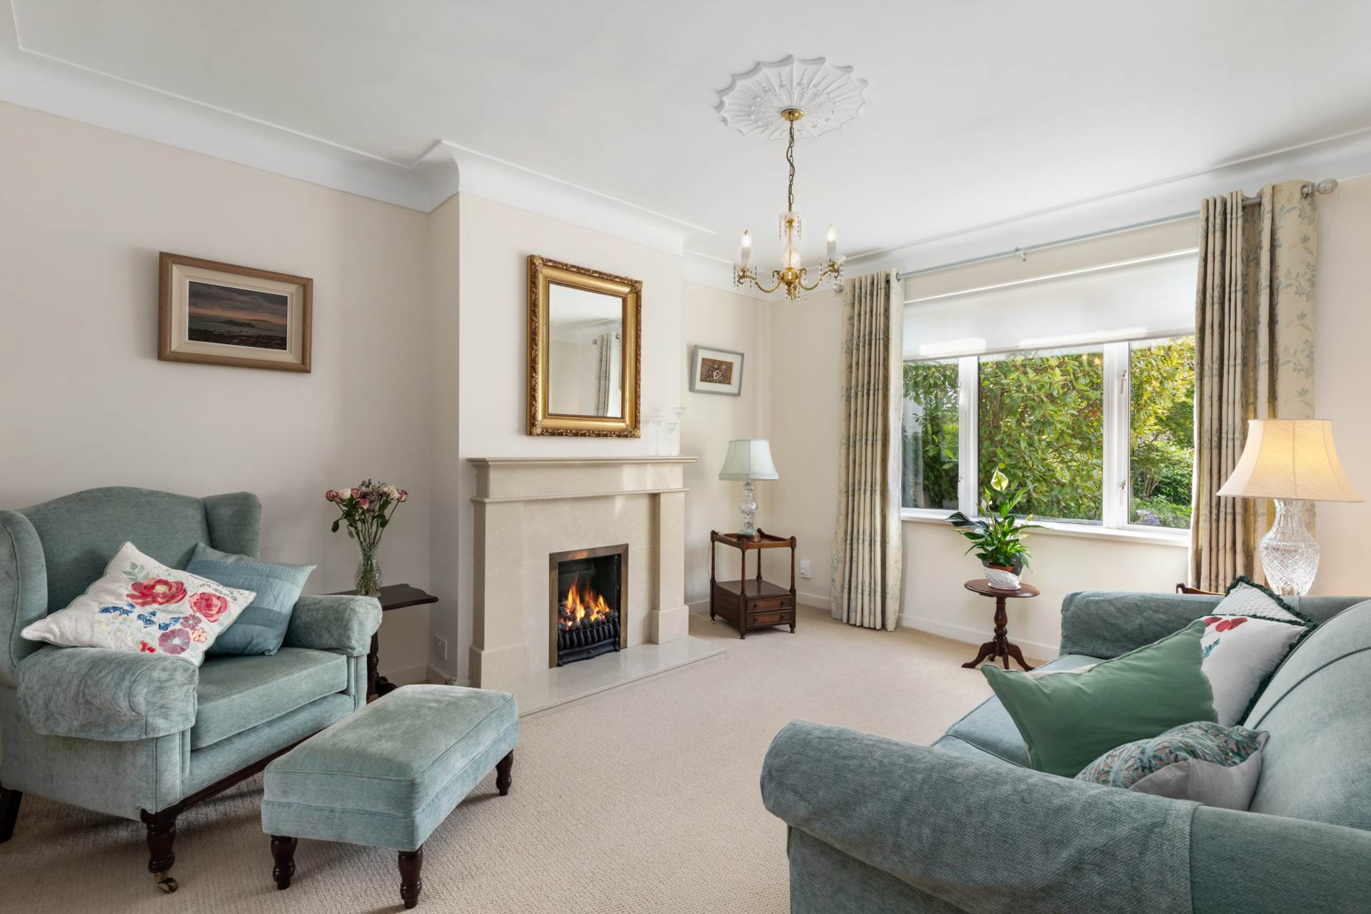
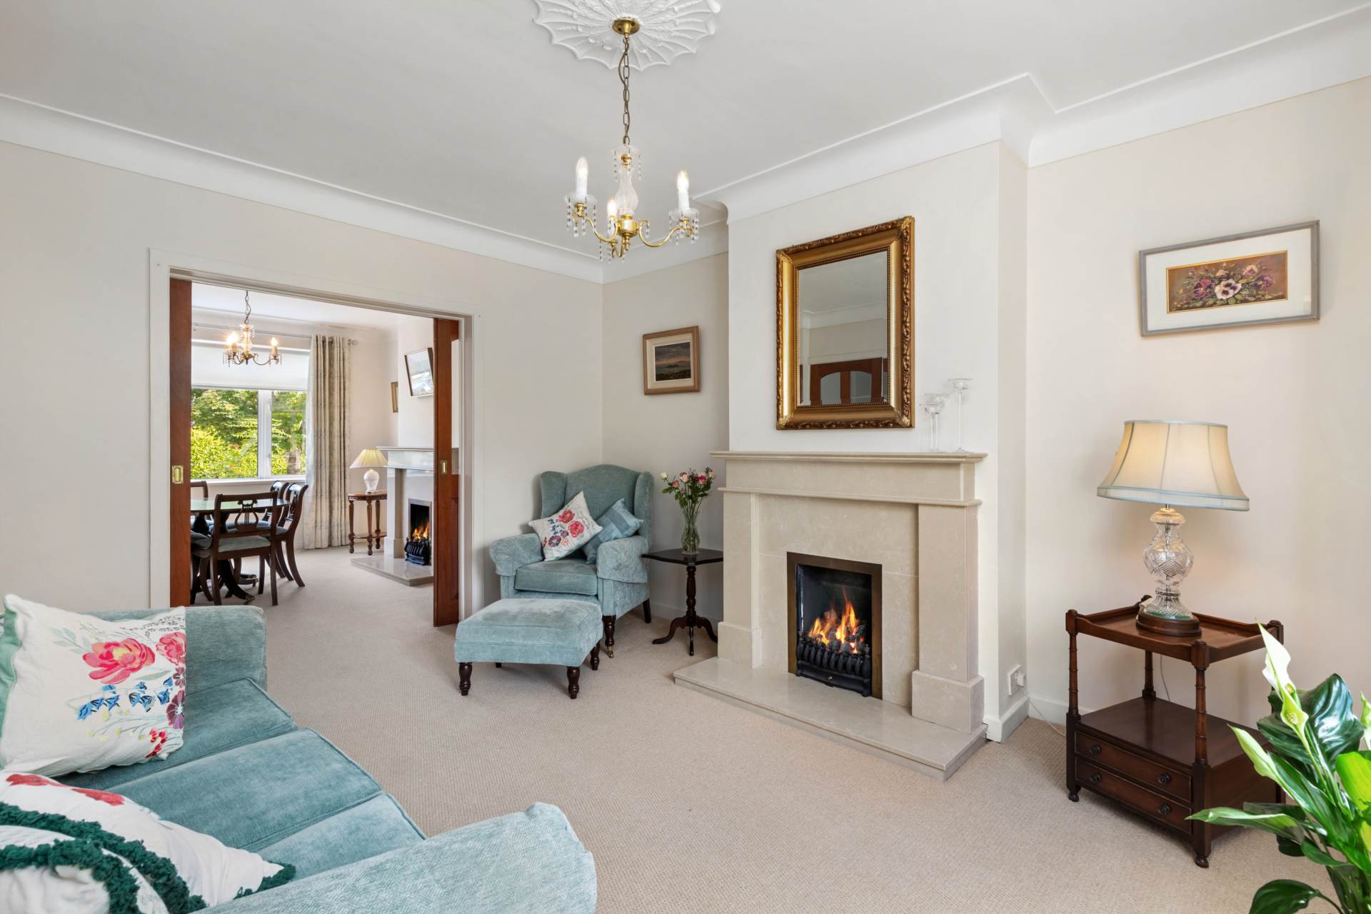
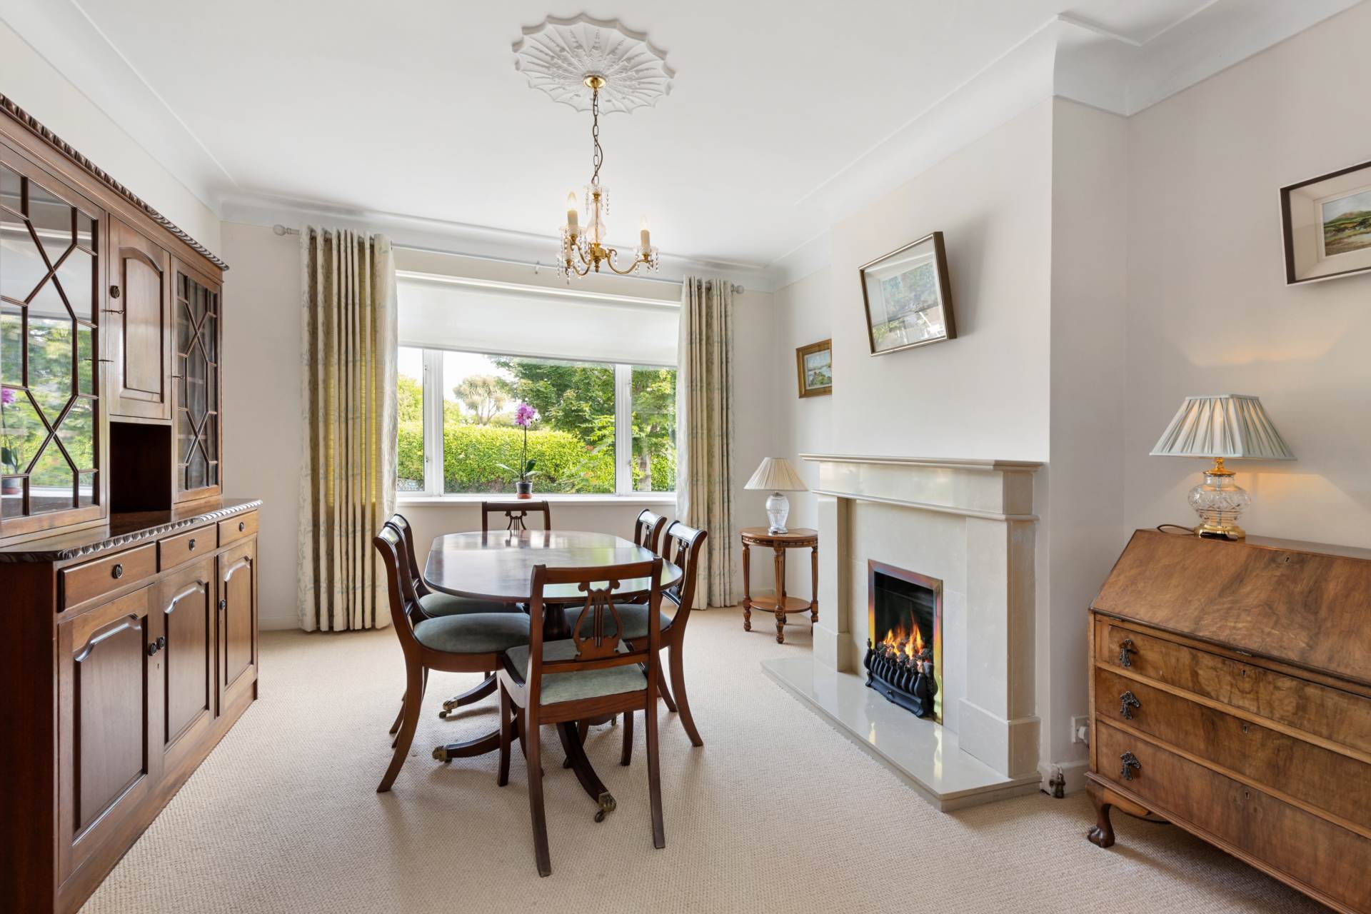
To the left of the hallway are two elegant reception rooms. The front dining room enjoys views over the front garden and features an attractive fireplace with gas insert, creating a warm and inviting setting for entertaining. Sliding through to the rear living room, a matching fireplace with gas insert provides a wonderful focal point while large windows frame views across the beautiful south-facing rear garden, allowing natural light to pour into the room throughout the day.
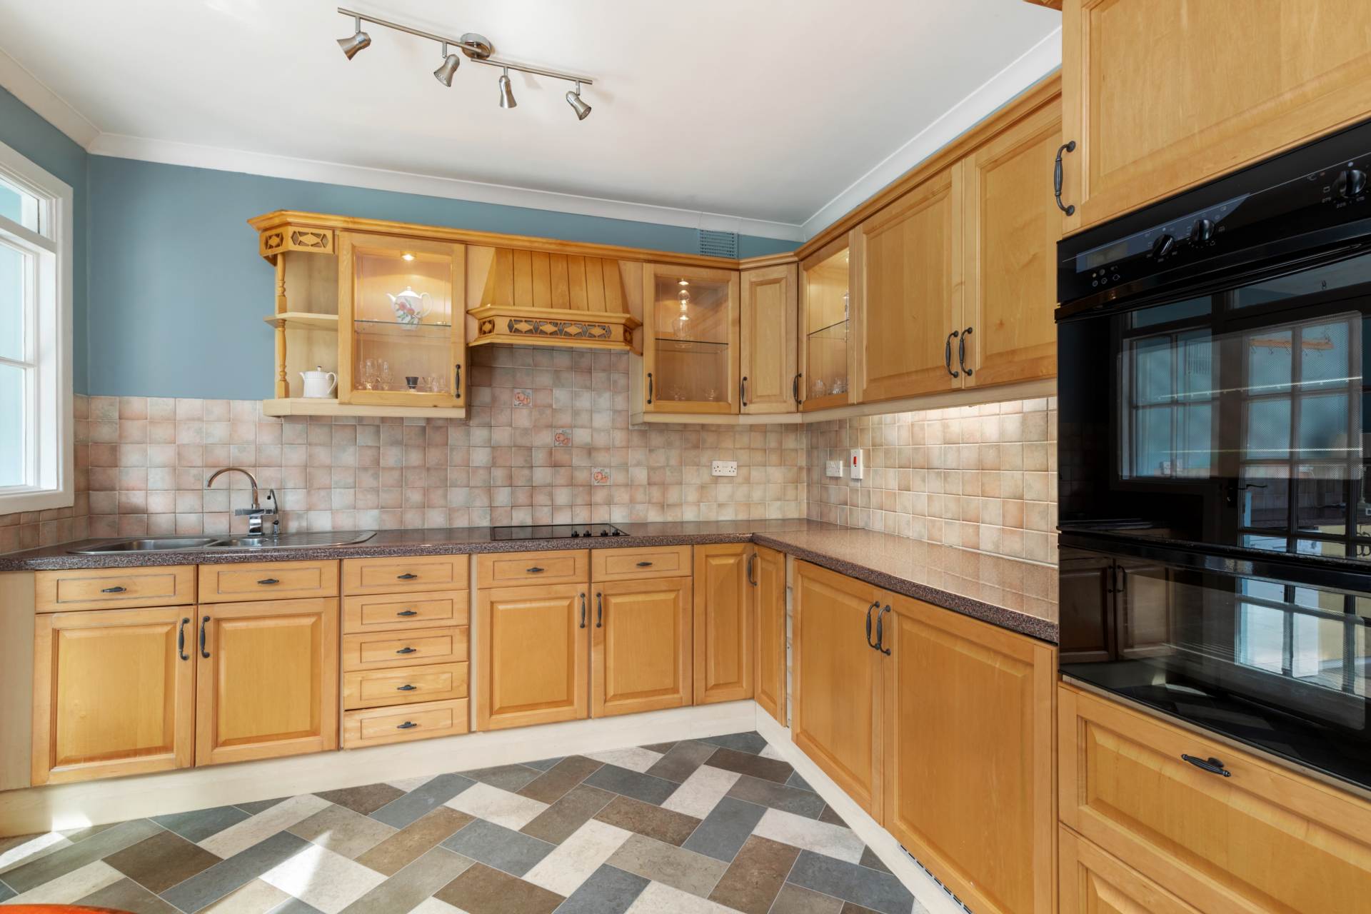
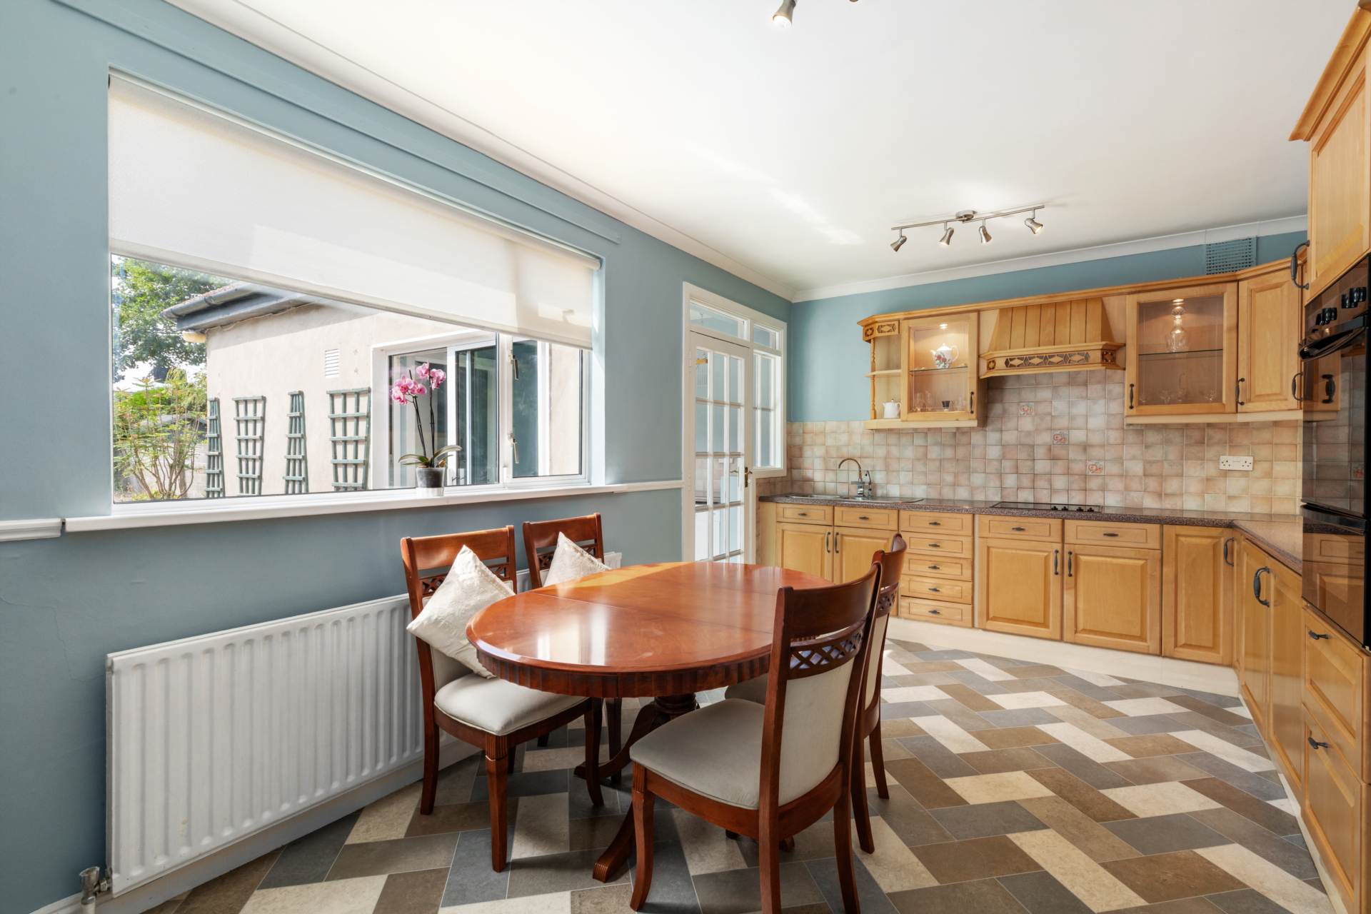
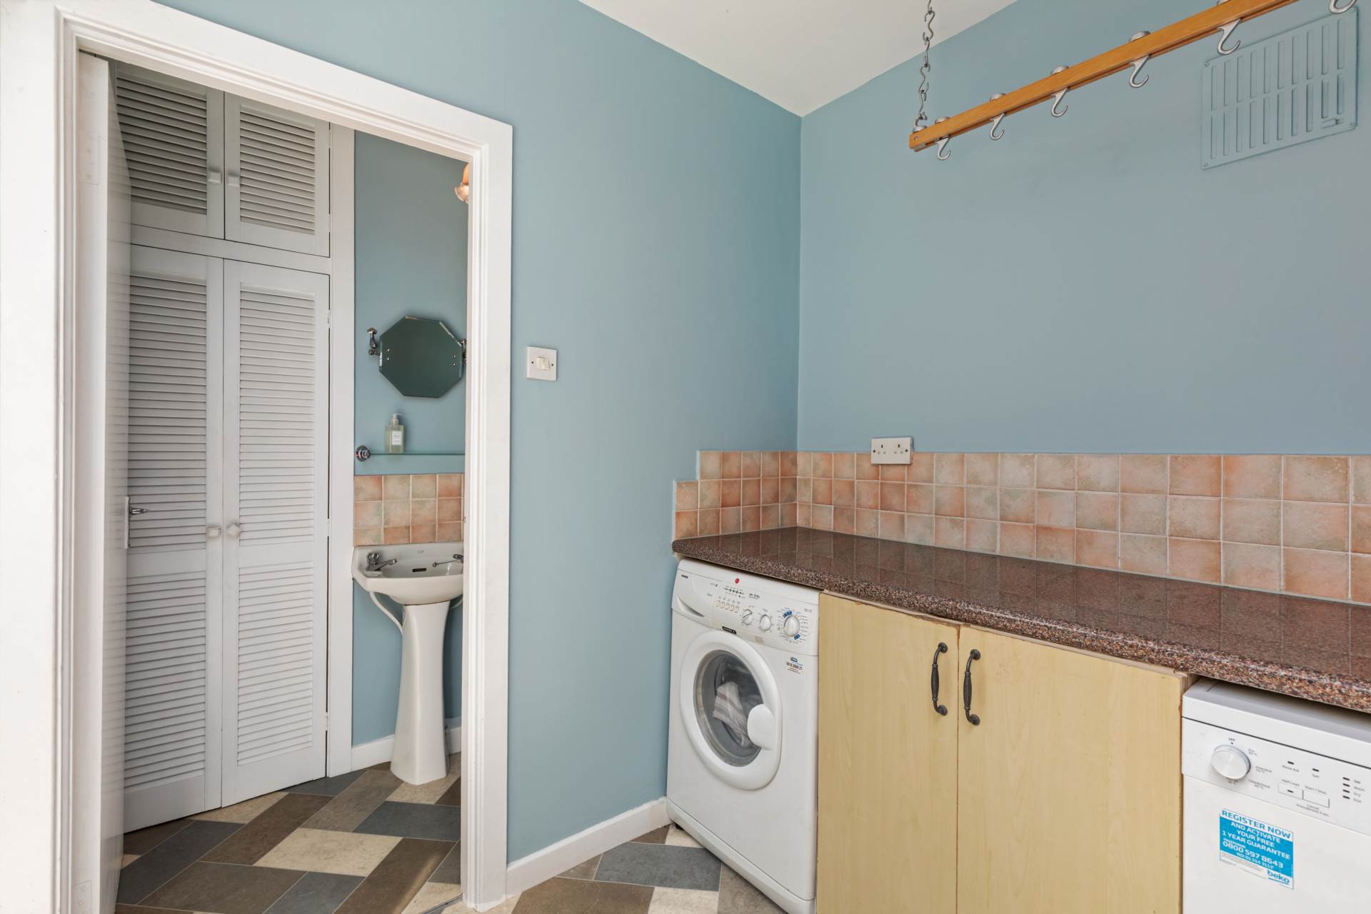
To the rear of the property, the spacious kitchen/breakfast room offers an abundance of fitted wall and floor units together with ample space for everyday dining. Just off the kitchen is an equally generous utility room, providing access to a guest WC and direct access to the rear garden. Understairs storage and a convenient hot press complete the ground floor accommodation.
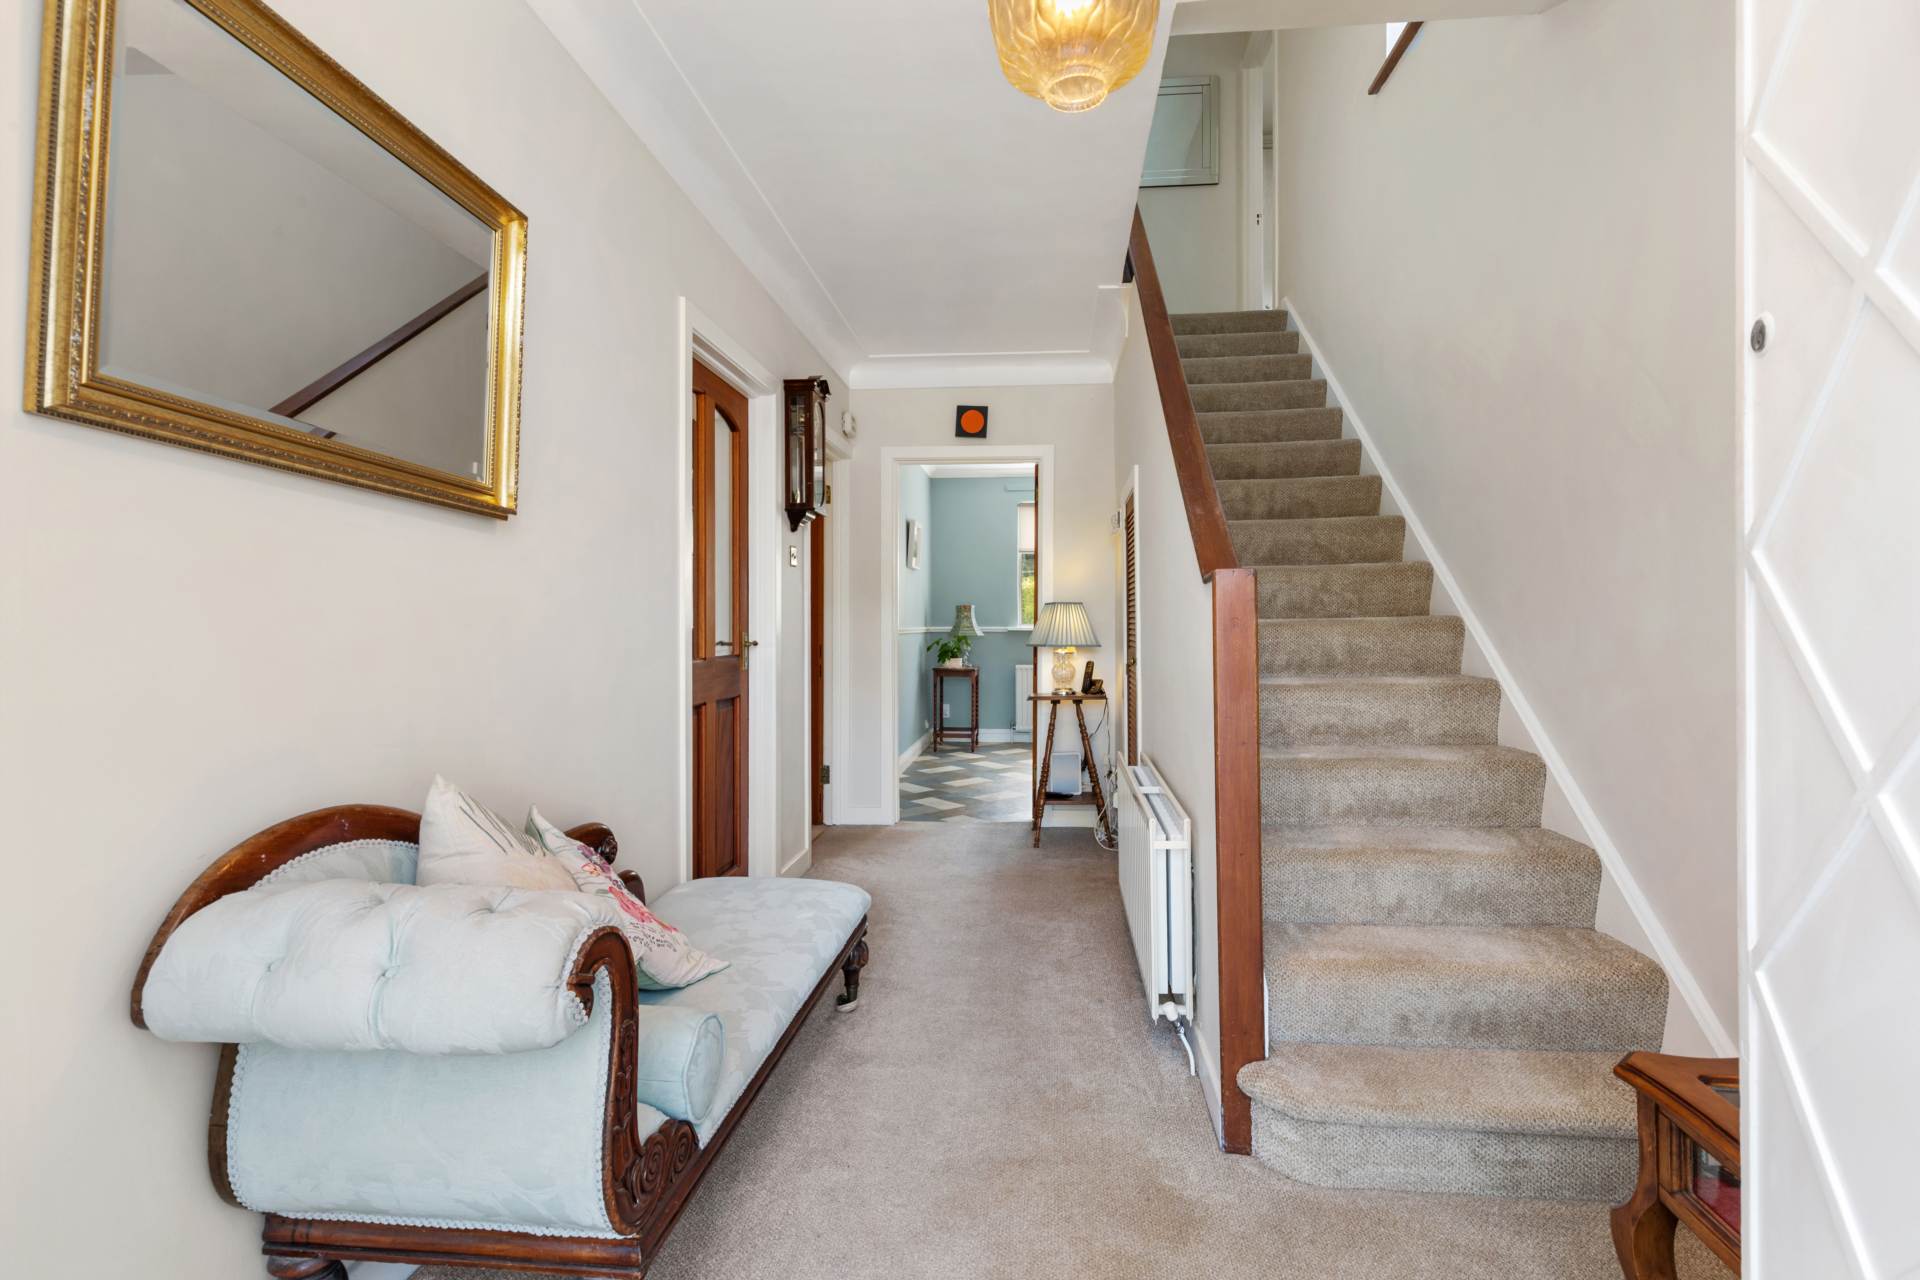
A wide, carpeted staircase leads to the first floor where a large east-facing window floods the landing with beautiful morning sunshine, creating a wonderfully bright and welcoming space.
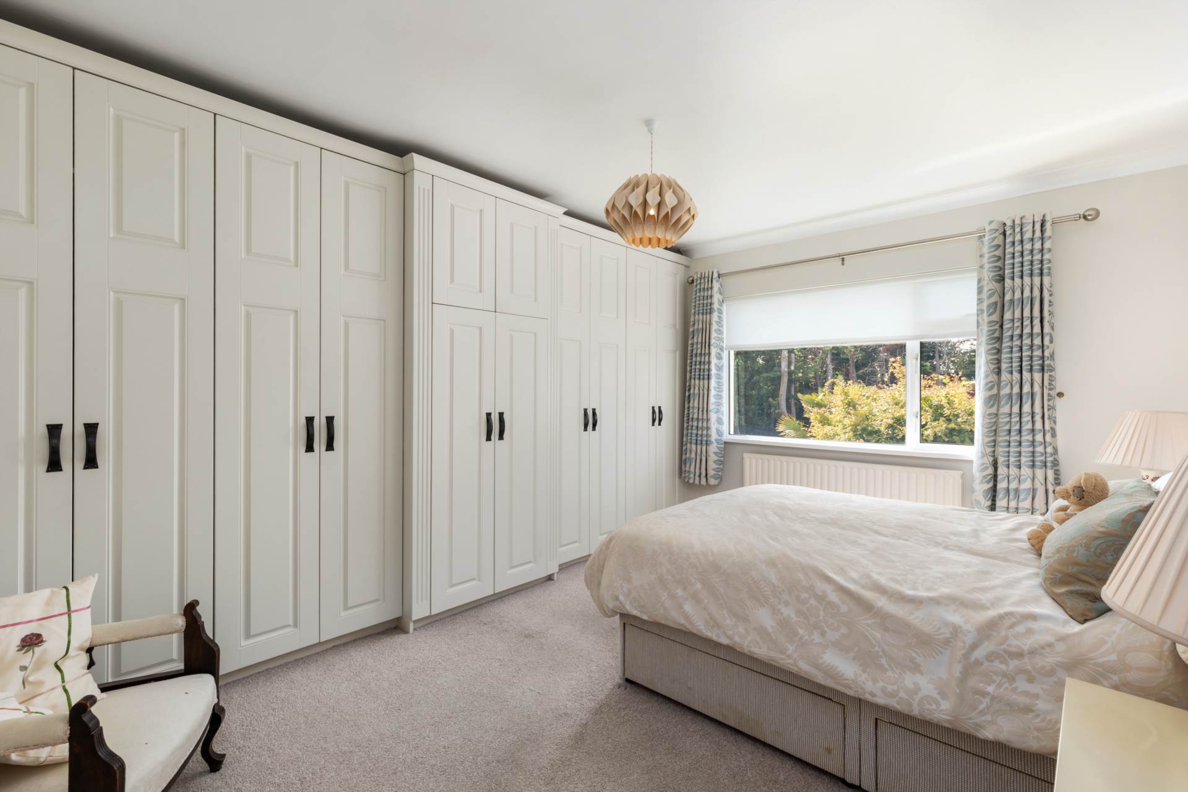
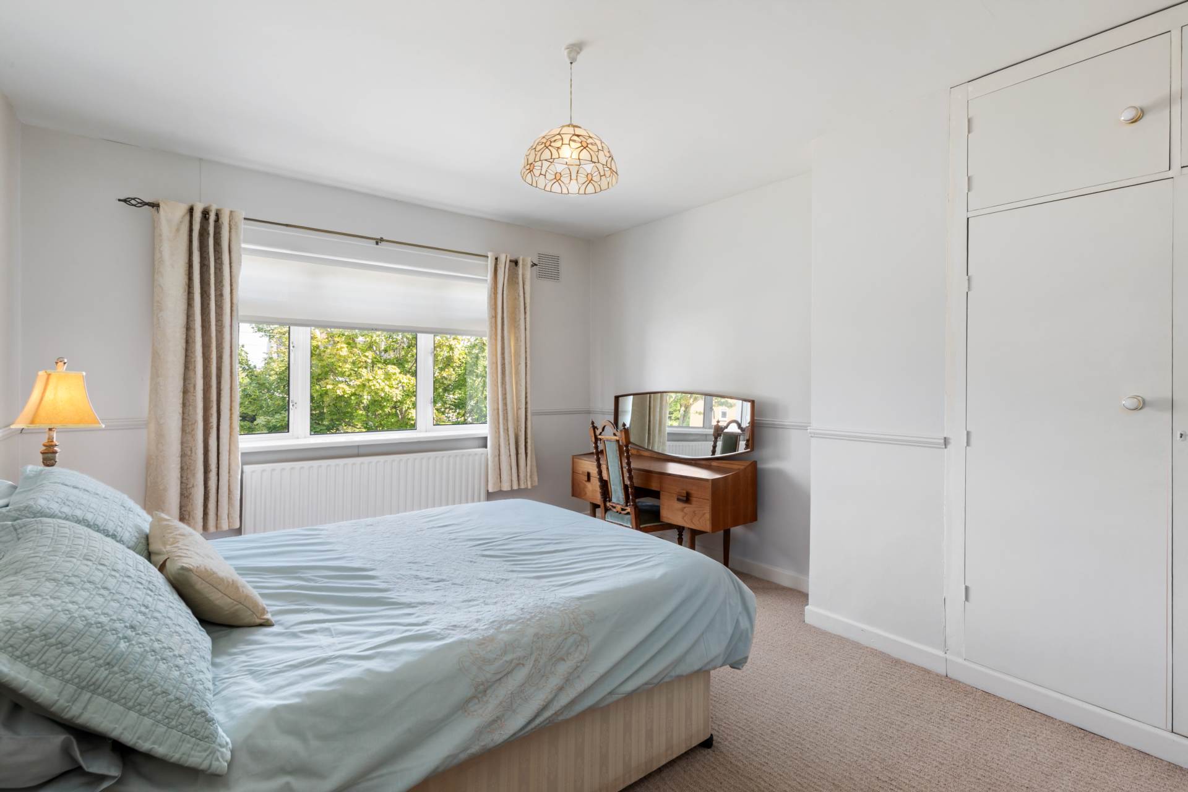
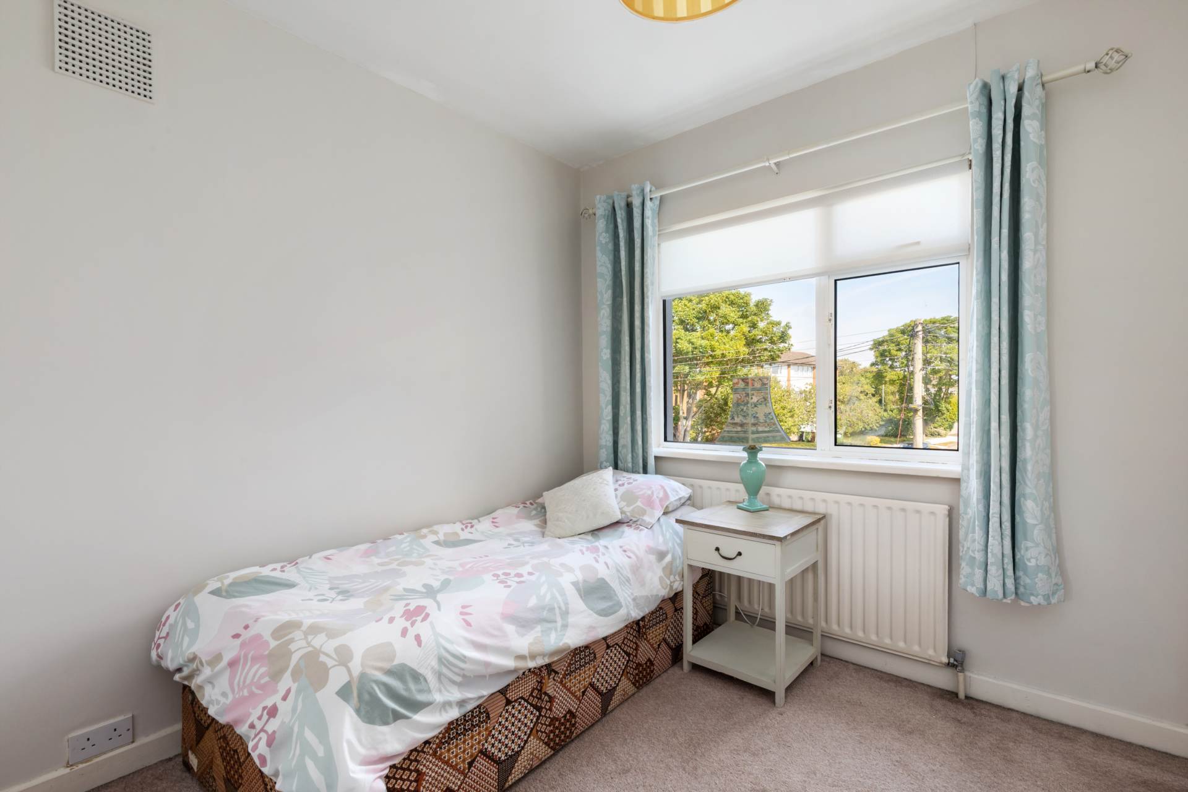
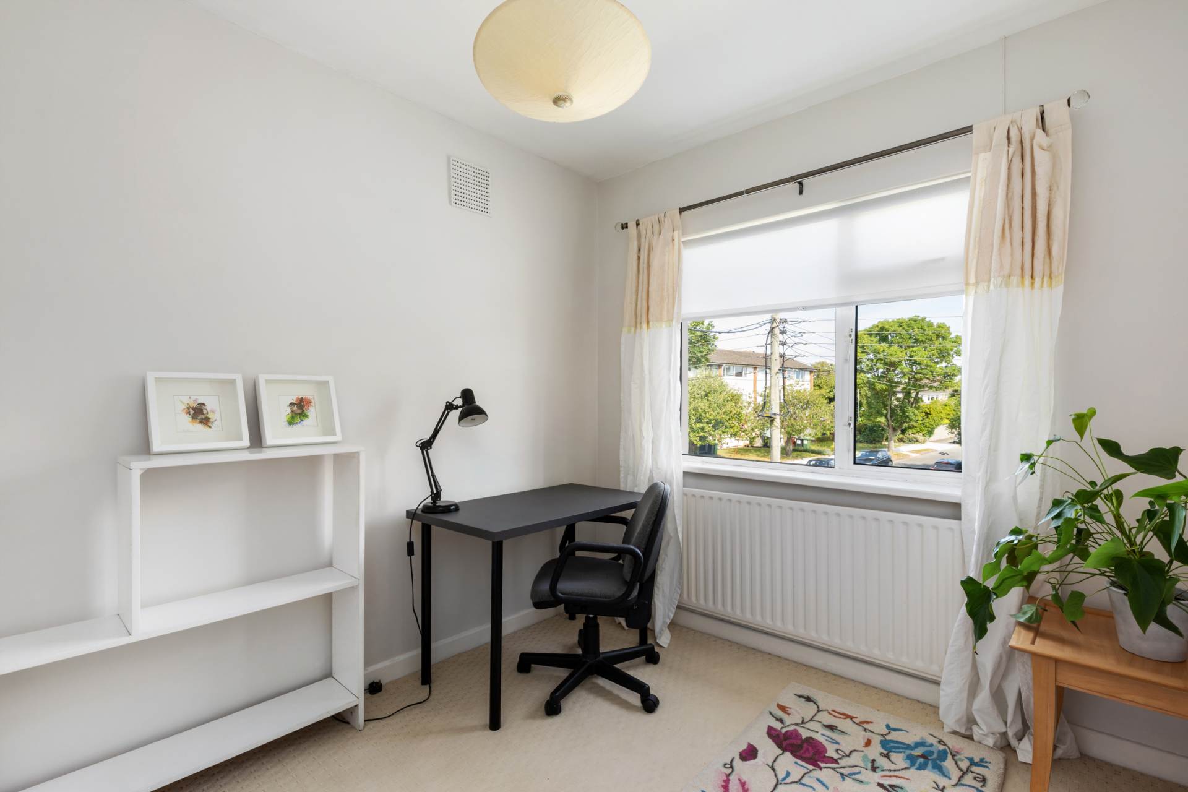
The accommodation upstairs comprises four genuine double bedrooms. The first bedroom overlooks the garage and benefits from fitted wardrobes. To the rear, the principal bedroom is an exceptionally spacious room overlooking the sunny rear garden and also features extensive fitted wardrobes. Two further generously proportioned double bedrooms overlook the front of the property, one of which is currently presented as a home office, demonstrating the flexibility of the accommodation.
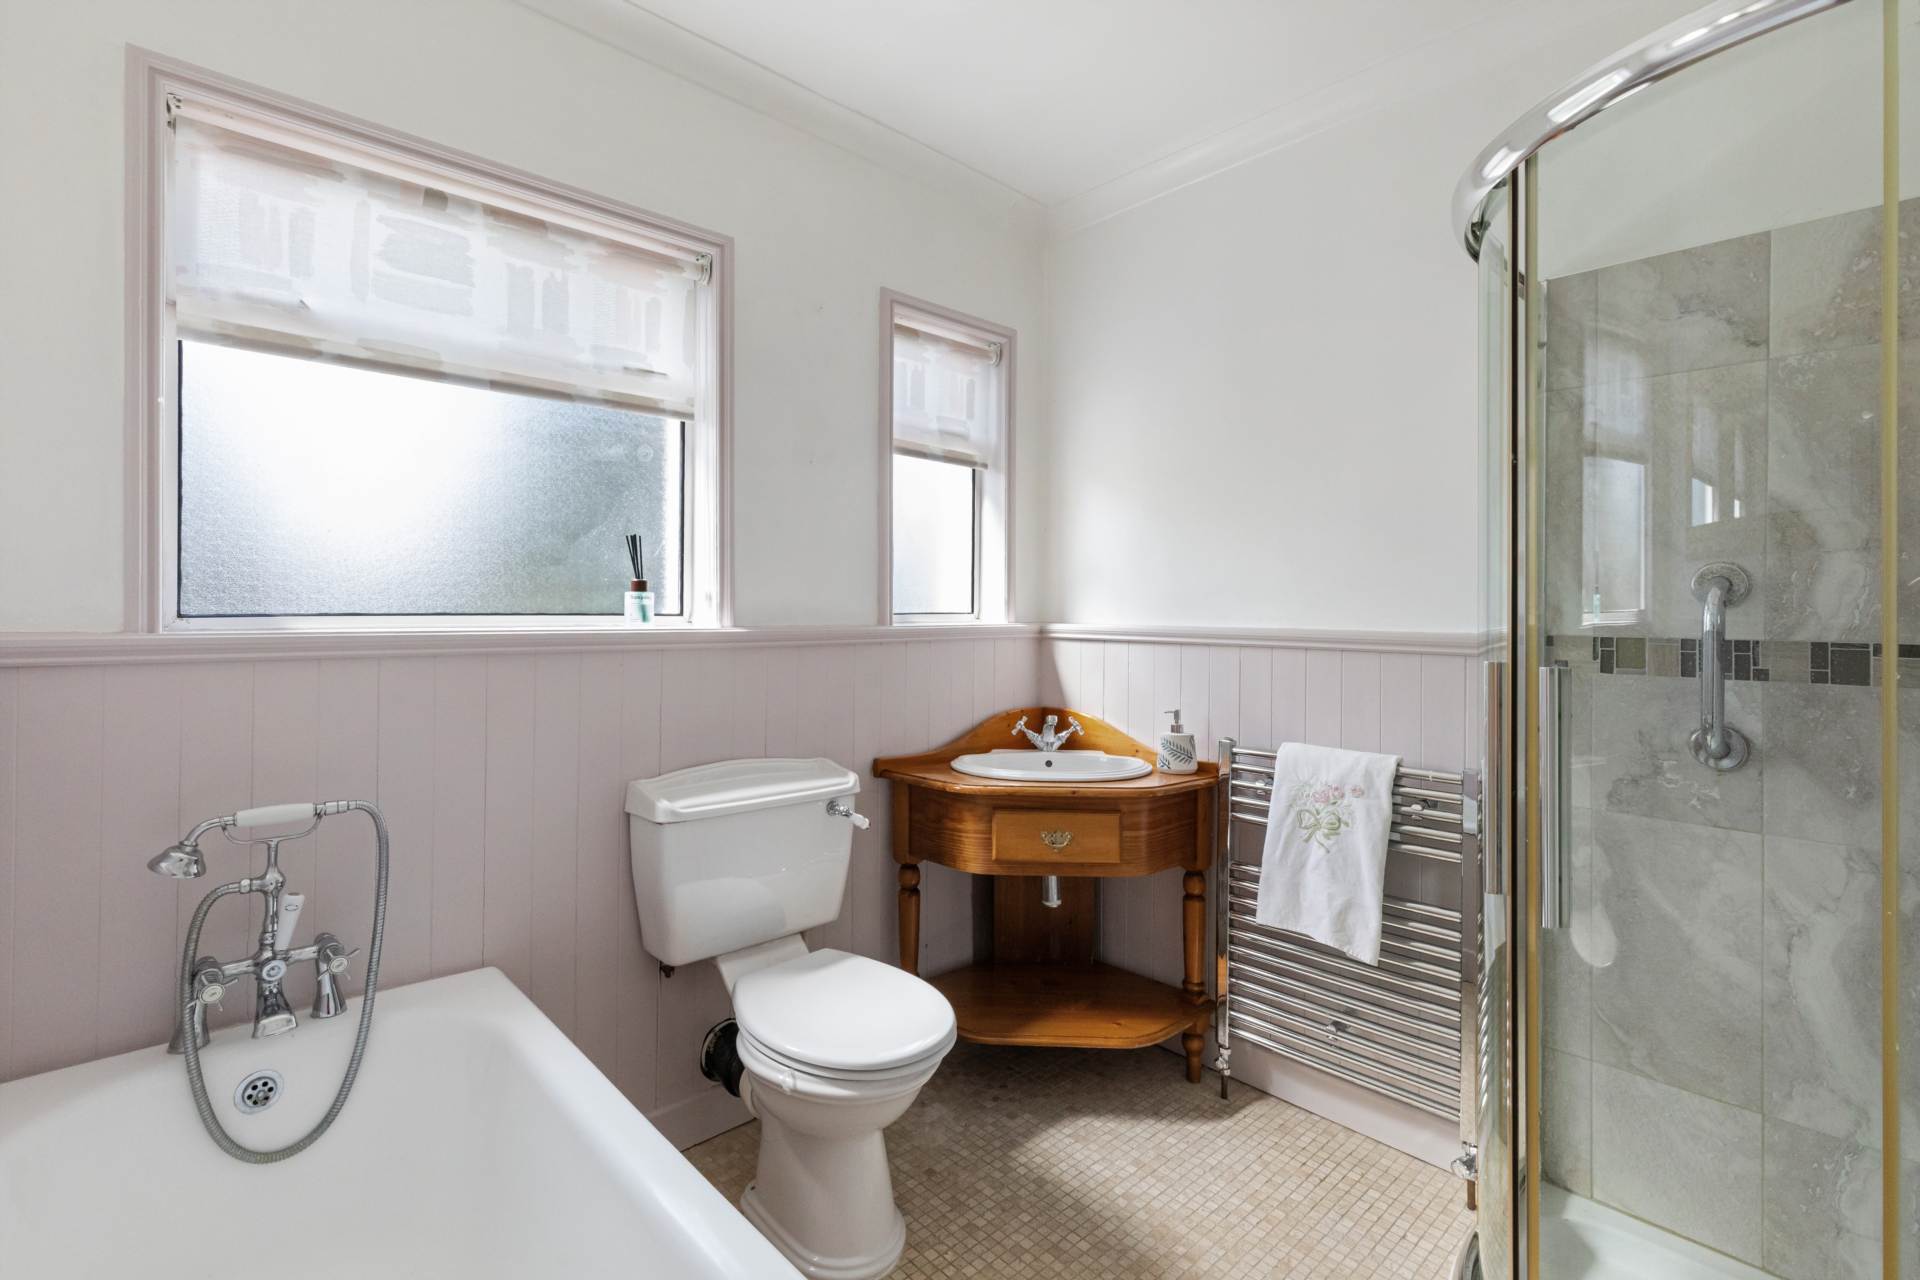
The family bathroom is beautifully laid out with a bath, separate walk-in shower, WC and wash hand basin, while two windows provide excellent natural light and ventilation. Attic access is also available from the spacious landing.
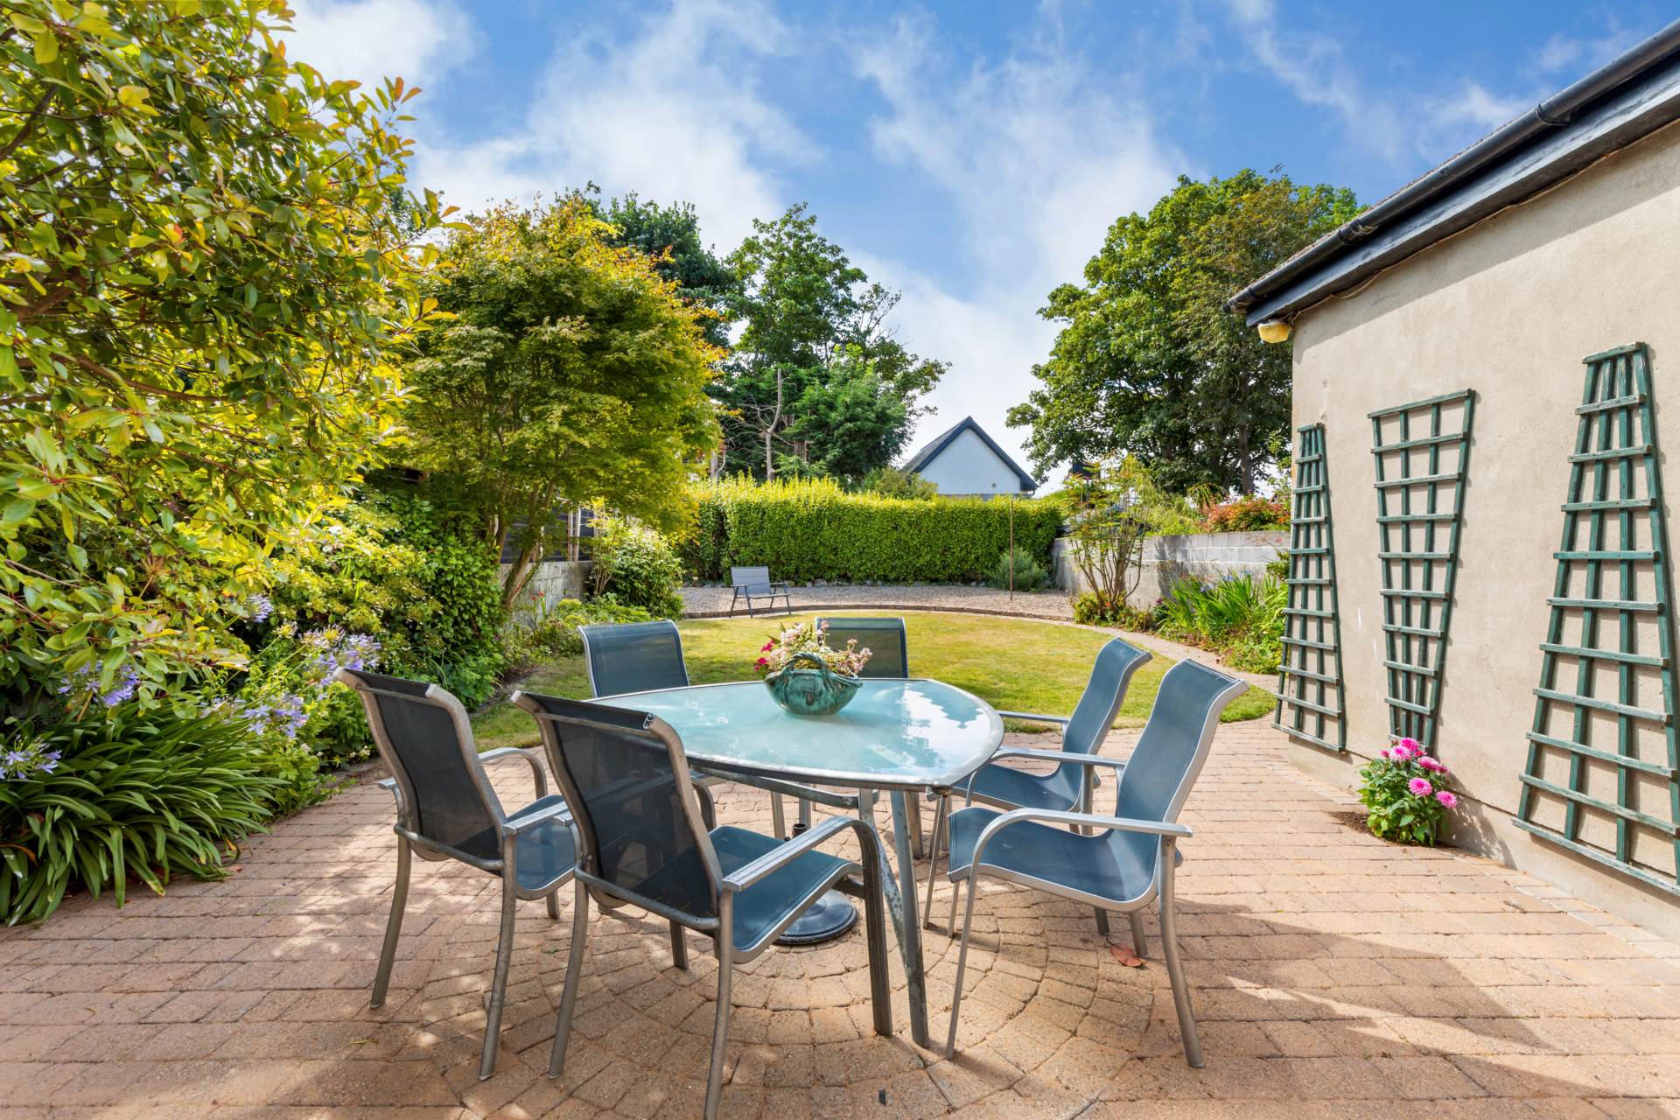
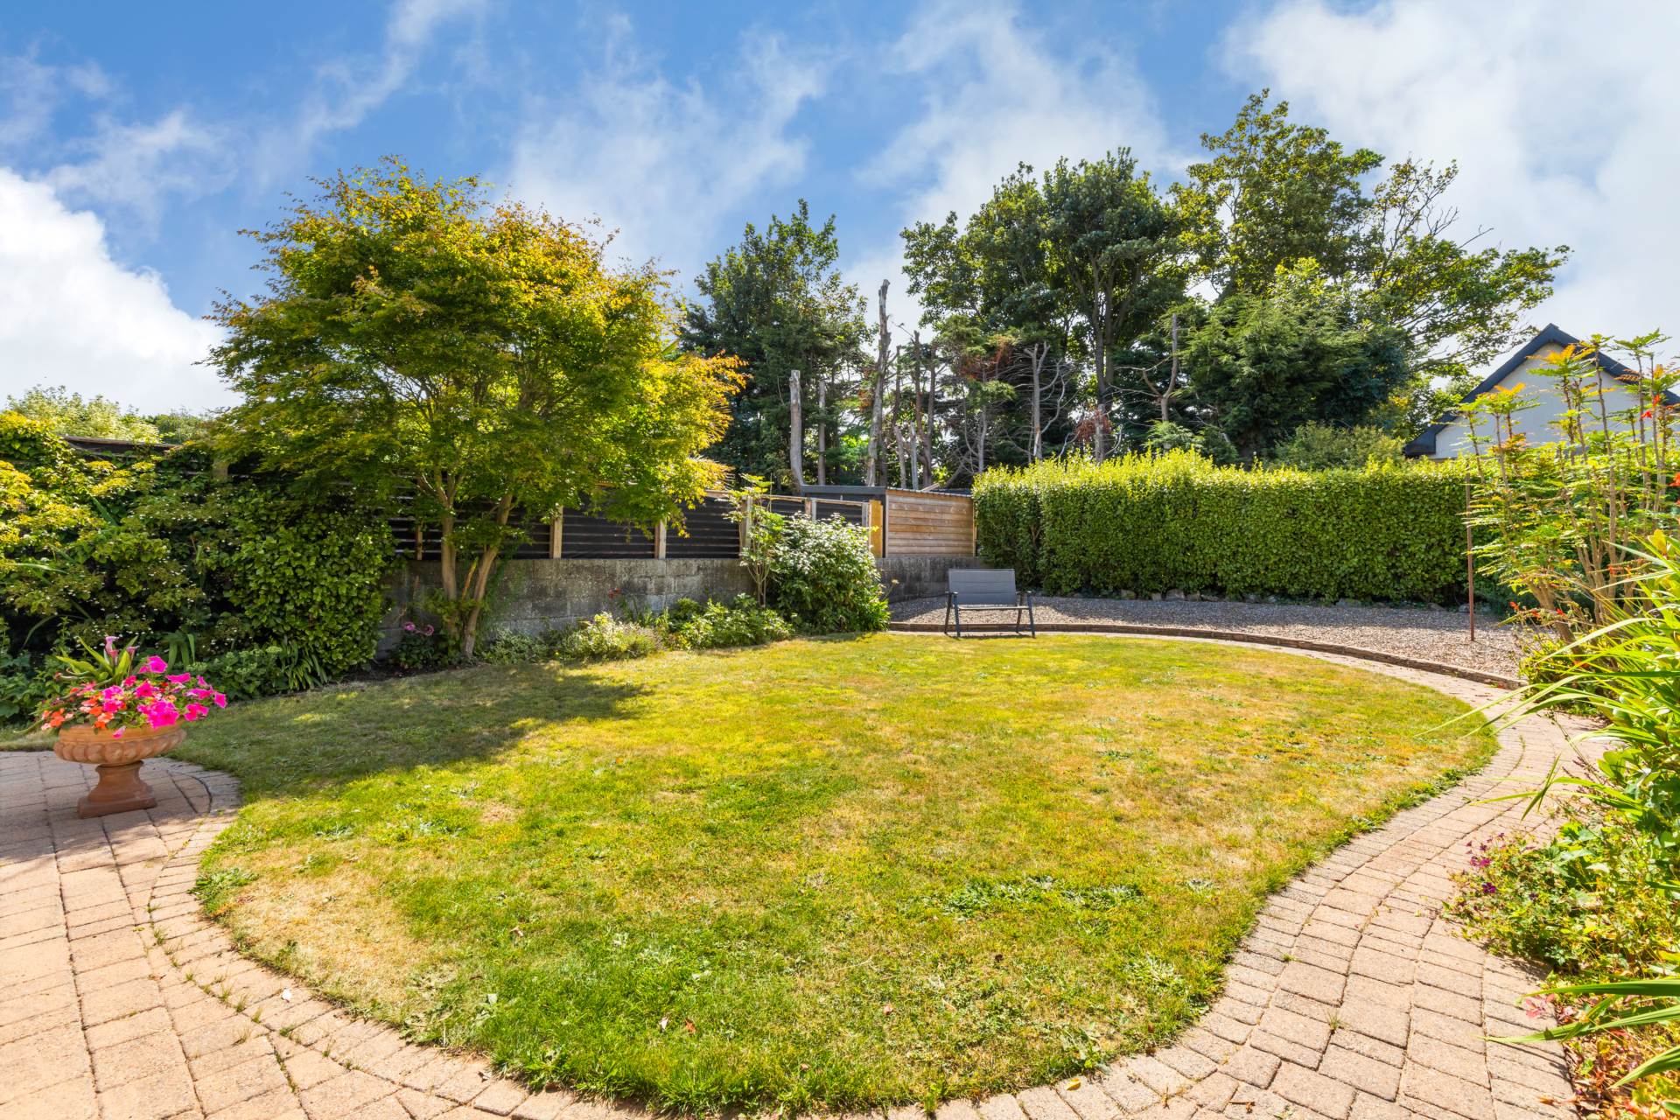
Outside, the south-facing rear garden is undoubtedly one of the property`s standout features. Offering an ideal orientation to enjoy sunshine throughout the day, it provides the perfect setting for outdoor dining, gardening or simply relaxing in complete privacy. A side entrance extends from front to back, while the garage offers valuable storage or excellent potential for future conversion, subject to the necessary planning permission.
Sutton Park is renowned for its peaceful surroundings while being within walking distance of every conceivable amenity. Excellent schools, local shops, cafés, sporting facilities, coastal walks, Bayside Shopping Centre, Sutton Cross, DART Station and numerous bus routes are all close at hand, making this an outstanding location for those seeking convenience without compromising on tranquillity.
No. 6 Sutton Park represents a superb opportunity to acquire a spacious home in an exceptional coastal setting, offering generous accommodation, an enviable south-facing garden and outstanding potential to create a truly special residence.
Features
- METICULOUSLY KEPT AND MAINTAINED
- SOUTH FACING LANDSCAPED REAR GARDEN
- FOUR DOUBLE BEDROOMS
- NOT OVERLOOKED FRONT OR REAR
Accommodation
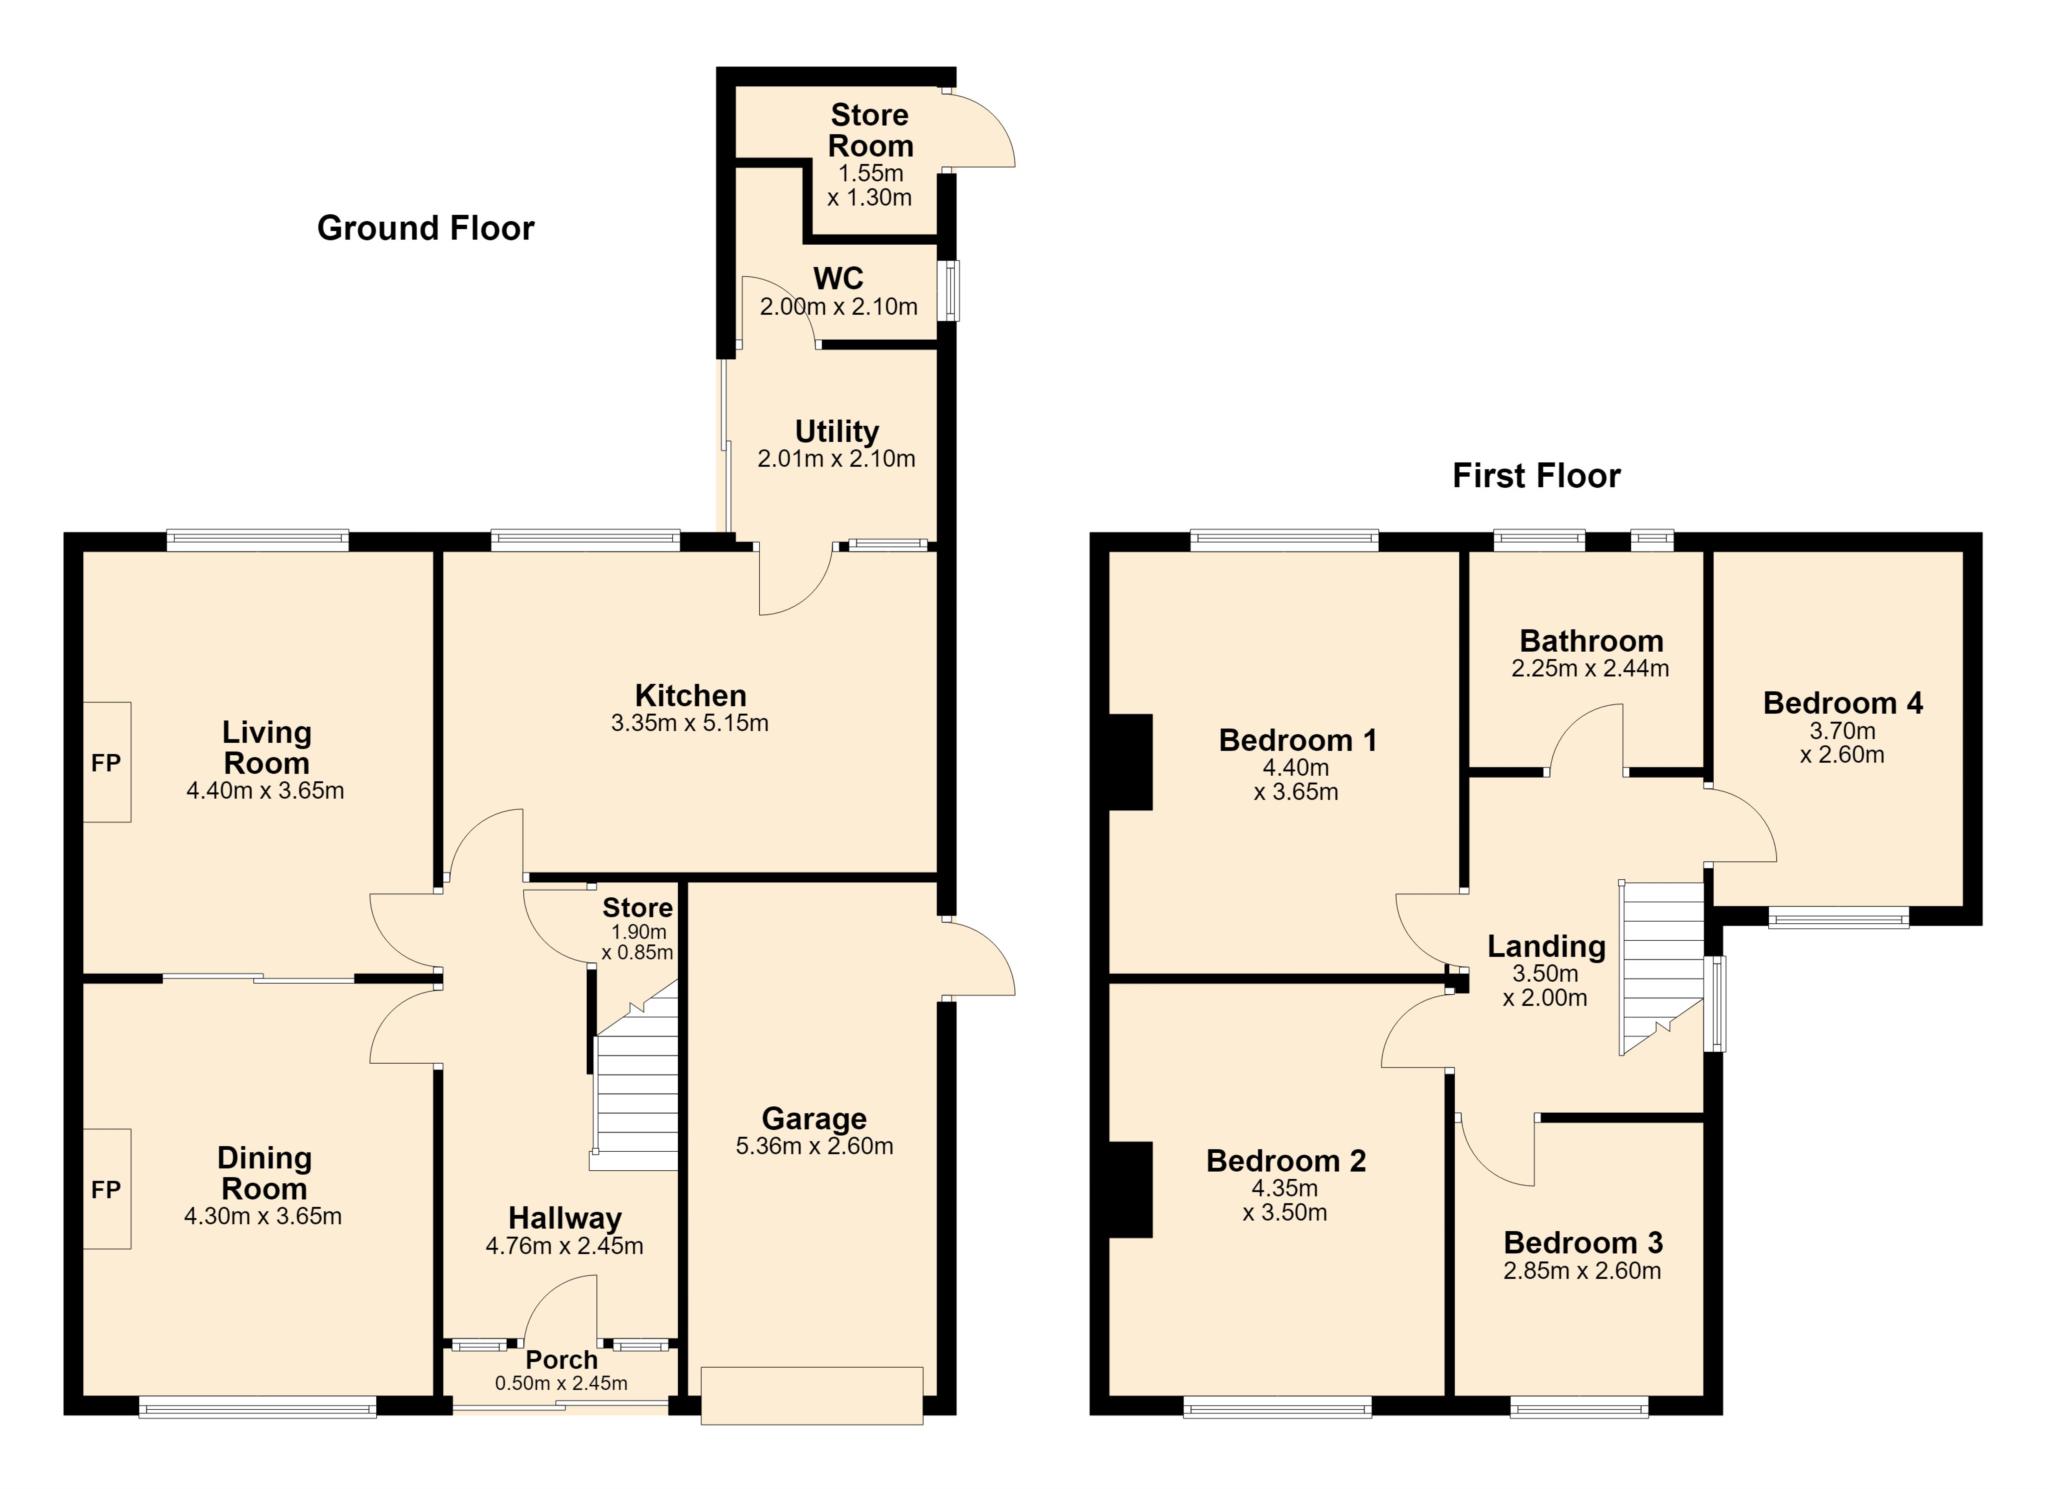
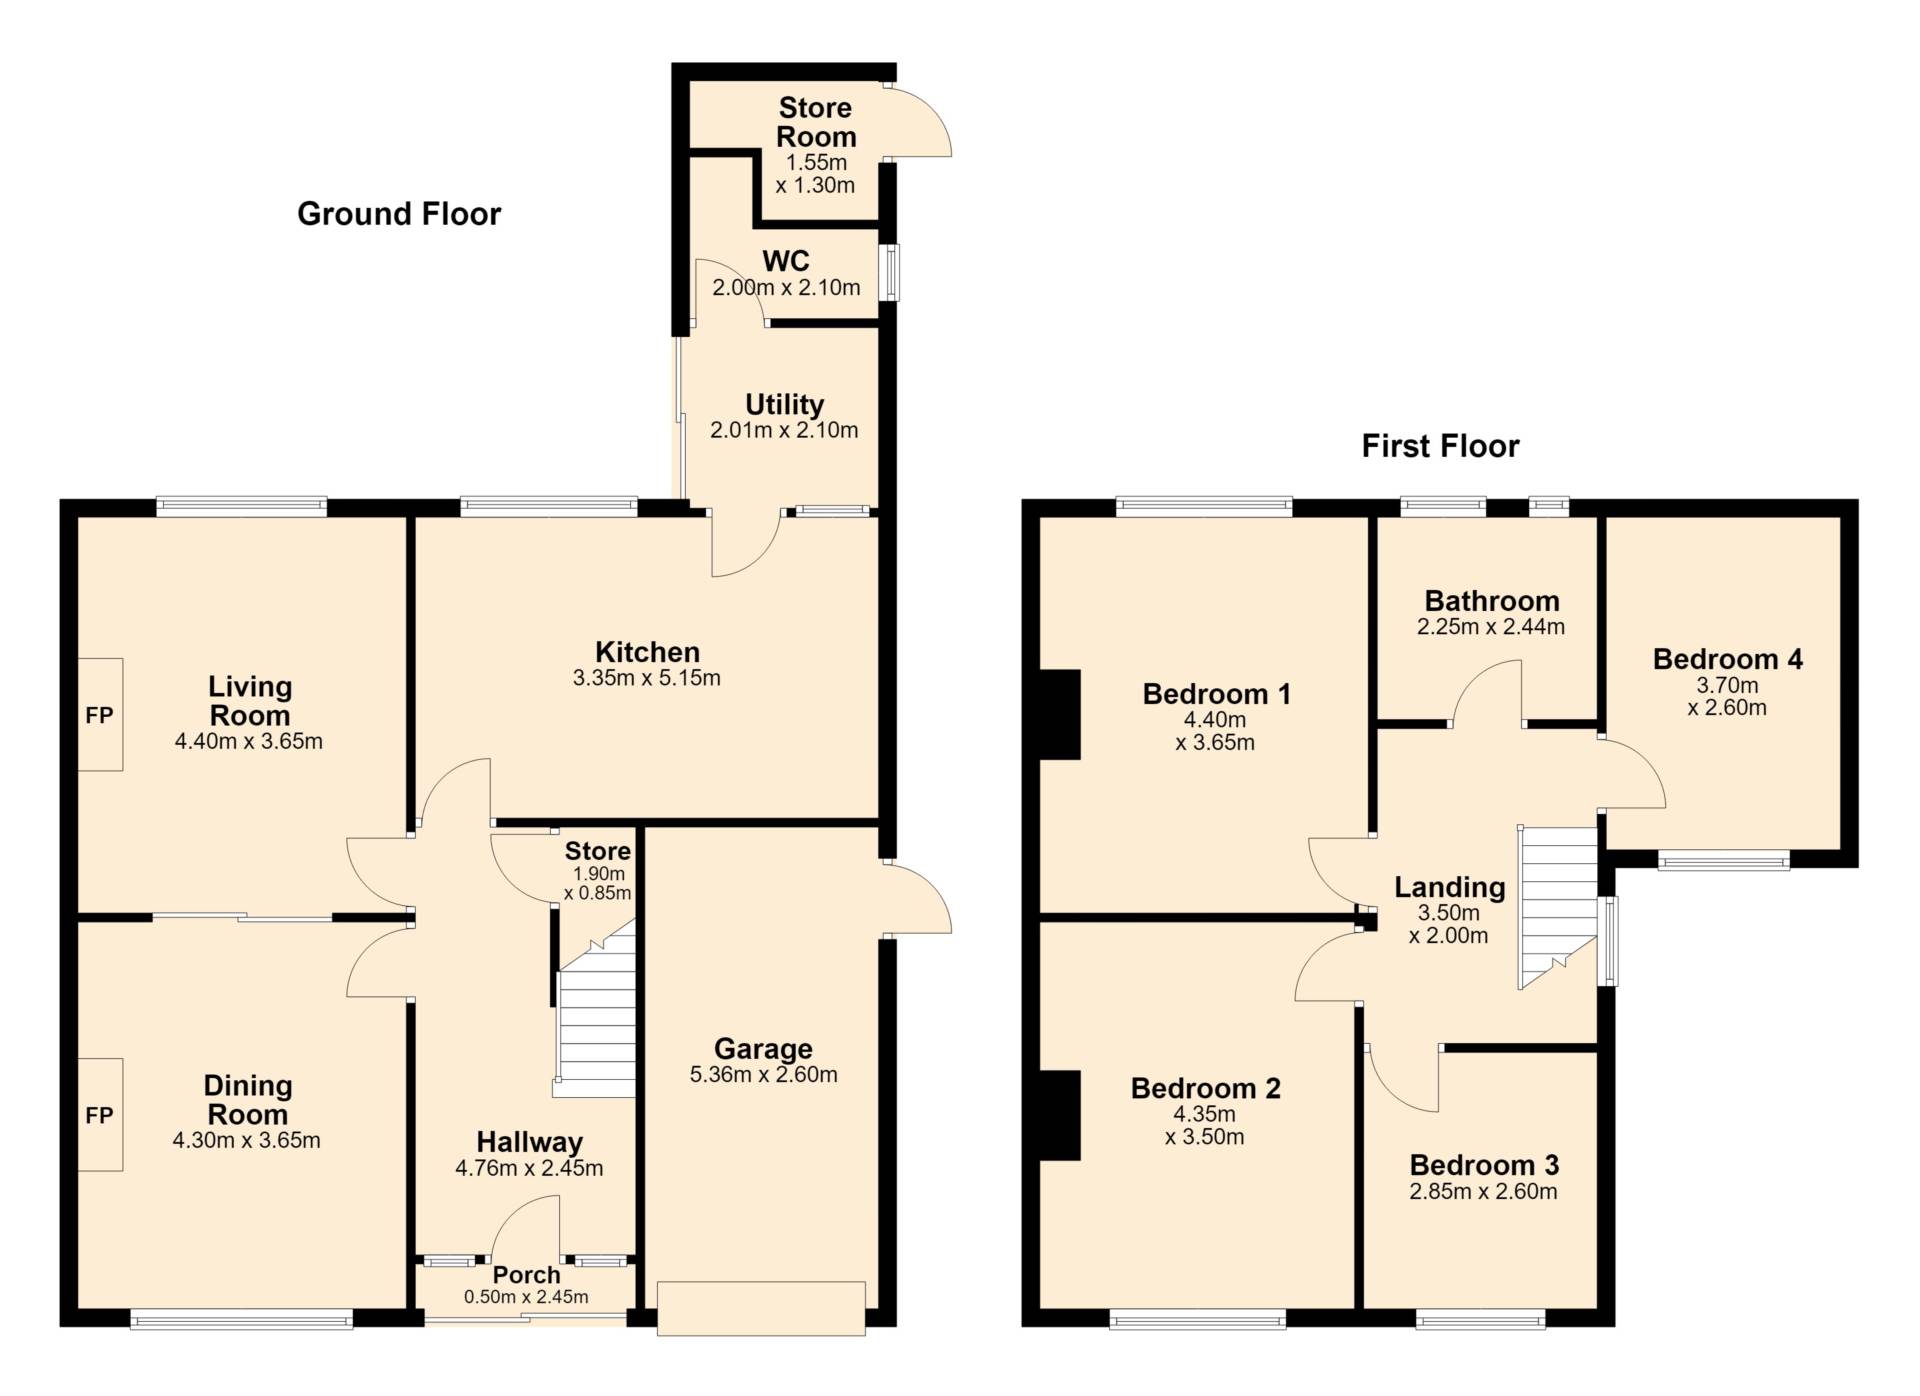
STORM PORCH - 0.05m (2") x 2.45m (8'0")
ENTRANCE HALLWAY - 2.45m (8'0") x 4.76m (15'7")
Through original feature front door, carpeted spacious hallway
DINING ROOM - 3.65m (12'0") x 4.3m (14'1")
Overlooking the front garden with feature fireplace and gas insert
LIVING ROOM - 3.65m (12'0") x 4.4m (14'5")
Carpeted, spacious living room, overlooking rear garden with feature fireplace
KITCHEN/BREAKFAST ROOM - 3.35m (11'0") x 5.15m (16'11")
With wall and floor units, spacious dining area and large window overlooking rear garden
GARAGE - 2.6m (8'6") x 5.36m (17'7")
UTILITY ROOM - 2.01m (6'7") x 2.1m (6'11")
Spacious utility room with sliding doors to rear garden
GUEST WC - 2m (6'7") x 2.1m (6'11")
WC and WHB with window to side
STORE ROOM - 1.3m (4'3") x 1.55m (5'1")
LANDING - 2m (6'7") x 3.5m (11'6")
With access to attic and large East facing window
BEDROOM ONE - 3.65m (12'0") x 4.4m (14'5")
Exceptionally spacious double bedroom with full wall of fitted wardrobes and looking over rear garden
BEDROOM TWO - 3.5m (11'6") x 4.35m (14'3")
Another exceptionally spacious double bedroom, overlooking front
BEDROOM THREE - 3.65m (12'0") x 4.4m (14'5")
Smaller double bedroom, currently laid out as home office and overlooking front
BEDROOM FOUR - 2.6m (8'6") x 3.7m (12'2")
With fitted wardrobes, set back above the garage and overlooking front
BATHROOM - 2.44m (8'0") x 2.25m (7'5")
With dual windows, bath, separate walk-in-shower, WC and feature wash-hand-basin
Floorplan
Explore other properties and sales history in Sutton.