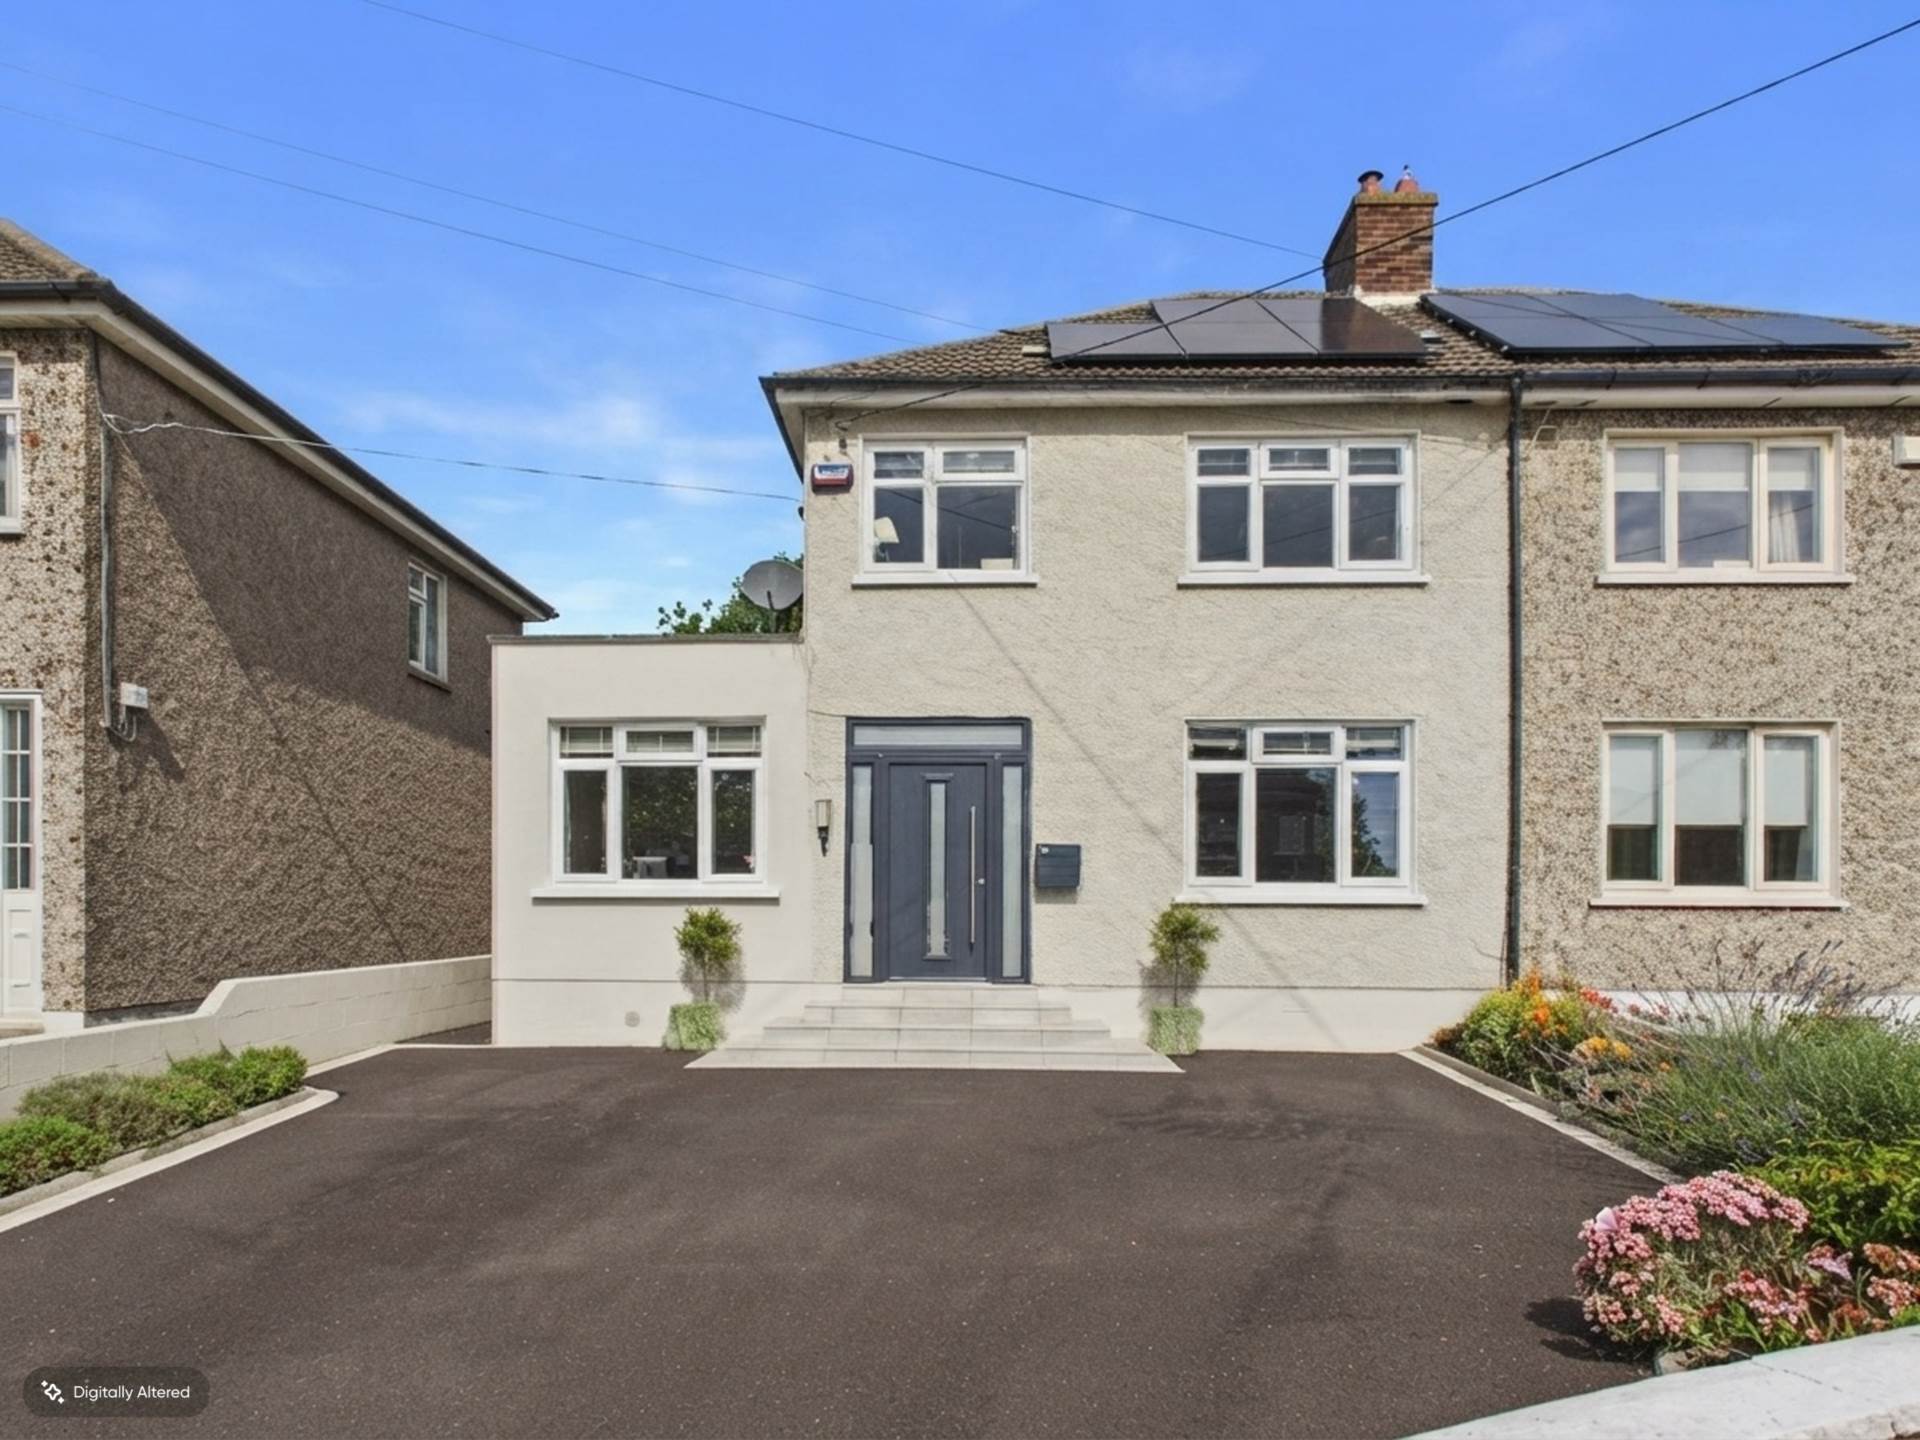
76 Saint Assam`s Road West, Raheny, Dublin 5

76 Saint Assam`s Road West, Raheny, Dublin 5
Type
Semi-Detached House
Status
Sale Agreed
BEDROOMS
3
BATHROOMS
2
Size
123.57sq. m
BER
BER No: 106108616
EPI: 101.51
Description
KM PROPERTY are delighted to present 76 Saint Assam`s Road West, Raheny to the market a meticulously maintained three-bedroom, two-bathroom semi-detached home extending to over 123 sq. m., complete with a B energy rating and solar panels.
Viewing video https://youtu.be/_-8NanvtEVI
Coming to the market at €850,000, this impressive home combines generous proportions, excellent natural light and beautifully maintained accommodation in one of Raheny`s most sought-after residential locations.
The property enjoys an elevated position, allowing an abundance of natural light to flood the house throughout the day. A large driveway provides ample off-street parking, while a valuable side entrance offers direct access to the rear garden.
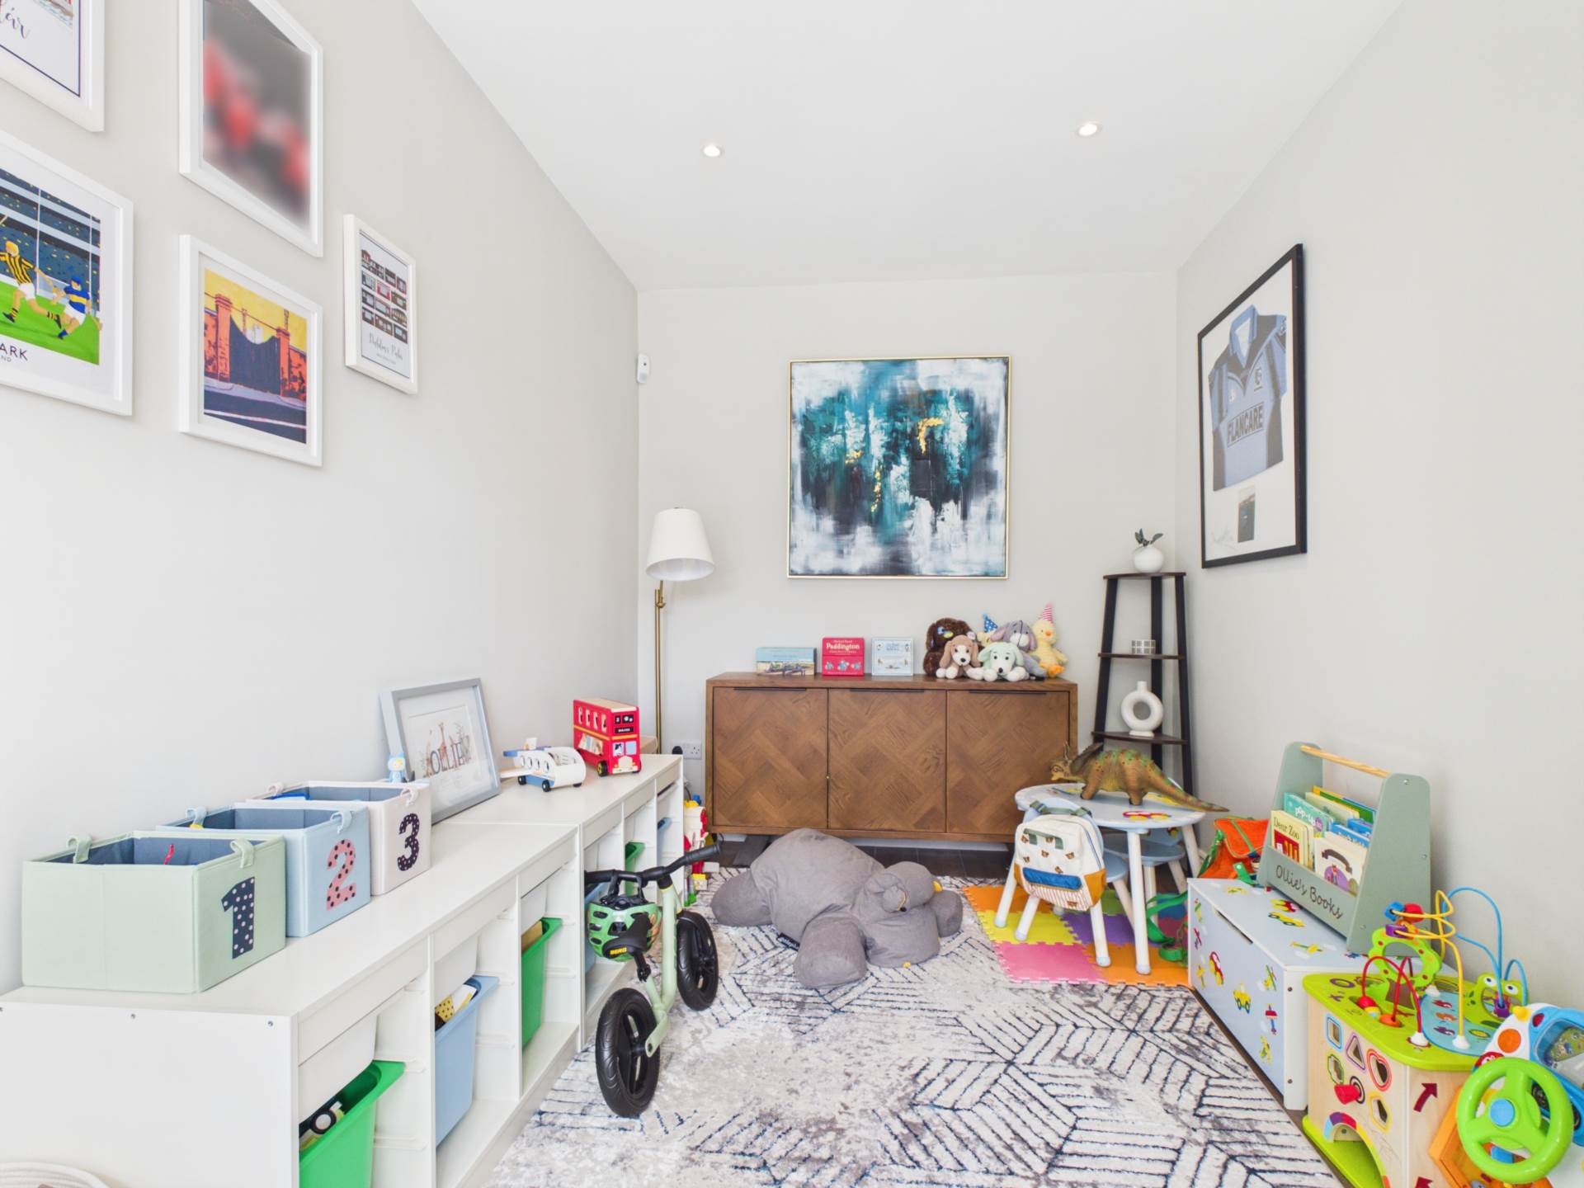
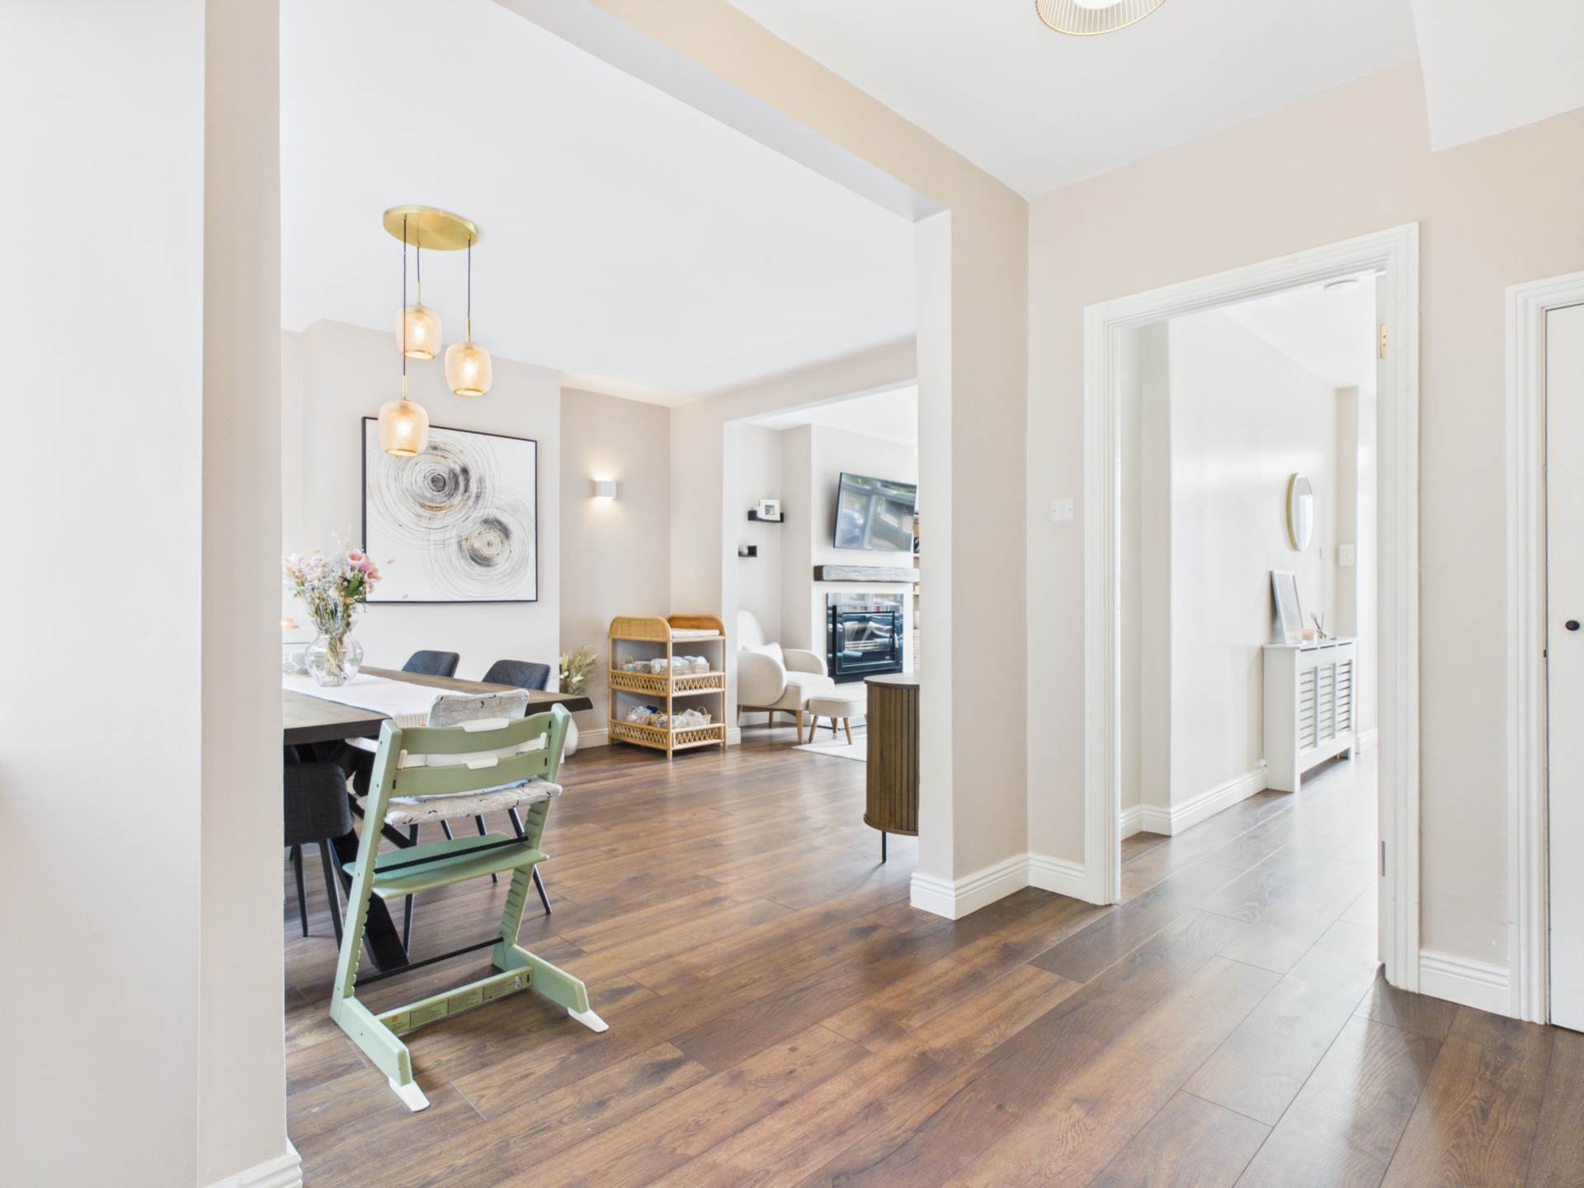
Stepping inside, a stunning entrance hallway immediately sets the tone for the accommodation beyond. The converted garage, currently arranged as a home office and playroom, provides superb additional living space and offers flexibility for a variety of uses.
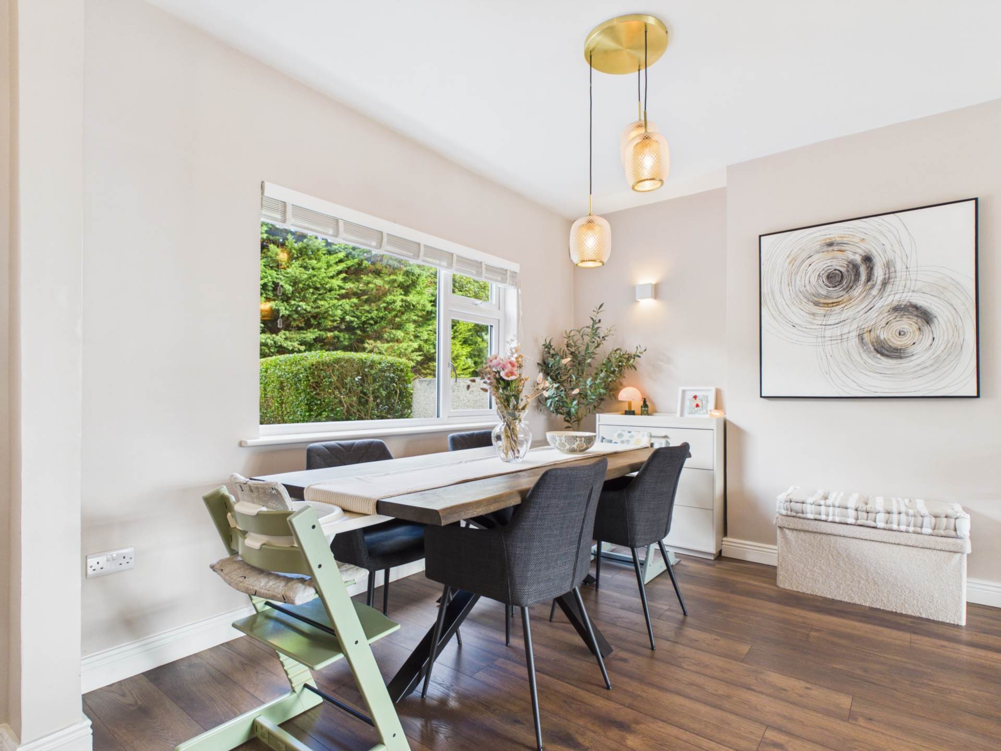
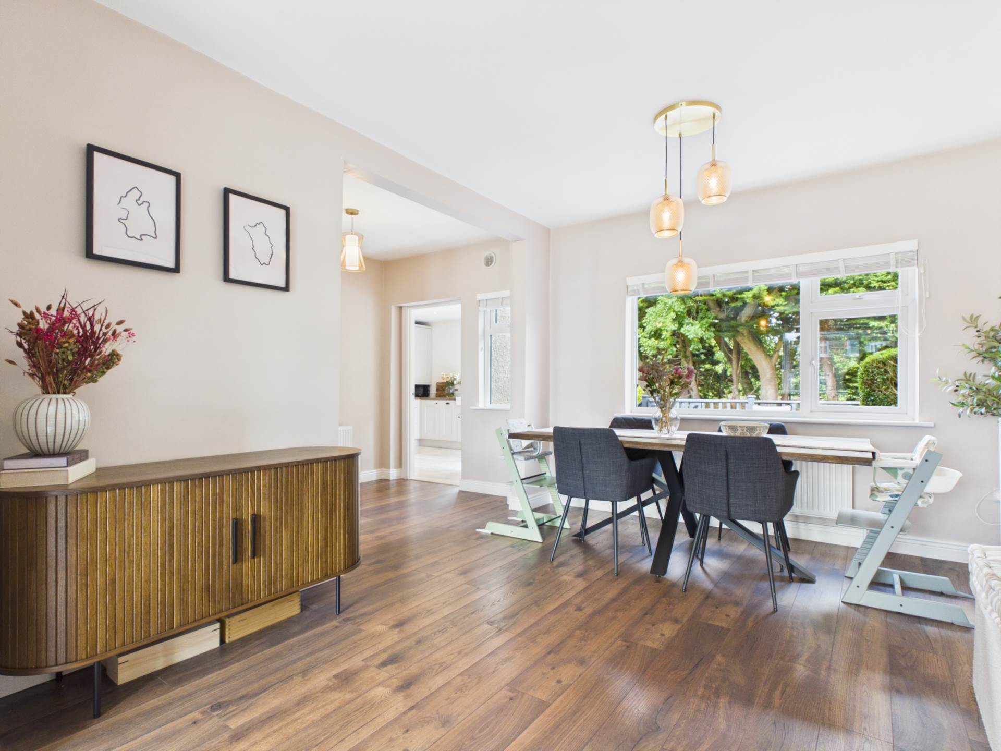
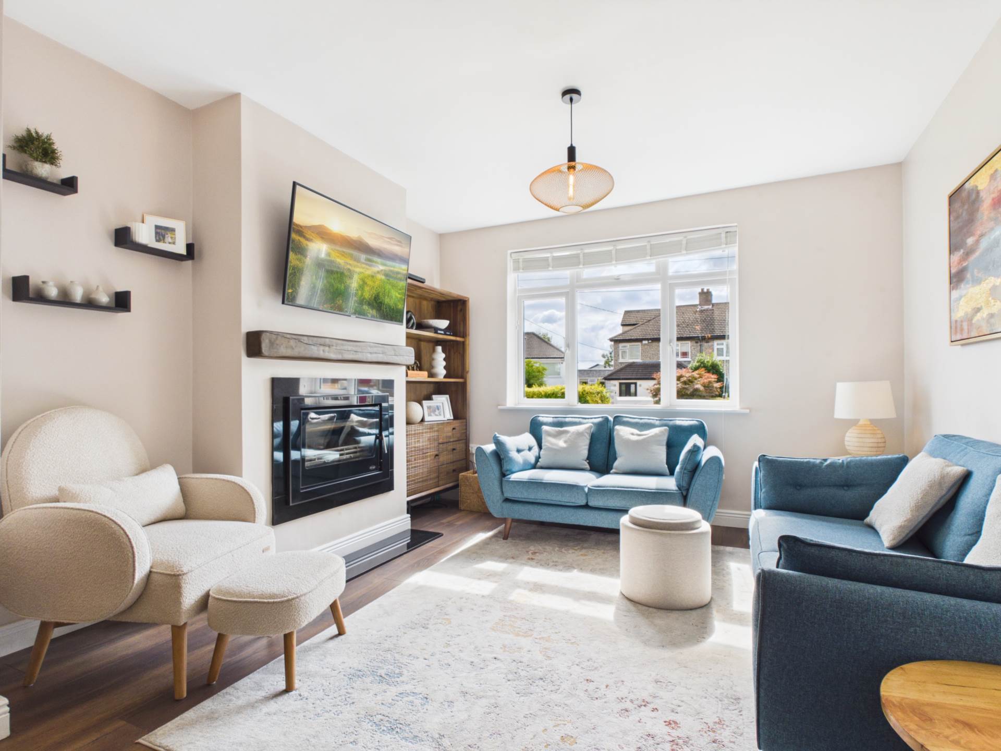
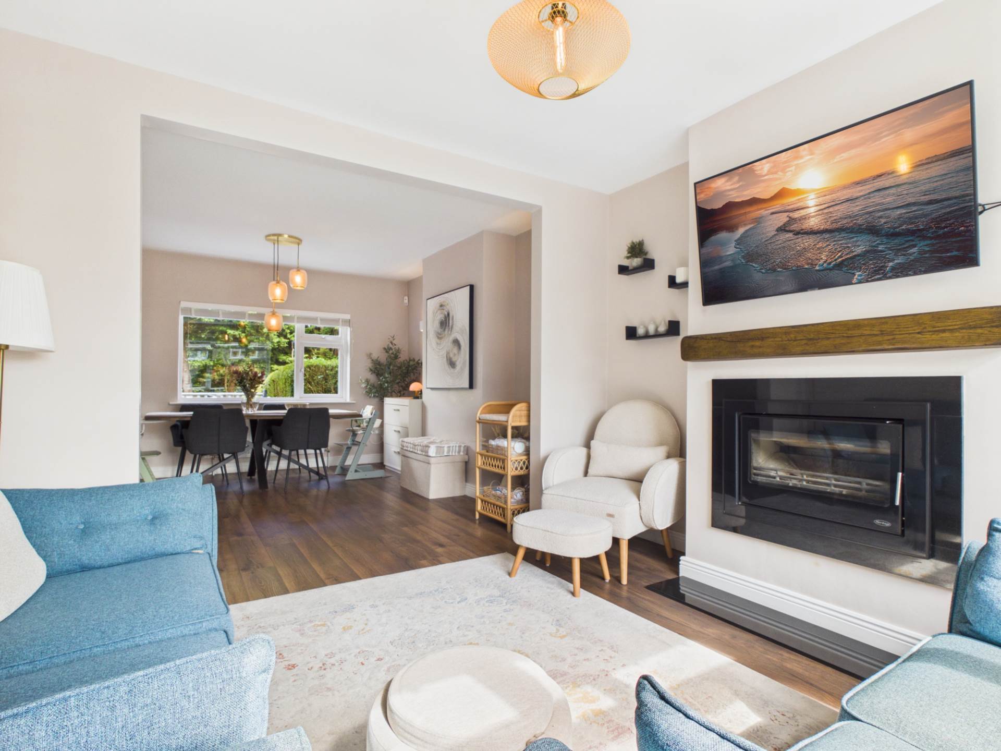
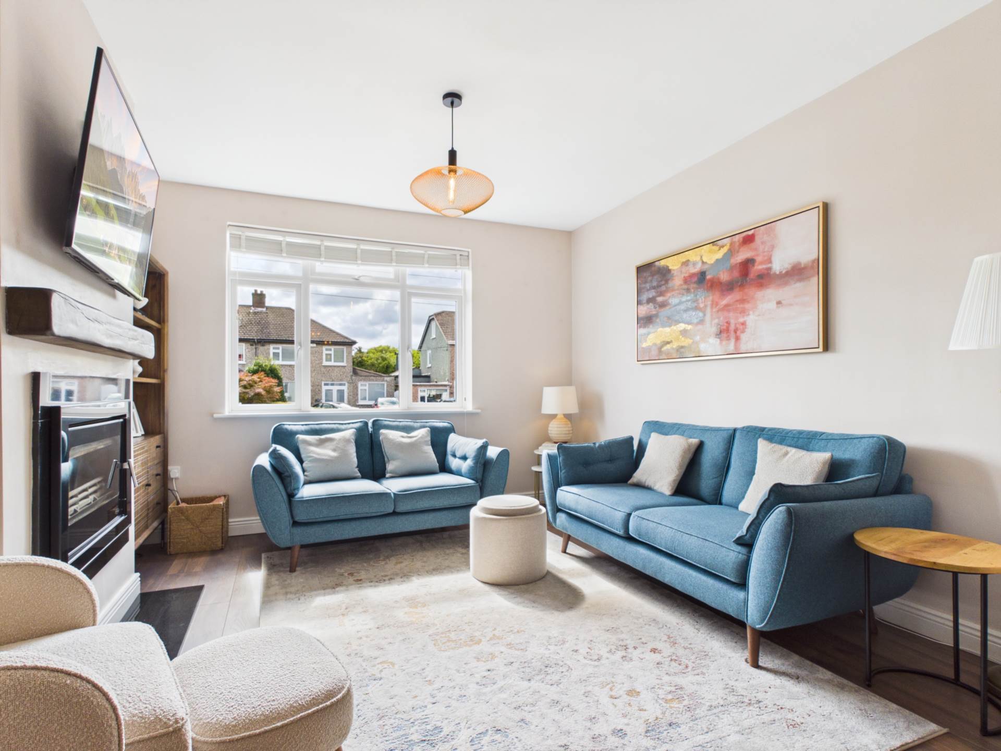
At the heart of the home is the impressive open-plan living and dining area. The dining space overlooks the rear garden, while the living area enjoys a front aspect and features a beautiful stove as its focal point. The dual-aspect design ensures this entire space is exceptionally bright and welcoming.
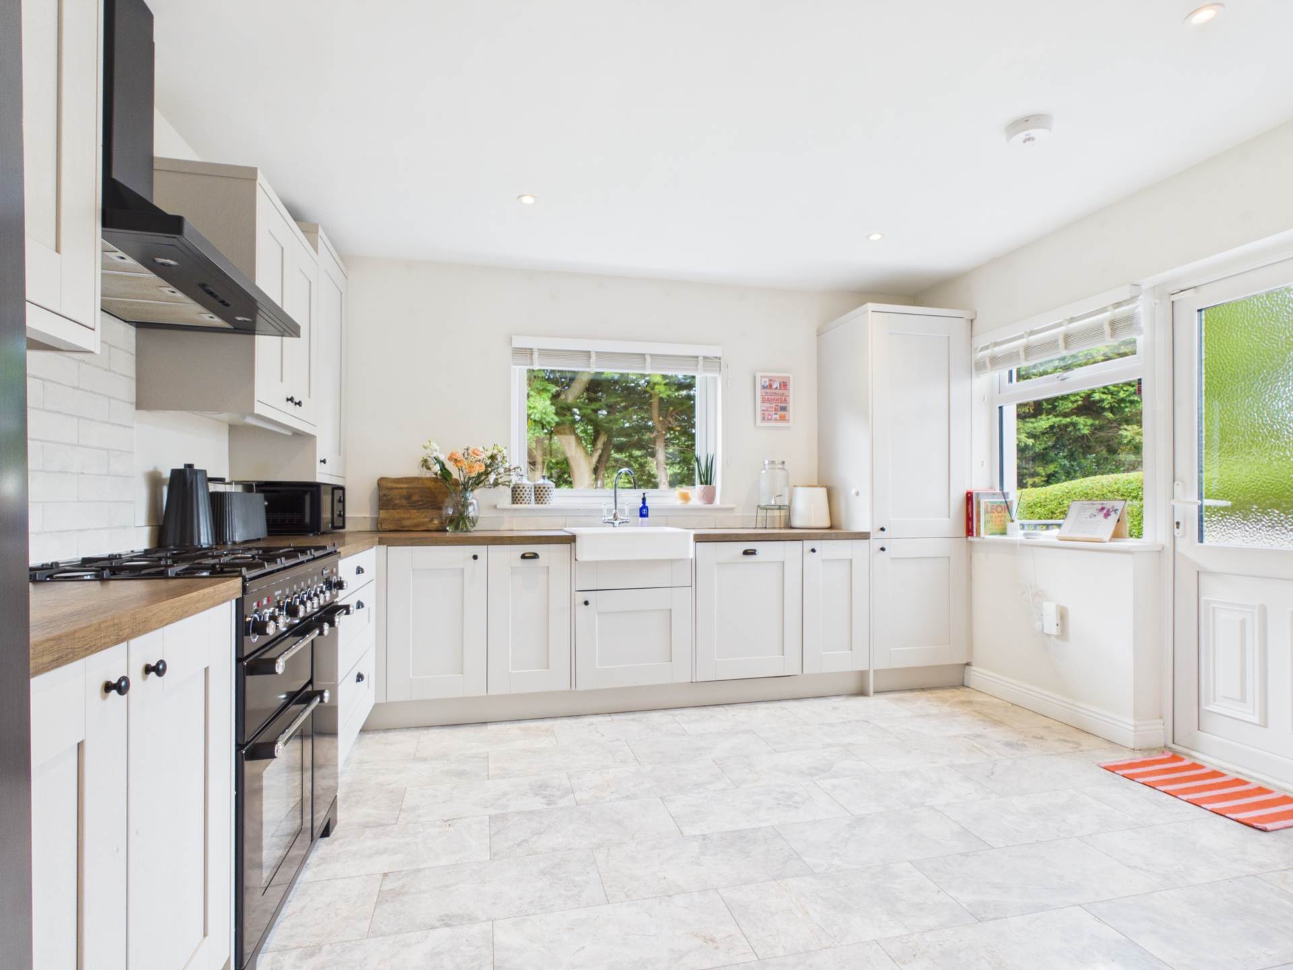
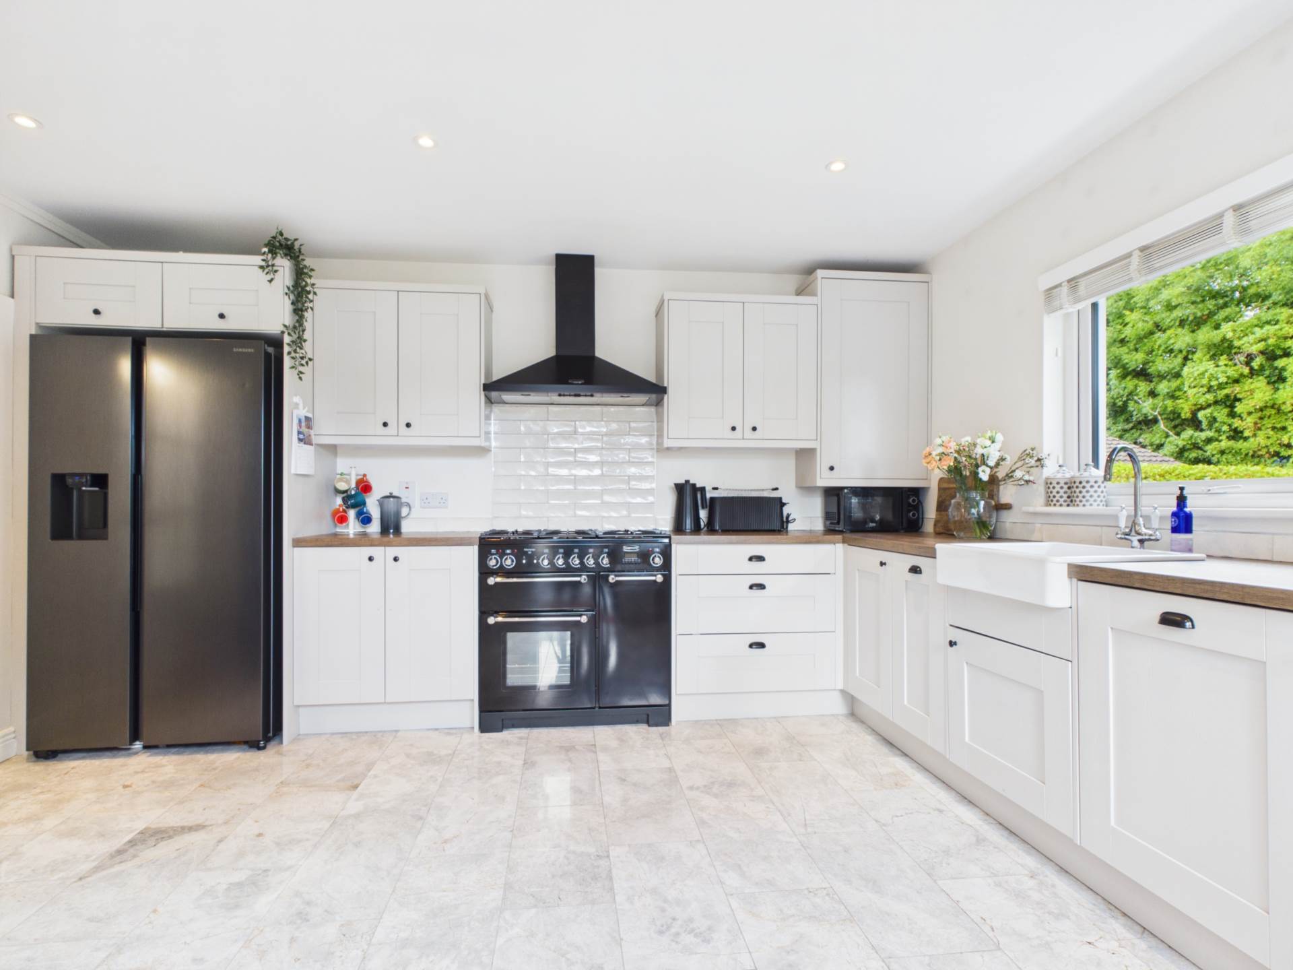
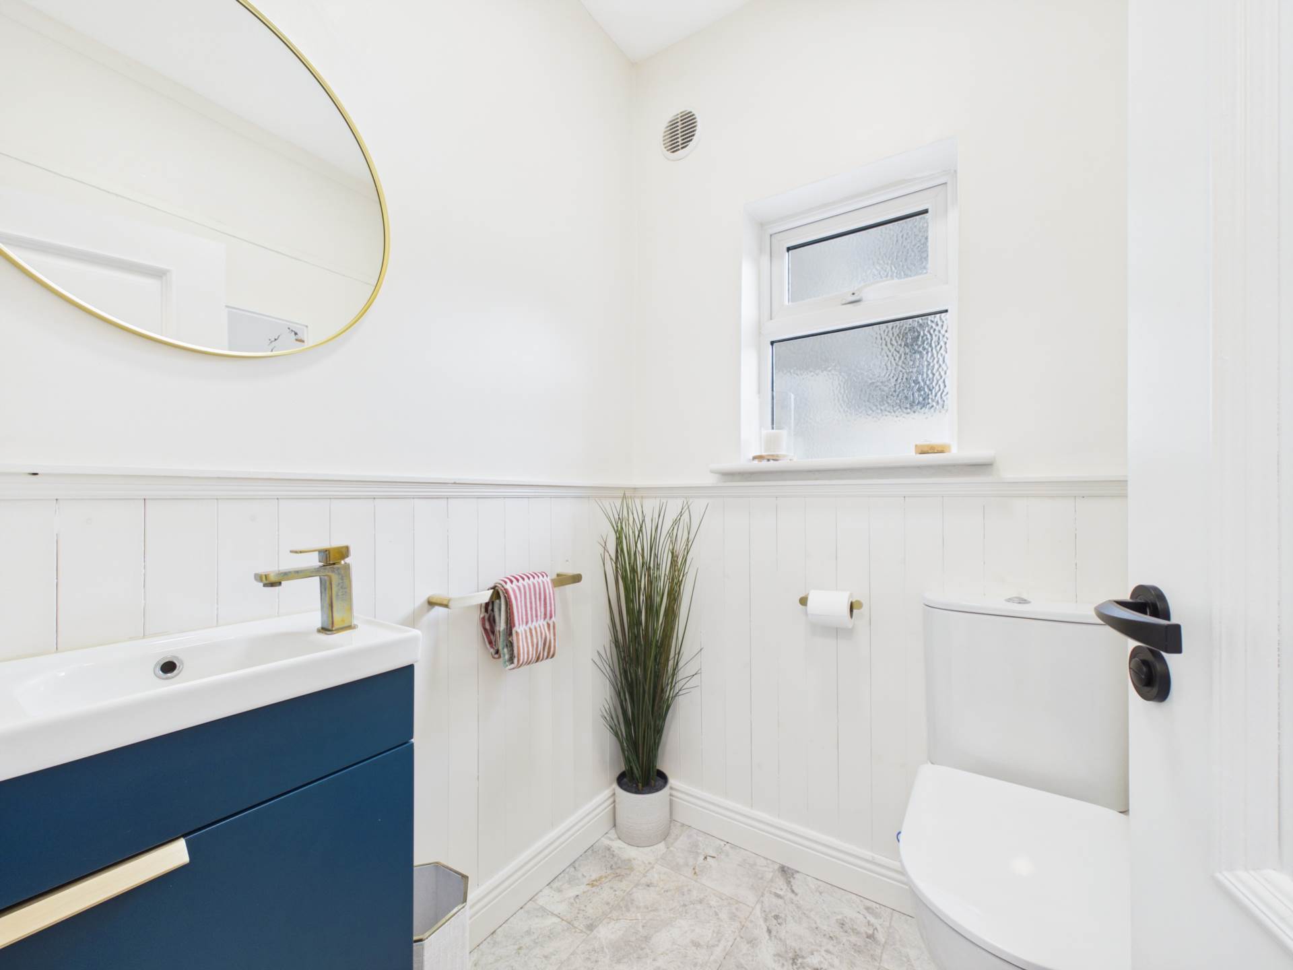
To the rear, the extended kitchen offers an excellent range of wall and floor units, plentiful preparation and storage space, and direct access to the garden. A convenient guest WC is positioned just off the kitchen, completing the ground-floor accommodation.
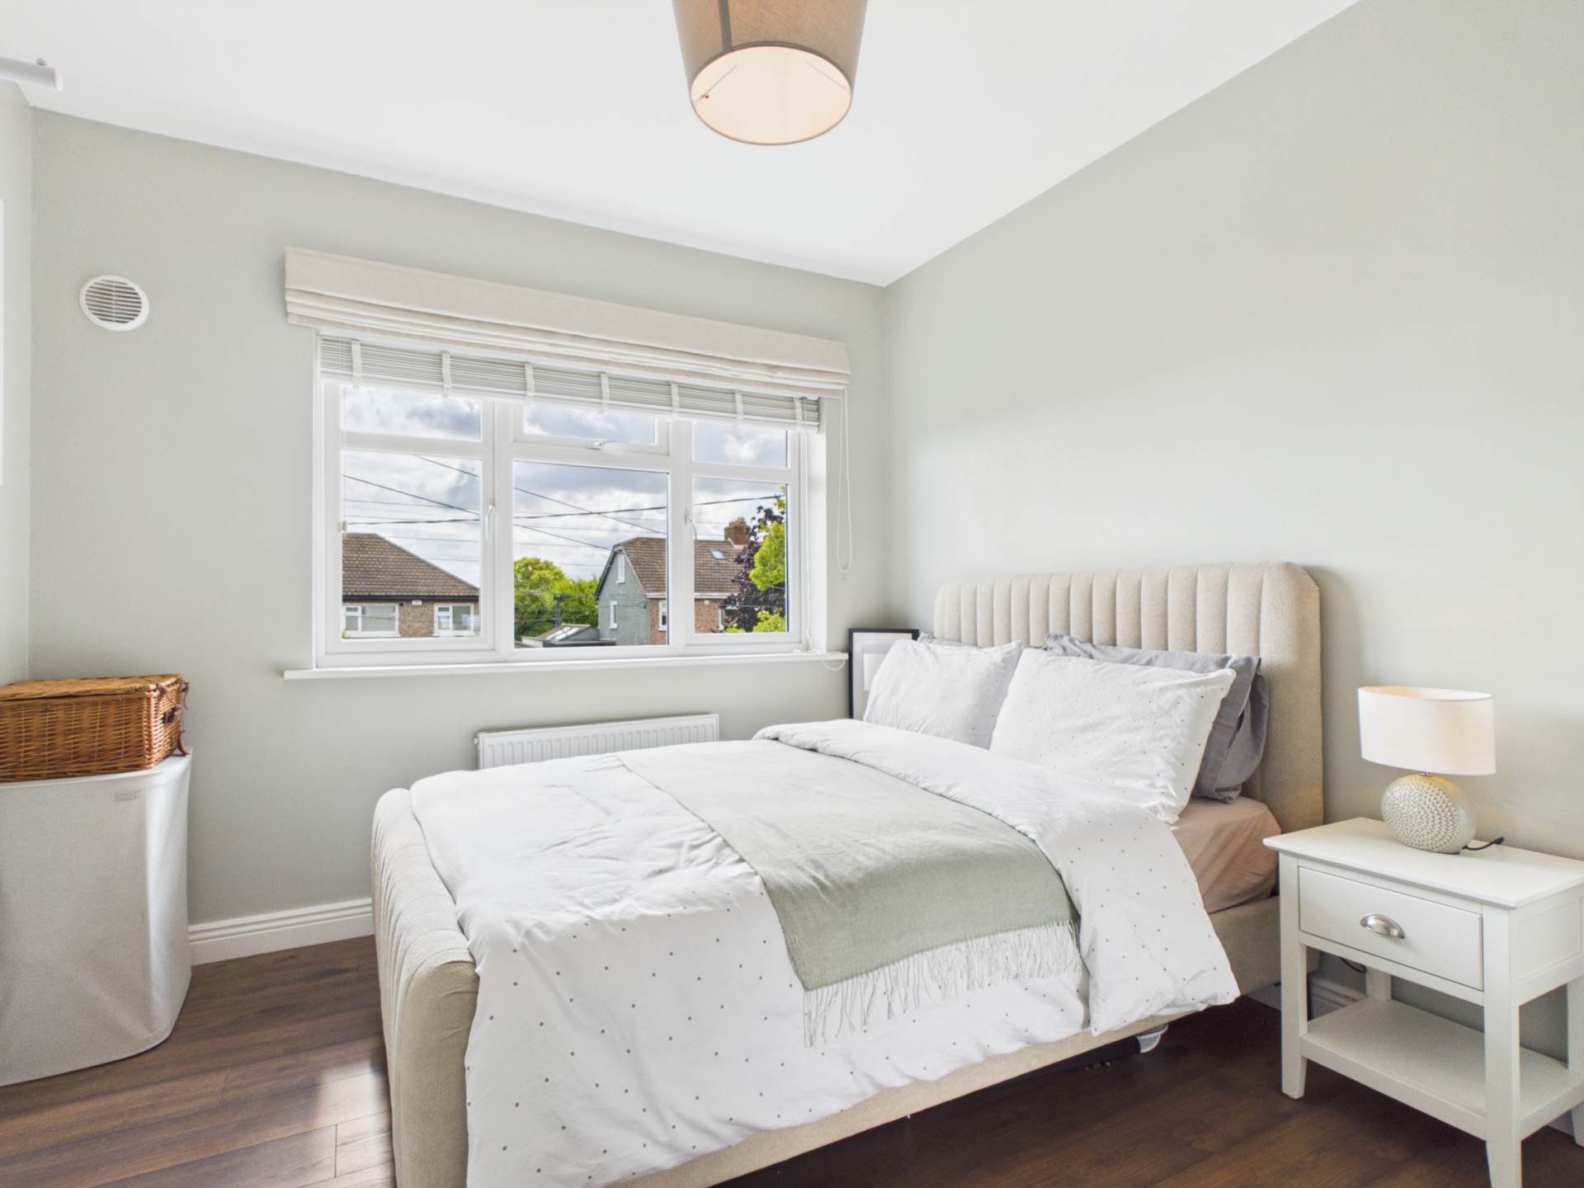
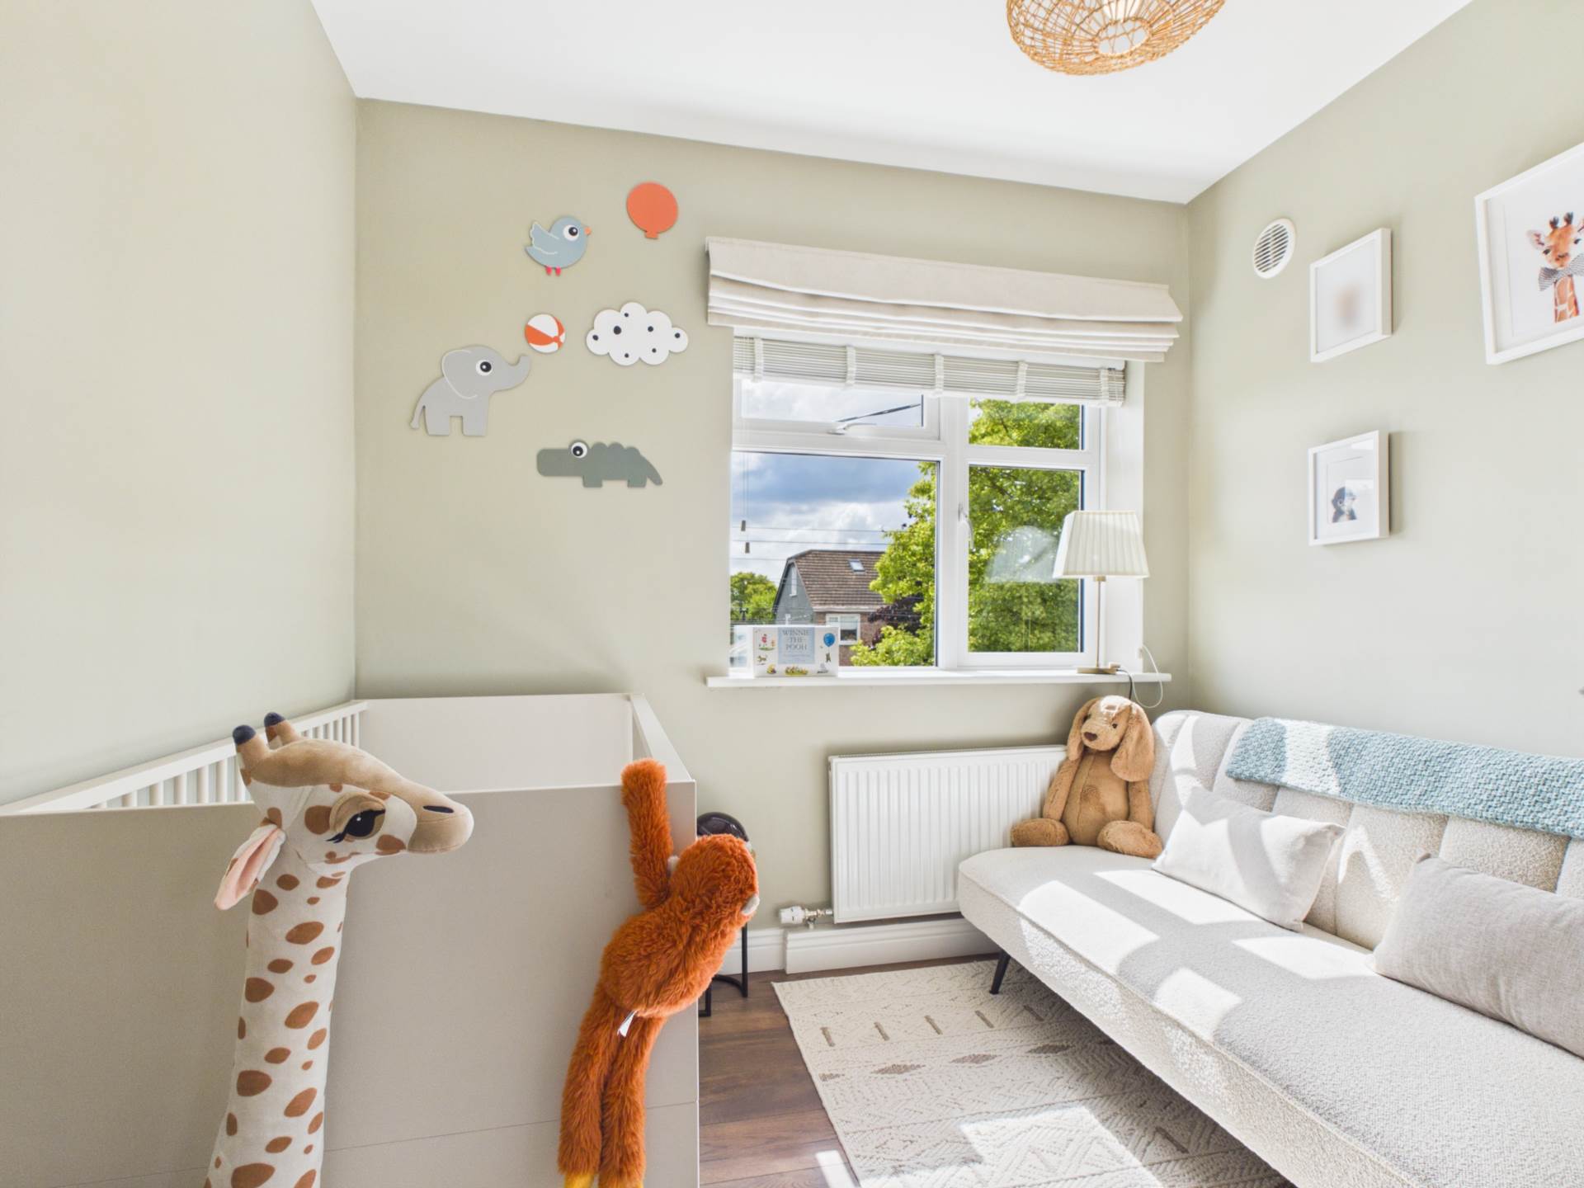
Upstairs, there are three bright bedrooms together with the main bathroom. A generous double bedroom to the rear features fitted wardrobes, while a second double bedroom overlooks the front of the property. A further single bedroom, also positioned to the front, completes the bedroom accommodation.
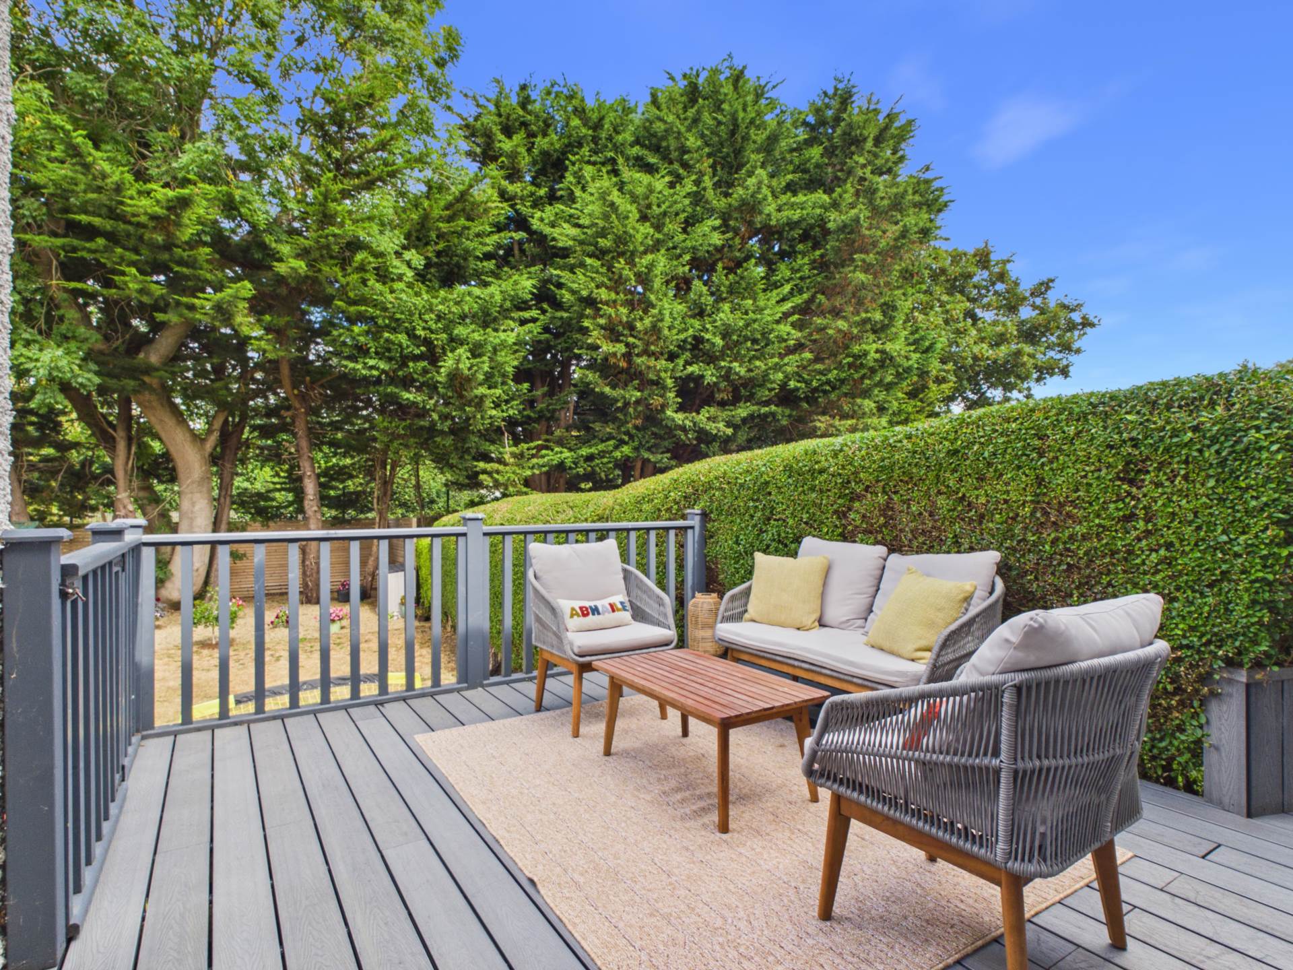
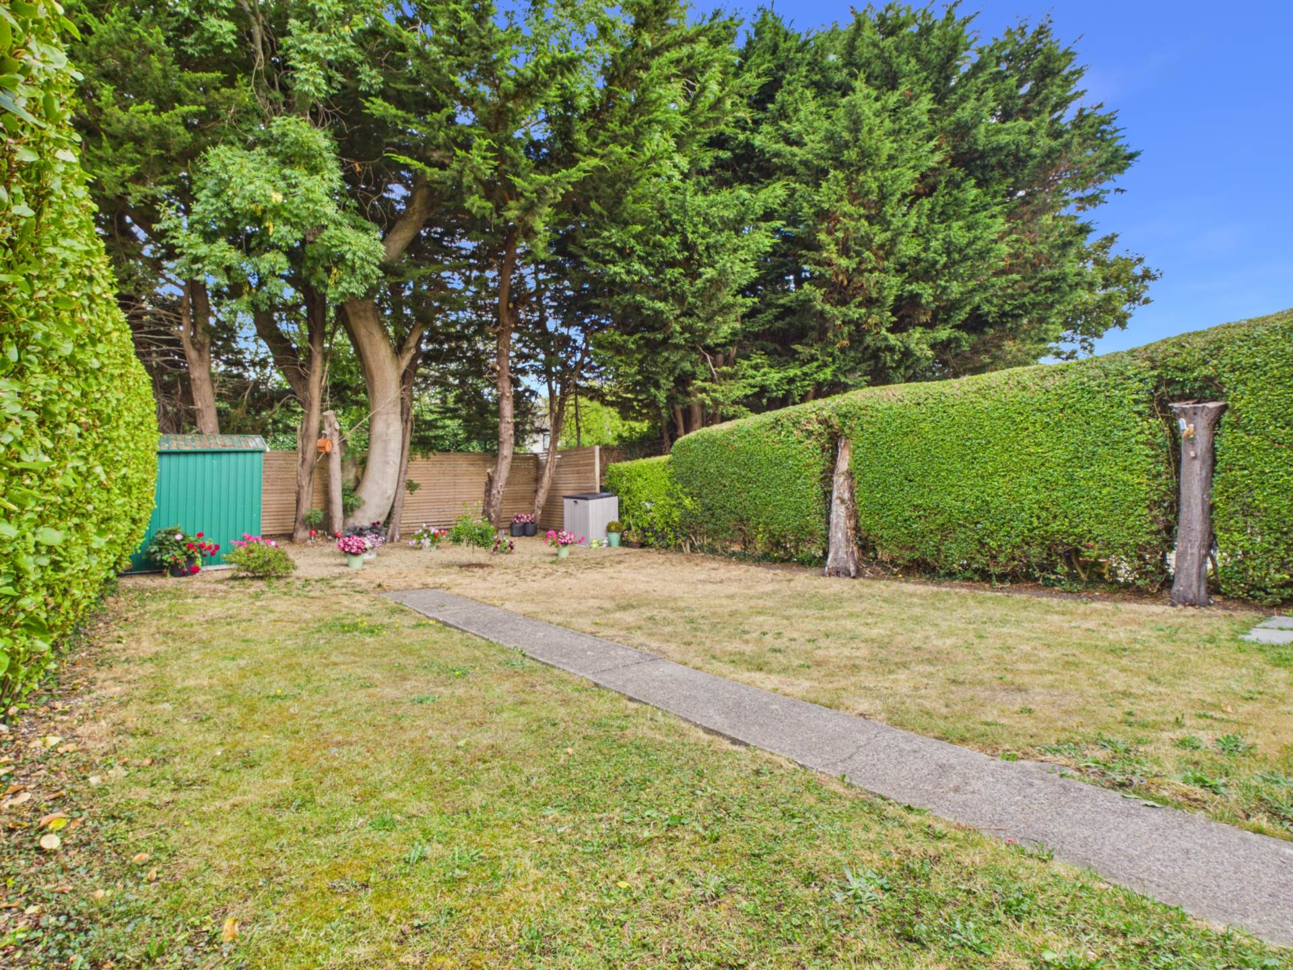
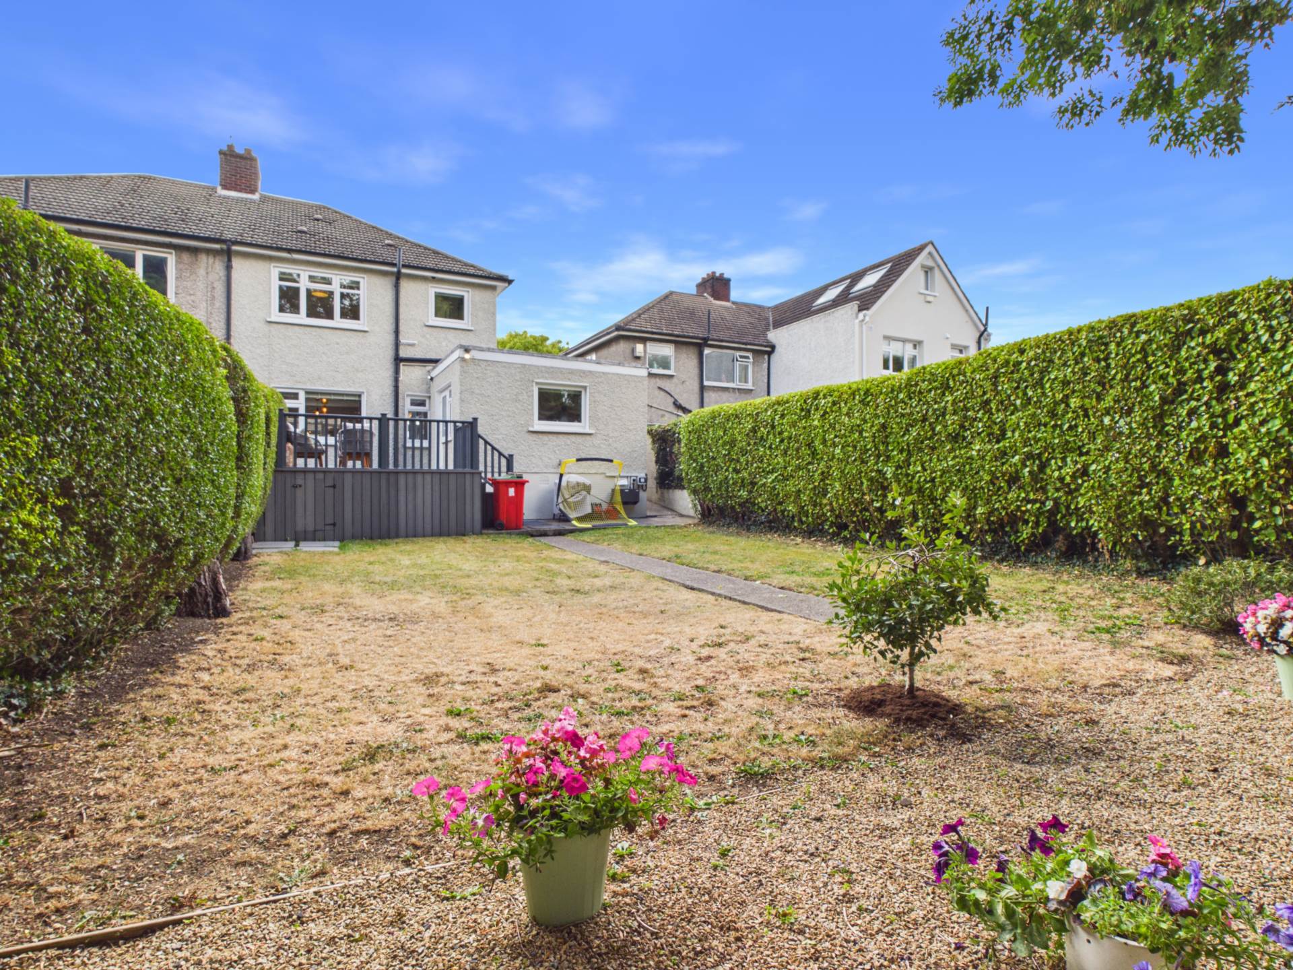
Outside, the rear garden is a particularly attractive feature. Benefiting from the same elevated aspect as the house, a raised decked area provides a wonderful setting for outdoor dining and entertaining. Steps lead down to a further garden area surrounded by an abundance of mature trees and shrubs, creating a private and established outdoor space.
The location is difficult to beat. Raheny Village is just a short stroll away, with its excellent selection of shops, cafés, restaurants and everyday amenities. Local schools are within easy reach, while the magnificent St Anne`s Park is also close by. Raheny DART Station and numerous bus routes provide excellent access to the city centre and surrounding areas.
With its B energy rating, solar panels, extensive accommodation, elevated setting and superb Raheny location, 76 Saint Assam`s Road West is an exceptional home that deserves to be viewed.
Accommodation
Entrance Hallway
Converted Garage / Home Office / Playroom
Open-Plan Living & Dining Room
Extended Kitchen
Guest WC
Three Bedrooms
Main Bathroom
Raised Decking & Mature Rear Garden
Side Entrance
Large Front Driveway
For more information or to arrange a viewing, contact KM PROPERTY on 01 8336 335 or email info@kmproperty.ie.
Features
- B ENERGY RATING
- SOLAR PANELS
- A SHORT STROLL TO VILLAGE & AMENTIES
- PLENTIFUL CAR PARKING
- ELEVATED PROPERTY FRONT AND REAR
- IMMACULATELY PRESENTED
- SIDE ENTRANCE
Accommodation
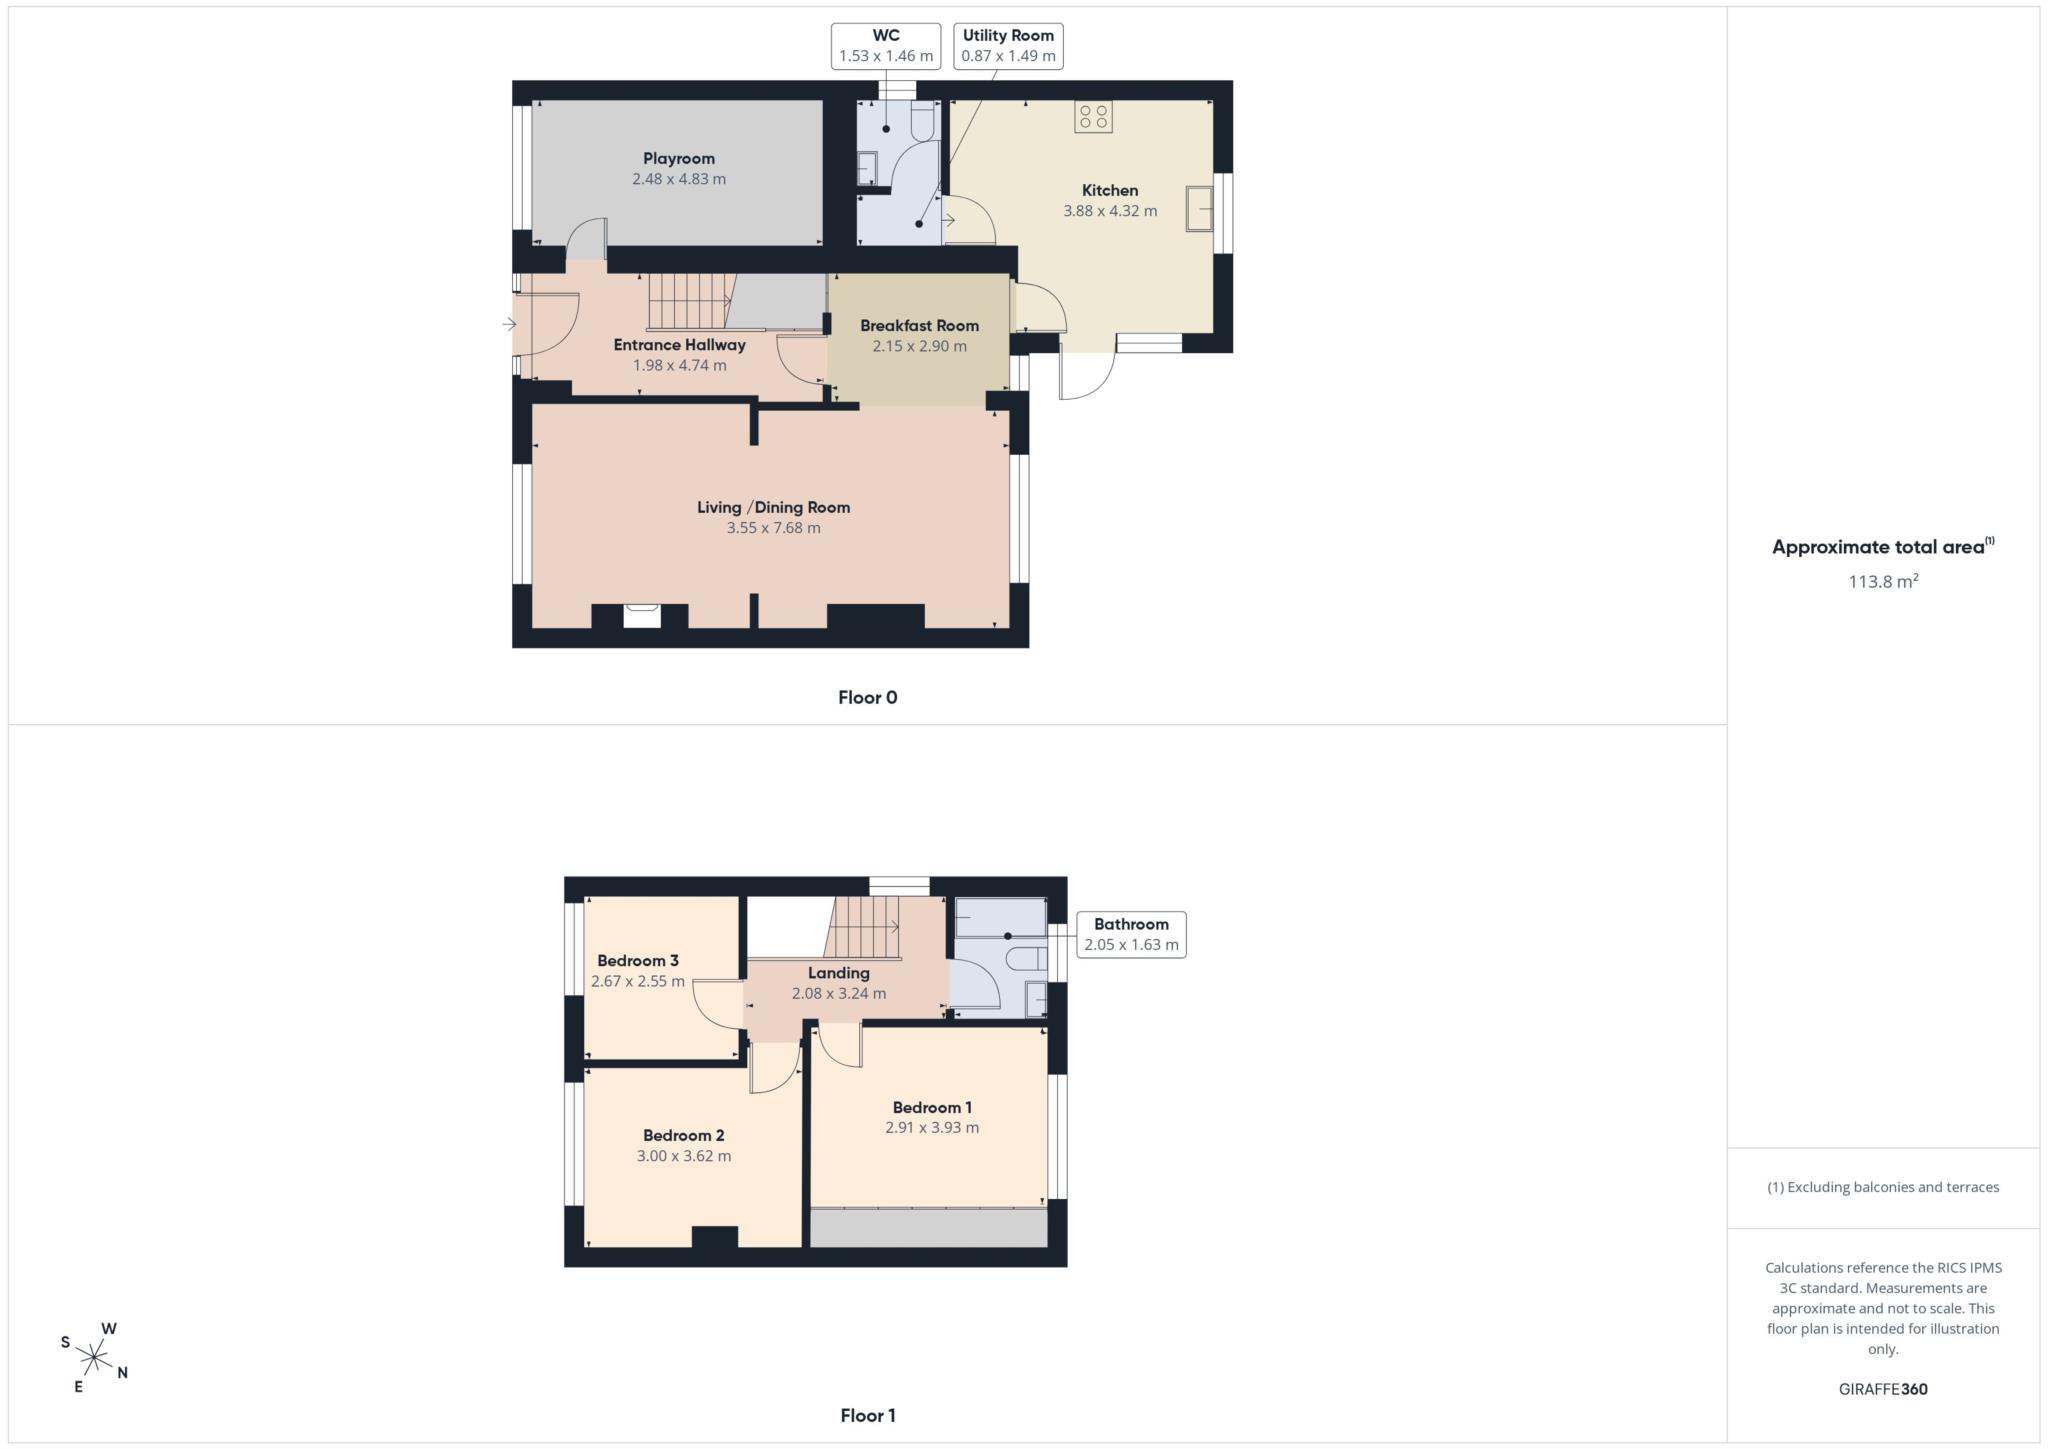
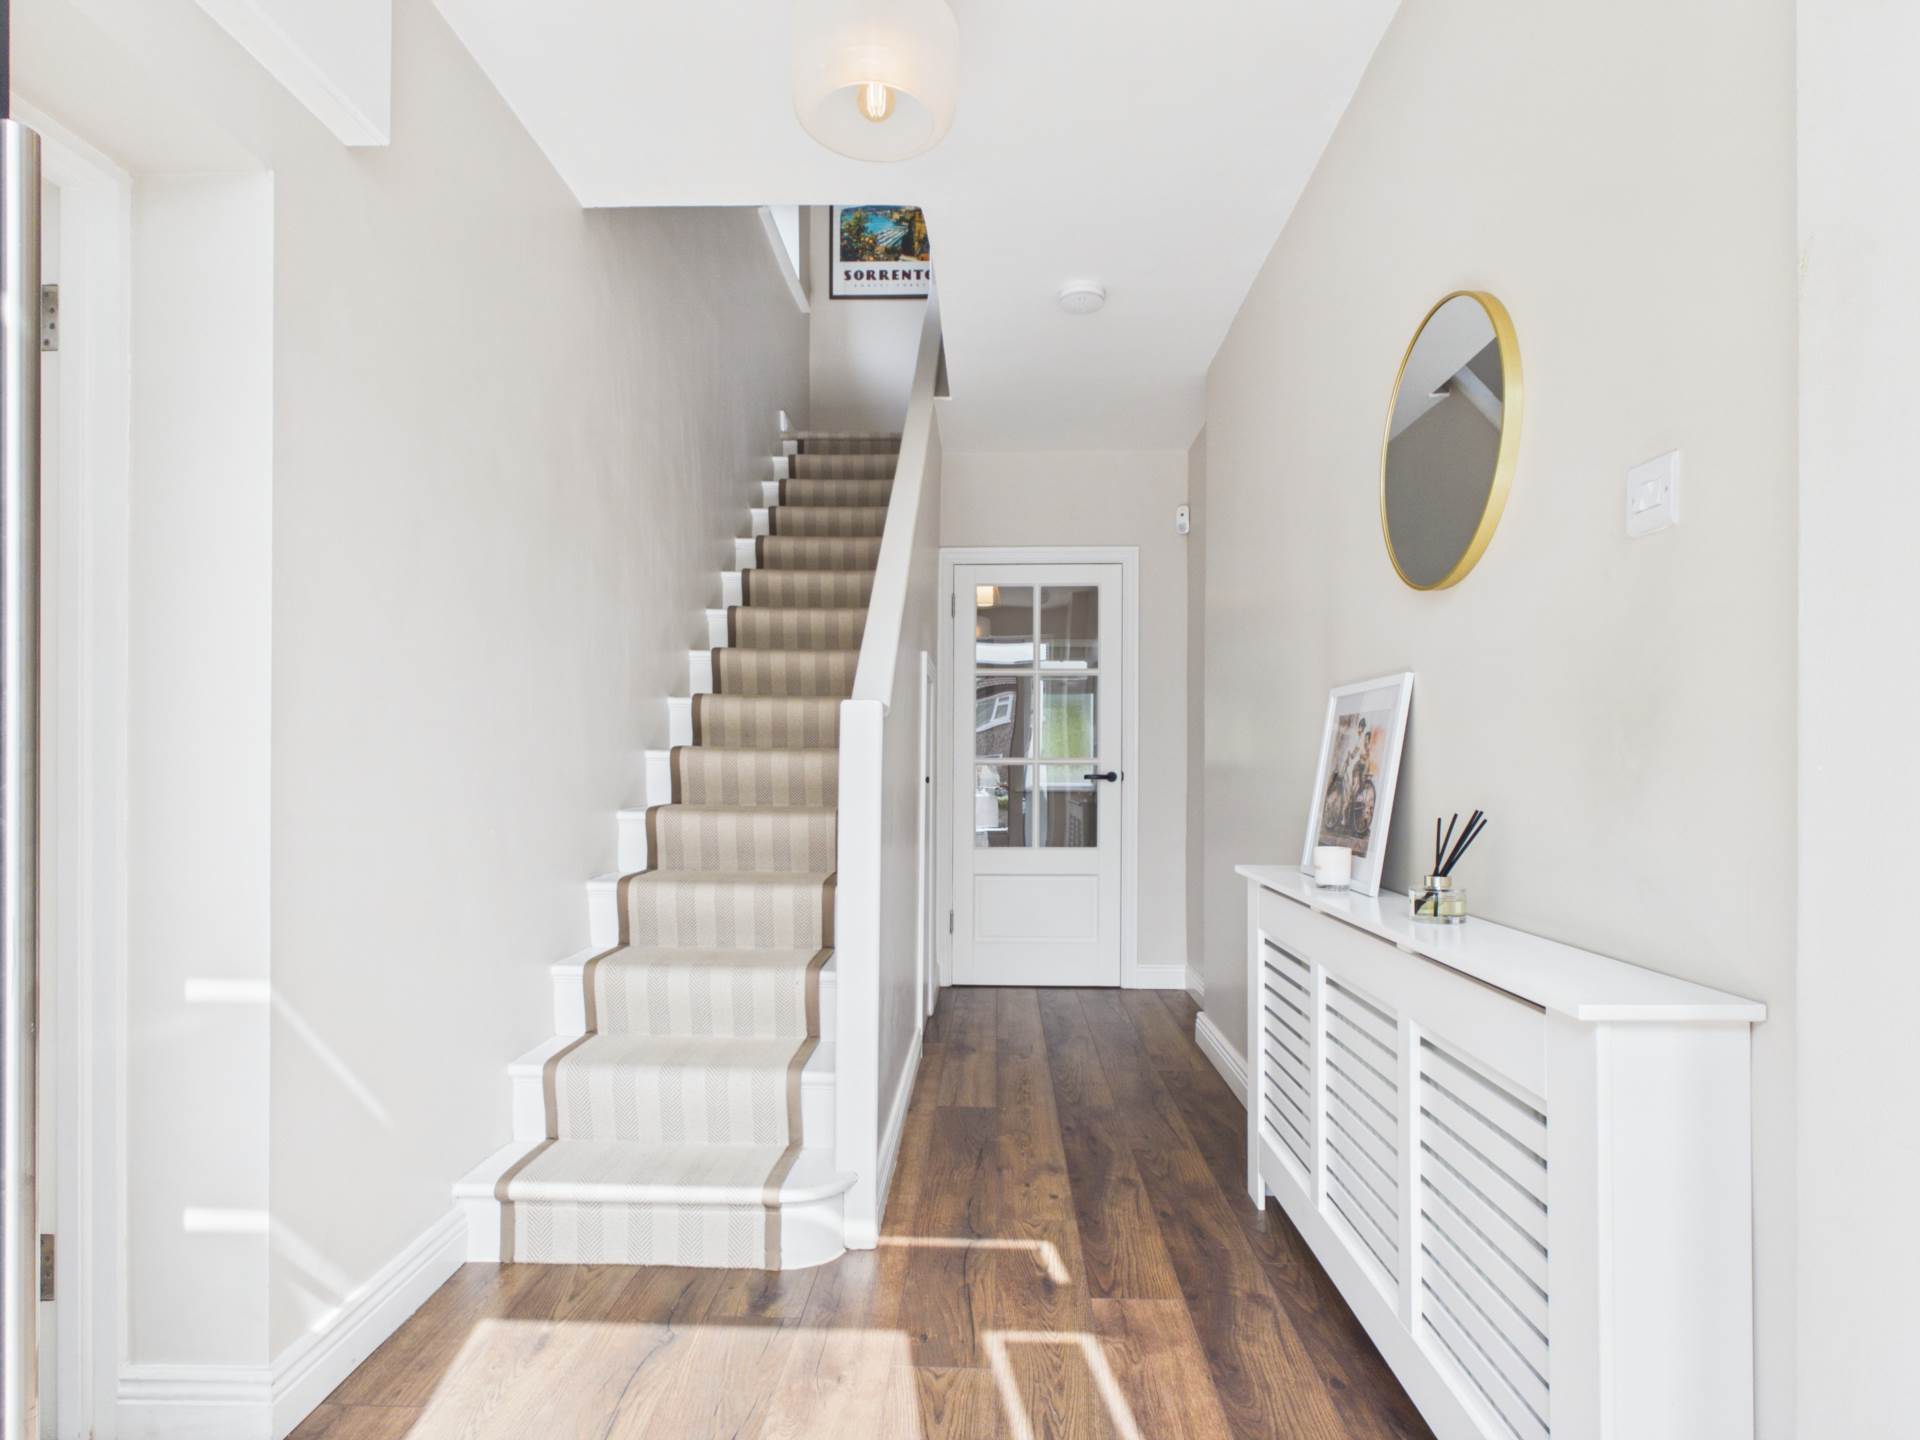
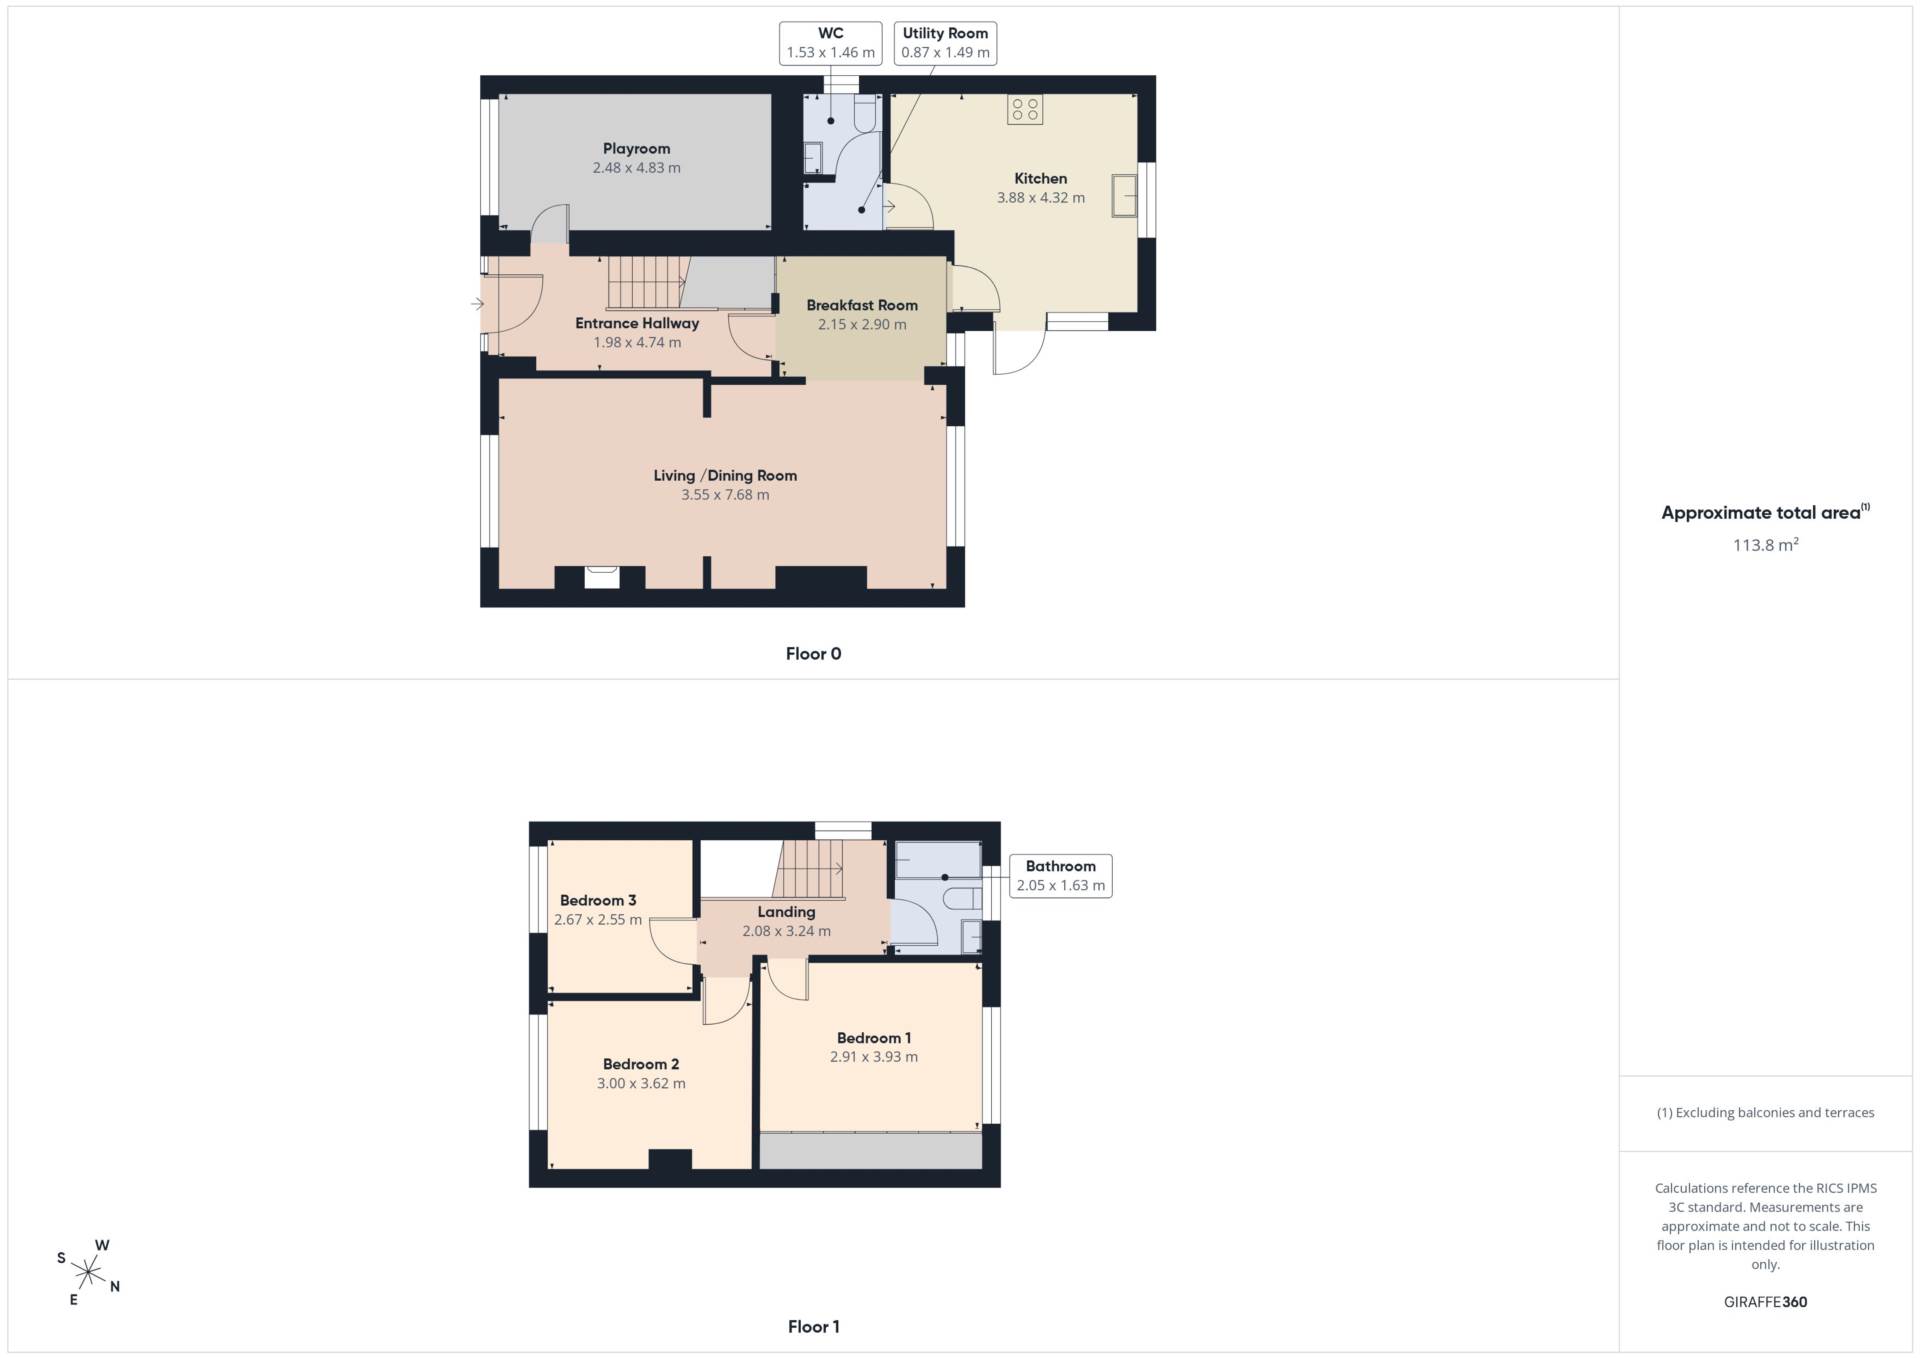
HALLWAY - 1.98m (6'6") x 4.74m (15'7")
The generous entrance hallway has high ceilings and is flooded with natural light with the aid of a glazed hall door and side panels. There is access to handy under stairs storage. This space is finished with laminate flooring.
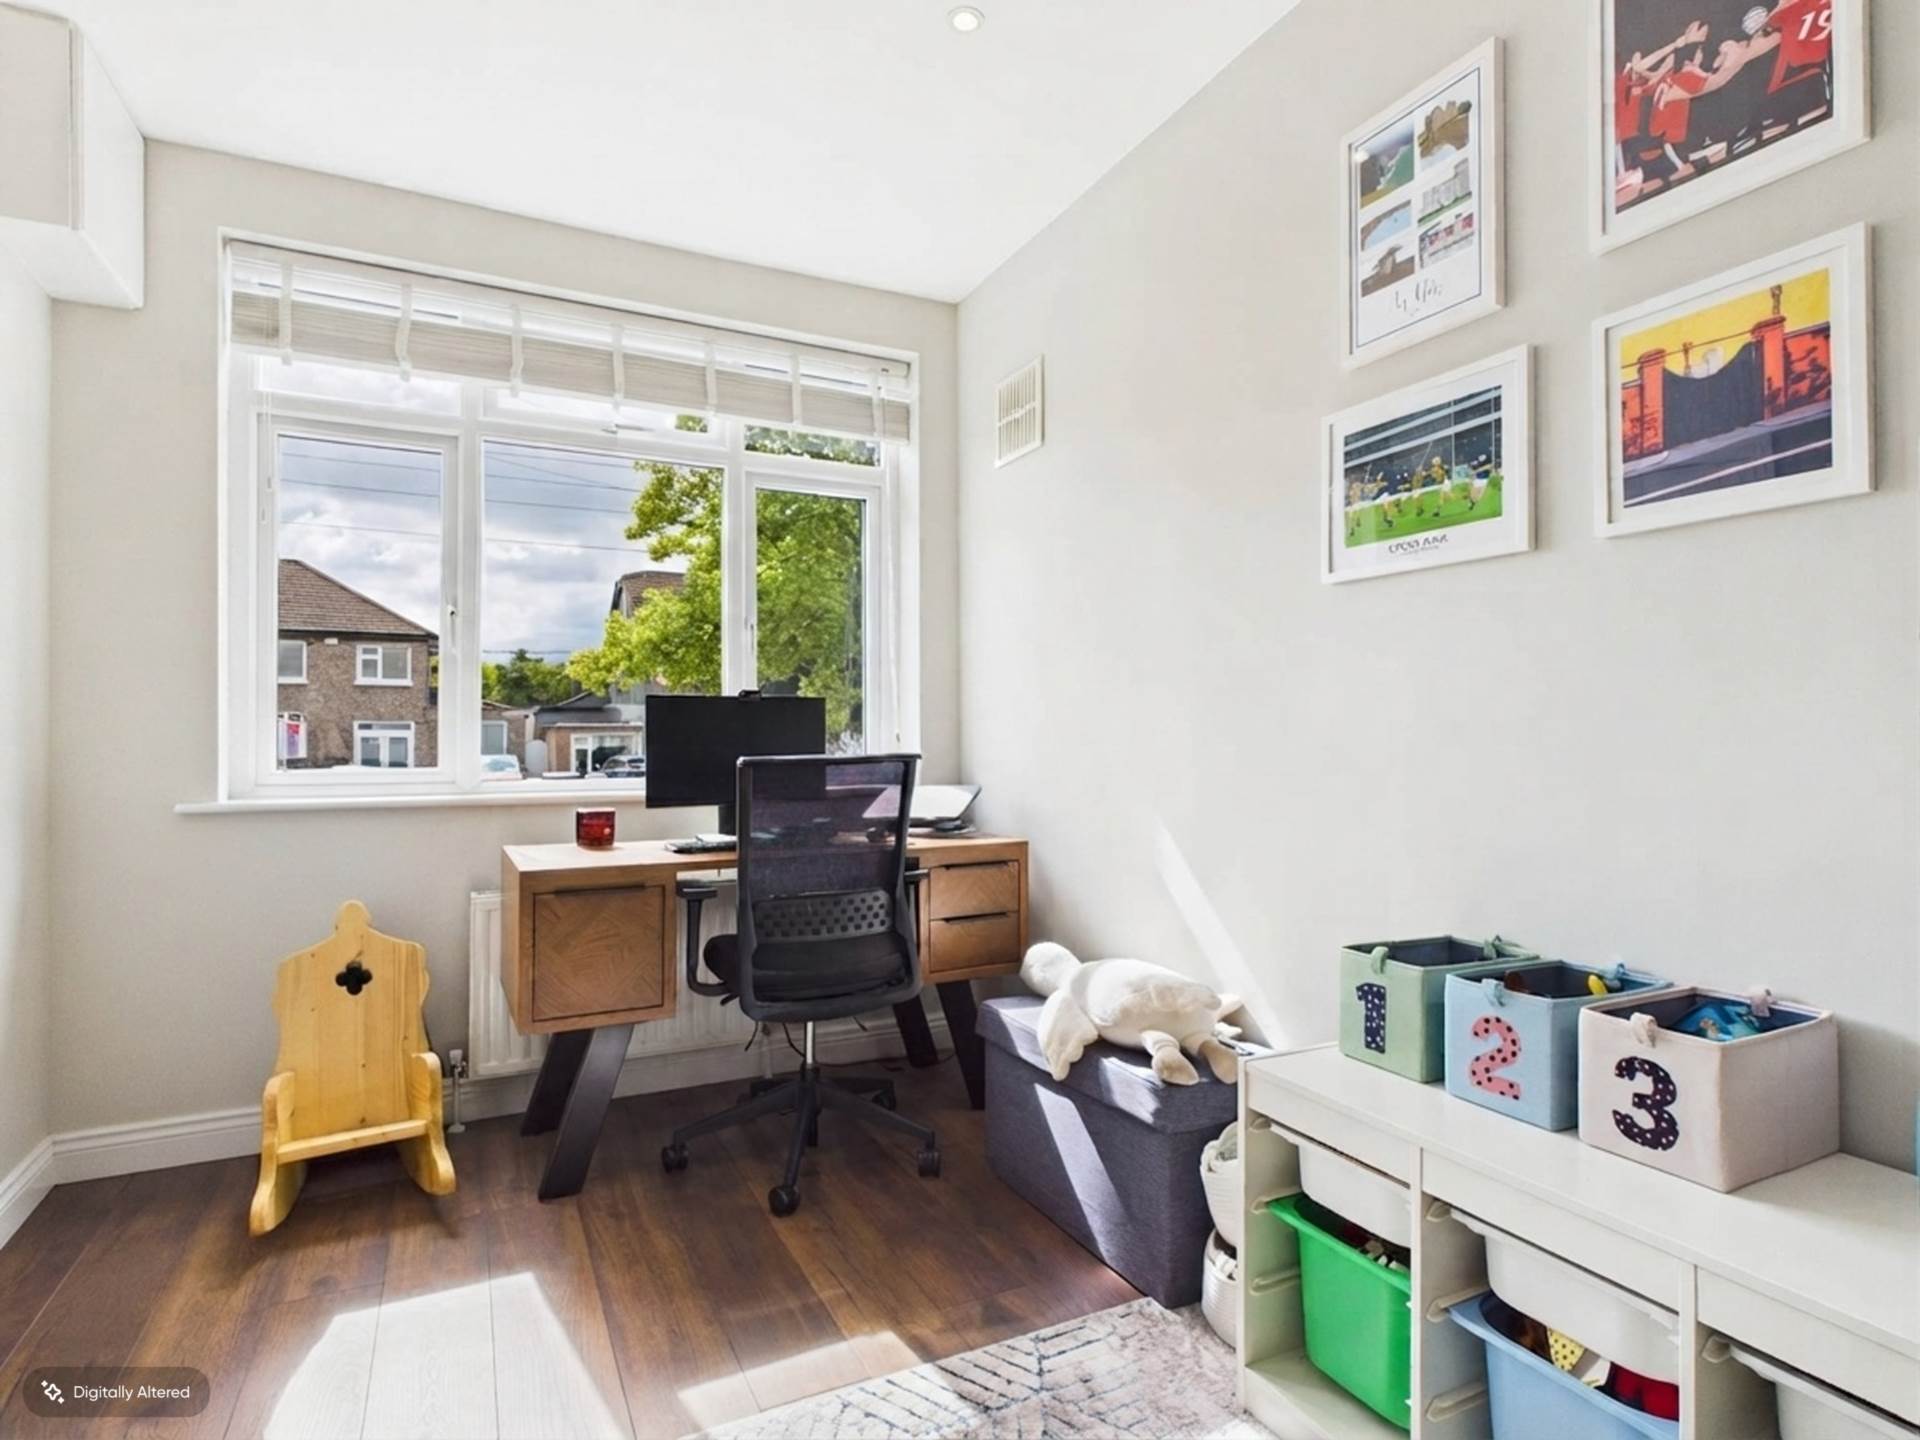
HOME OFFICE/PLAYROOM - 2.48m (8'2") x 4.83m (15'10")
A great addition to any home this versatile space offers an ideal space for a playroom/home office. It is set overlooking the front garden and is flooded with natural light. Laminate flooring.
LIVING/DINING ROOM - 3.55m (11'8") x 7.68m (25'2")
This dual aspect space is flooded with natural light and offers an ideal space to entertain or relax. The main living room has a feature stove that creates a real focal point, while the dining area is open to the breakfast room and leads directly through to the extended kitchen.
BREAKFAST ROOM - 2.15m (7'1") x 2.9m (9'6")
Original kitchen, currently in use as breakfast room
KITCHEN - 3.88m (12'9") x 4.32m (14'2")
This large space is fitted with a range of wall and floor units a large window frames the view over the rear garden; there is direct access from here out to the rear garden and utility room. This large space also offers an additional space for a breakfast area. Tiled flooring.
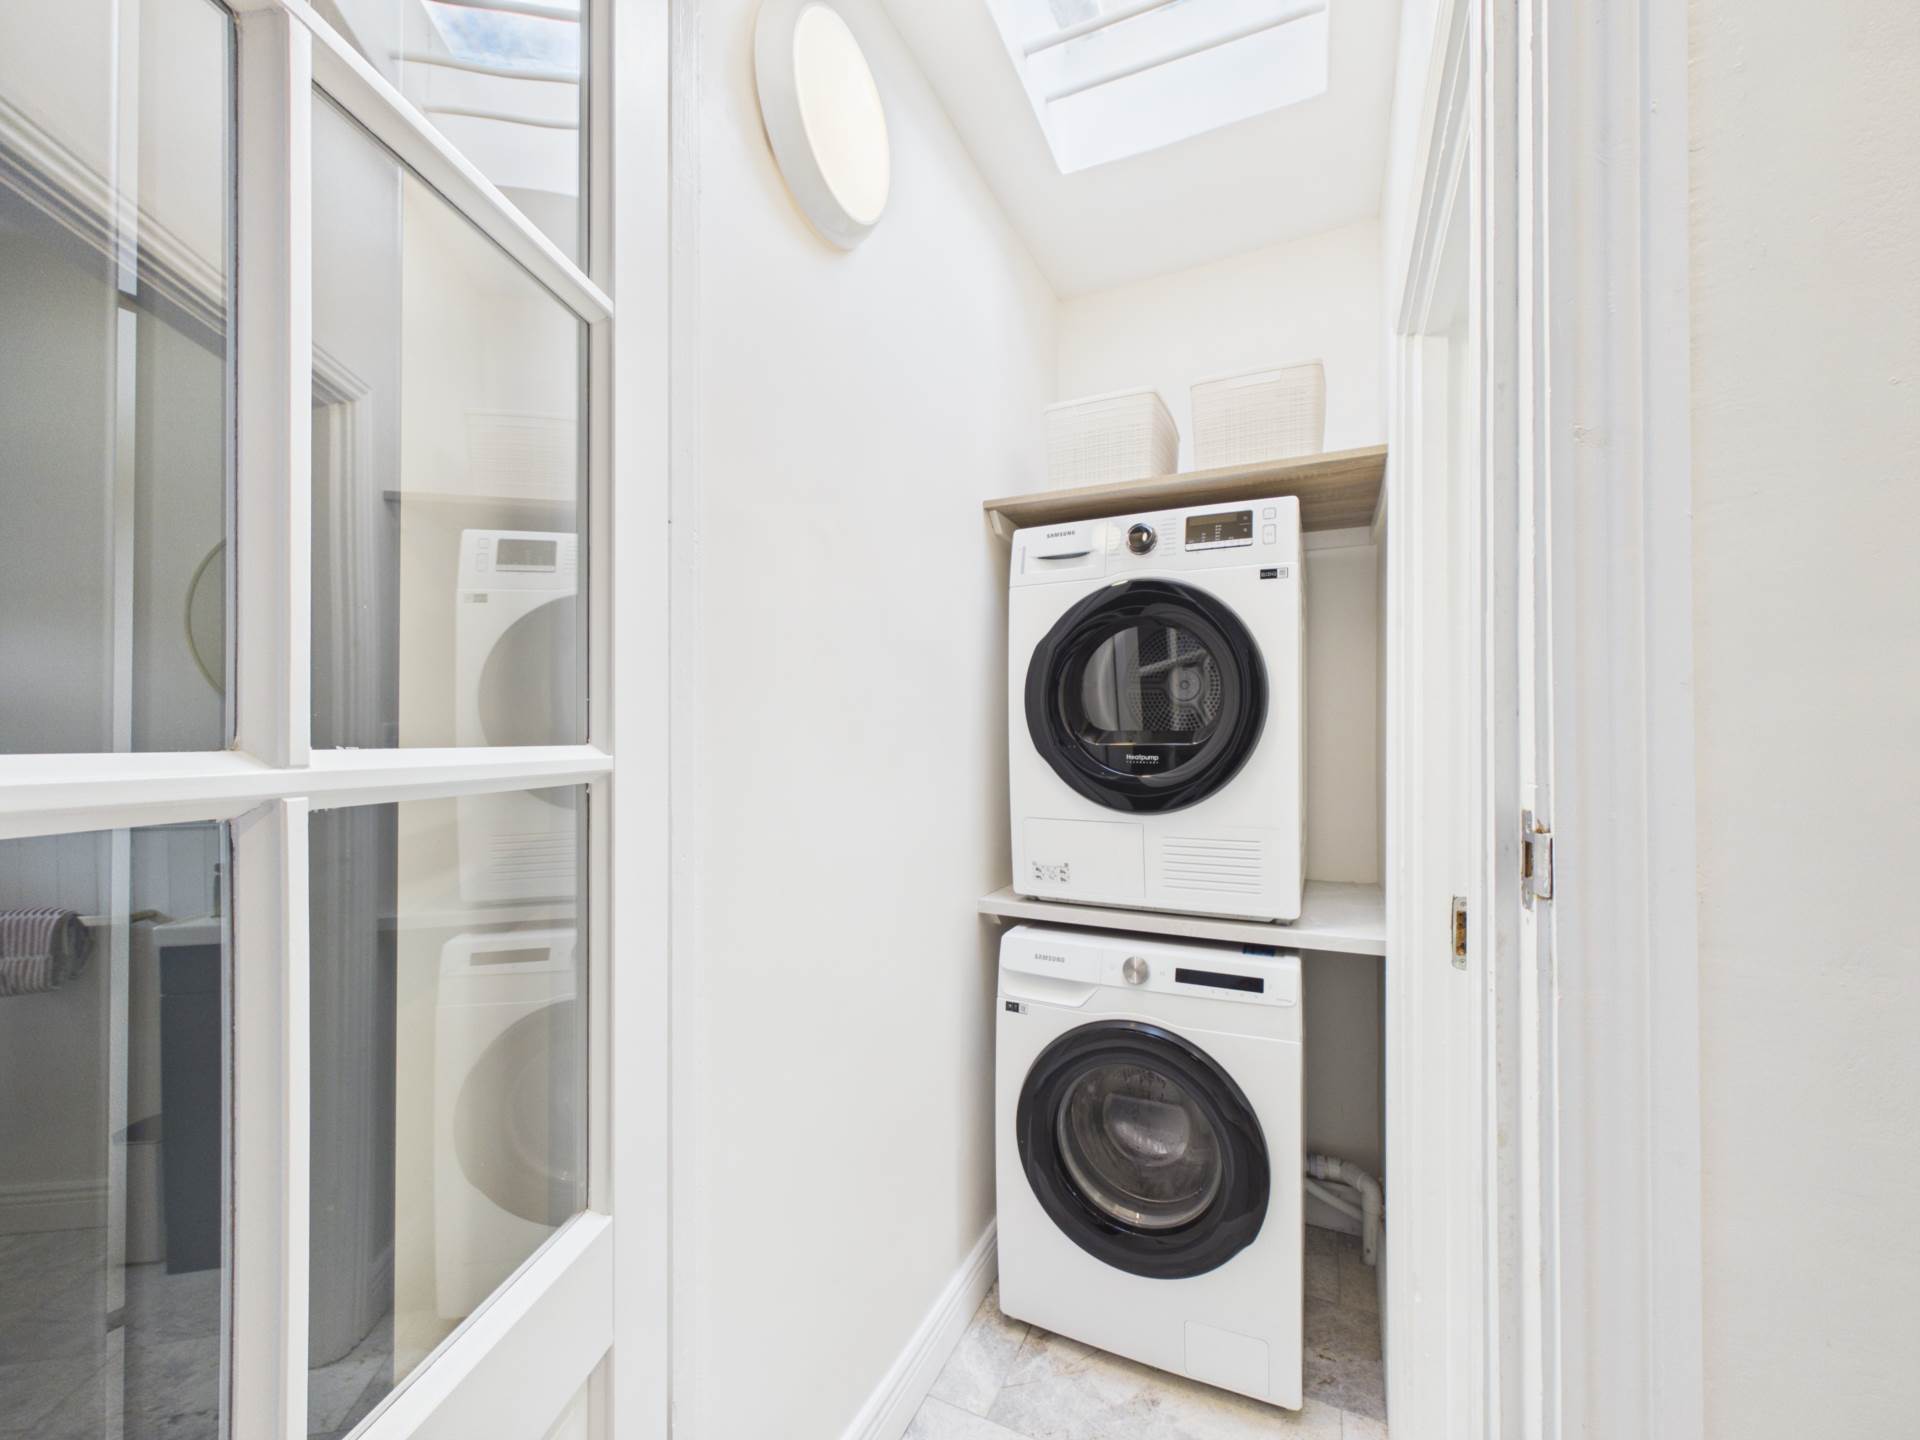
UTILITY ROOM - 0.87m (2'10") x 1.49m (4'11")
This space has plumbing for a washing machine and dryer. A skylight floods this space with natural light. This area is finished with tiled flooring; there is direct access to the Guest WC.
GUEST WC - 1.53m (5'0") x 1.46m (4'9")
This space is fitted with a wc and whb with built in storage press. It is finished with wall panelling and tiled flooring. A window allows for natural light and ventilation.
LANDING - 2.08m (6'10") x 3.24m (10'8")
The landing area and stairwell is flooded with natural light with the aid of a side window. A pull down stairs provides direct access to the attic.
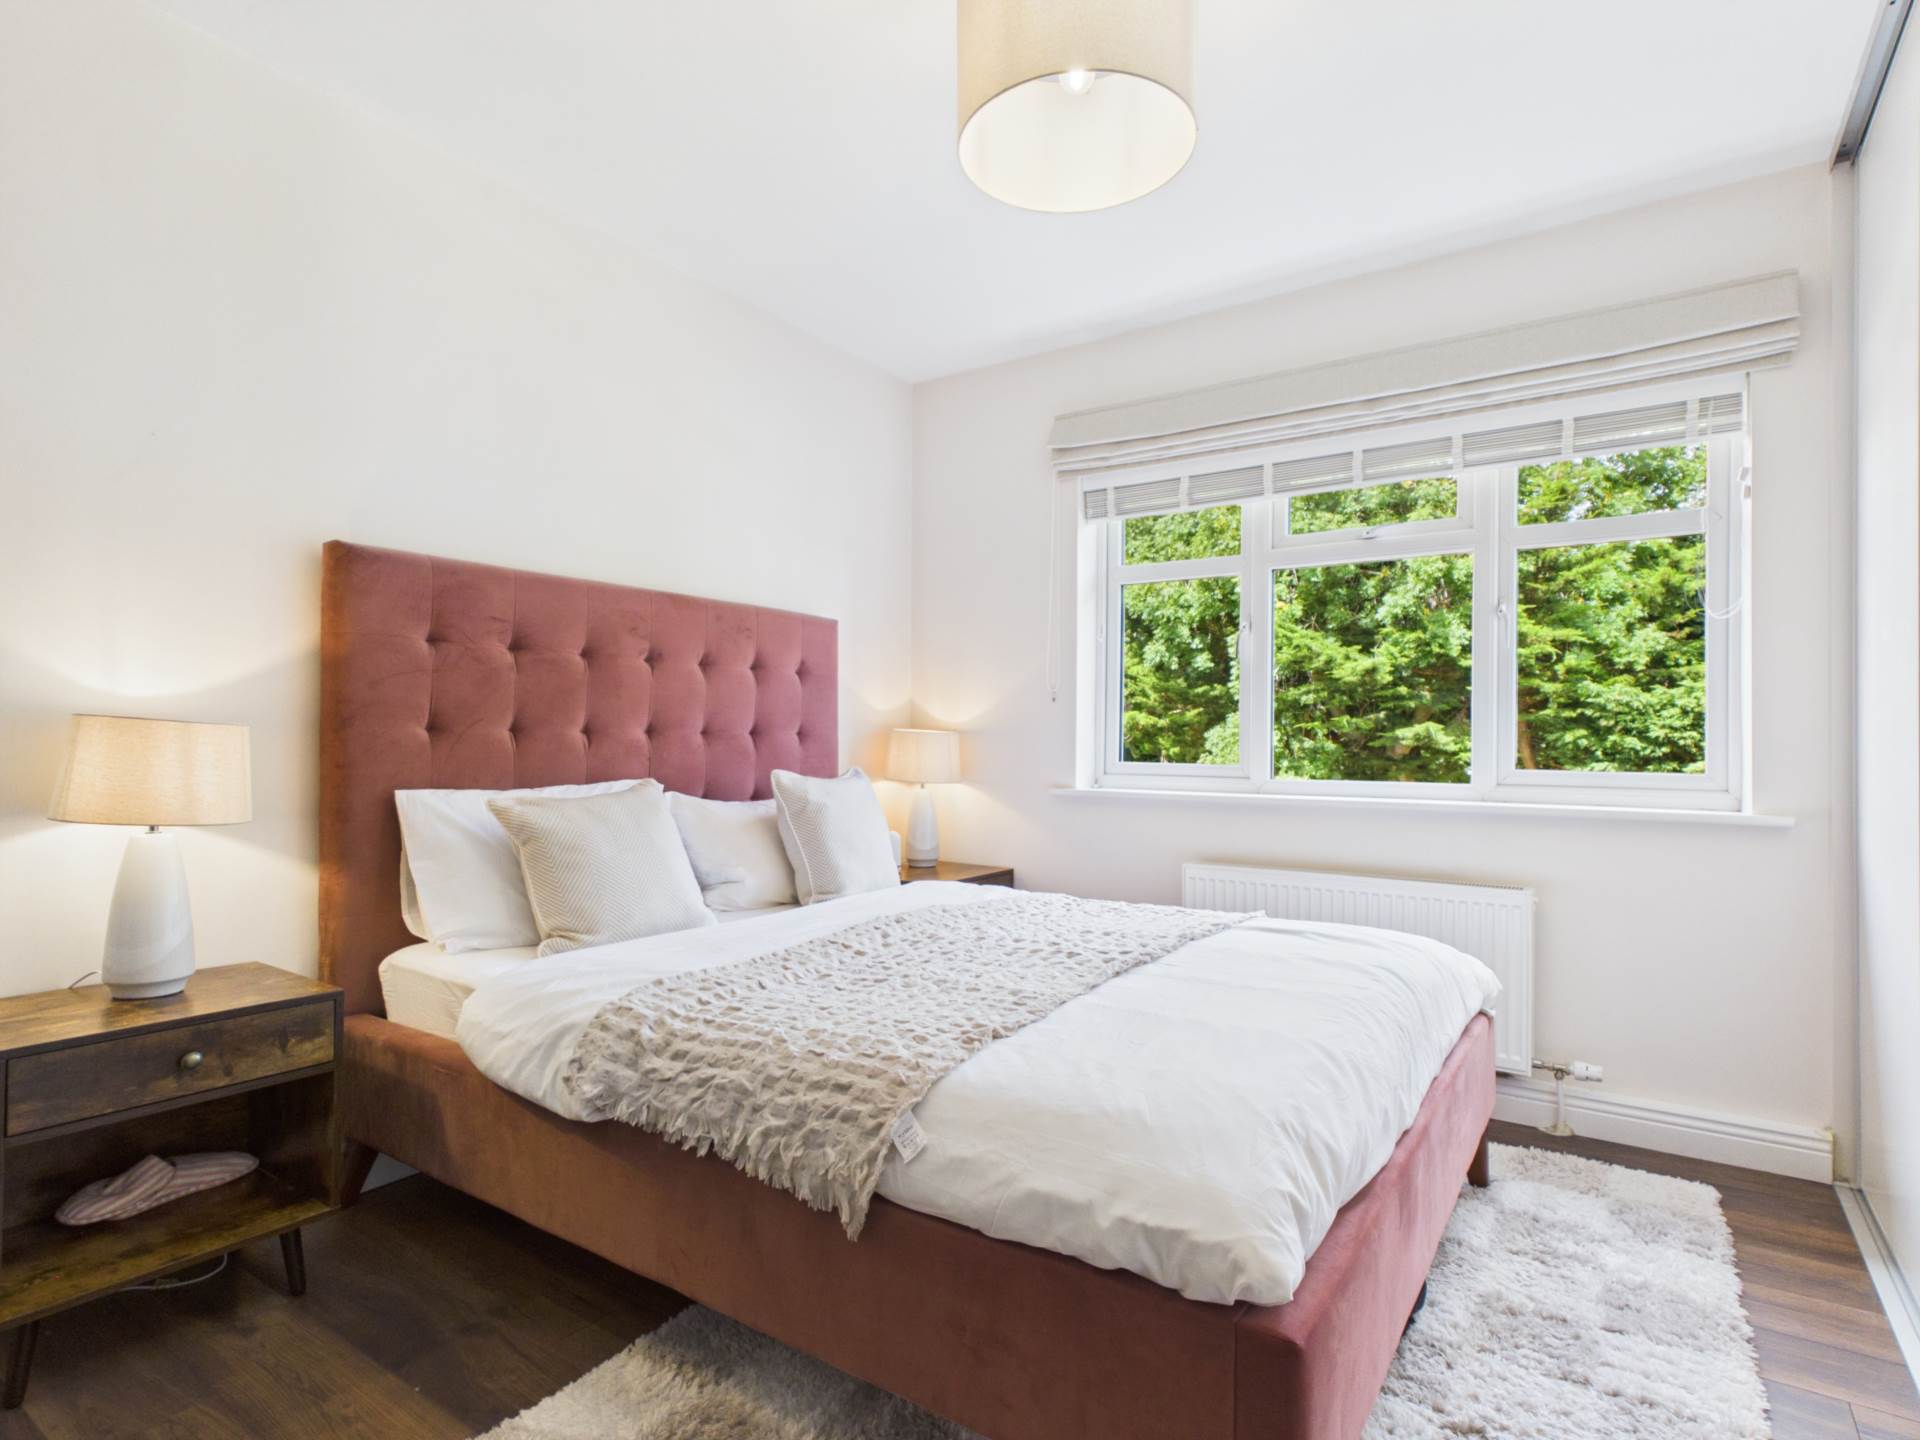
BEDROOM ONE - 2.91m (9'7") x 3.93m (12'11")
Located to the rear of the property this generous double bedroom has built in sliding wardrobes and is finished with laminate flooring.
BEDROOM TWO - 3m (9'10") x 3.62m (11'11")
This generous double bedroom is flooded with natural light and is located to the front of the property. Laminate flooring.
BEDROOM THREE - 2.67m (8'9") x 2.55m (8'4")
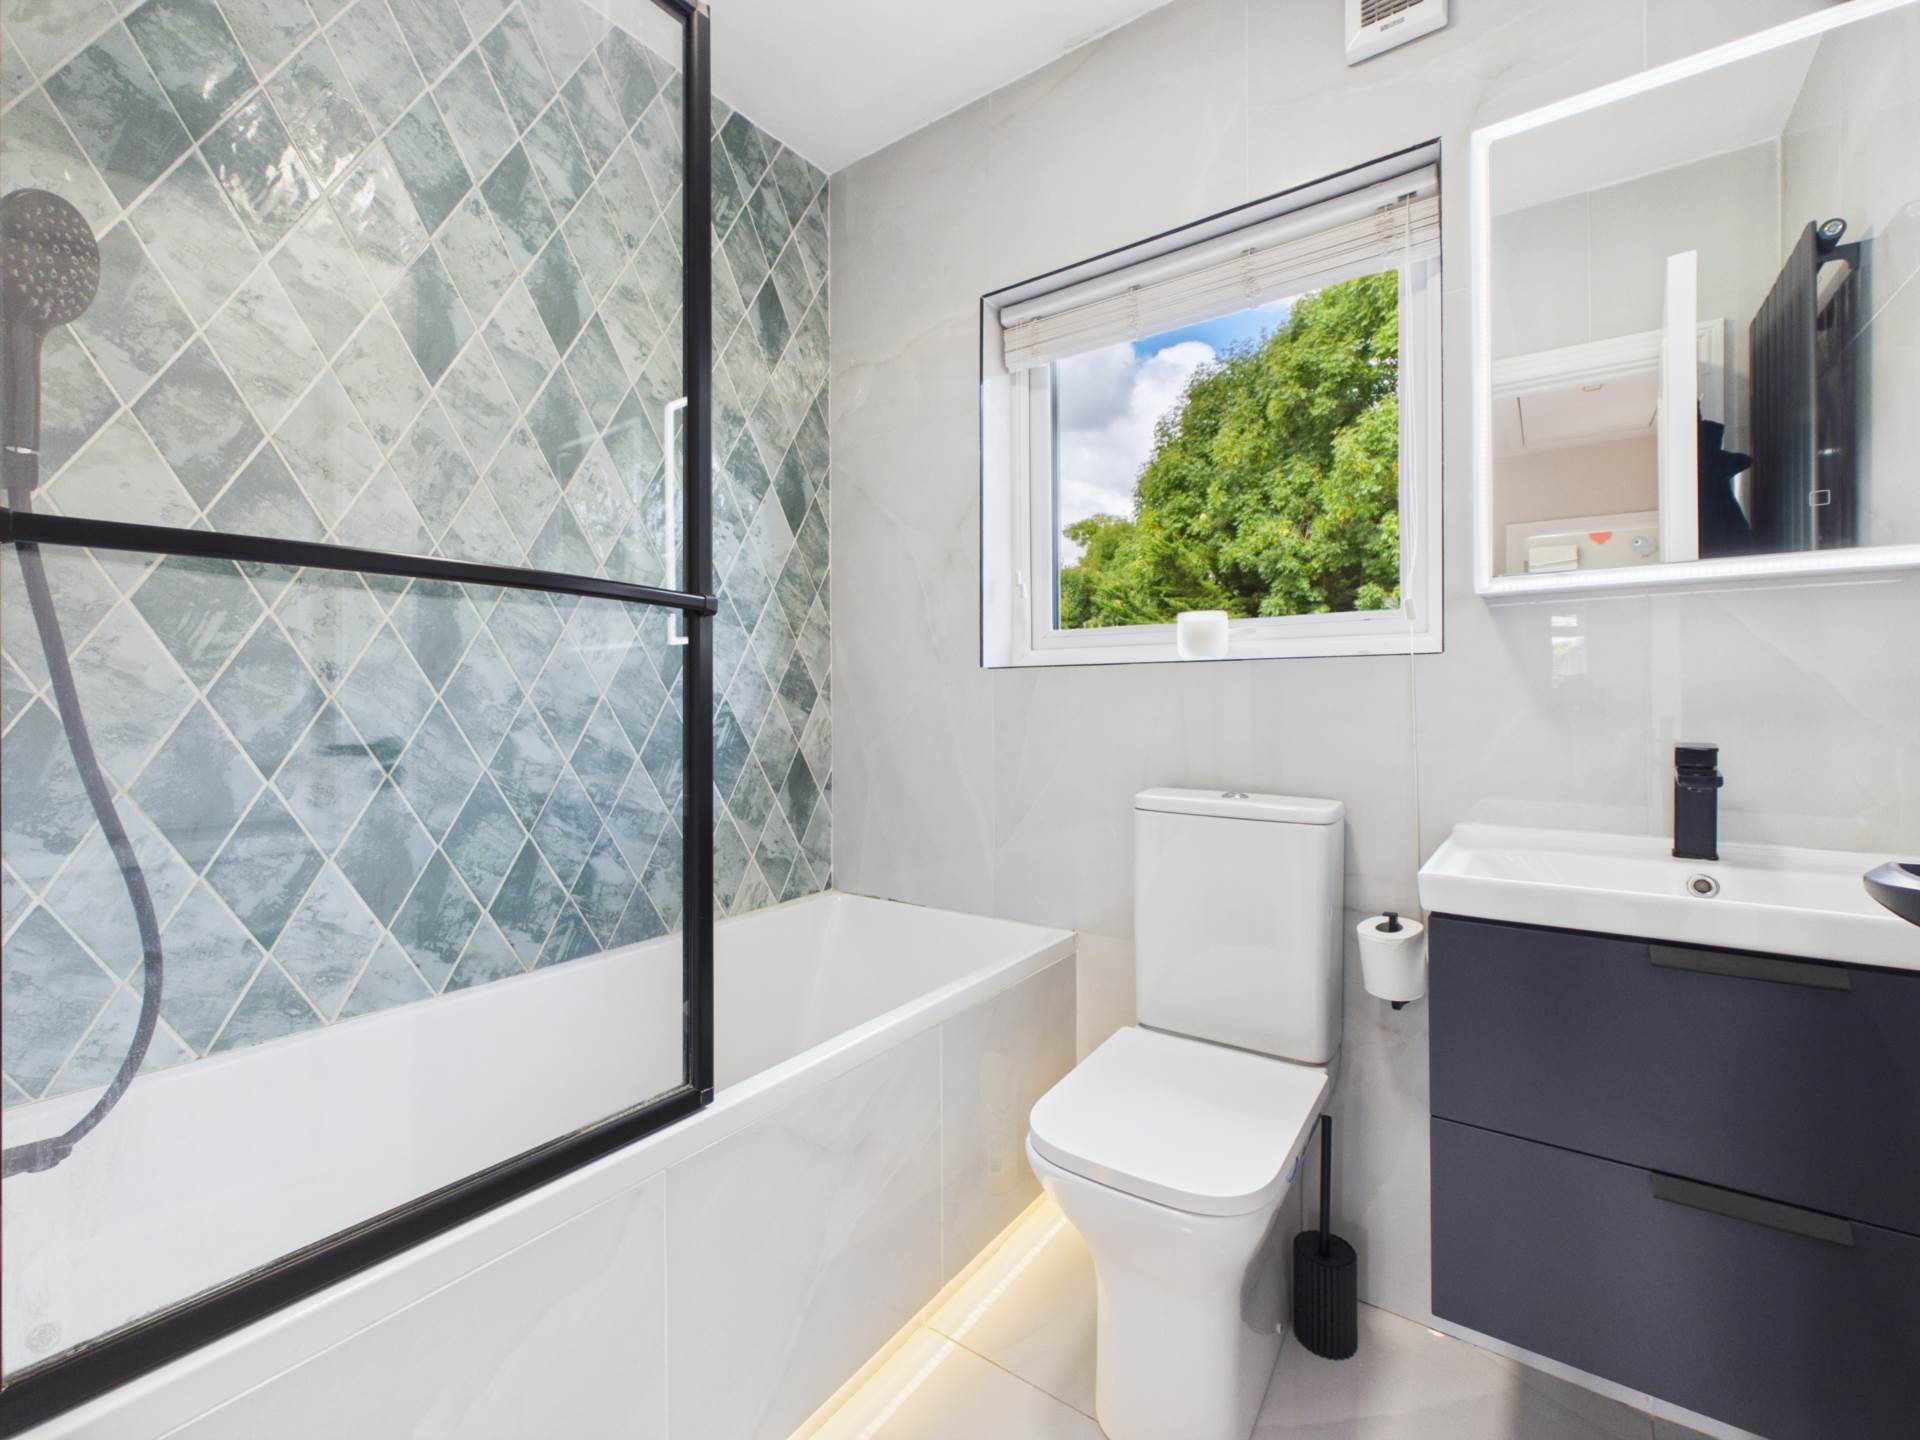
The upgraded bathroom is fully tiled and is fitted with a wc, whb with built in vanity and bath with overhead shower. A large window allows fir natural light and ventilation.
BATHROOM - 2.05m (6'9") x 1.63m (5'4")
The upgraded bathroom is fully tiled and is fitted with a wc, whb with built in vanity and bath with overhead shower. A large window allows fir natural light and ventilation.
Floorplan
Explore other properties and sales history in Raheny.