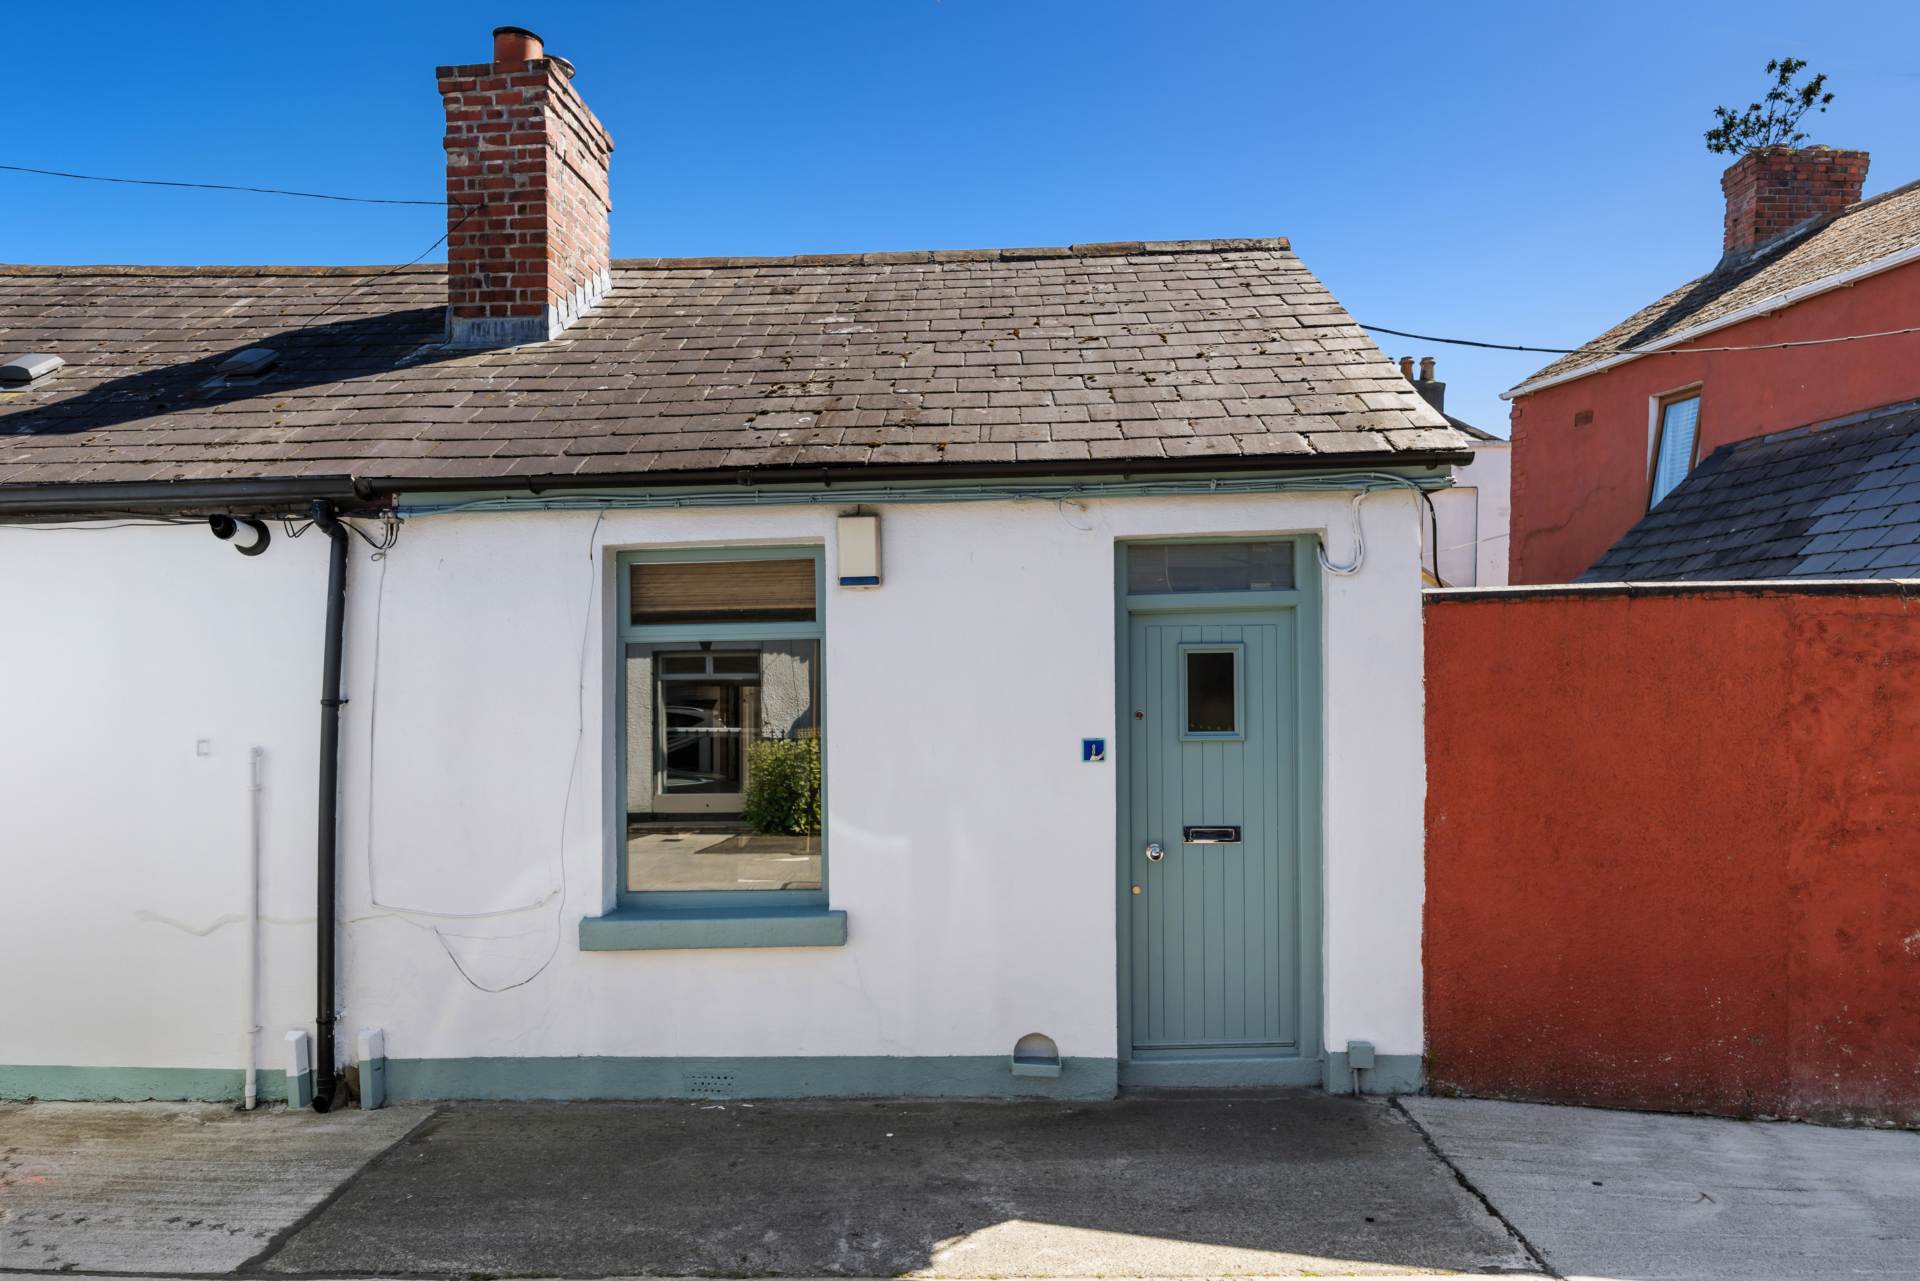
8 Rutland Cottages, Summerhill, Dublin 1

8 Rutland Cottages, Summerhill, Dublin 1
Price
€295,000
Type
End Terrace House
Status
For Sale
BEDROOMS
1
BATHROOMS
1
Size
48.1sq. m
BER
BER No: 105134944
EPI: 372.12
Description
KM PROPERTY are delighted to present to the market No. 8 Rutland Cottages. Placed in a quiet cul de sac, this charming one-bedroom cottage offers a blank canvas to parties considering trading down locally, first time buyers or investors. This space is further enhanced by a south facing, low maintenance rear garden.
Viewing video https://youtu.be/lBY_1YlnnCY
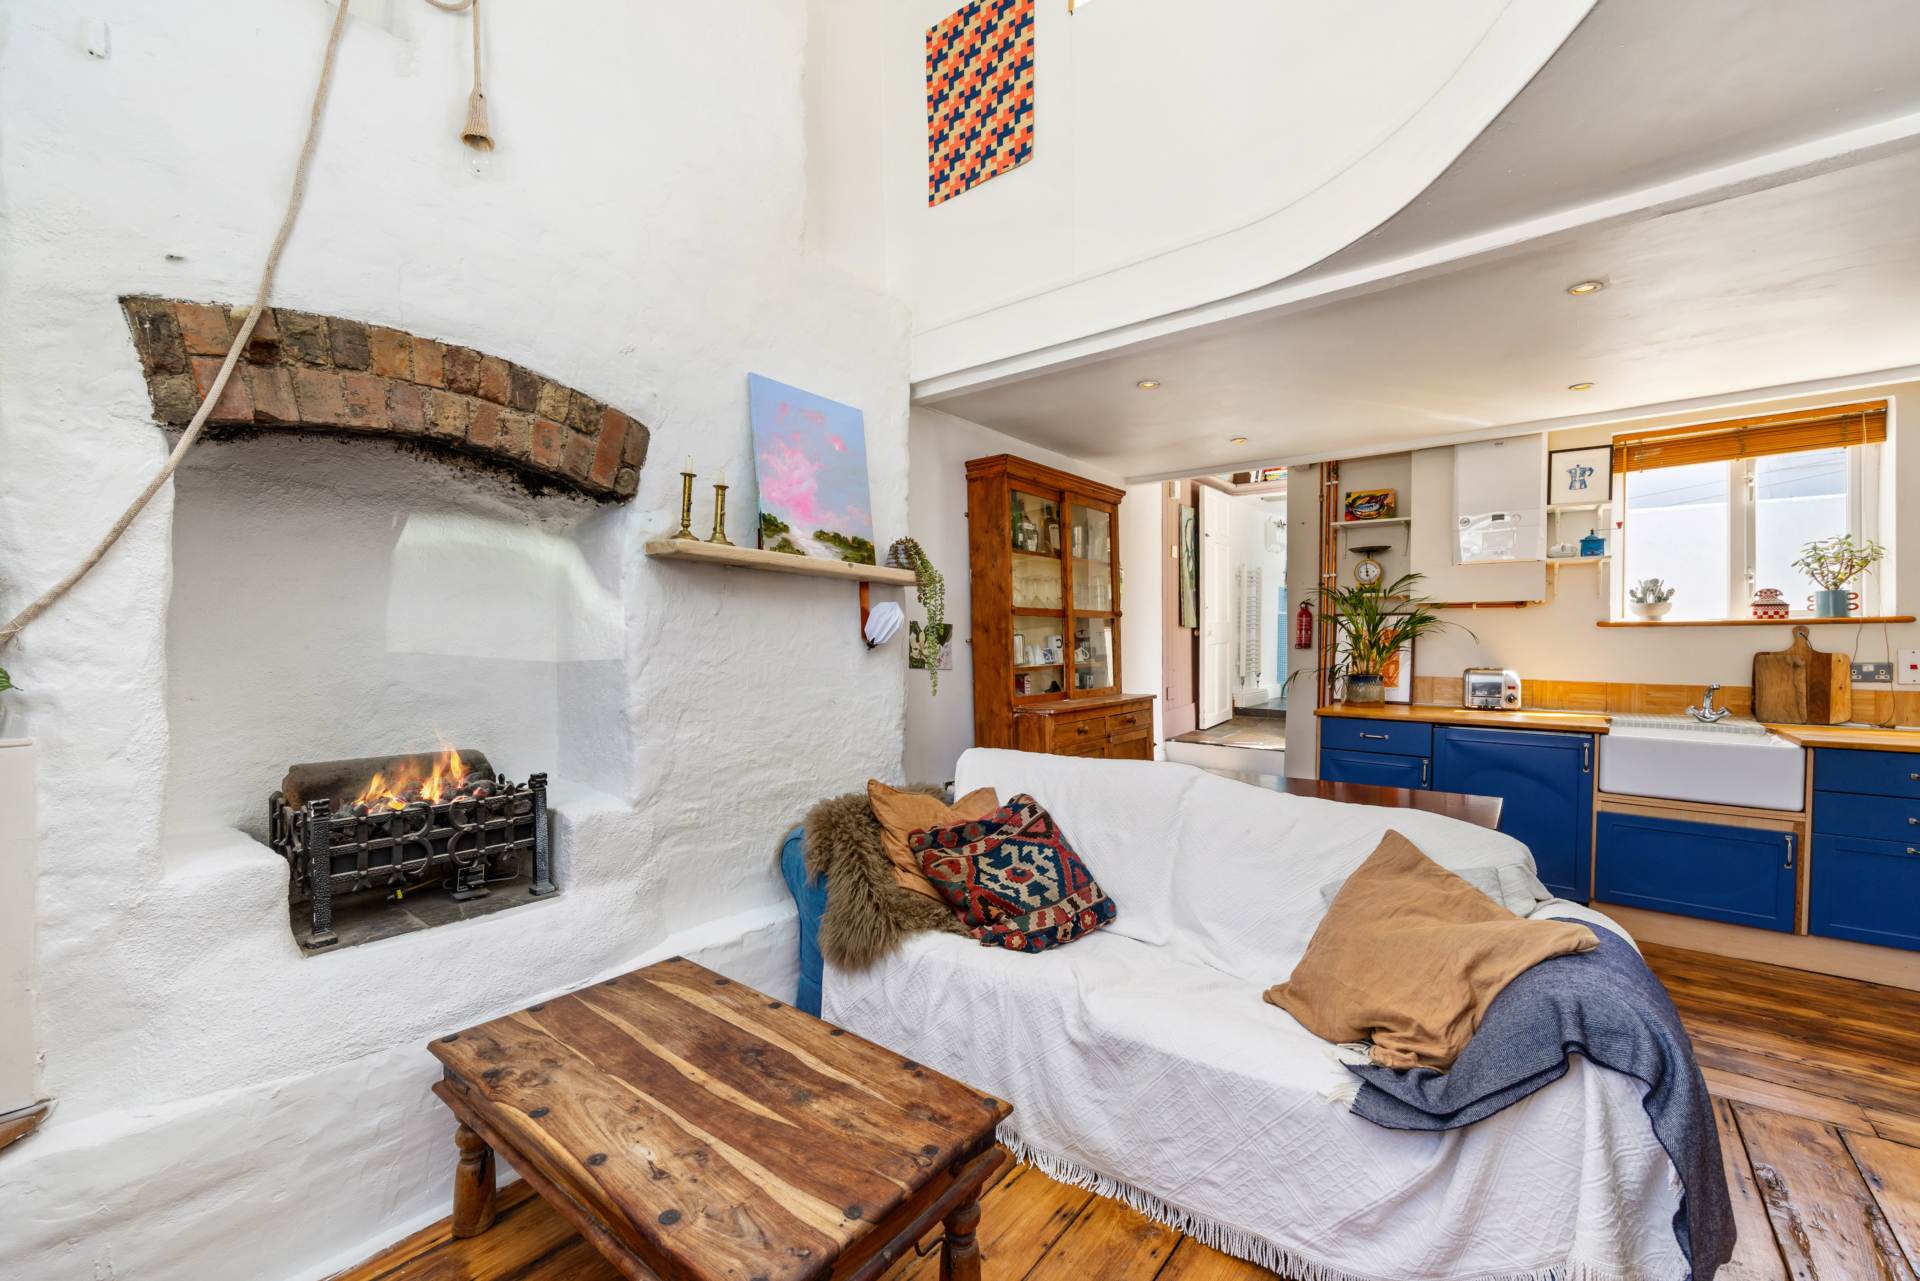
A standout feature is the exceptionally spacious living, kitchen and dining room, complete with a striking double-height ceiling that enhances the sense of light and openness. Steps lead down into this inviting living area, with smart under-stair storage seamlessly integrated. A feature fireplace adds further charm, creating a cosy yet impressive focal point.
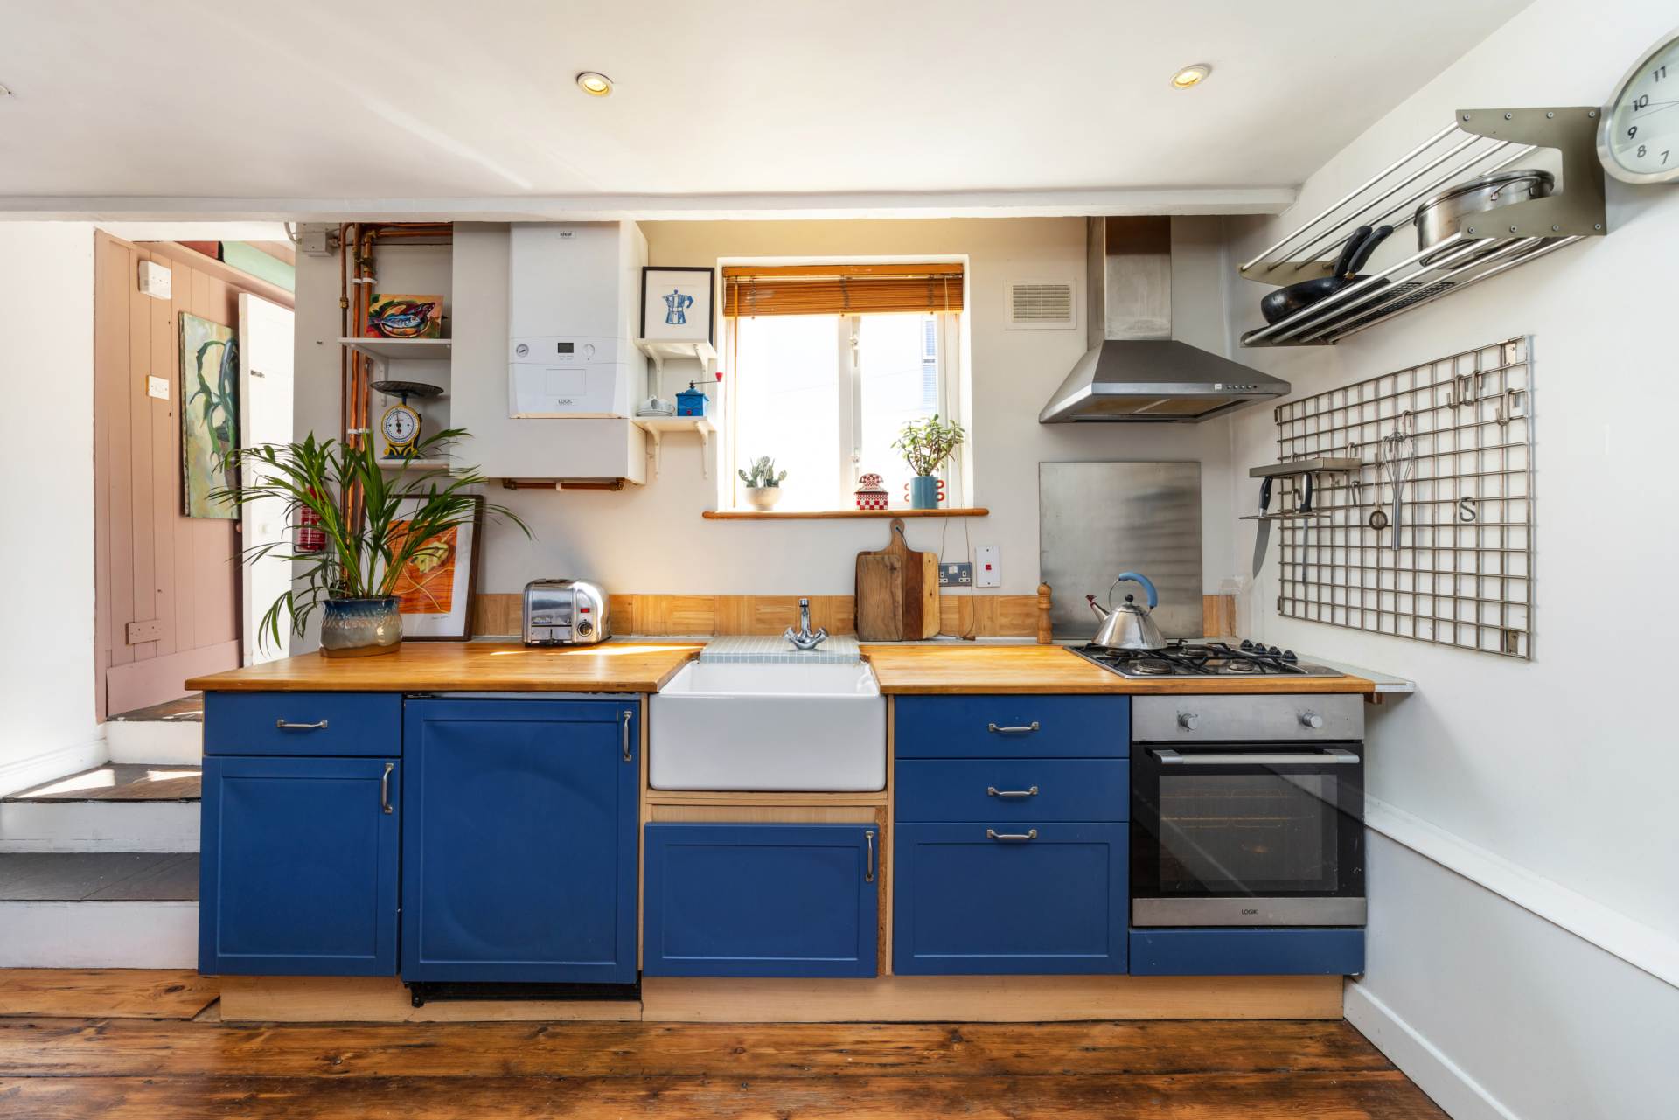
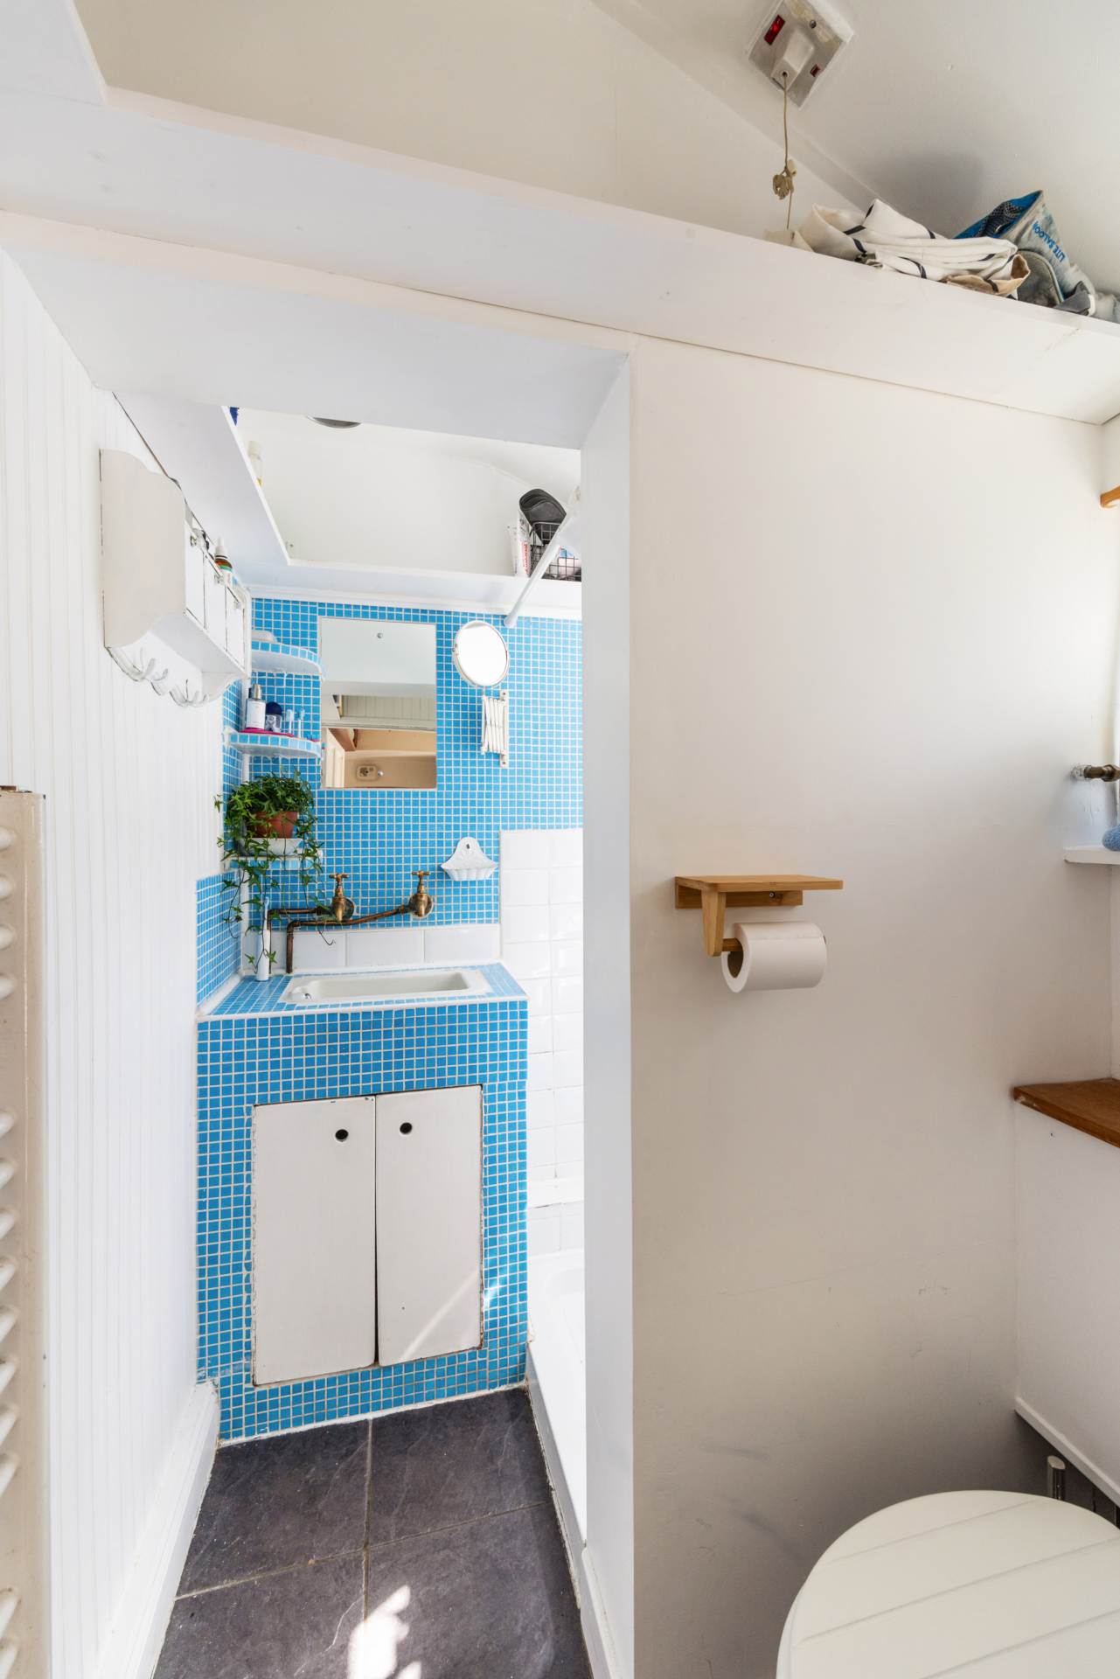
The kitchen is fully fitted with floor units, providing practical workspace while maintaining the home`s character. A short set of steps leads up to a small inner hallway, giving access to a well-appointed shower room and a neatly concealed utility area.
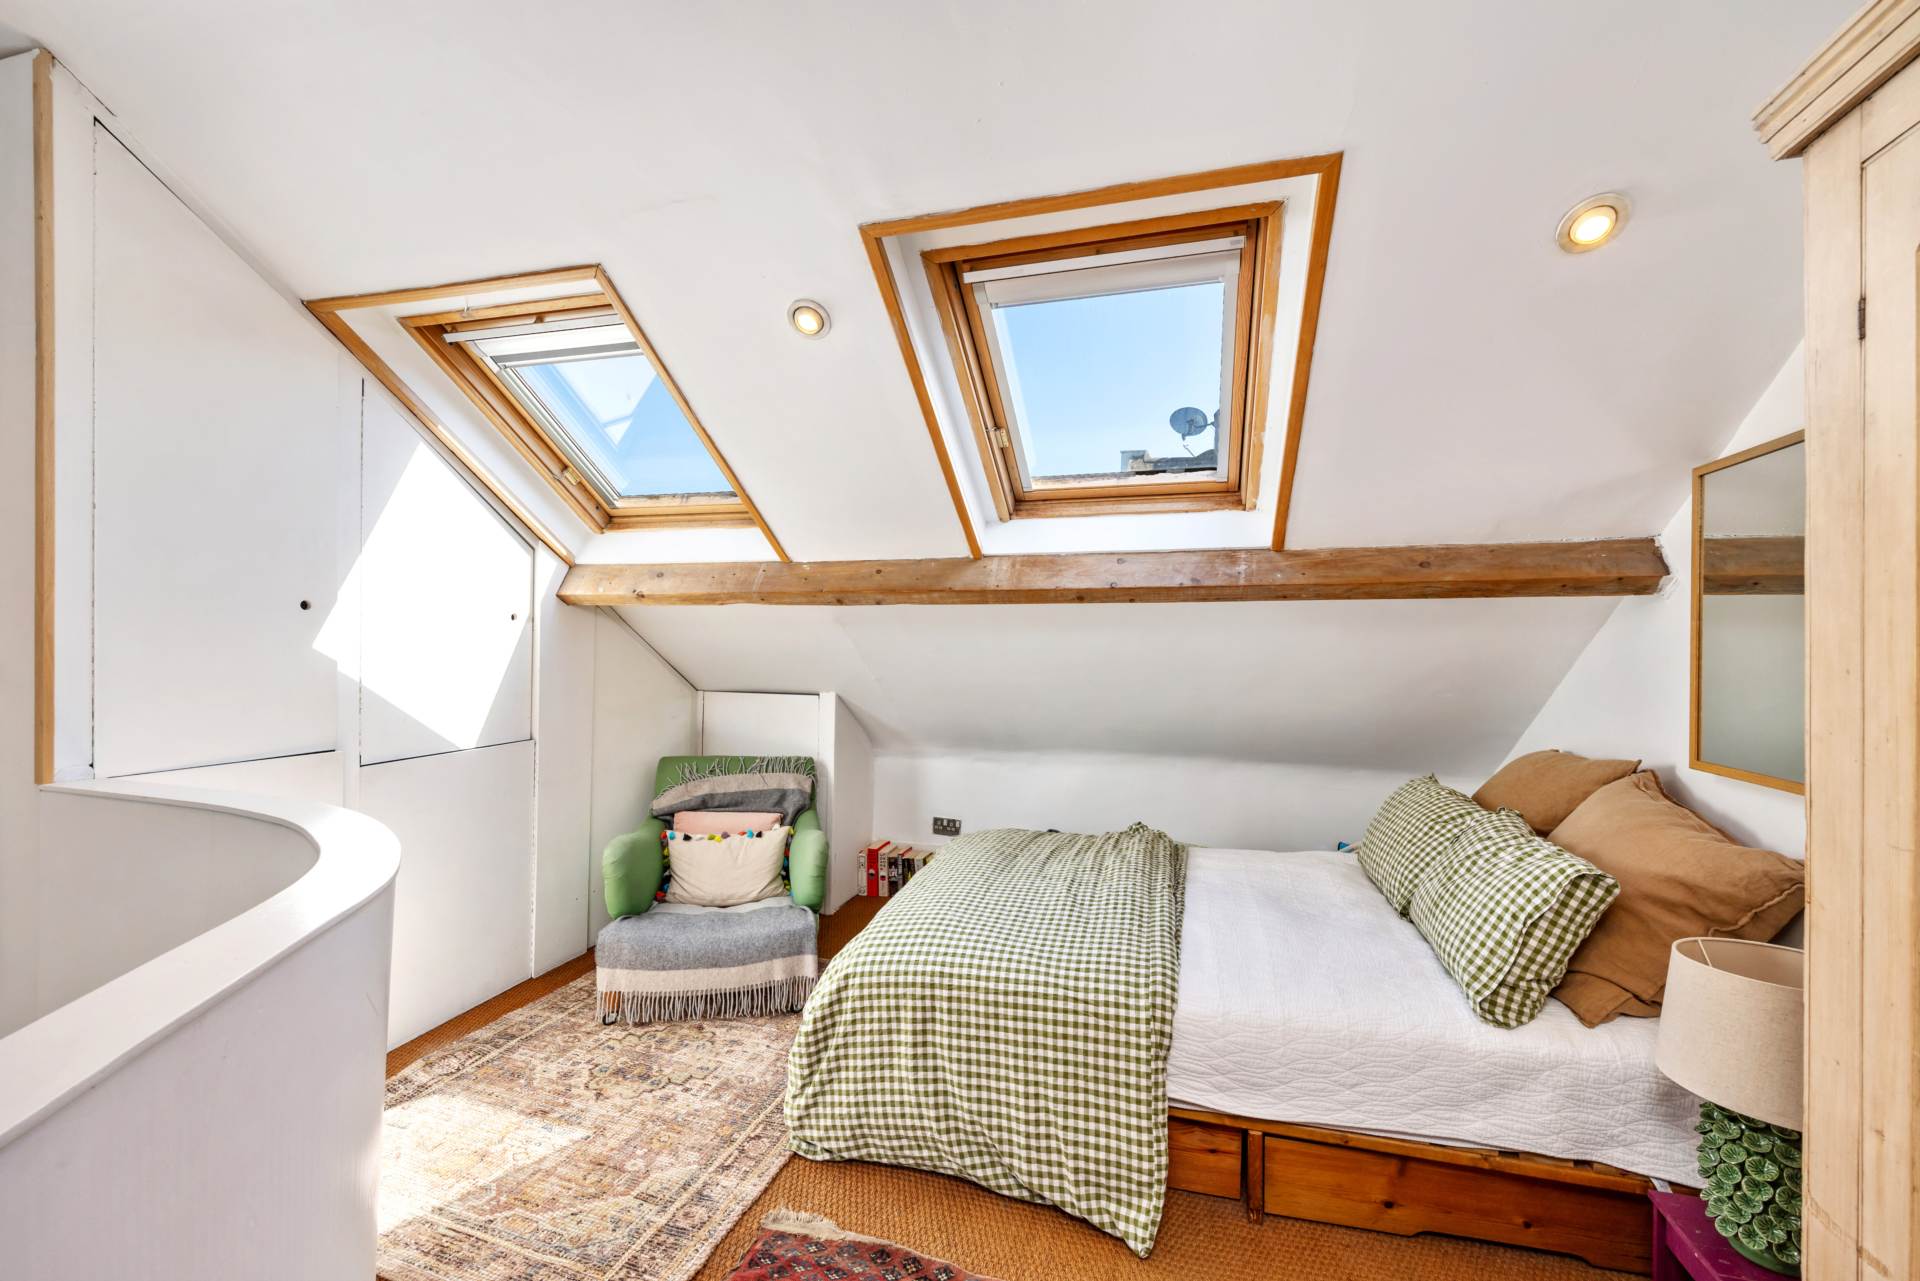
Above, a loft-style bedroom is accessed via elegant stairs with brass framing, offering a distinctive and stylish sleeping space along with additional attic eave storage.
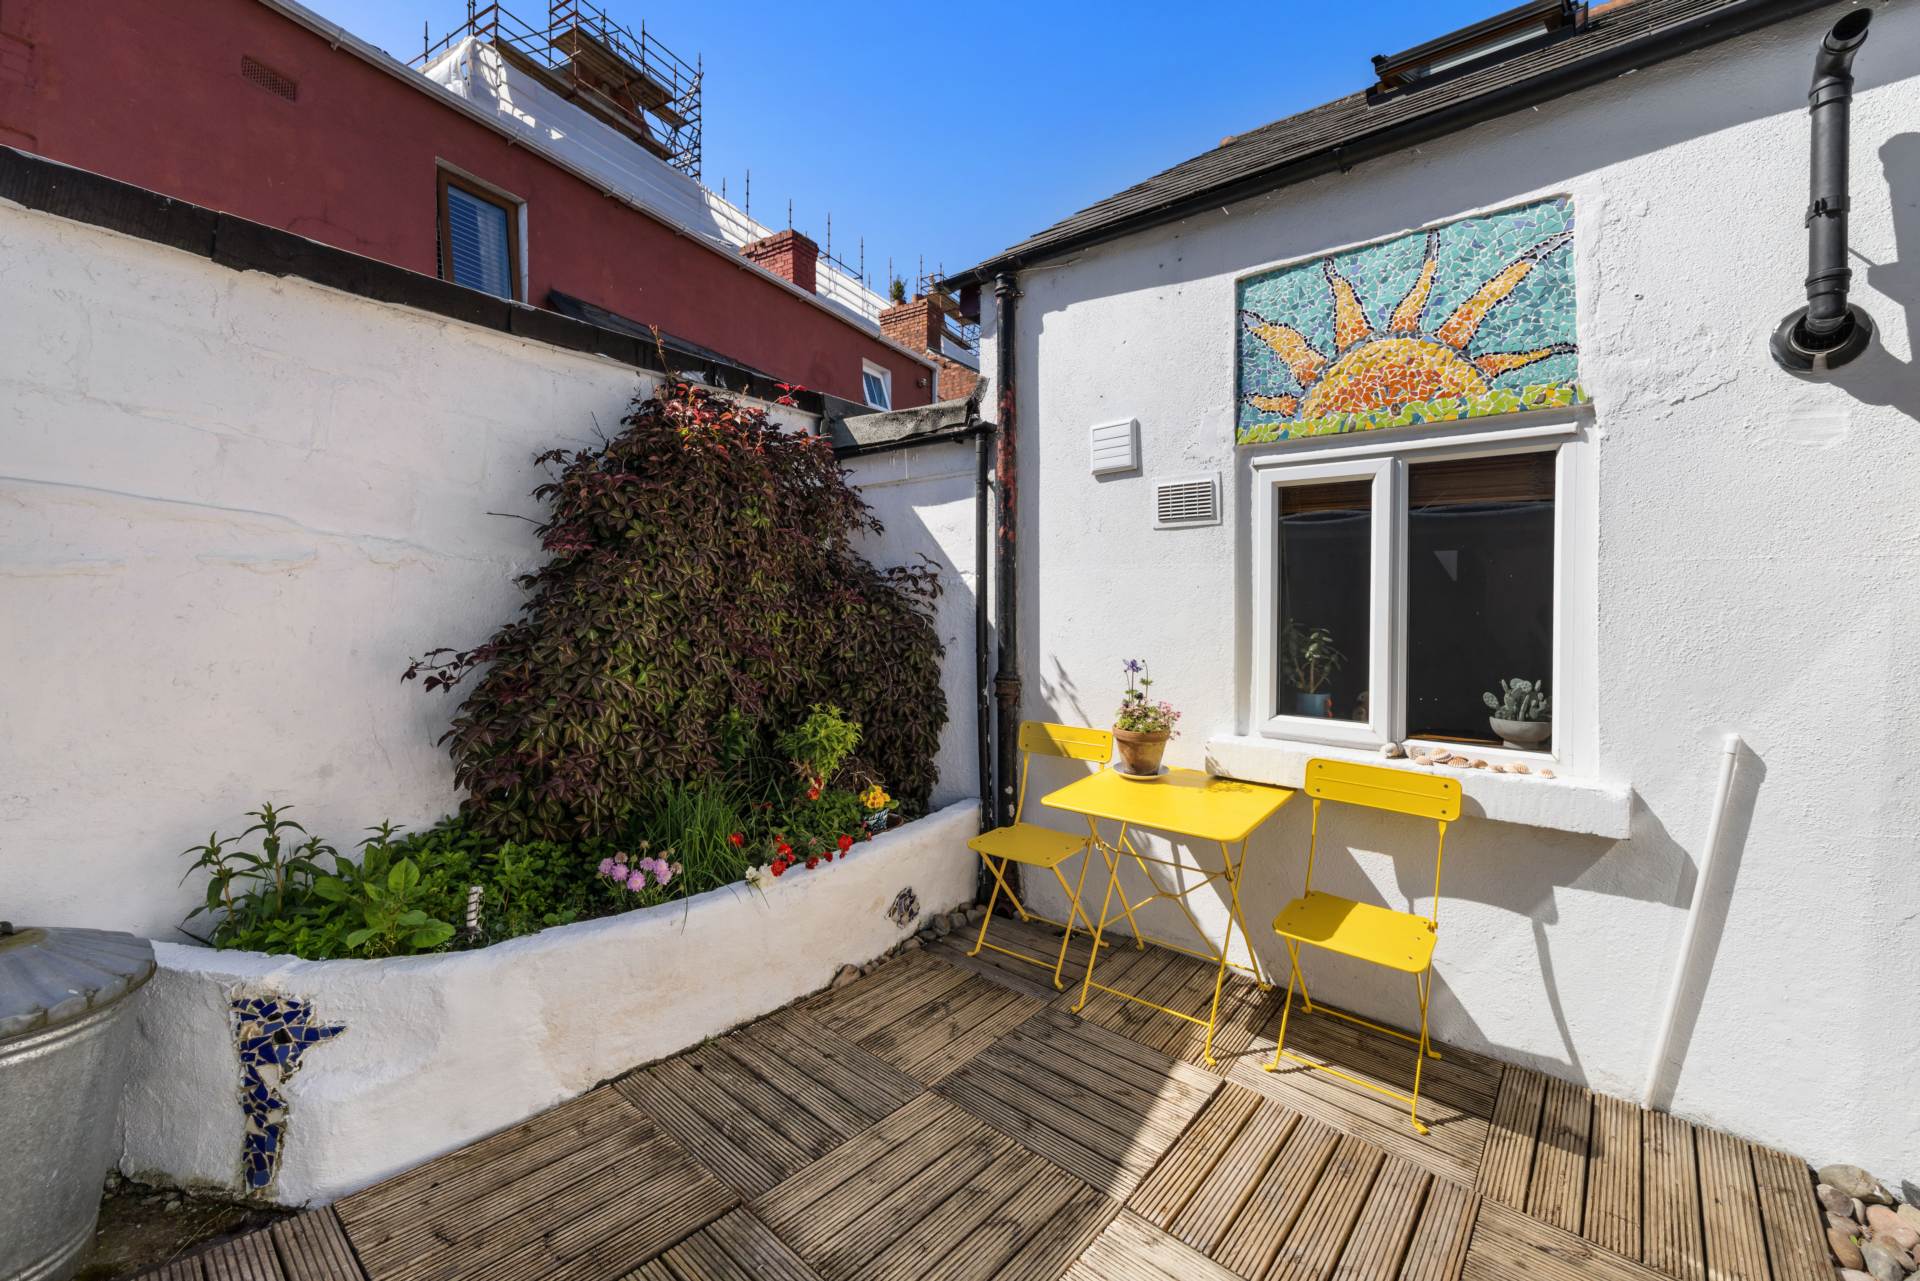
To the rear, the property boasts a private, south-facing garden, a true sun trap and designed for low maintenance, making it ideal for relaxing or entertaining.
8 Rutland Cottages presents a rare opportunity to acquire a home full of personality in a convenient and well-connected location.
For viewing information please email sales@kmproperty.ie.
Features
- CHARMING COTTAGE
- SOUTH FACING GARDEN
- GREAT TRANSPORT LINKS
- WALKING DISTANCE TO THE CITY CENTRE
- WITHIN A QUIET CUL DE SAC
Accommodation
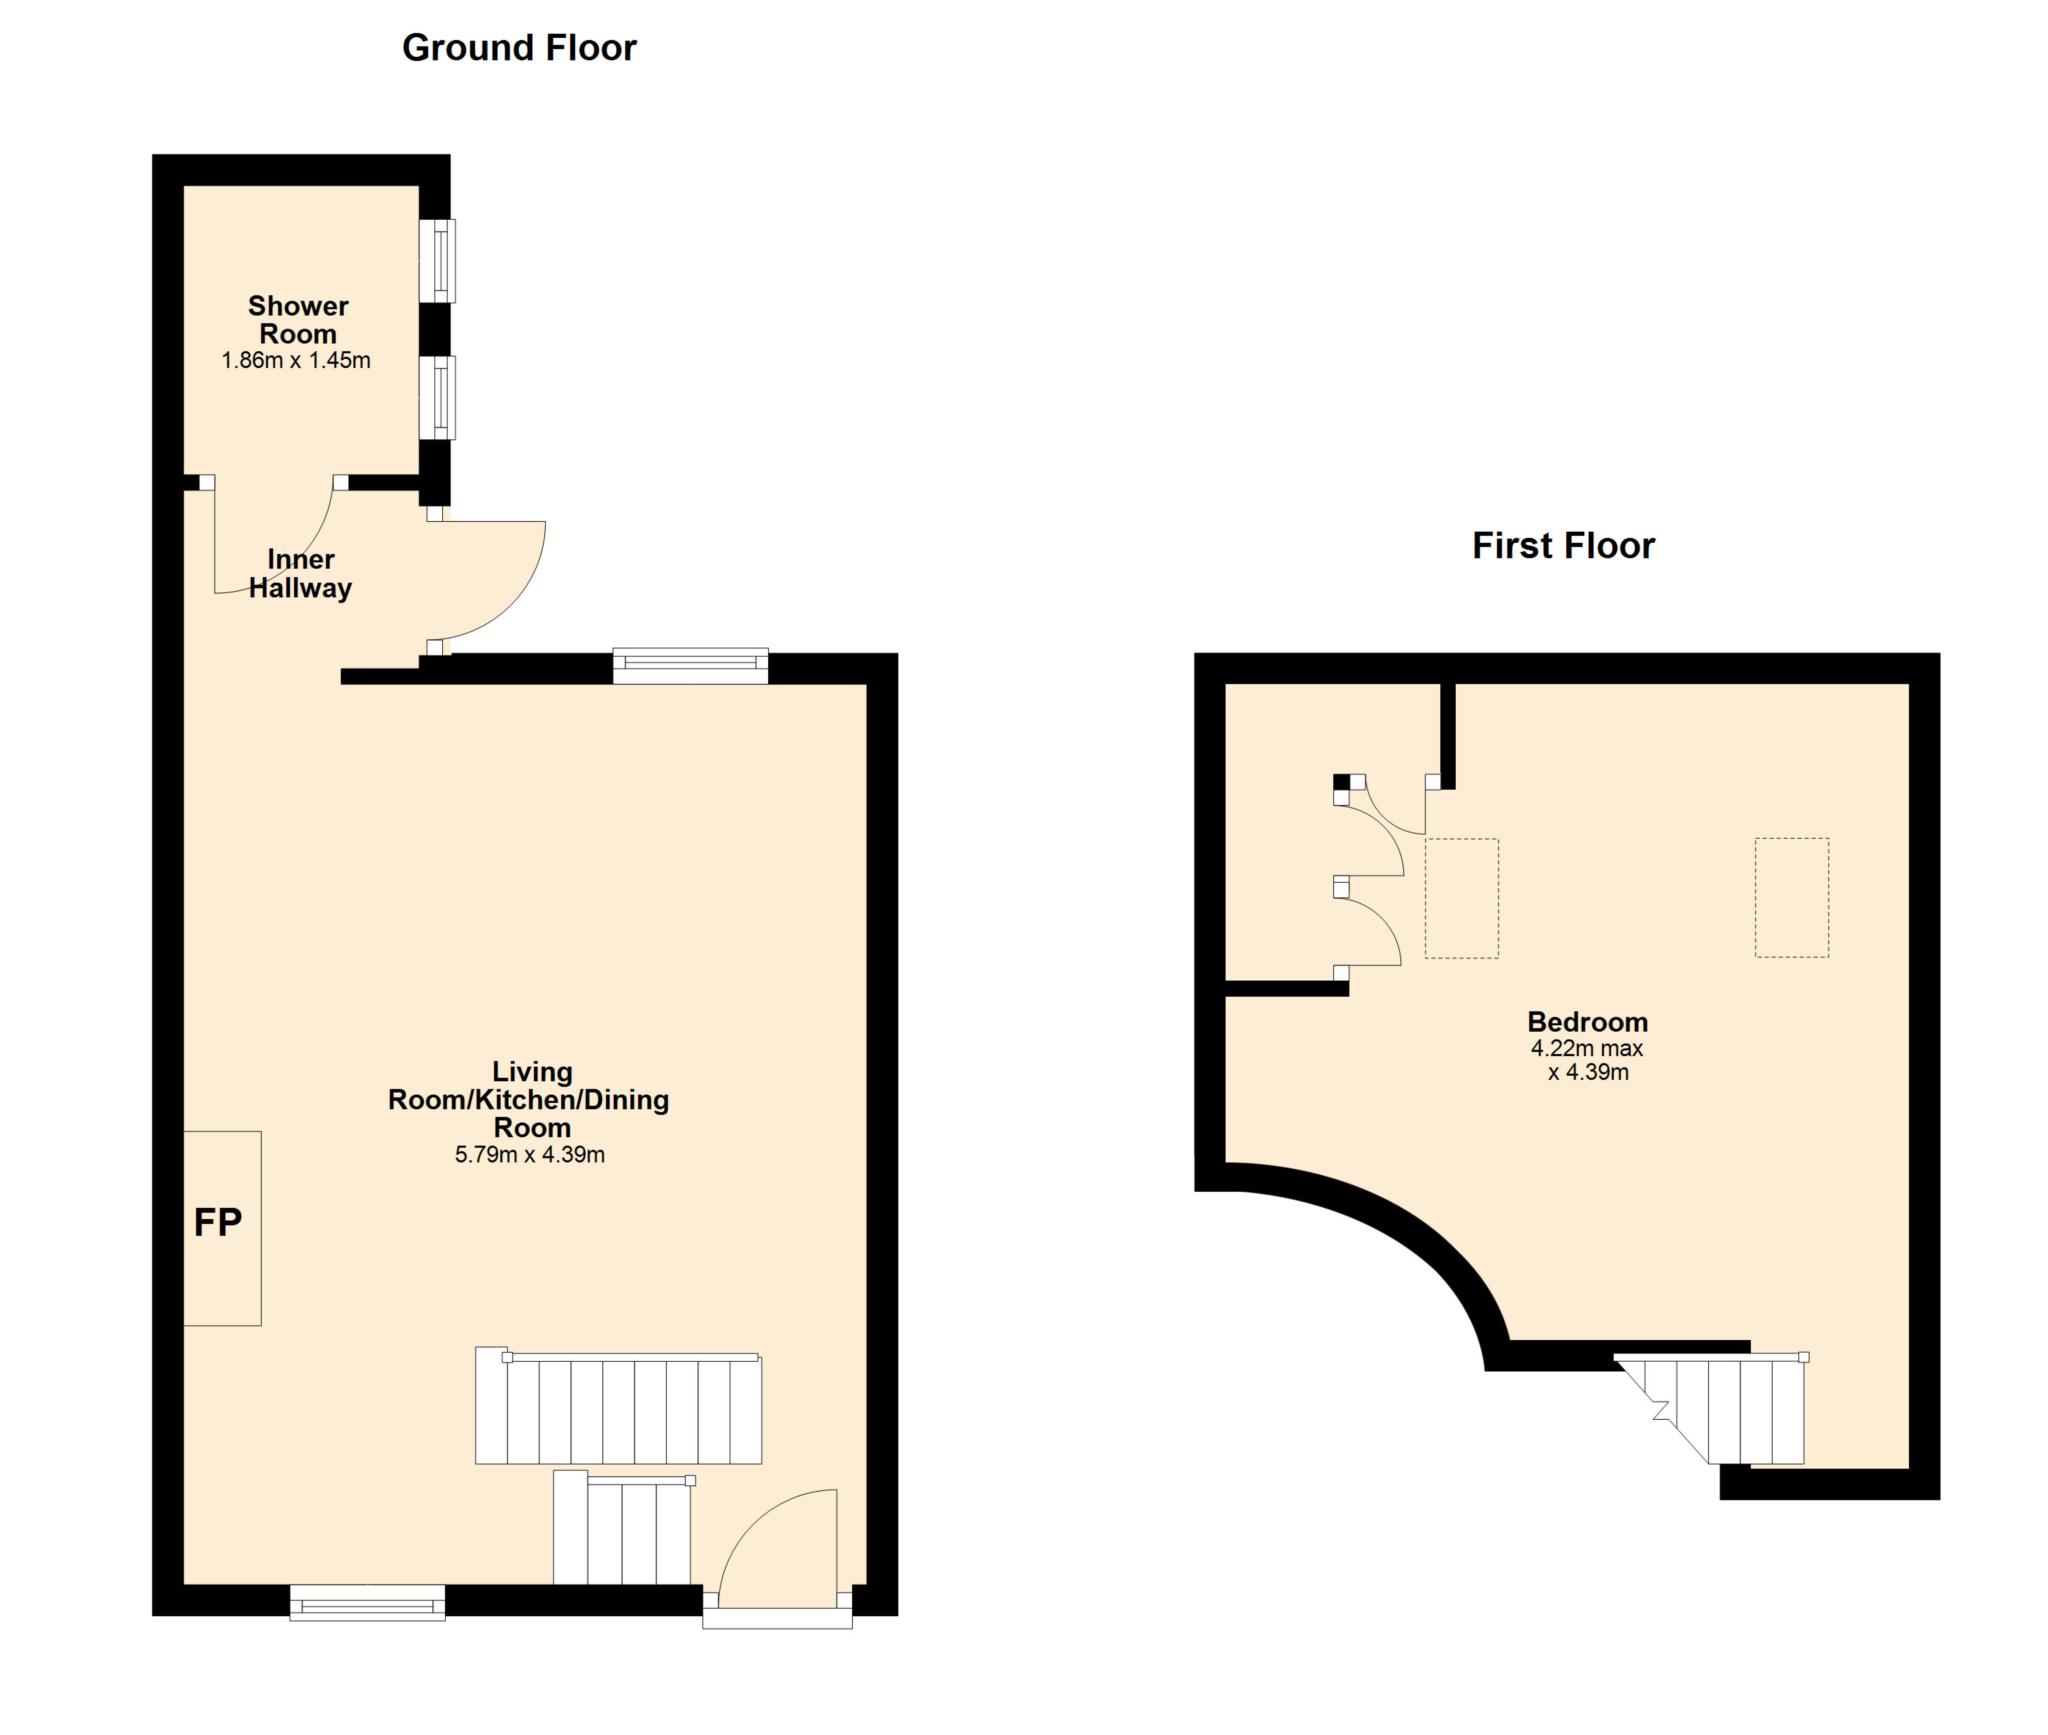
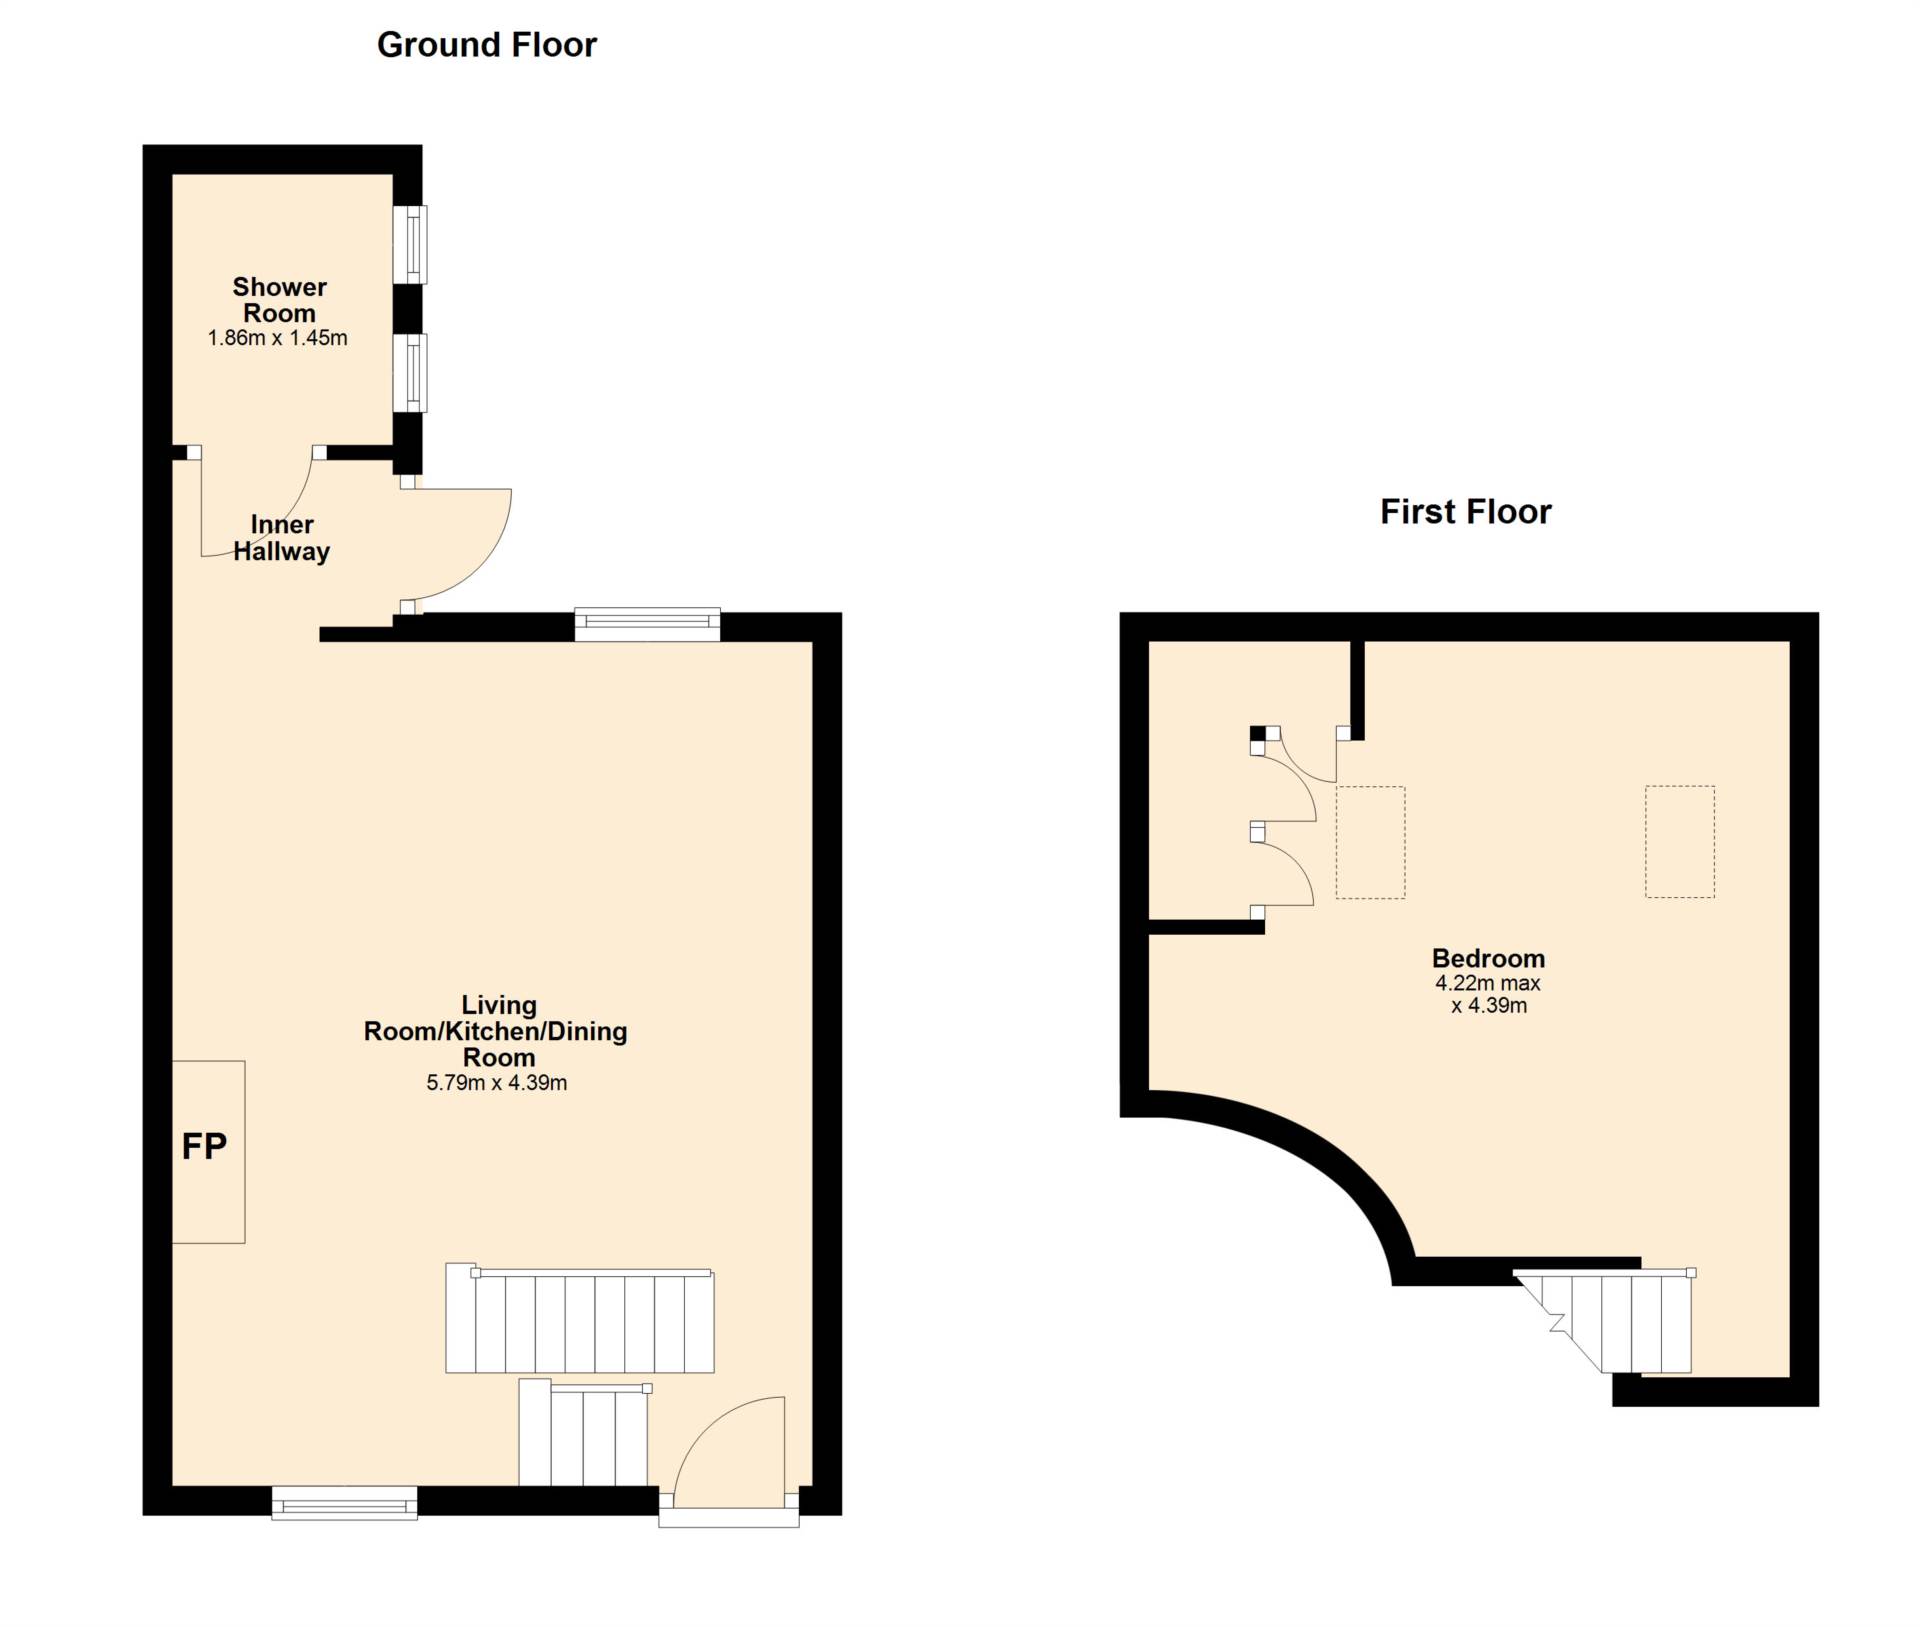
KITCHEN/LIVING/DINING ROOM - 4.39m (14'5") x 5.79m (19'0")
Spacious living and dining room, complete with a striking double-height ceiling
INNER HALLWAY
With utilities
SHOWER ROOM - 1.45m (4'9") x 1.86m (6'1")
With shower, WC & WHB
BEDROOM - 4.22m (13'10") x 4.39m (14'5")
At mezzanine level, with velux windows and eave storage
Floorplan
Explore other properties and sales history in Summerhill.